- ©MLS 10384983
- Area 2457 sq ft
- Bedrooms 5
- Bathrooms 3
- Parkings 2
Description
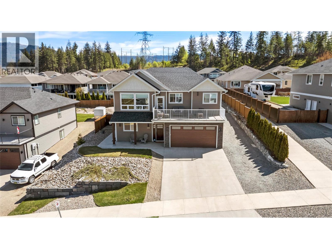
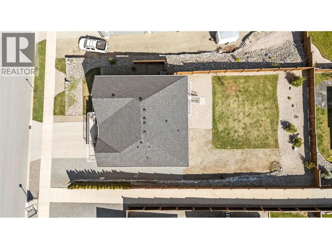
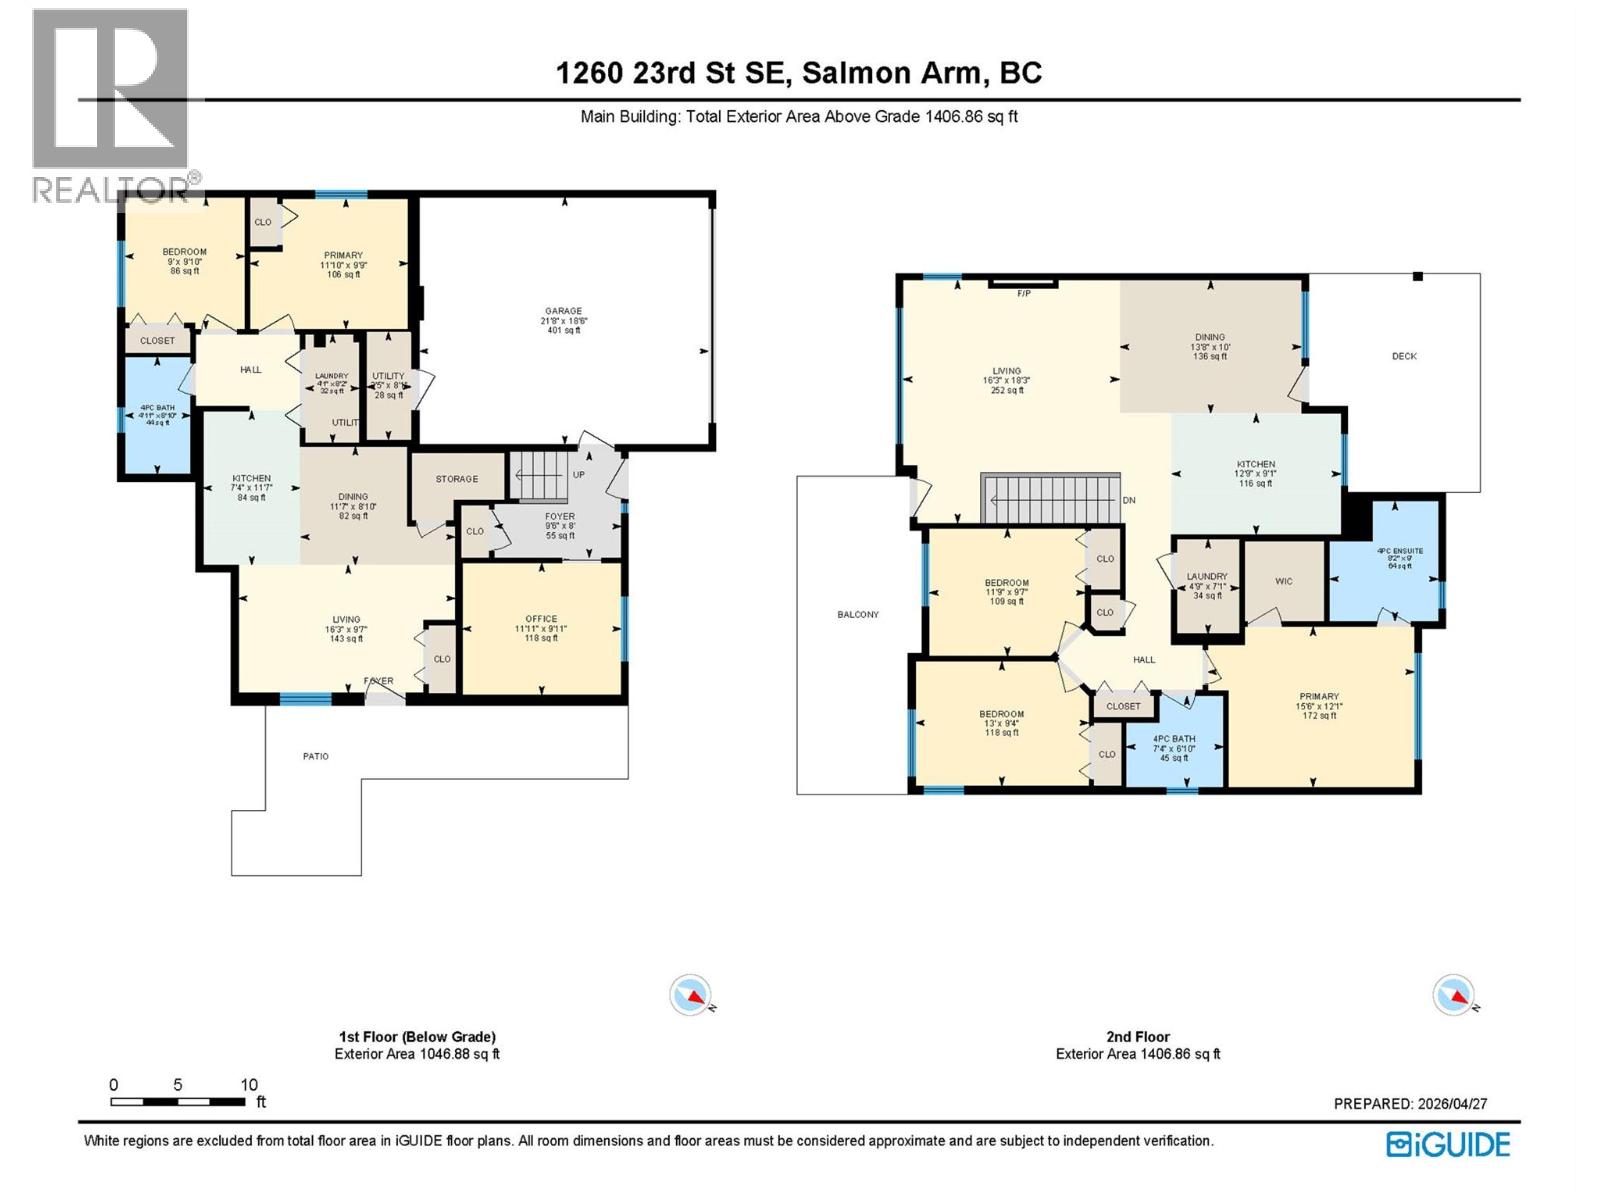
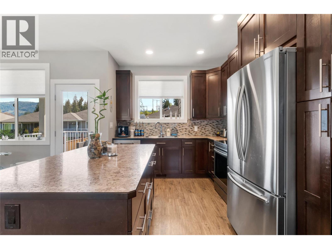
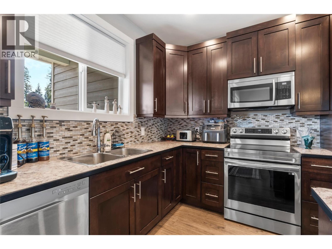
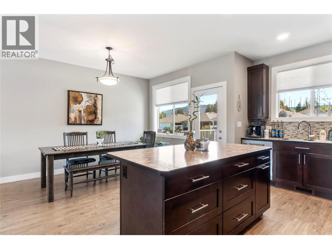
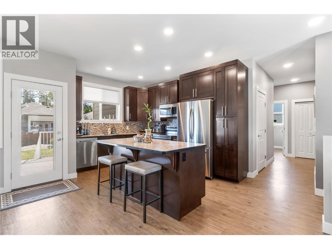
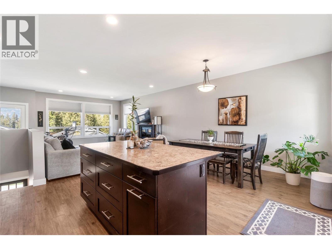
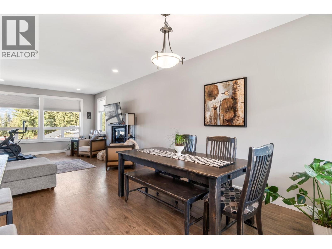
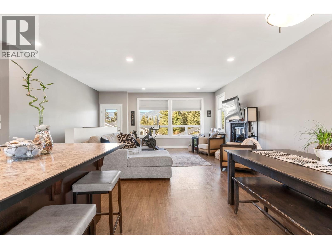
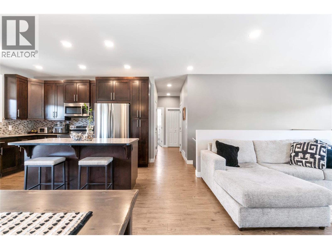
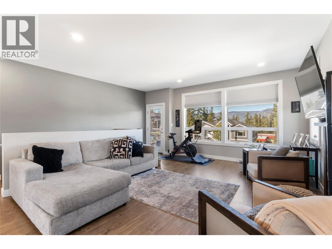
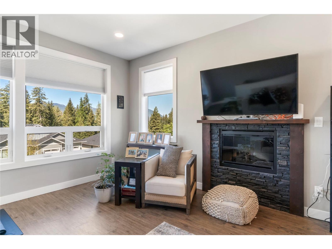
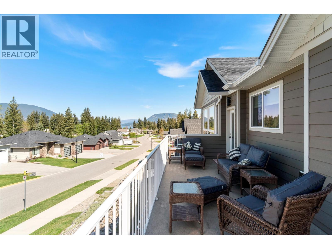
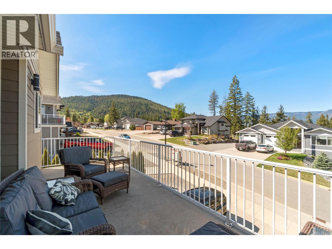
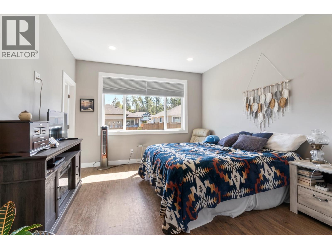
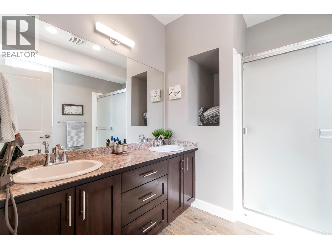
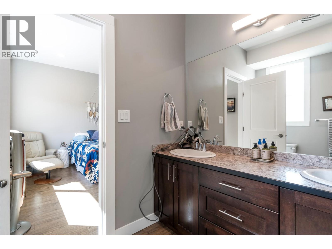
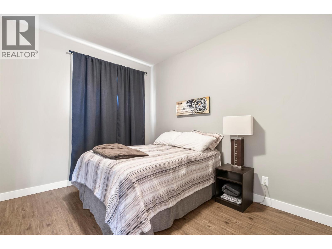
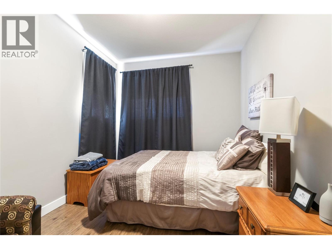
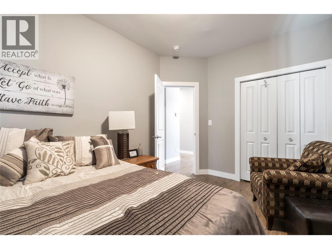
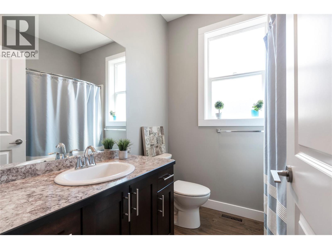
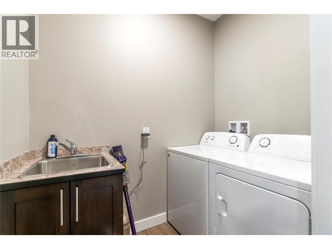
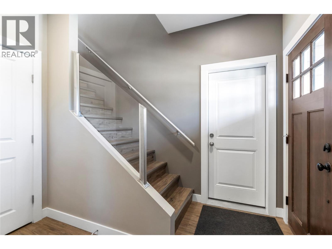
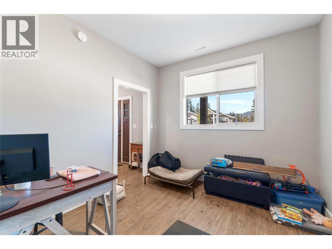
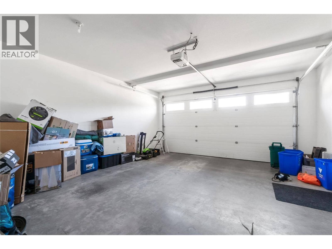
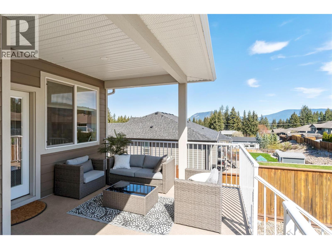
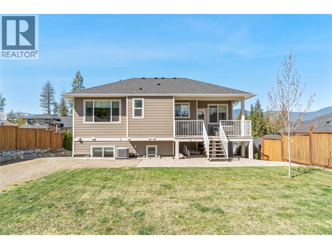
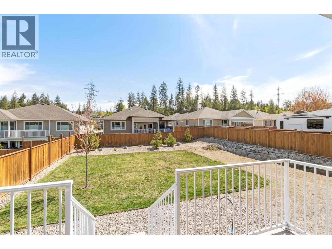
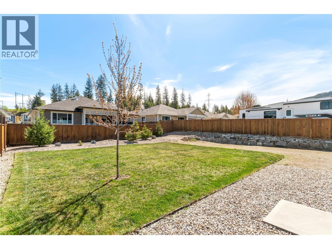
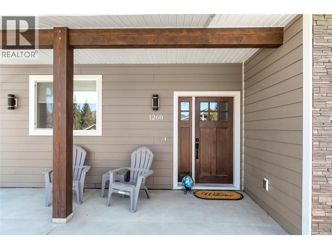
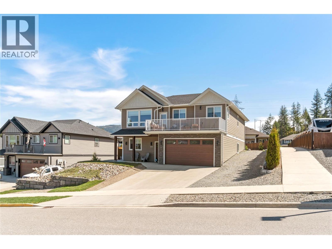
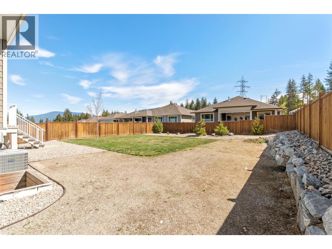
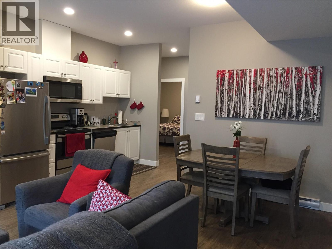
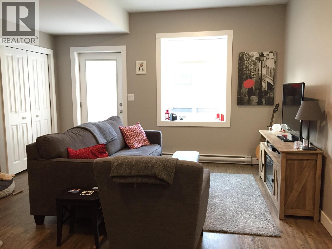
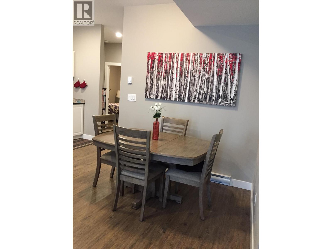
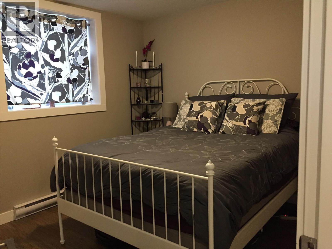
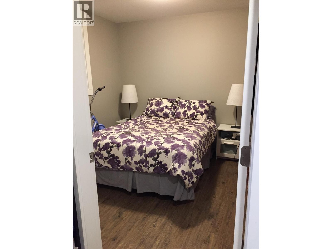
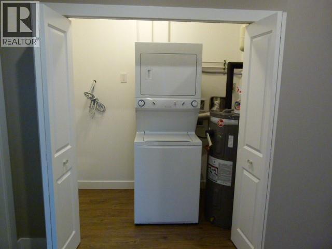
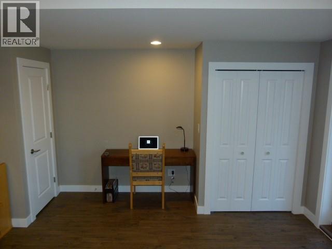
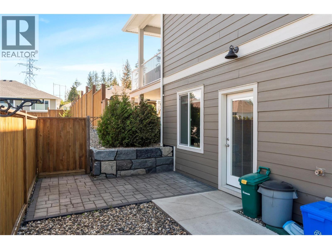
THE PERFECT PACKAGE - Beautiful well built home in the sought-after Hillcrest area, just steps to the elementary school. The bright, open-concept main floor features a modern kitchen with island, adjoining dining area, and access to a covered deck overlooking a flat, family-friendly backyard. The spacious living room offers an electric fireplace and a west-facing deck. The main level includes a primary bedroom with walk-in closet and ensuite with double sinks, plus two additional bedrooms, a full bath, and laundry. The foyer provides access to a den and double garage. A completely separate legal 2-bedroom suite includes its own private entrance, laundry, and patio, perfect for extended family or as a mortgage helper. Situated on a 0.21 acre fenced lot, the property offers driveway access to the backyard, ideal for building the shop you’ve always wanted. Extras include U/G Sprinklers and ICF construction. (id:48970) Show More
Details
- Constructed Date: 2017
- Property Type: Single Family
- Type: House
- Neighbourhood: SE Salmon Arm
Features
- Two Balconies
- Lake view
- View (panoramic)
- Refrigerator
- Dishwasher
- Dryer
- Range - Electric
- Washer
- Central air conditioning
- See remarks
Rooms Details For 1260 23 Street SE
| Type | Level | Dimension |
|---|---|---|
| Den | Basement | 11'10'' x 9'10'' |
| Laundry room | Main level | 7' x 4'9'' |
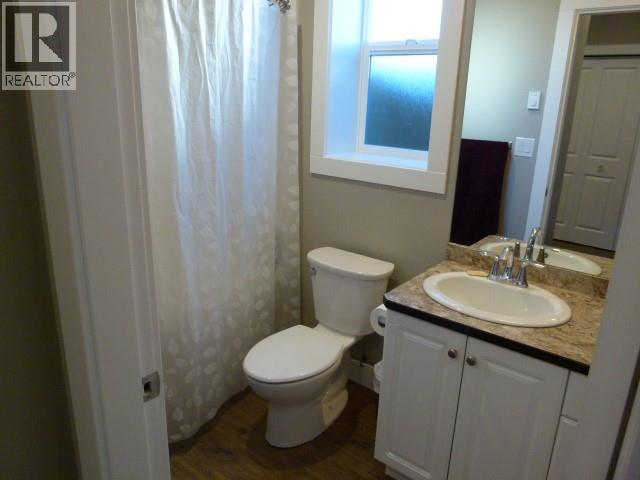
| 4pc Bathroom | Main level | 7'2'' x 6'10'' |
| Bedroom | Main level | 11'8'' x 9'6'' |
| Bedroom | Main level | 12'11'' x 9'4'' |
| 4pc Ensuite bath | Main level | 8'4'' x 6'0'' |
| Primary Bedroom | Main level | 13'11'' x 12'0'' |
| Kitchen | Main level | 13' x 10'2'' |
| Dining room | Main level | 11'7'' x 7'6'' |
| Living room | Main level | 16'8'' x 14'3'' |
Location
This REALTOR.ca listing content is owned and licensed by REALTOR® members of The Canadian Real Estate Association
Data provided by: Okanagan-Mainline Real Estate Board