- ©MLS 1040232
- Area 2546 sq ft
- Bedrooms 6
- Bathrooms 3
- Parkings 5
Description
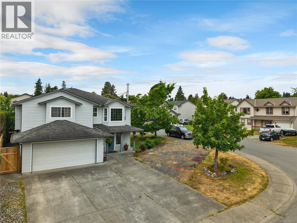
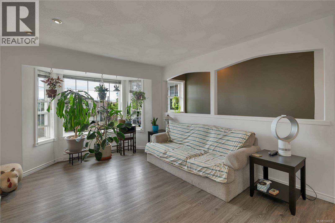
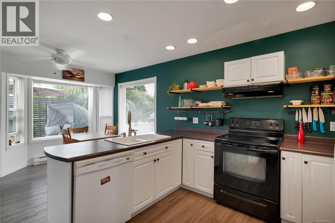
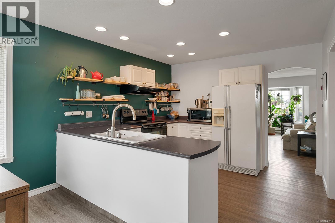
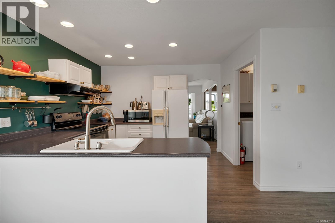
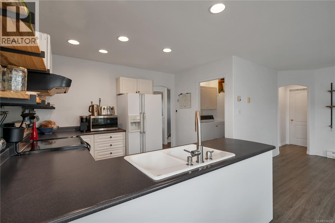
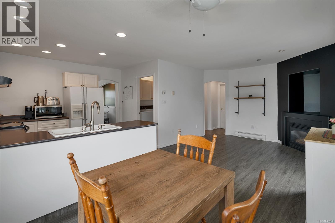
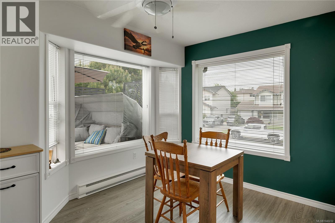
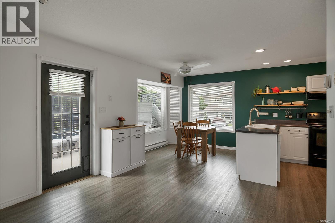
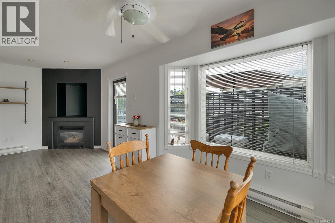
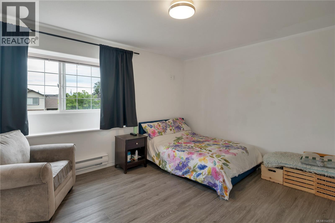
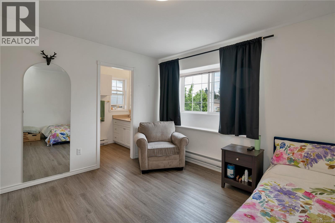
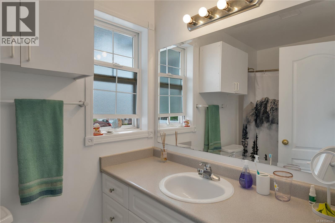
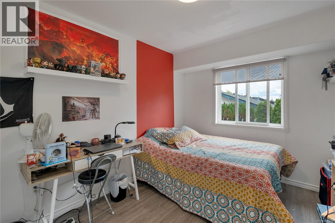
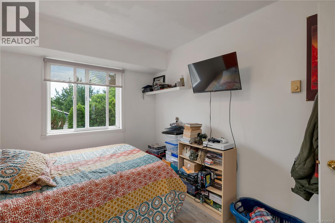
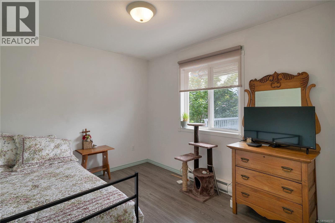
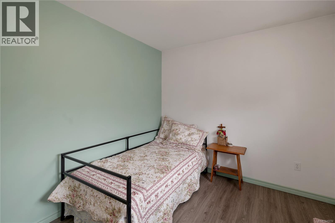
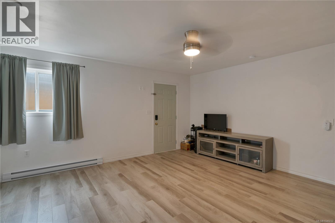
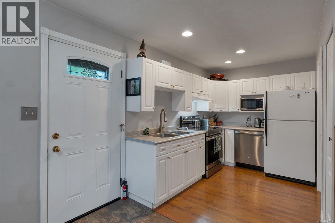
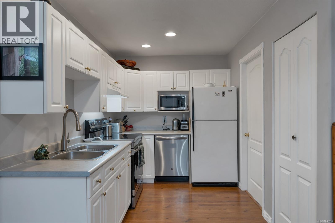
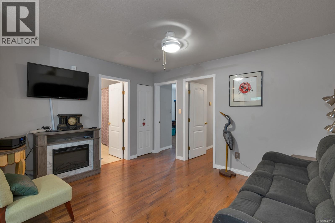
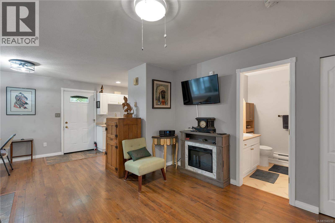
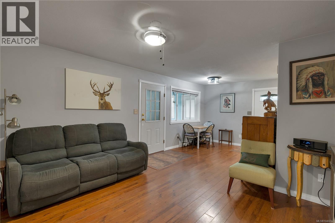
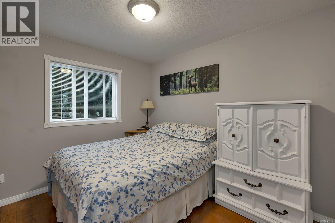
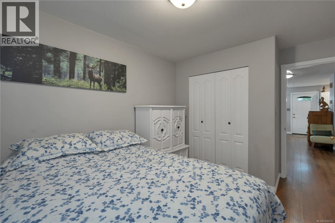
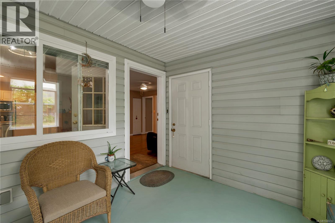
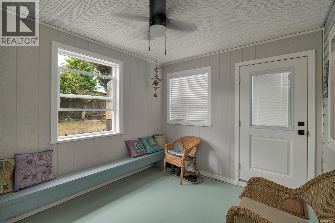
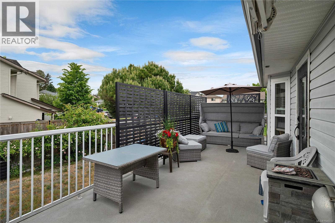
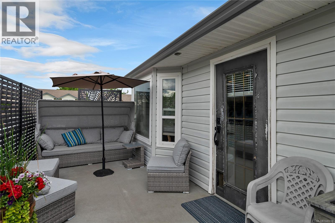
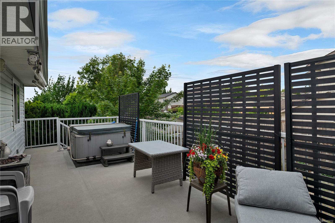
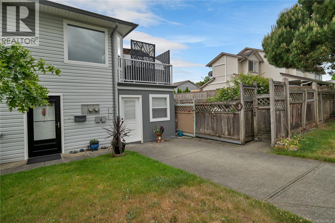
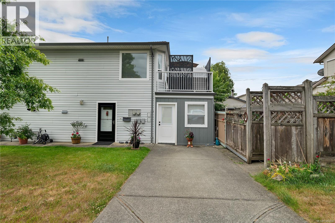
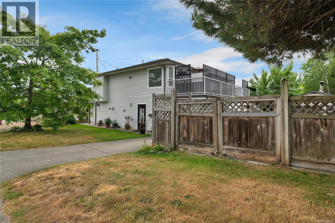
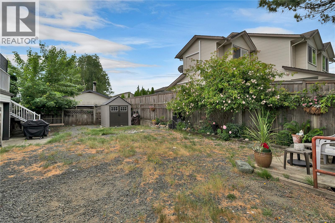
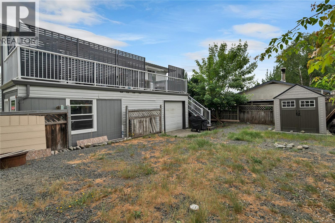
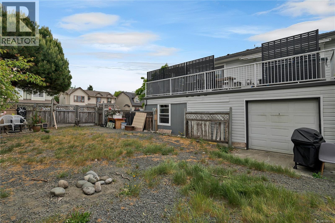
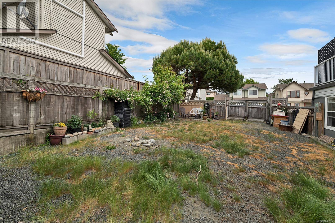
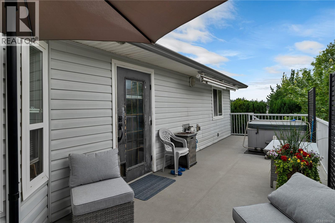
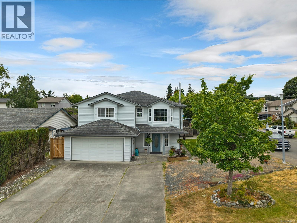
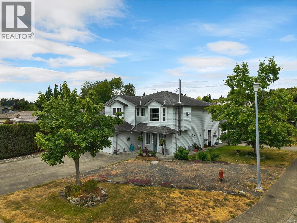
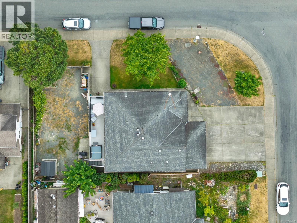
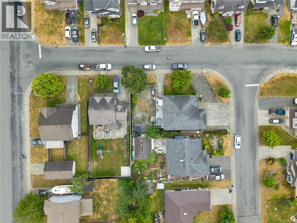
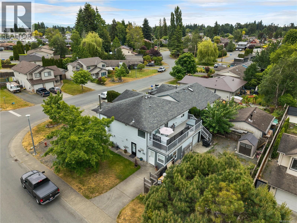
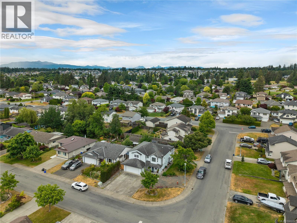
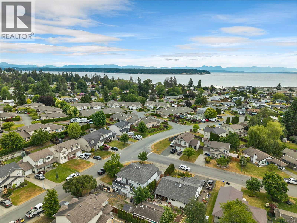
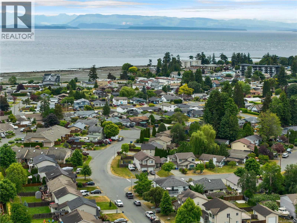
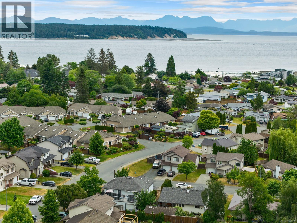
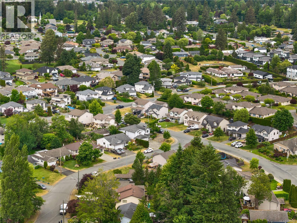
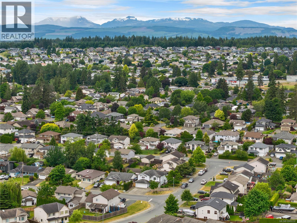
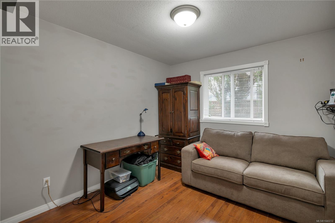
Exceptional opportunity for multigenerational living or added income potential in the heart of Willow Point. Situated on a bright corner lot, this well-designed home offers a legal 2-bedroom suite with separate driveway, parking, private entrance. The main home features 3 spacious bedrooms and 2 bathrooms upstairs, while a portion of the oversized garage has been professionally converted into a beautiful fourth bedroom down, providing even more living space for the main residence. Outside, you’ll appreciate the big deck, fully fenced yard, and RV parking. The self-contained 2-bedroom suite offers a bright open-concept layout and a charming enclosed sunroom, creating a comfortable and inviting living space as well as it's own laundry. Thoughtfully built with additional insulation and a concrete skim coat between floors to help reduce sound transfer. With flexible possession available, this is an excellent opportunity to move in and enjoy everything this versatile property has to offer. (id:48970) Show More

Details
- Constructed Date: 1997
- Property Type: Single Family
- Type: House
- Access Type: Road access
- Architectural Style: Contemporary
- Neighbourhood: Willow Point
Features
- Central location
- Corner Site
- Rectangular
- Shed
- Dryer
- Stove
- Refrigerator
- See remarks
- Washer
- Baseboard heaters
Rooms Details For 2094 Albea Rd
| Type | Level | Dimension |
|---|---|---|
| Storage | Lower level | 15'2 x 6'5 |
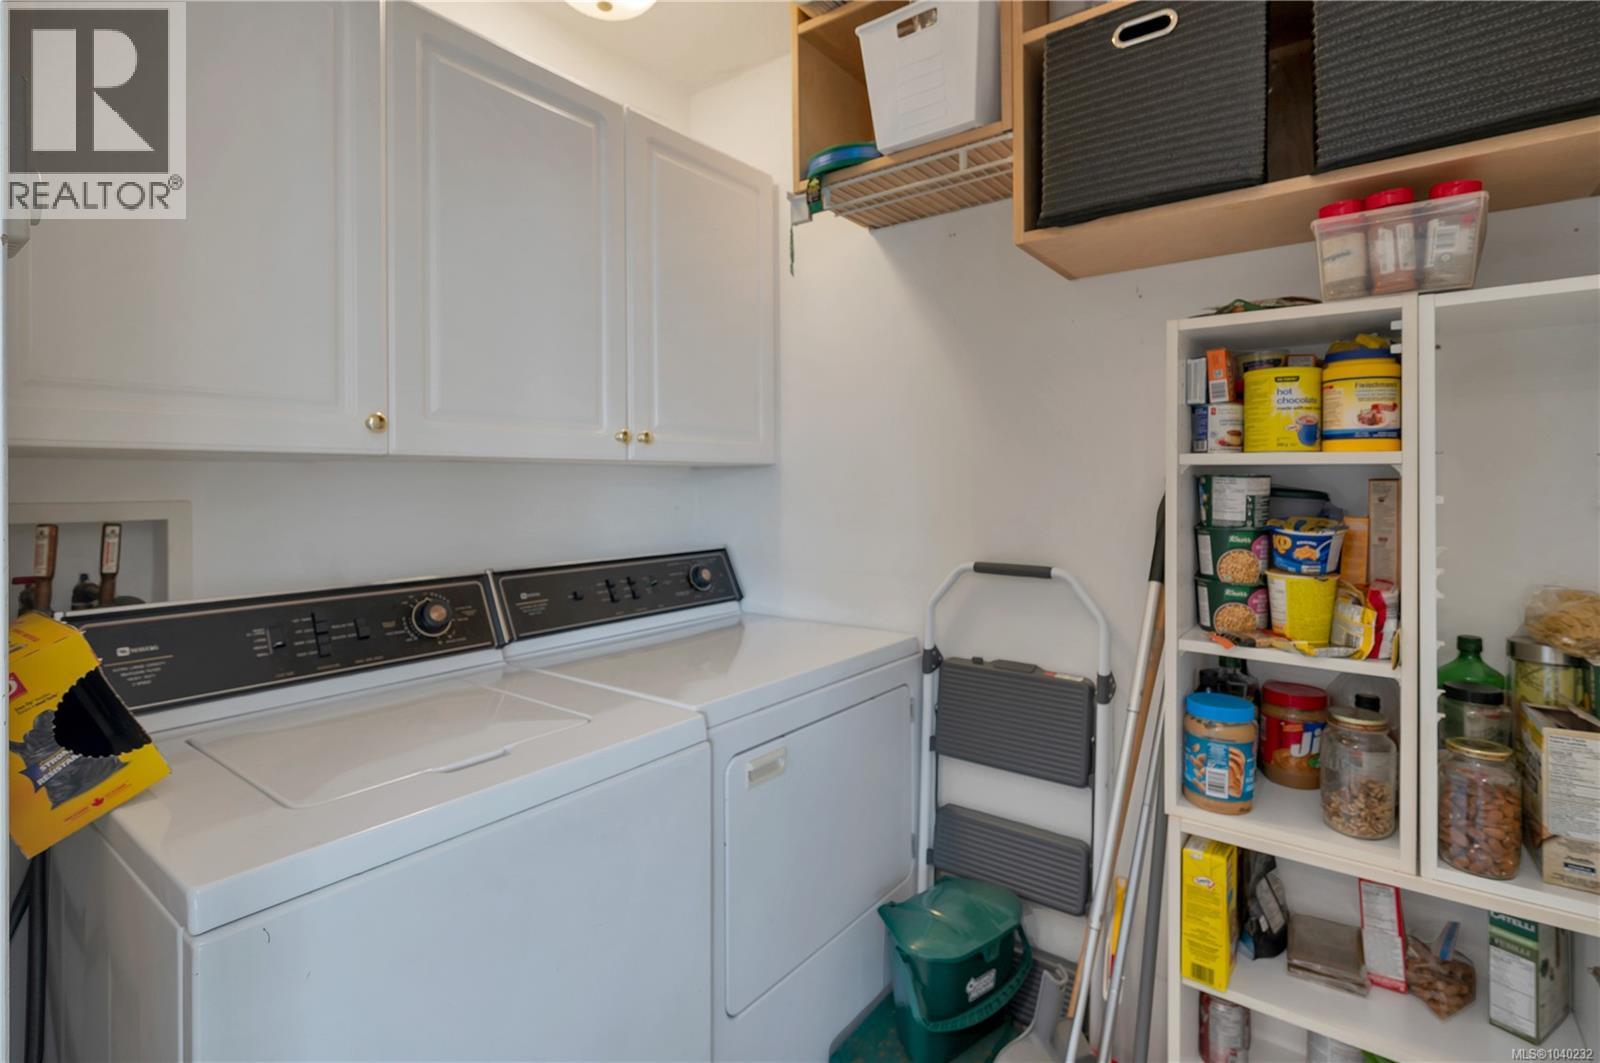
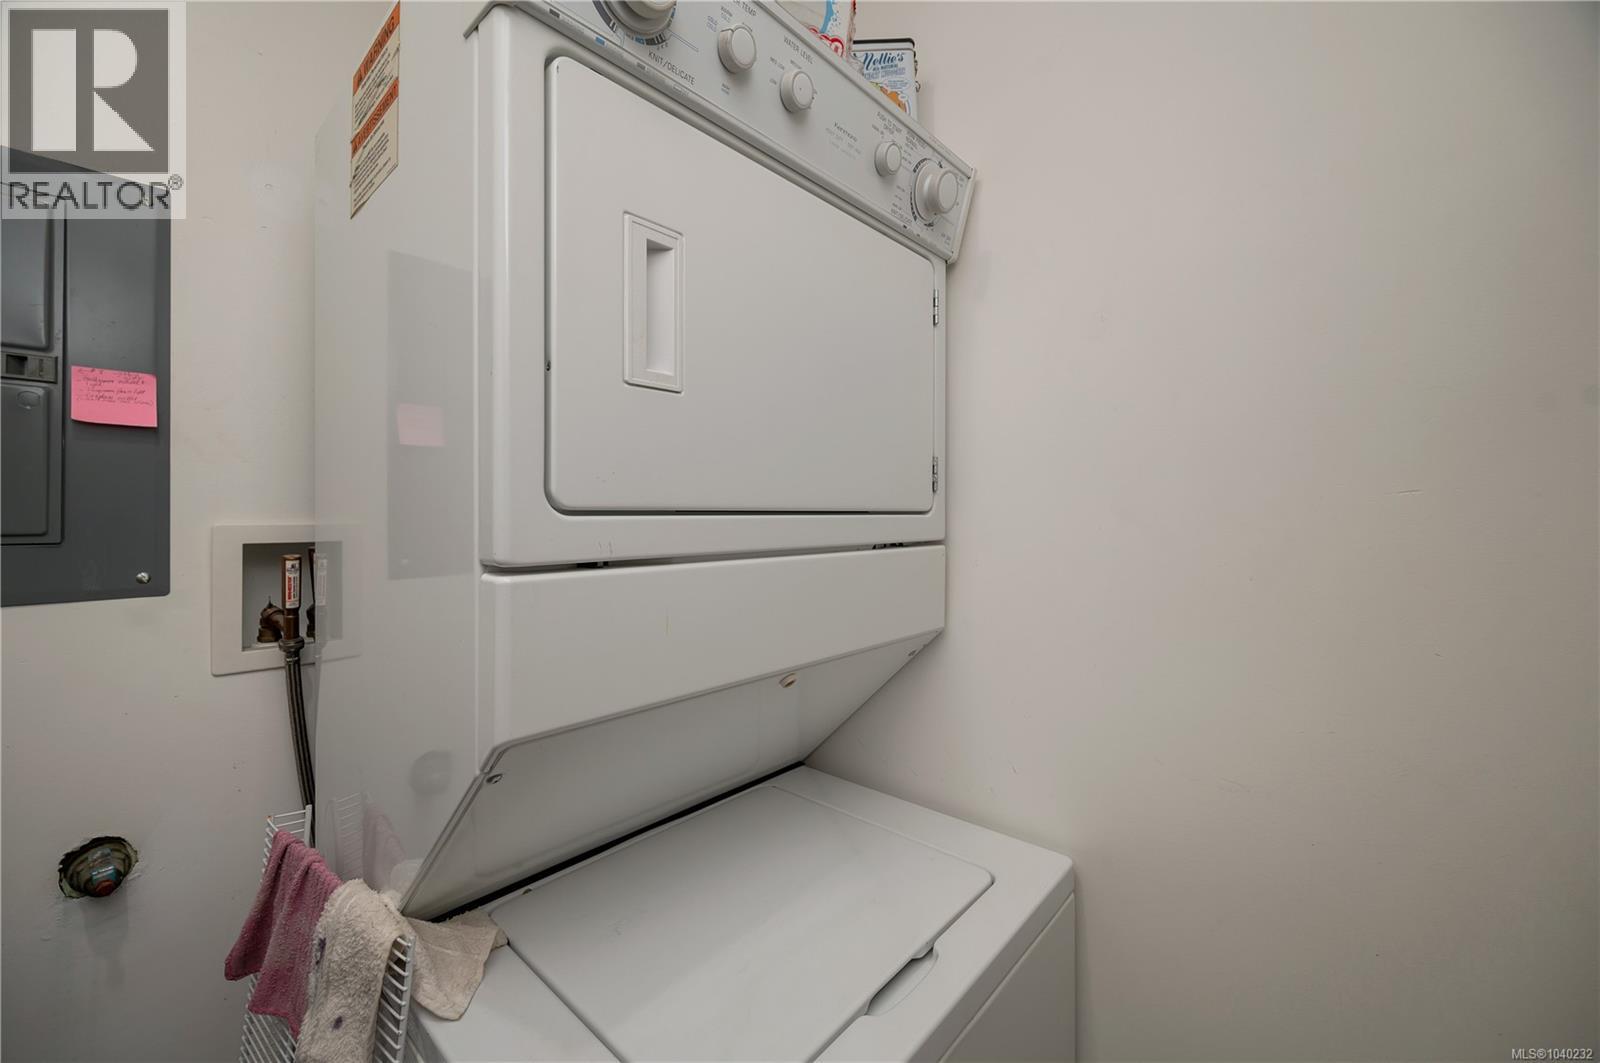
| Laundry room | Lower level | 6'1 x 5'2 |
| Bedroom | Lower level | 16 ft x Measurements not available |
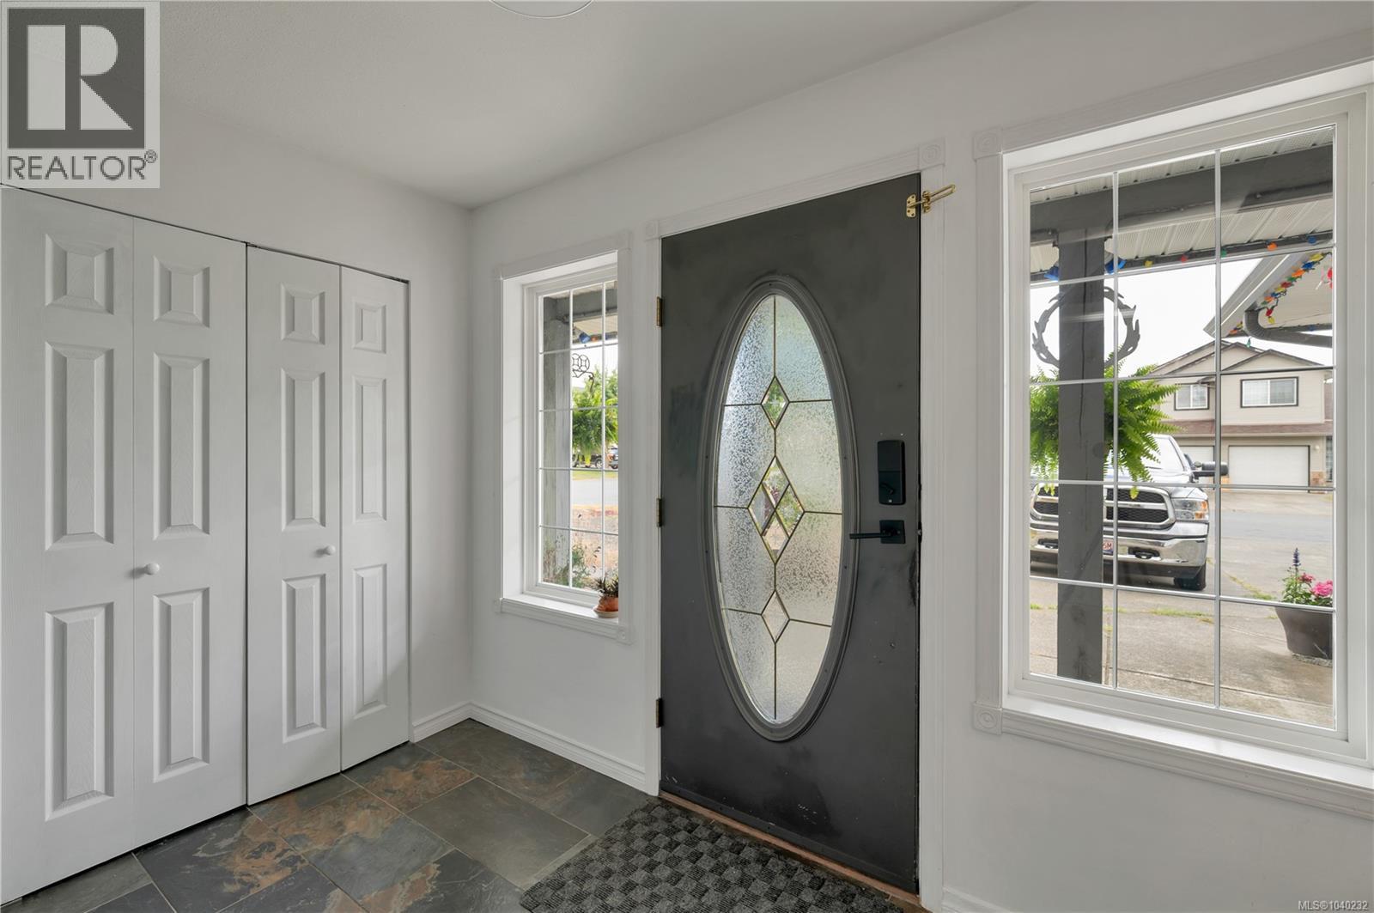
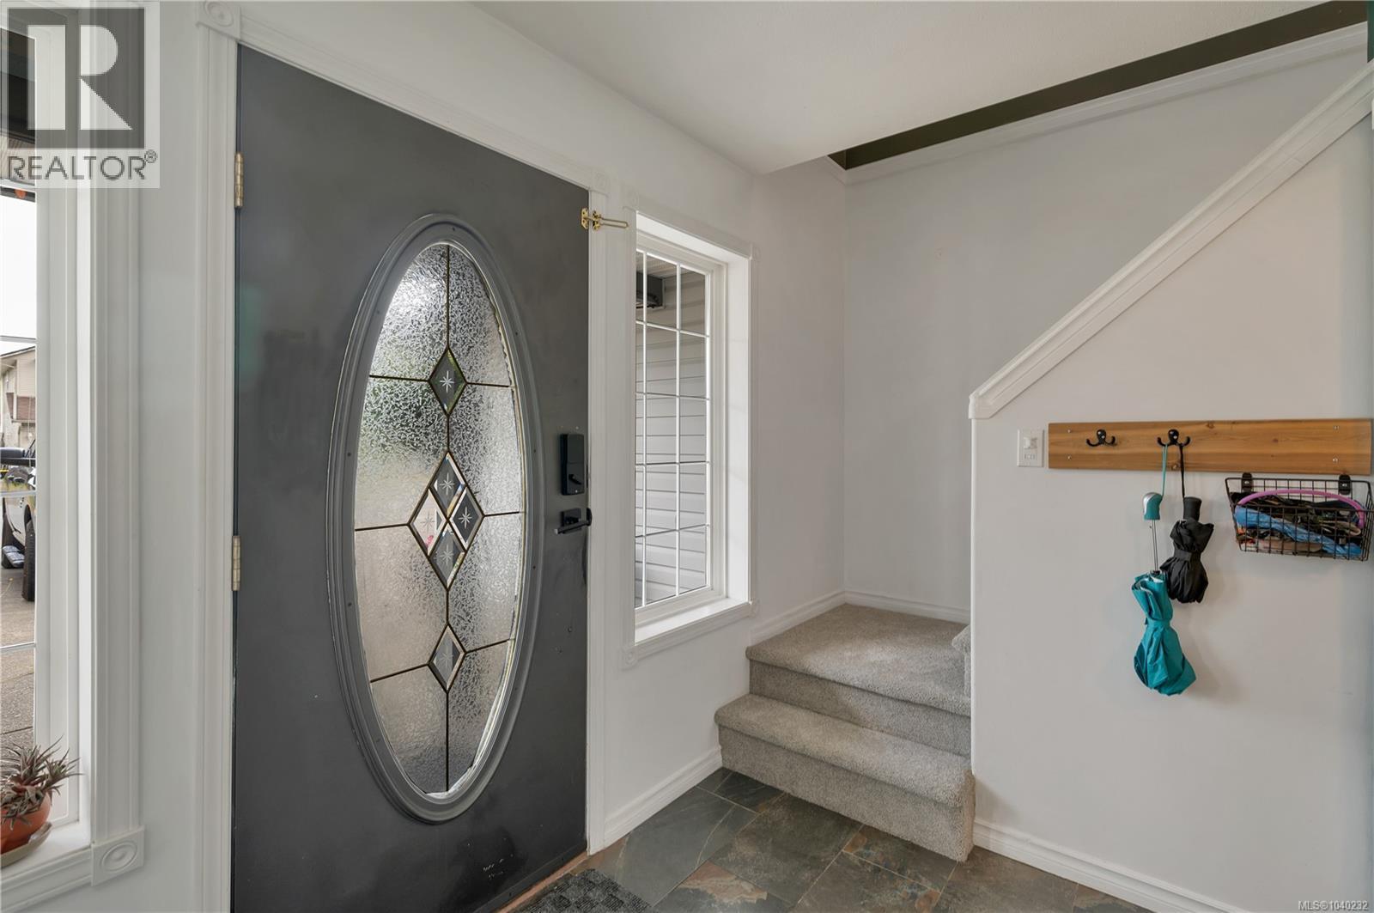
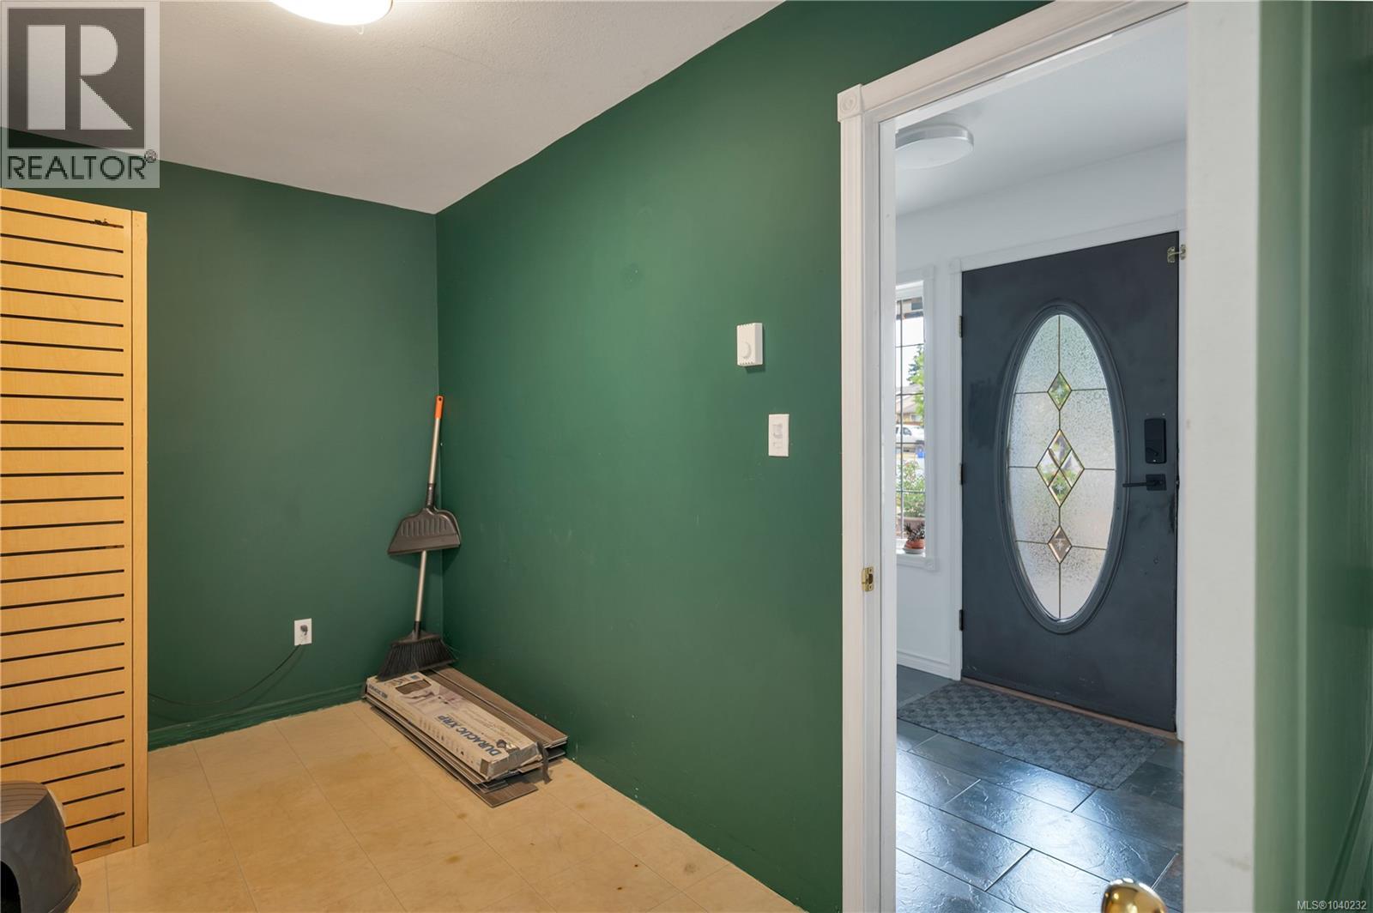
| Entrance | Lower level | Measurements not available x 6 ft |
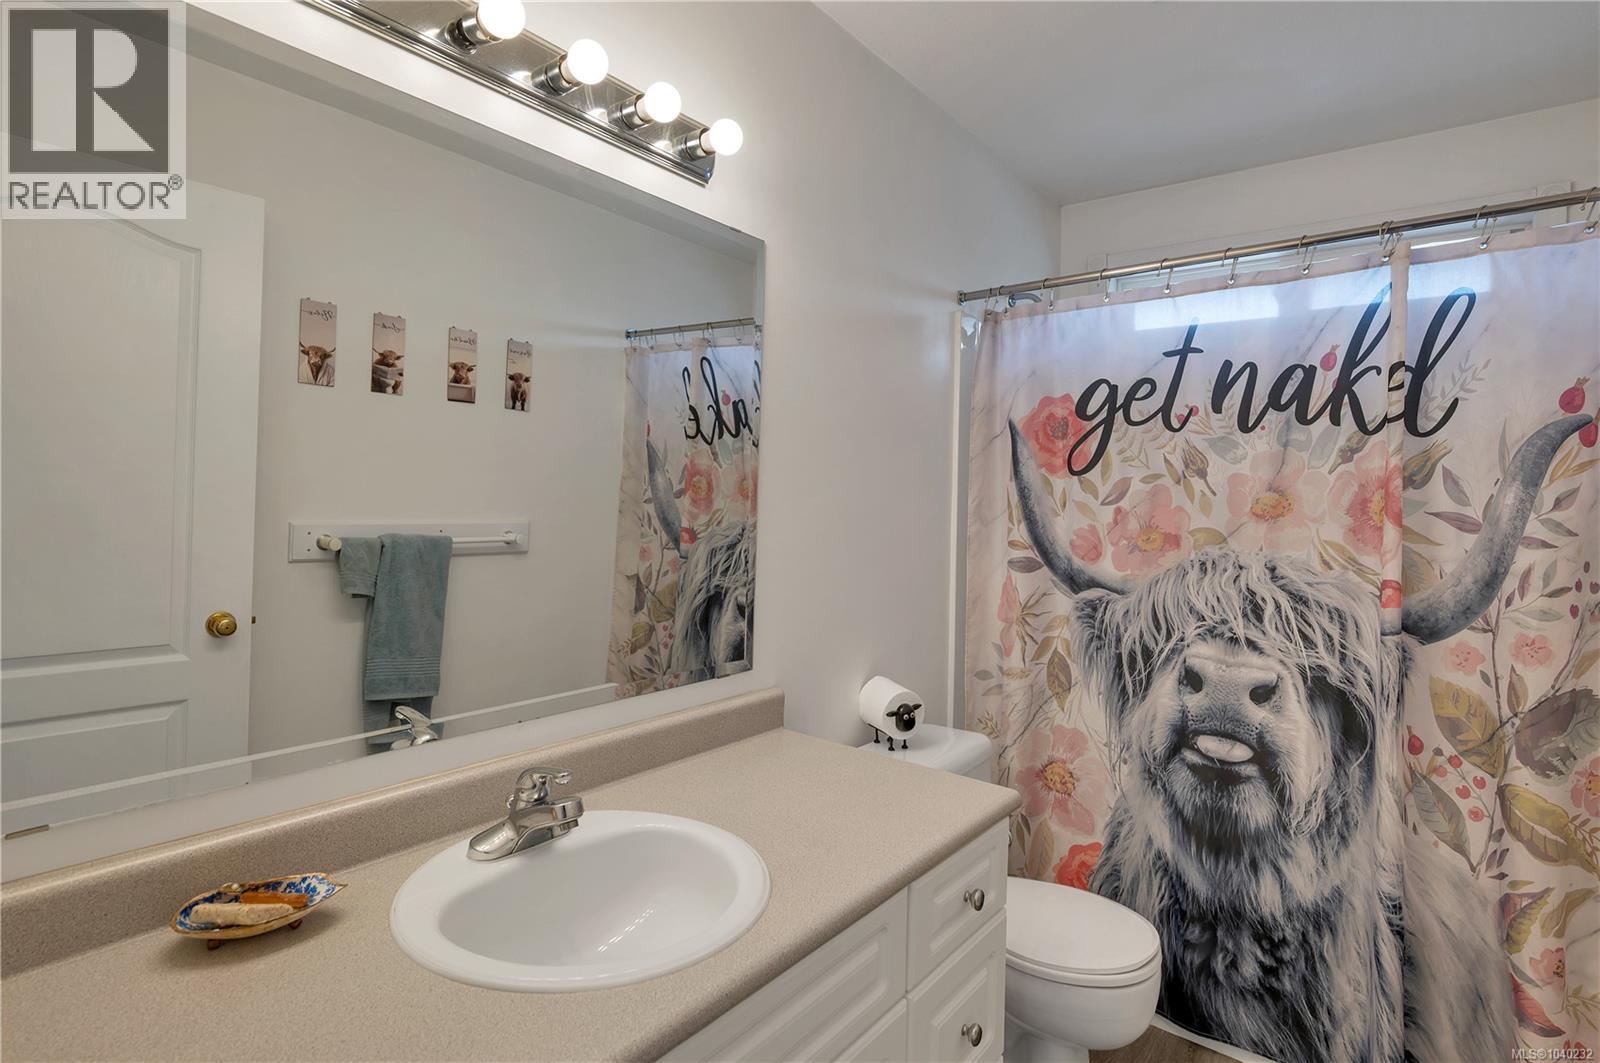
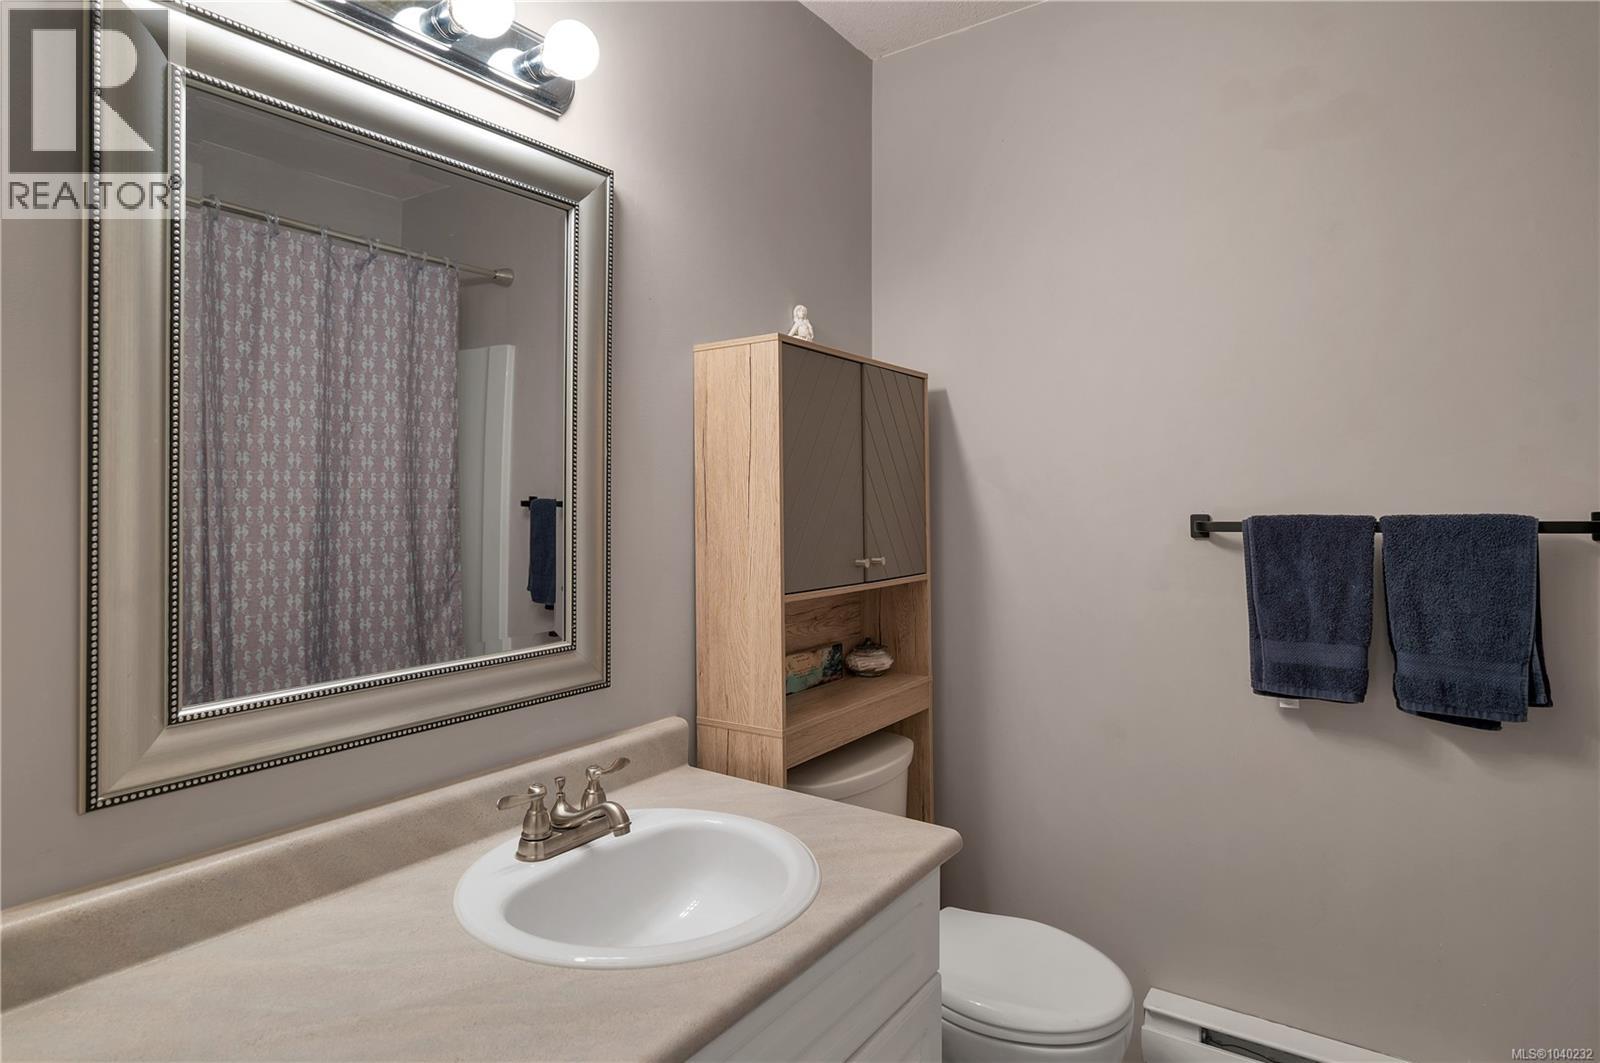
| Bathroom | Main level | 4-Piece |
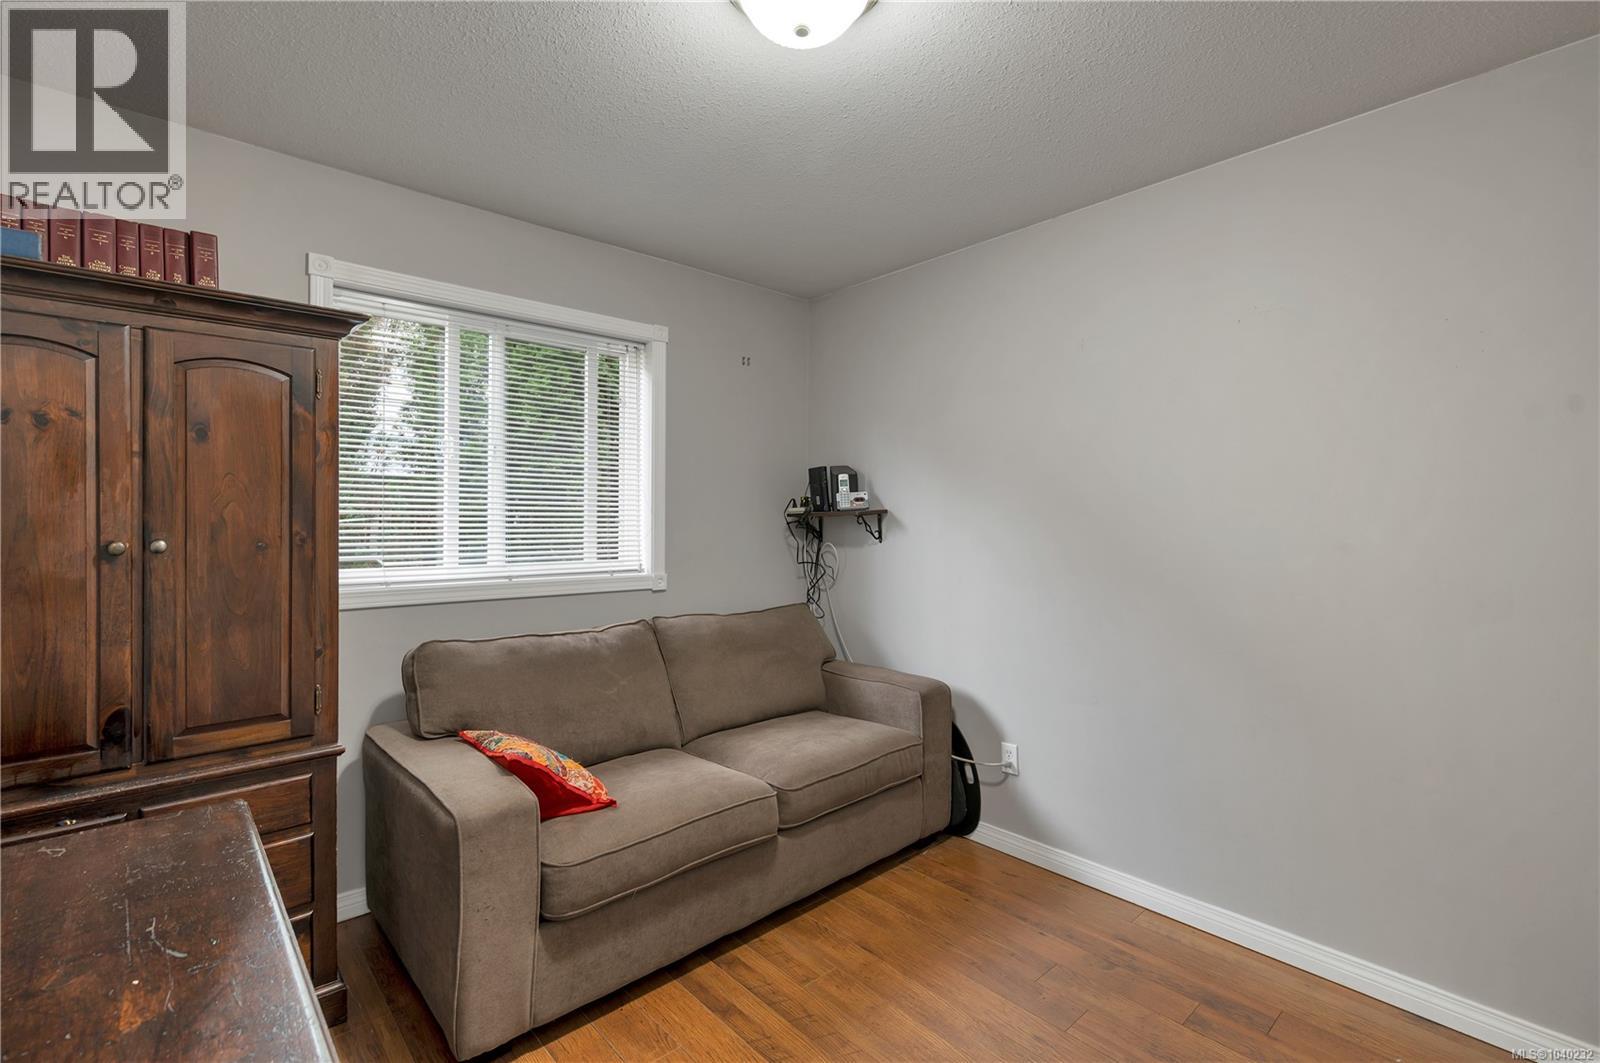
| Bedroom | Main level | Measurements not available x 9 ft |
| Bedroom | Main level | Measurements not available x 9 ft |
| Ensuite | Main level | 4-Piece |
| Primary Bedroom | Main level | 13'10 x 13'4 |
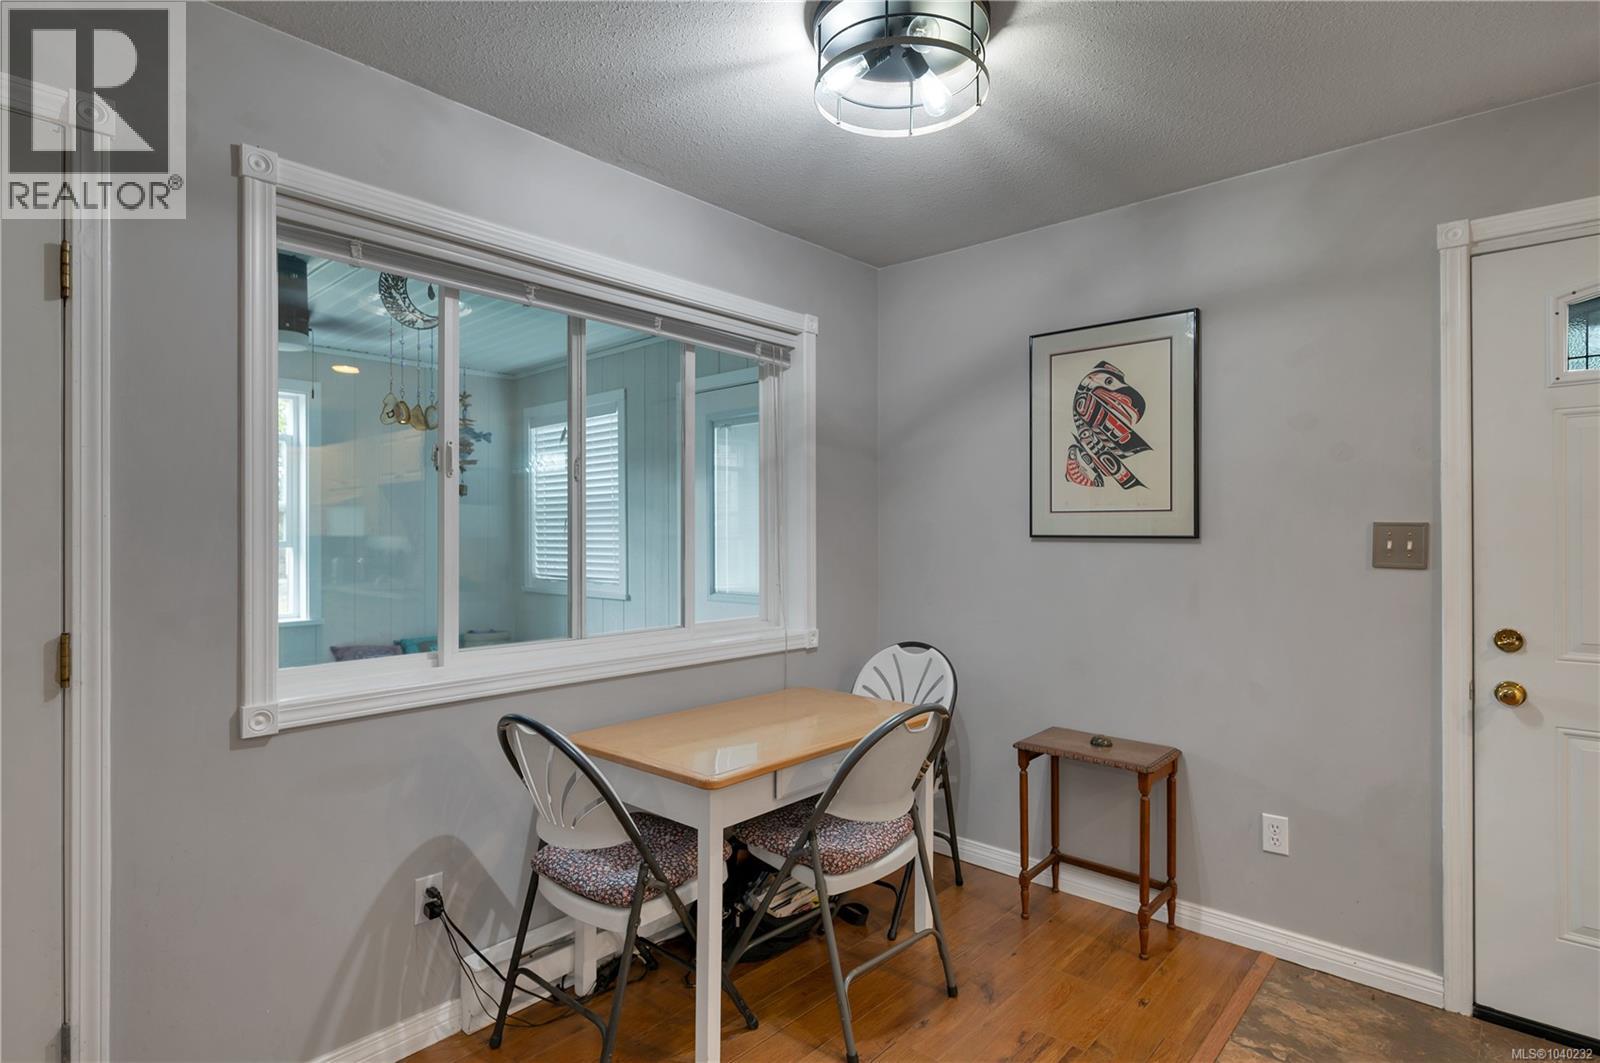
| Eating area | Main level | 10'11 x 9'7 |
| Kitchen | Main level | 10'11 x 9'7 |
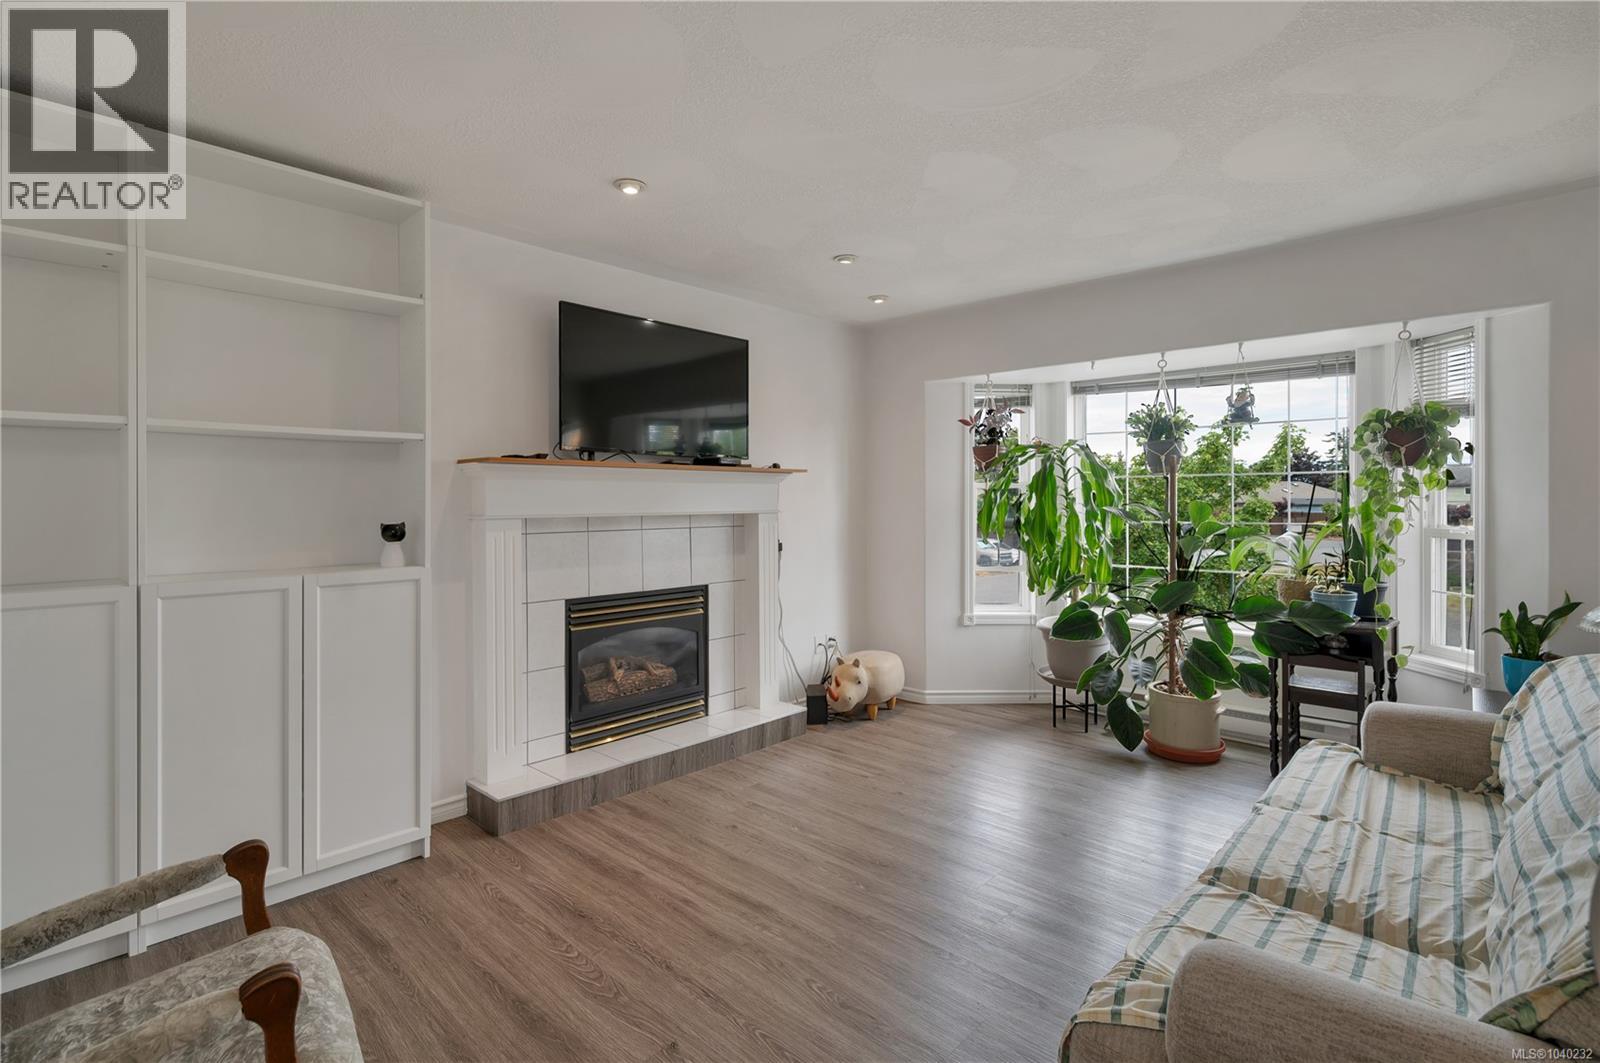
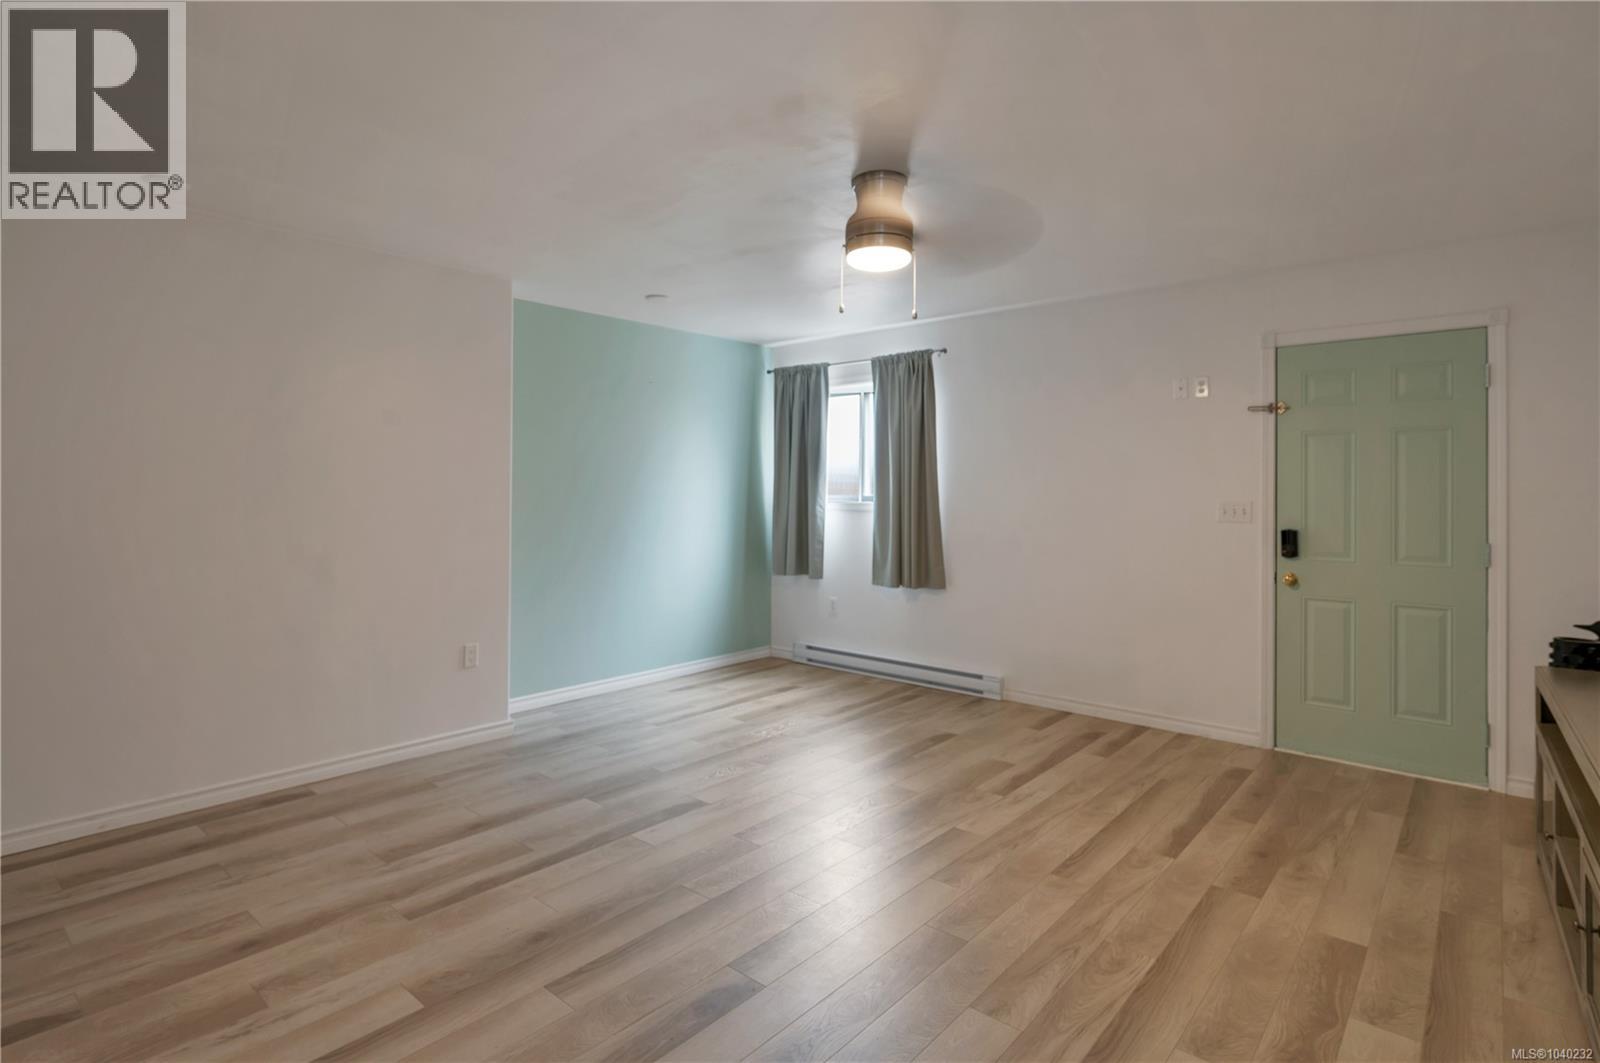
| Living room | Main level | 16'8 x 11'10 |
| Family room | Main level | 11'1 x 9'4 |
Location
This REALTOR.ca listing content is owned and licensed by REALTOR® members of The Canadian Real Estate Association
Data provided by: Vancouver Island Real Estate Board