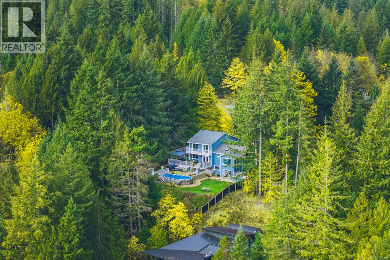
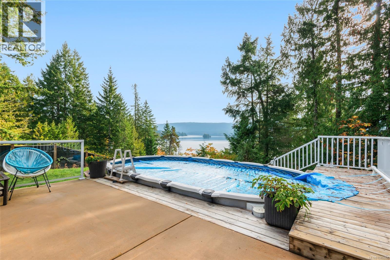
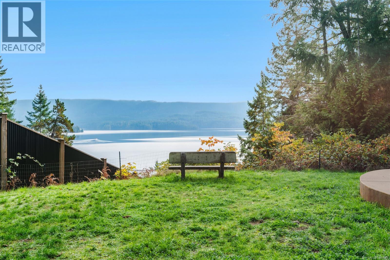
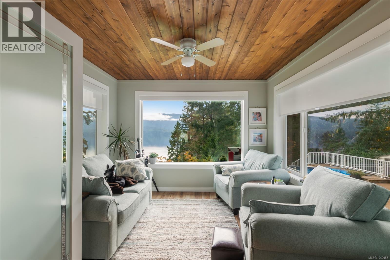
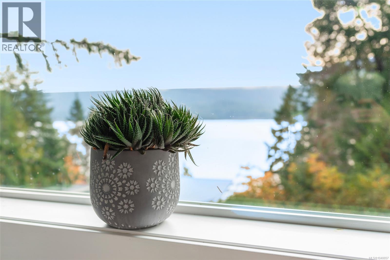
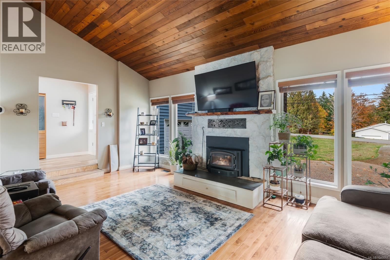
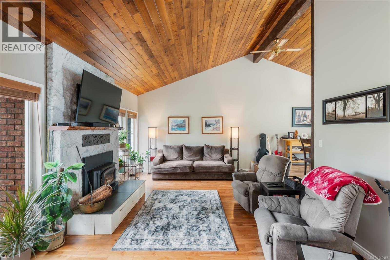
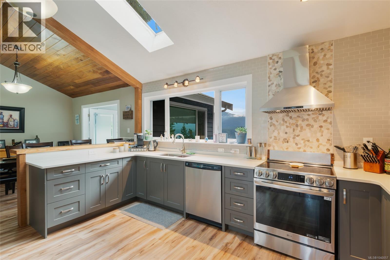
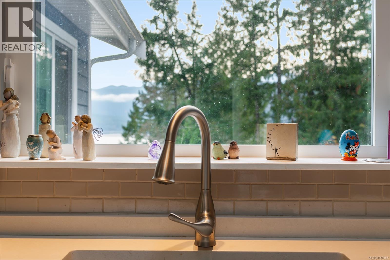
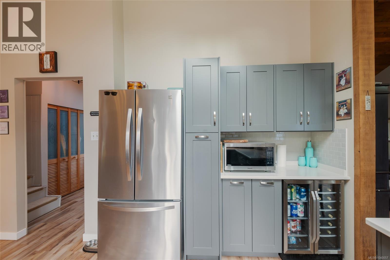
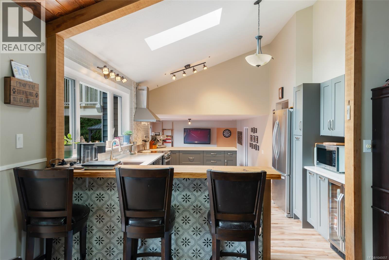
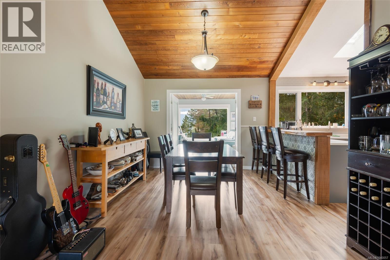
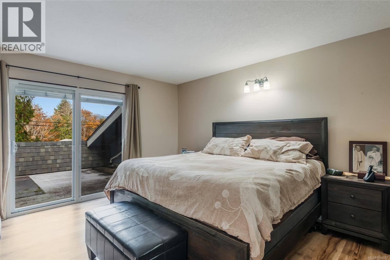
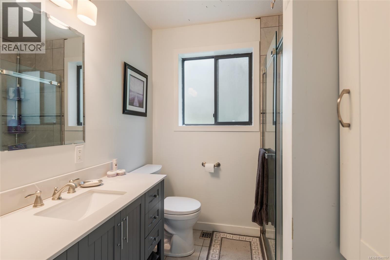
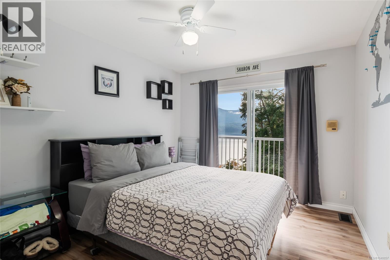
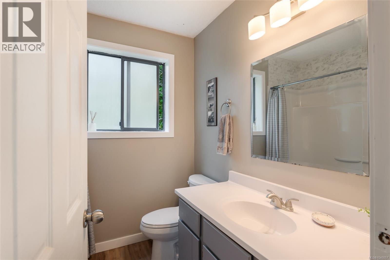
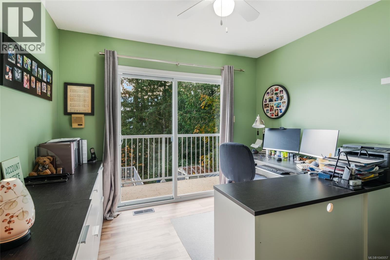
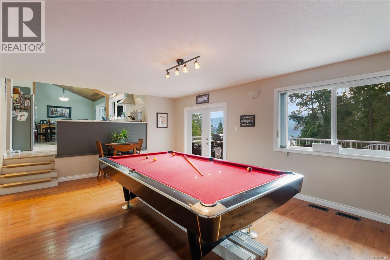
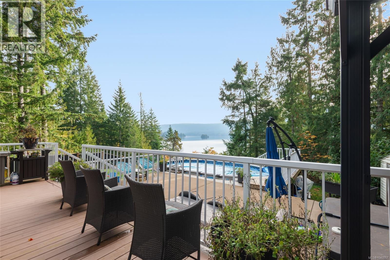
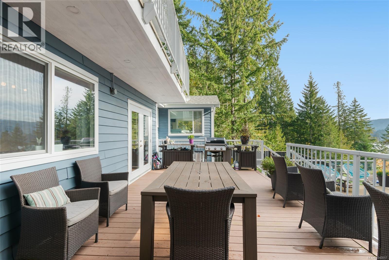
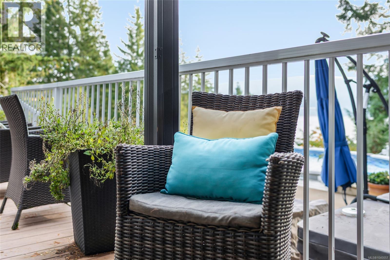
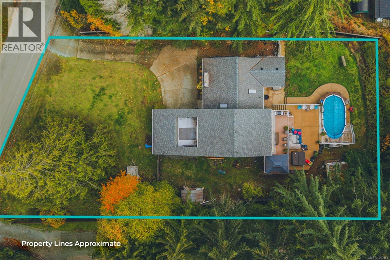
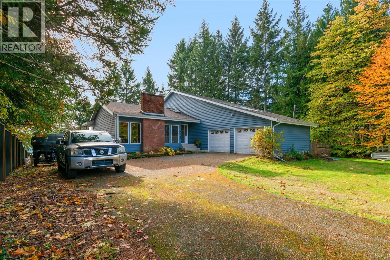
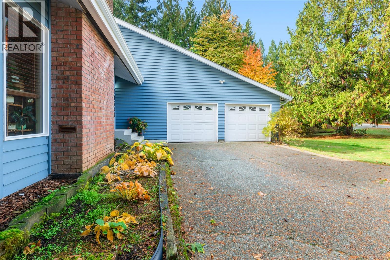
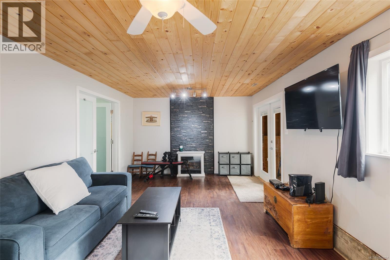
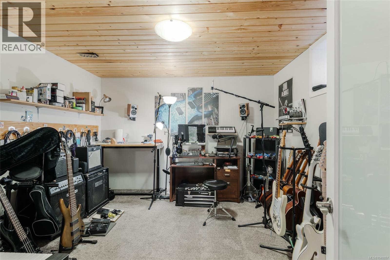
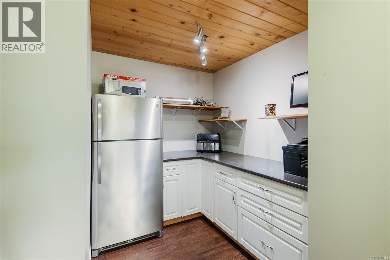
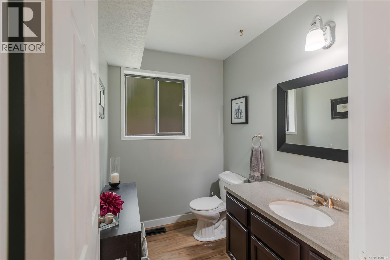
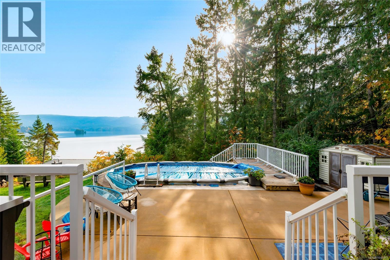
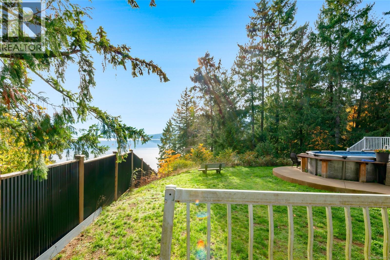
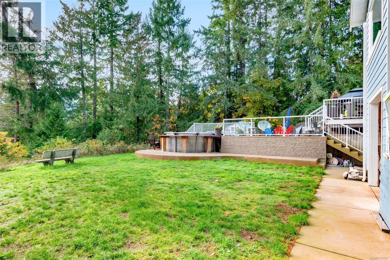
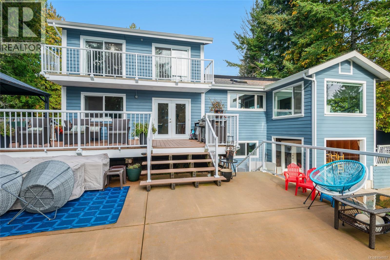
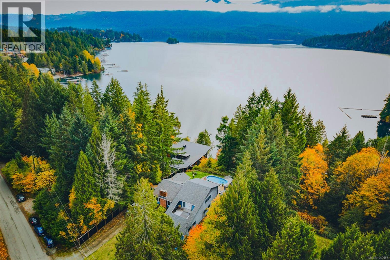
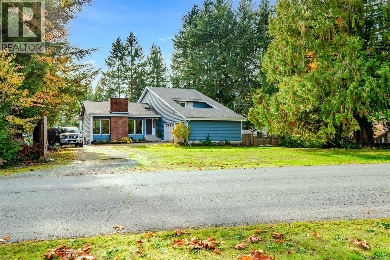
The view stops you in your tracks. Stretching across the sparkling waters of Sproat Lake, it's the kind of vista that changes by the hour, the season, and the weather - yet never loses its ability to impress. Set on a 0.43-acre property in a quiet neighbourhood, this home has been thoughtfully positioned to capture those remarkable lake views from nearly every angle. Expansive sundecks invite you to spend your days outdoors, while the enclosed four-season sunroom offers a front-row seat to the lake no matter the time of year. Whether you're gathering with friends, enjoying a quiet morning coffee, or simply watching the seasons unfold, this is a space you'll find yourself returning to again and again. The main level is designed for comfortable everyday living. Vaulted ceilings, wood floors, and a wood stove create a welcoming atmosphere in the living room, while the updated open-concept kitchen features a breakfast bar and beautiful lake views. The dining area connects directly to the enclosed sunroom, and a separate family room with deck access provides additional space to relax and unwind. A convenient 2-piece bathroom completes the level. Upstairs, the primary bedroom offers a private retreat with a 3-piece ensuite and its own private deck. Two additional bedrooms each feature private balconies and stunning views, along with a 4-piece bathroom for family and guests. The lower level includes another bedroom, a family room, and flexible space with in-law suite potential. Outside, the multi-tiered sundeck creates exceptional outdoor living space, complete with an above-ground pool and hot tub. Recent updates, including newer flooring, a heat pump, newer roof and gutters, and an attached garage, add comfort and peace of mind. Neighbourhood lake access with a shared dock is just moments away, and Della's Coffee Shop & Grocery is only a two-minute drive from home. Reach out any time to arrange your private viewing. (id:48970)
Show More