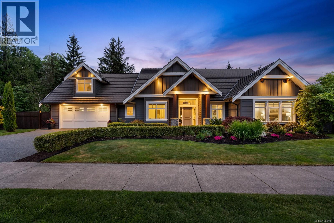
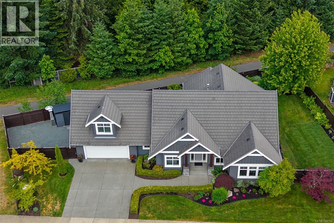
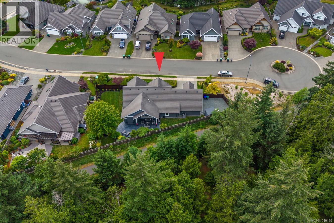
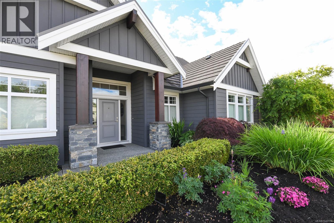
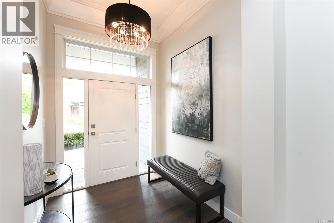
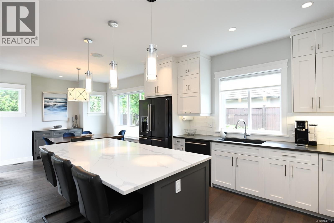
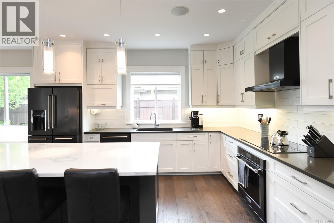
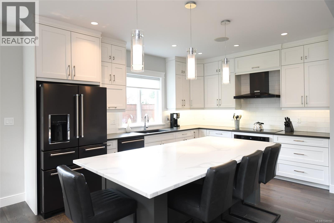
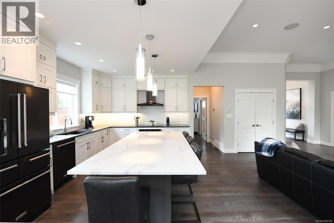
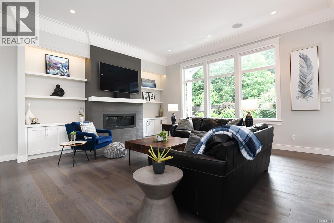
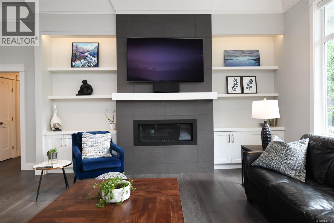
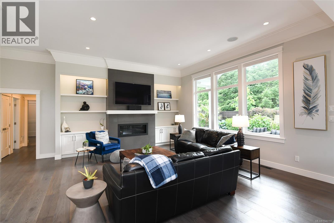
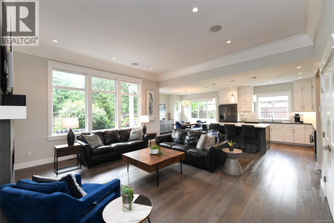
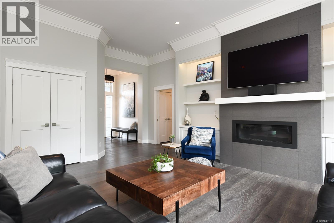
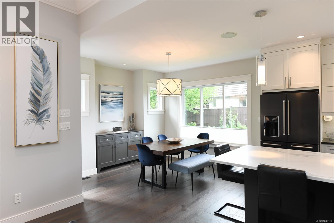
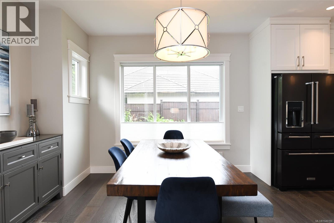
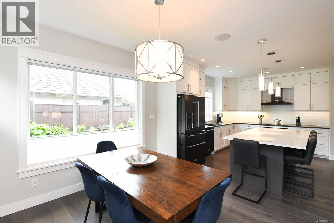
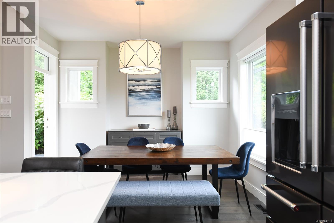
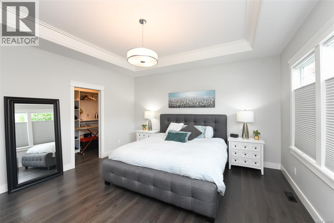
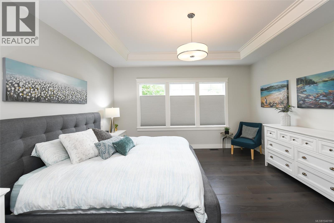
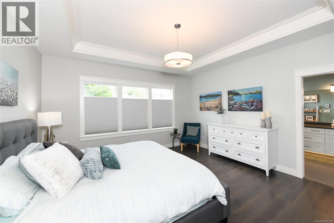
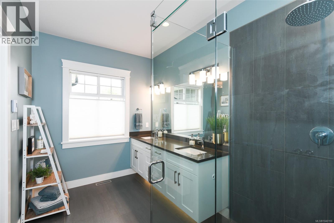
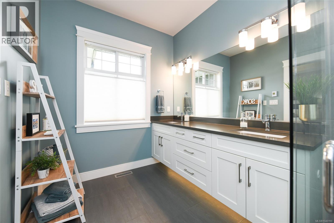
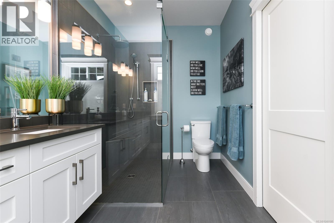
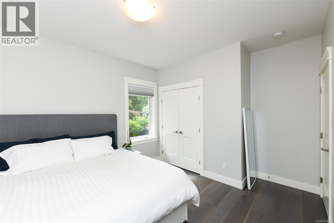
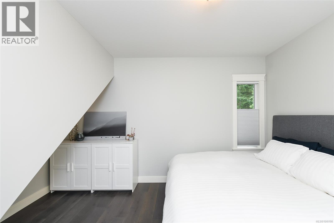
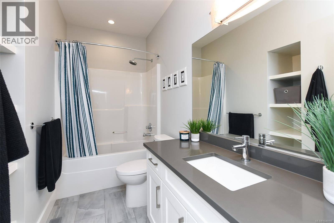
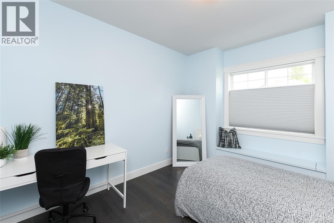
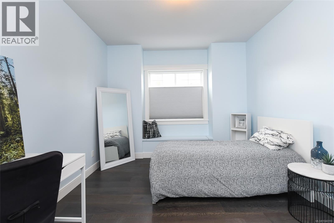
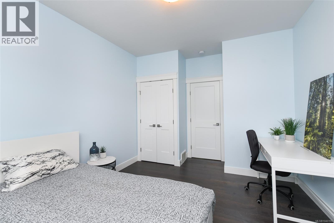
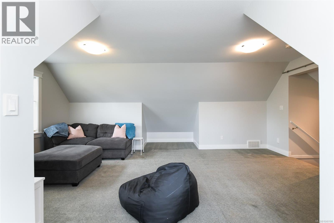
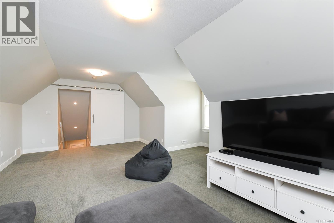
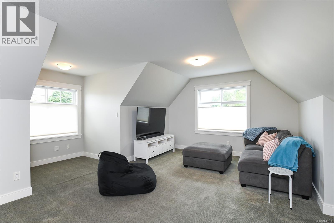
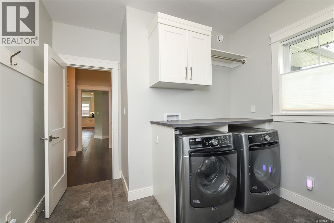
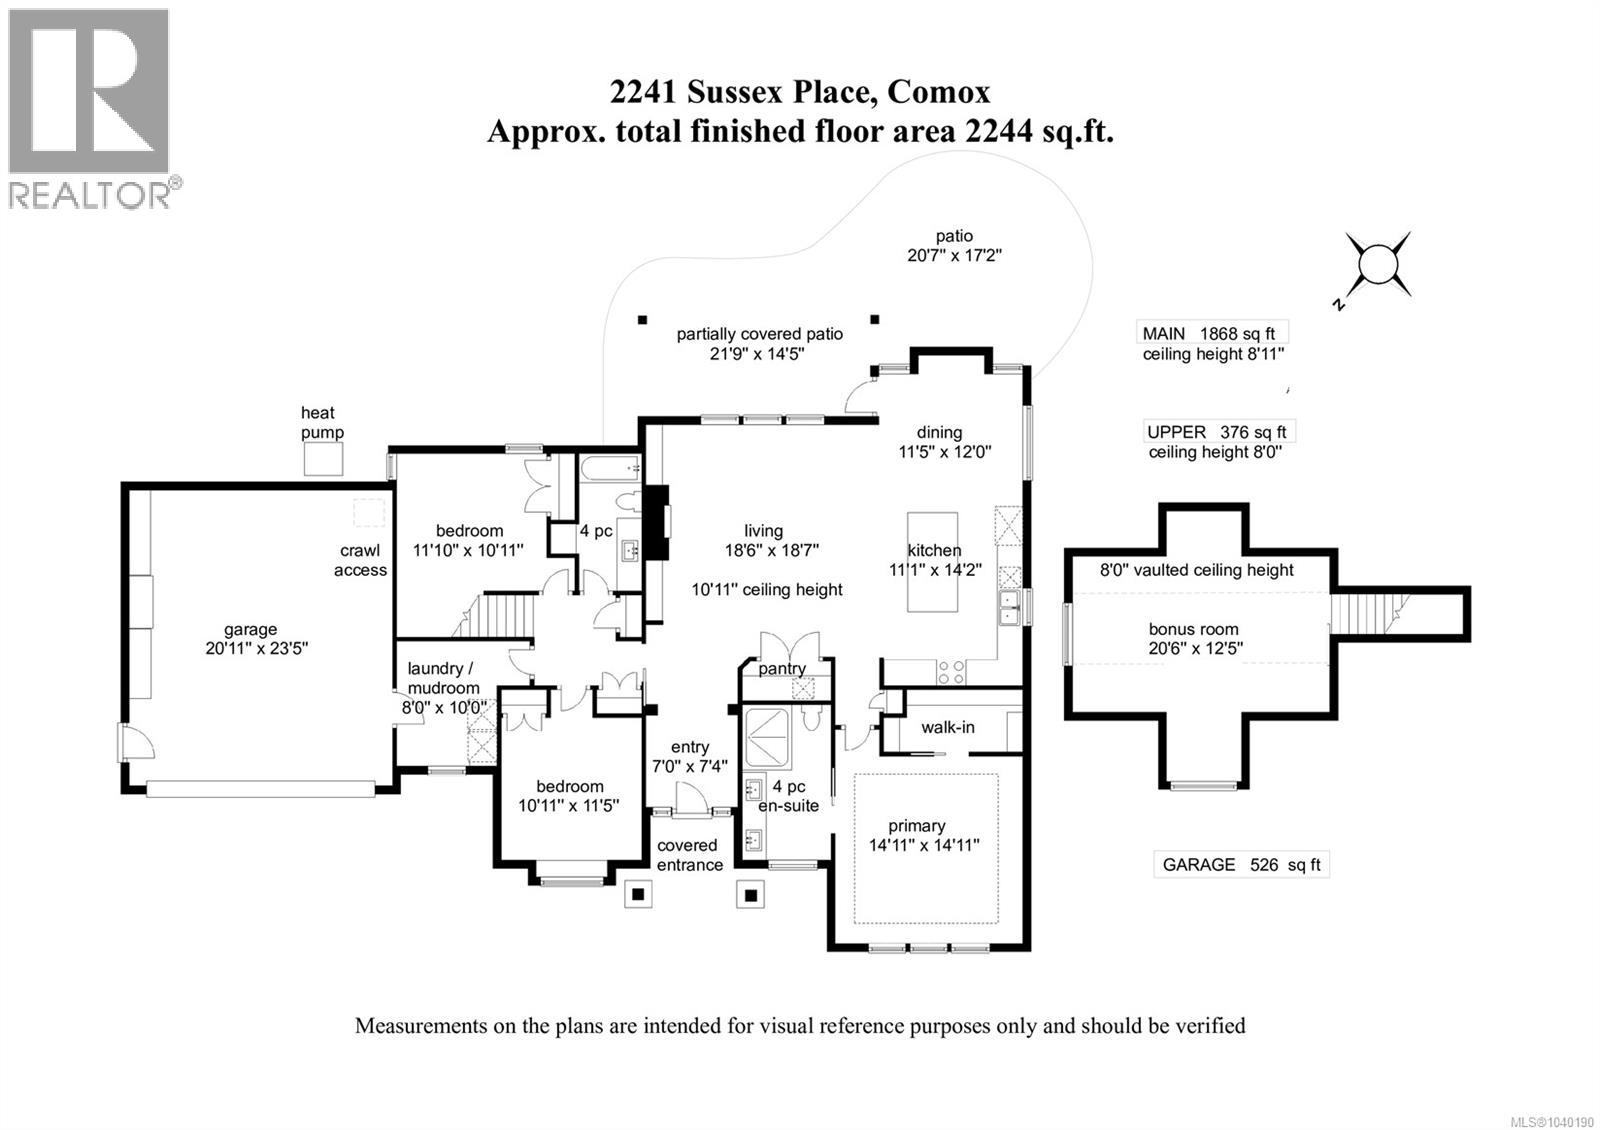
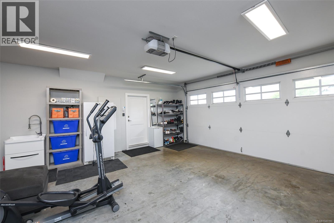
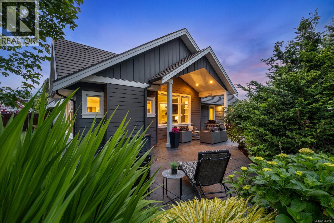
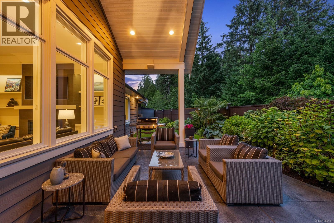
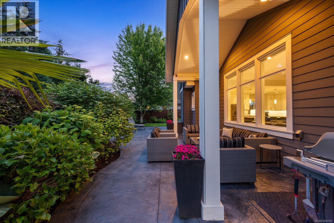
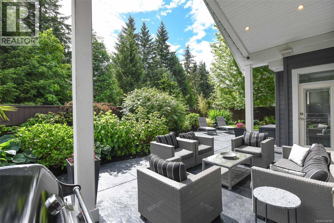
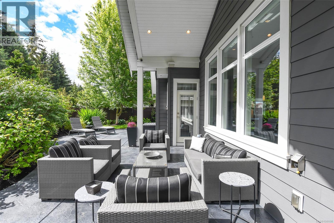
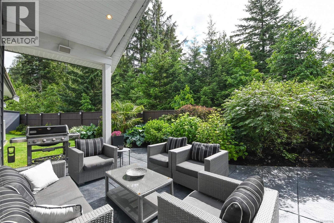
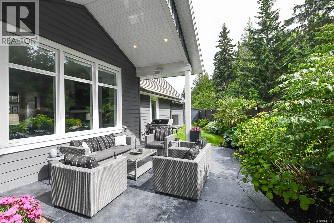
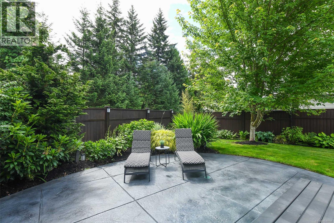
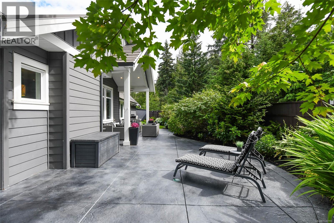
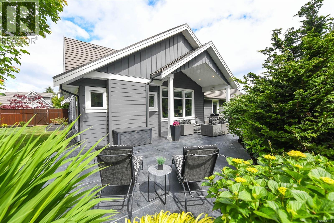
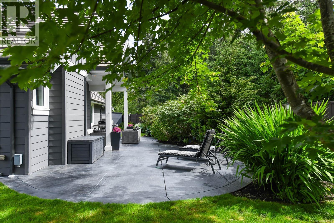
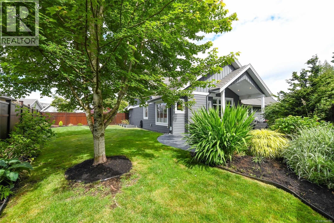
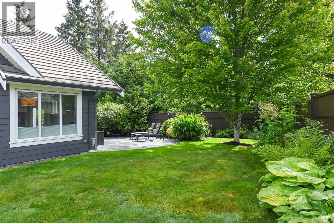
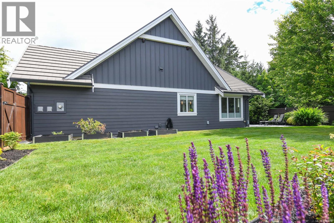
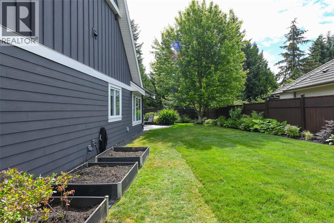
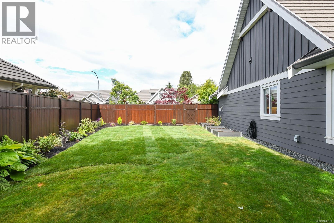
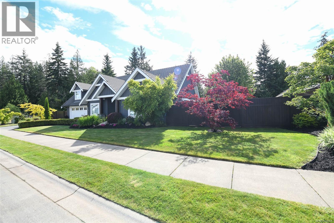
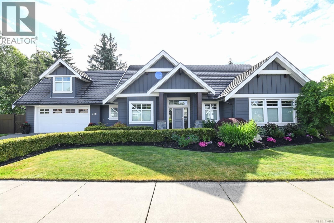
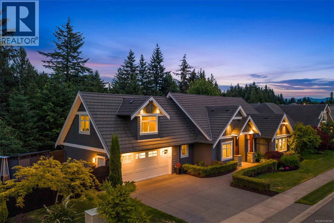
Experience luxury living in the prestigious Crown Isle golf community with this stunning contemporary custom home built by Integra Homes. Offering 3 bedrooms, 2 bathrooms, and a spacious bonus room upstairs, this beautifully designed home combines quality craftsmanship with exceptional comfort. The bright open-concept floor plan features a gorgeous white shaker kitchen with abundant cabinetry, quartz countertops, a large entertaining island, walk-in pantry with a beverage fridge. The inviting living room showcases a cozy fireplace flanked by custom built-in bookshelves, soaring coffered ceilings, hardwood floors, crown mouldings, and an abundance of natural light. The spacious primary suite is a private retreat, complete with a large walk-in closet and spa-inspired ensuite featuring double undermount sinks, quartz counters, heated tile floors, and a curbless tiled shower. Additional features include top-down/bottom-up blinds, an efficient heat pump, and a deep crawlspace for excellent storage with convenient access from the oversized double garage. Step outside to the beautifully landscaped and fully fenced backyard with two gates, backing onto peaceful green space and a walking trail. Enjoy outdoor living year-round on the covered stamped concrete patio, already wired for a hot tub. Ideally located on a quiet cul-de-sac, this home is close to shopping, excellent schools, recreation facilities, beaches, the airport, and just a short drive to downtown, this exceptional home offers the perfect blend of luxury, lifestyle, and location. (id:48970)
Show More