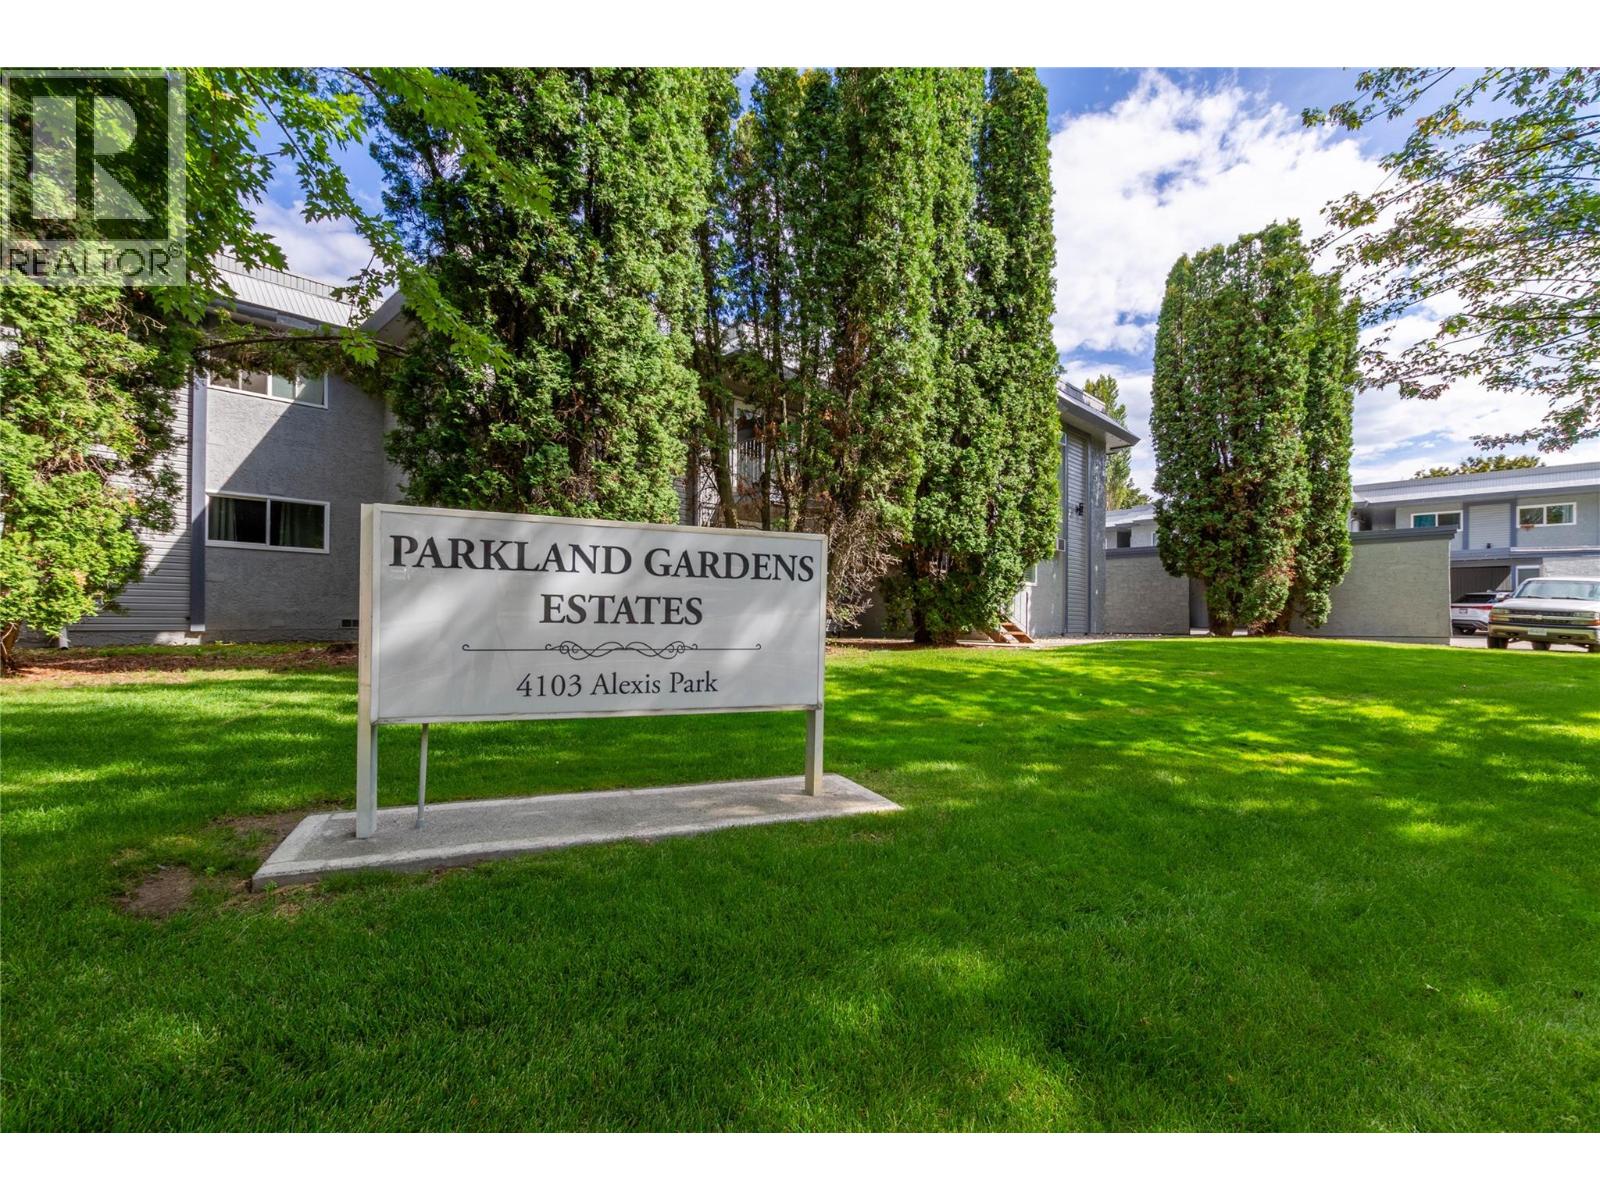
- ©MLS 10359153
- Area 605 sq ft
- Bedrooms 1
- Bathrooms 1
- Parkings 1
Description
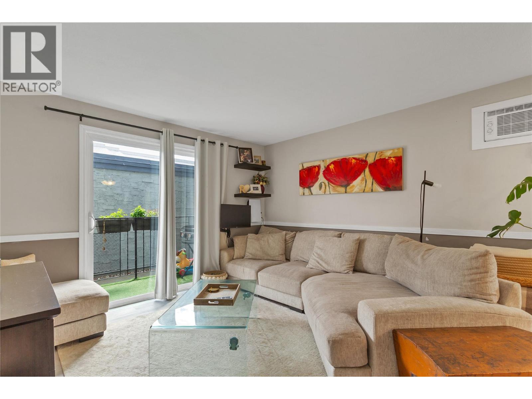
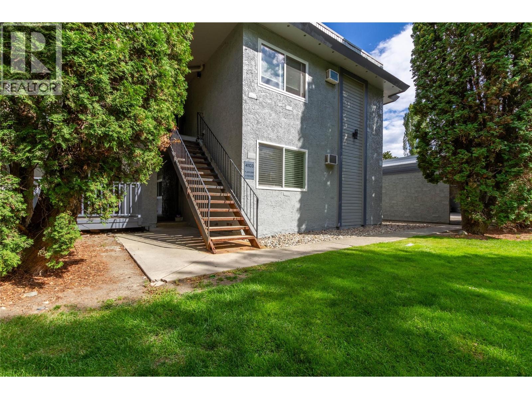
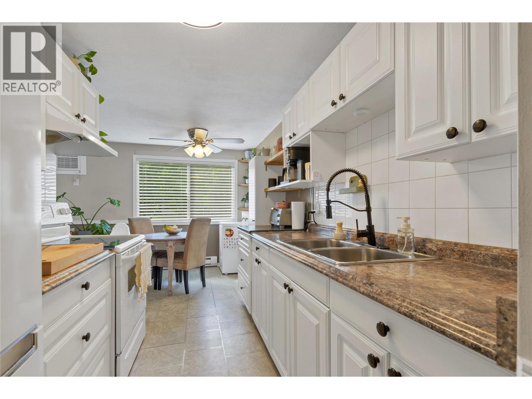
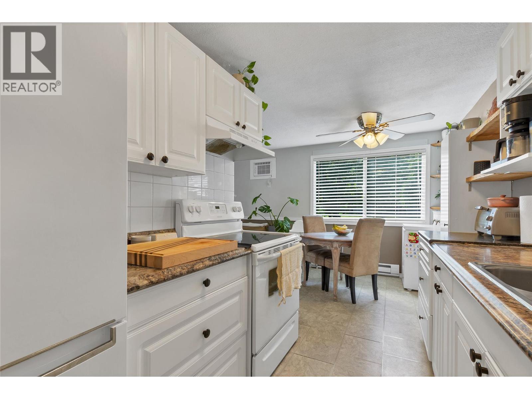
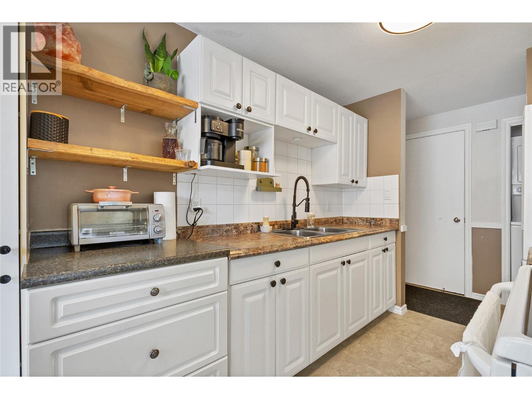
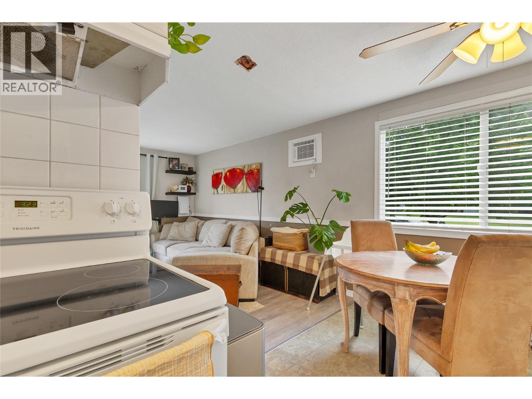
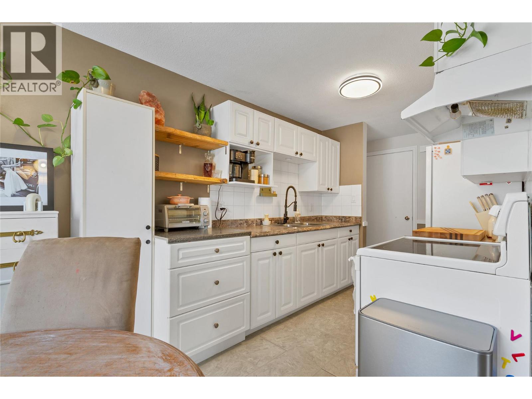
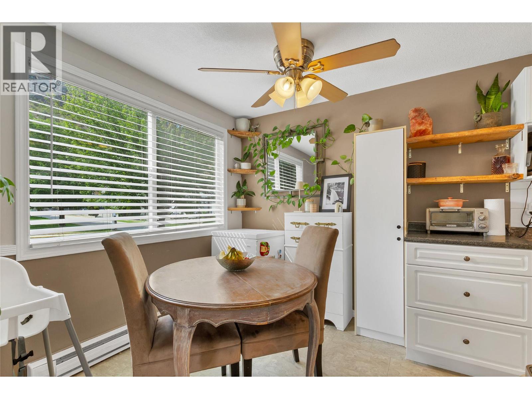
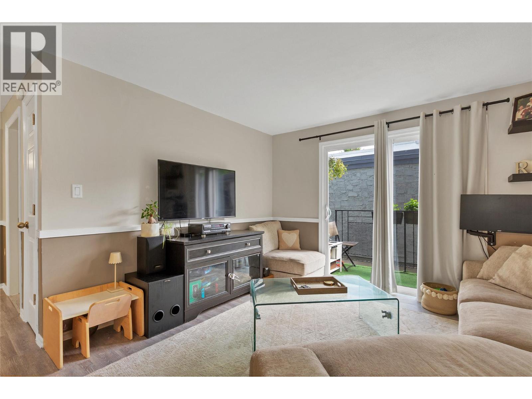
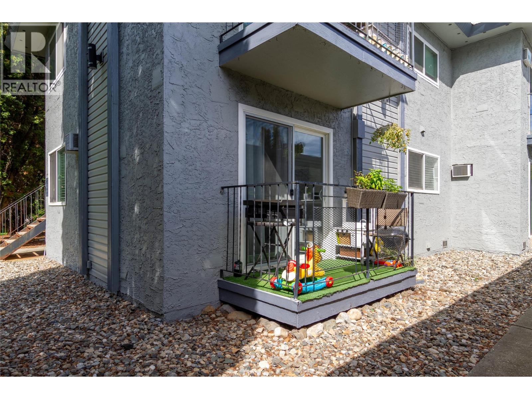
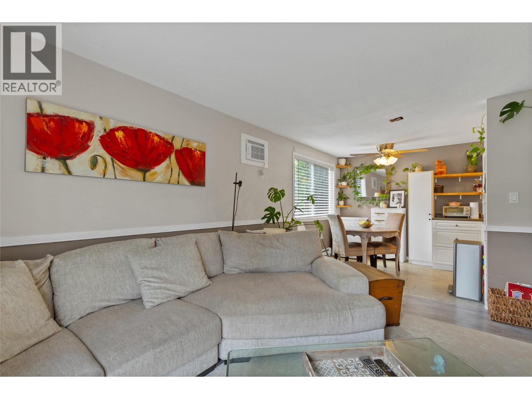
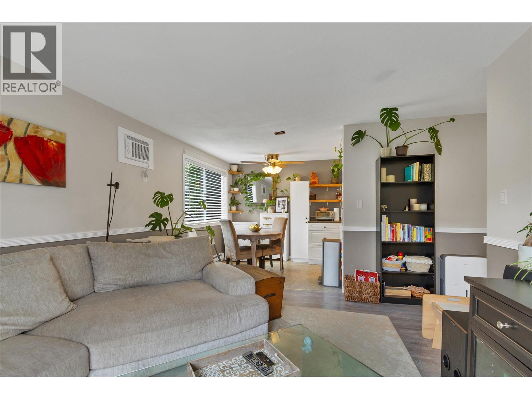
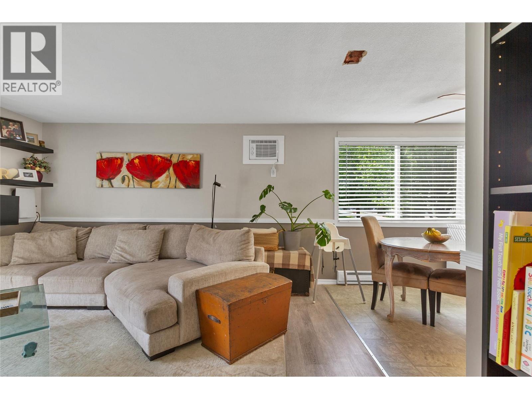
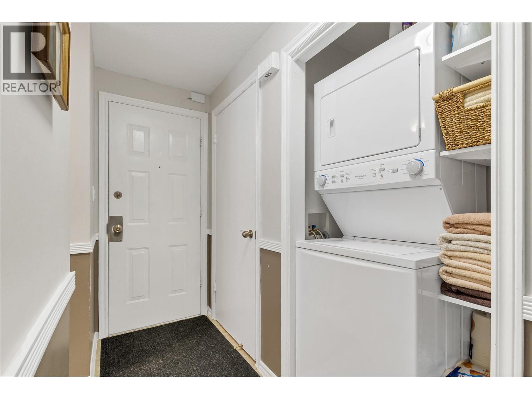
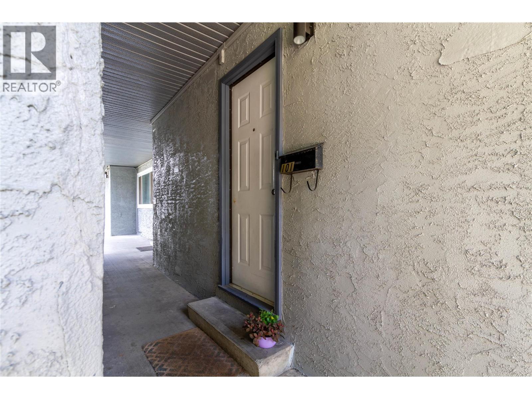
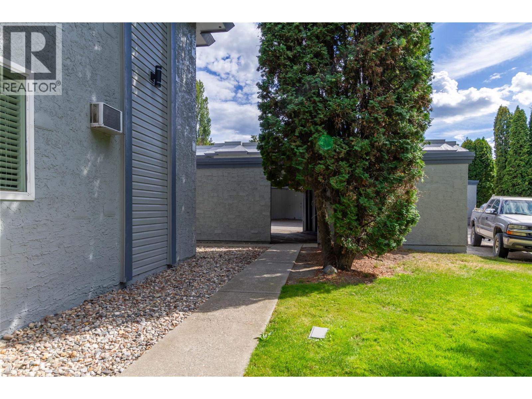
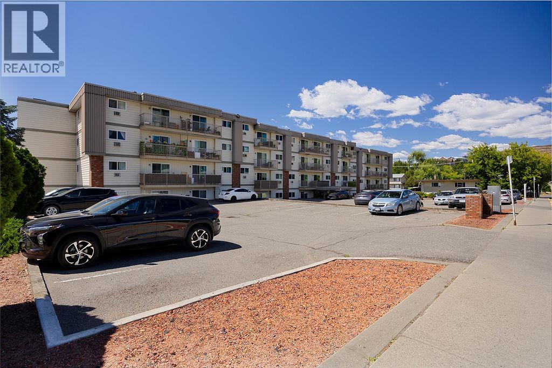
This modern, well kept 1 bedroom corner ground unit offers a rare blend of privacy, natural light, and convenience. Large windows fill the home with sunshine while offering views of Turtle Mountain, and the spacious patio opens directly onto beautifully maintained green space with mature trees; perfect for relaxing. One dog or cat is welcome here! Inside, enjoy a thoughtfully designed layout with in-suite laundry, plenty of storage; including a dedicated storage room and a fresh, contemporary feel. Ideal for first-time buyers or investors, this affordable home offers comfort, charm, and location in one complete package. (id:48970) Show More
Details
- Constructed Date: 1977
- Property Type: Single Family
- Type: Apartment
- Access Type: Easy access
- Architectural Style: Ranch
- Community: Parkland Gardens Estates
- Neighbourhood: Alexis Park
- Maintenance Fee: 341.17/Monthly
Ammenities + Nearby
- Public Transit
- Park
- Recreation
- Schools
- Shopping
- Public Transit
- Park
- Recreation
- Schools
- Shopping
Features
- Family Oriented
- Pets Allowed With Restrictions
- Mountain view
- Refrigerator
- Dryer
- Oven - Electric
- Washer
- Wall unit
- Baseboard heaters
- Storage, Locker
Rooms Details For 4103 Alexis Park Drive Unit# 101
| Type | Level | Dimension |
|---|---|---|
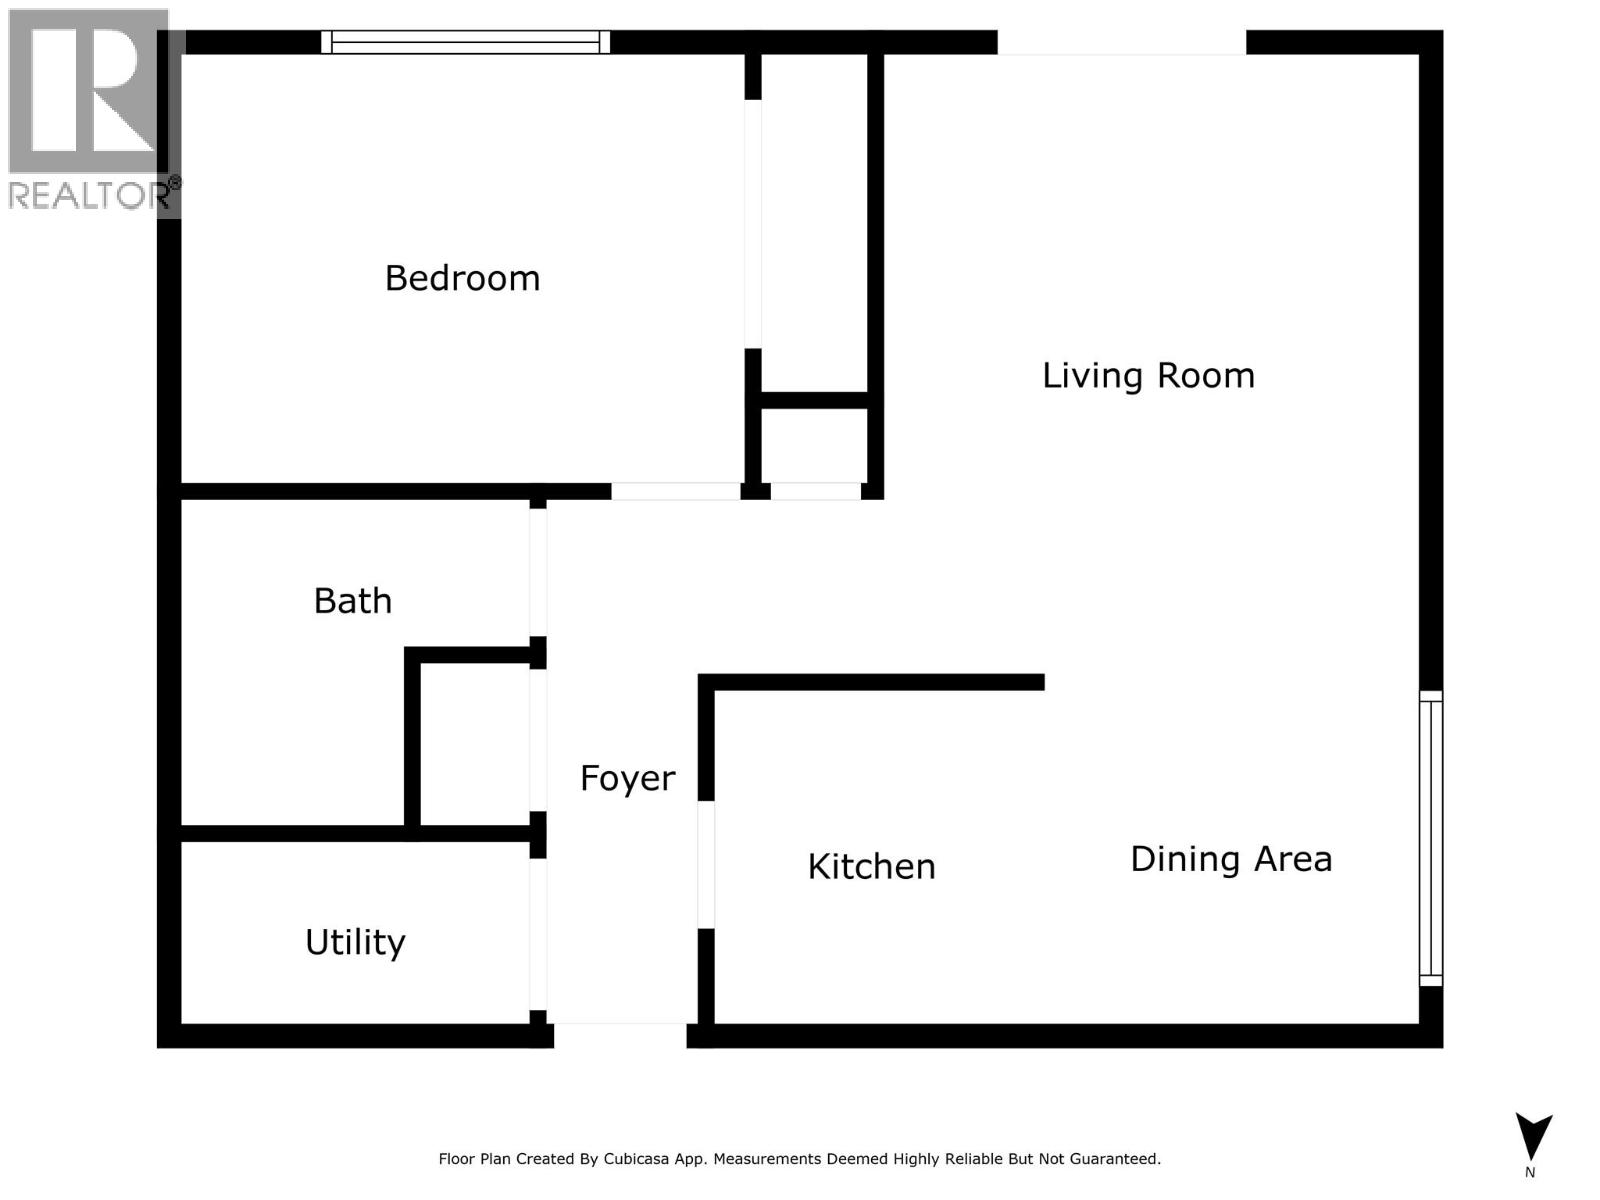
| Living room | Main level | 11'11'' x 13'5'' |
| Dining room | Main level | 8'2'' x 7'7'' |
| Kitchen | Main level | 7'2'' x 7'3'' |
| Foyer | Main level | 7'0'' x 11'5'' |
| Utility room | Main level | 7'7'' x 4'0'' |
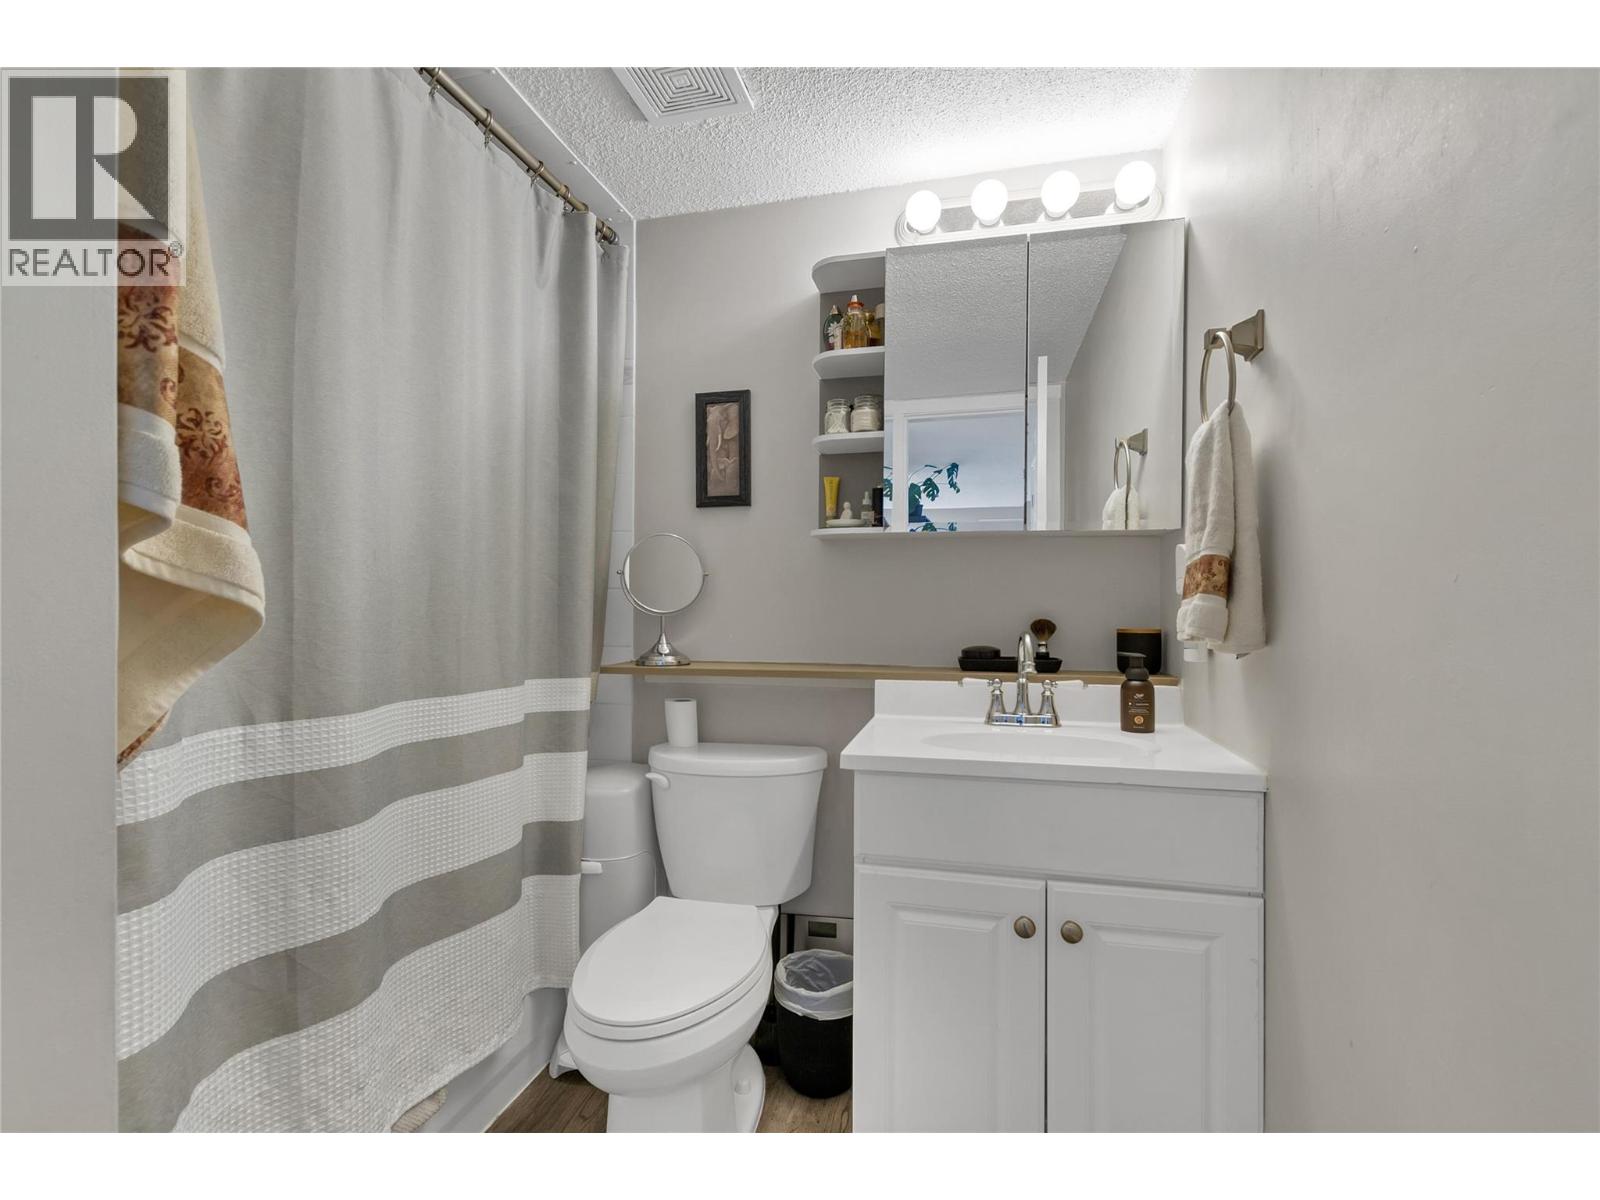
| Full bathroom | Main level | 7'7'' x 7'1'' |
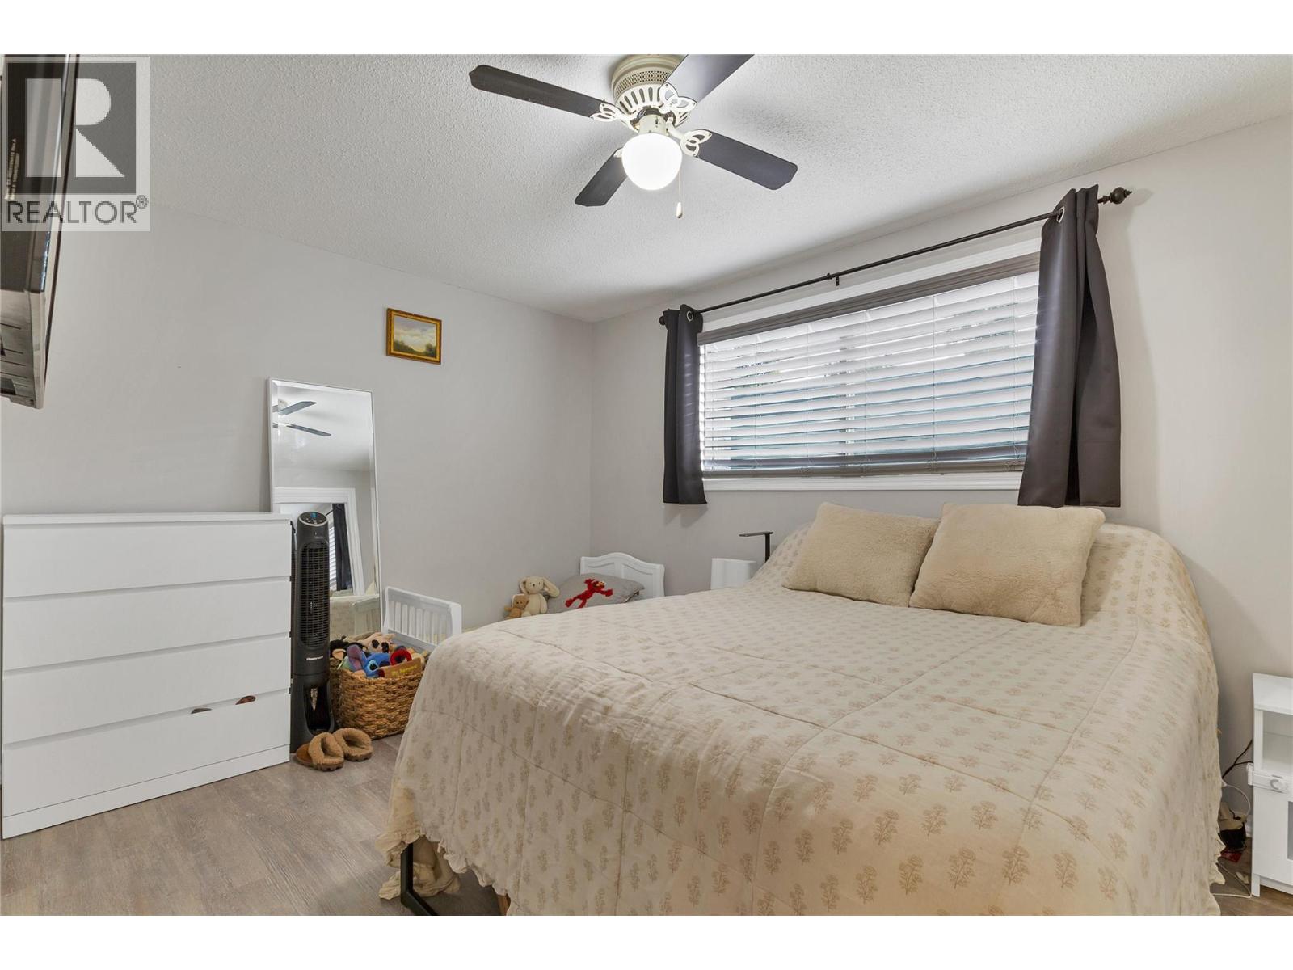
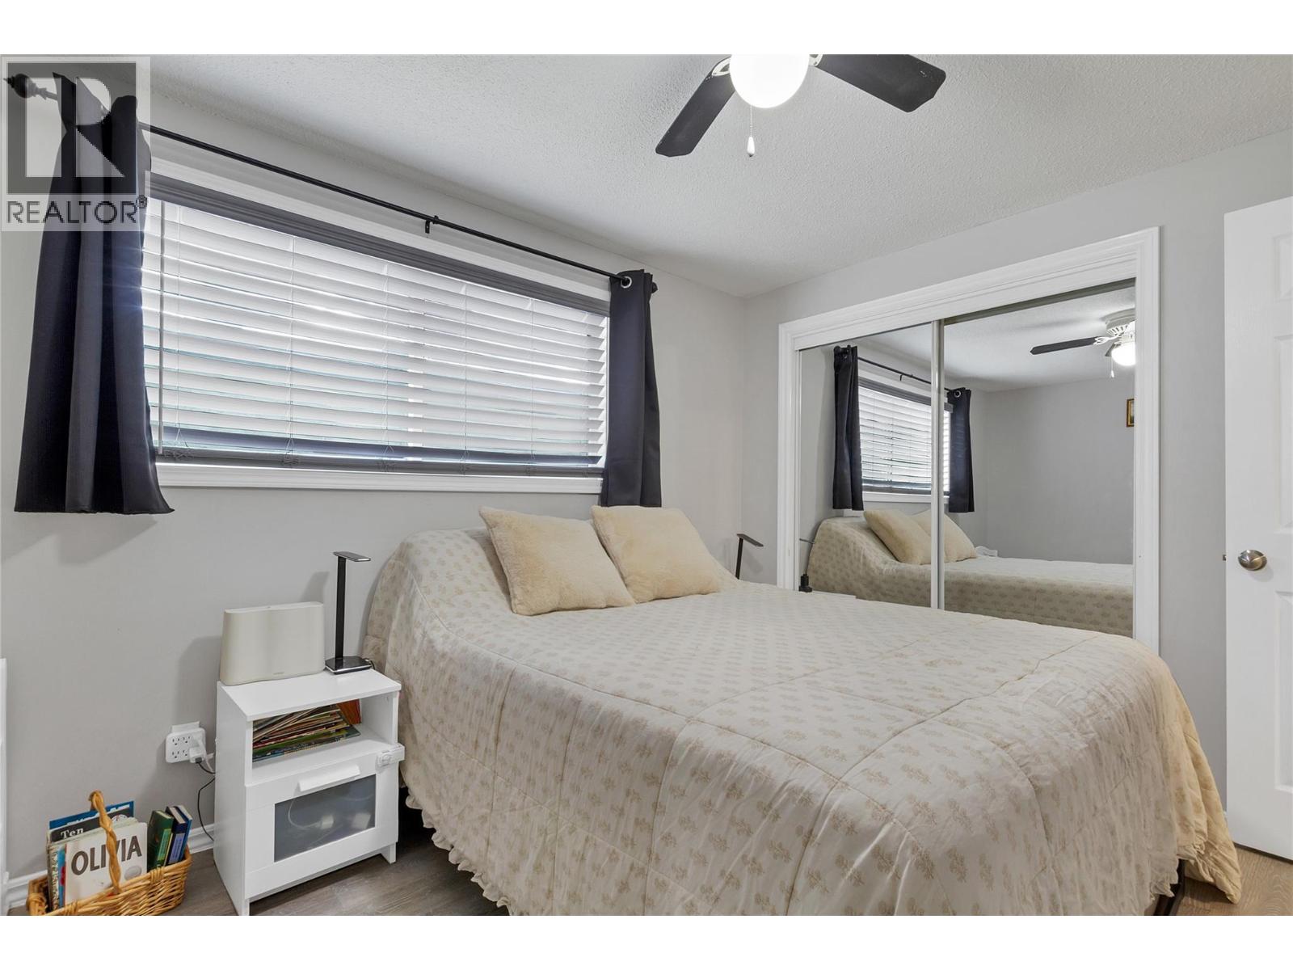
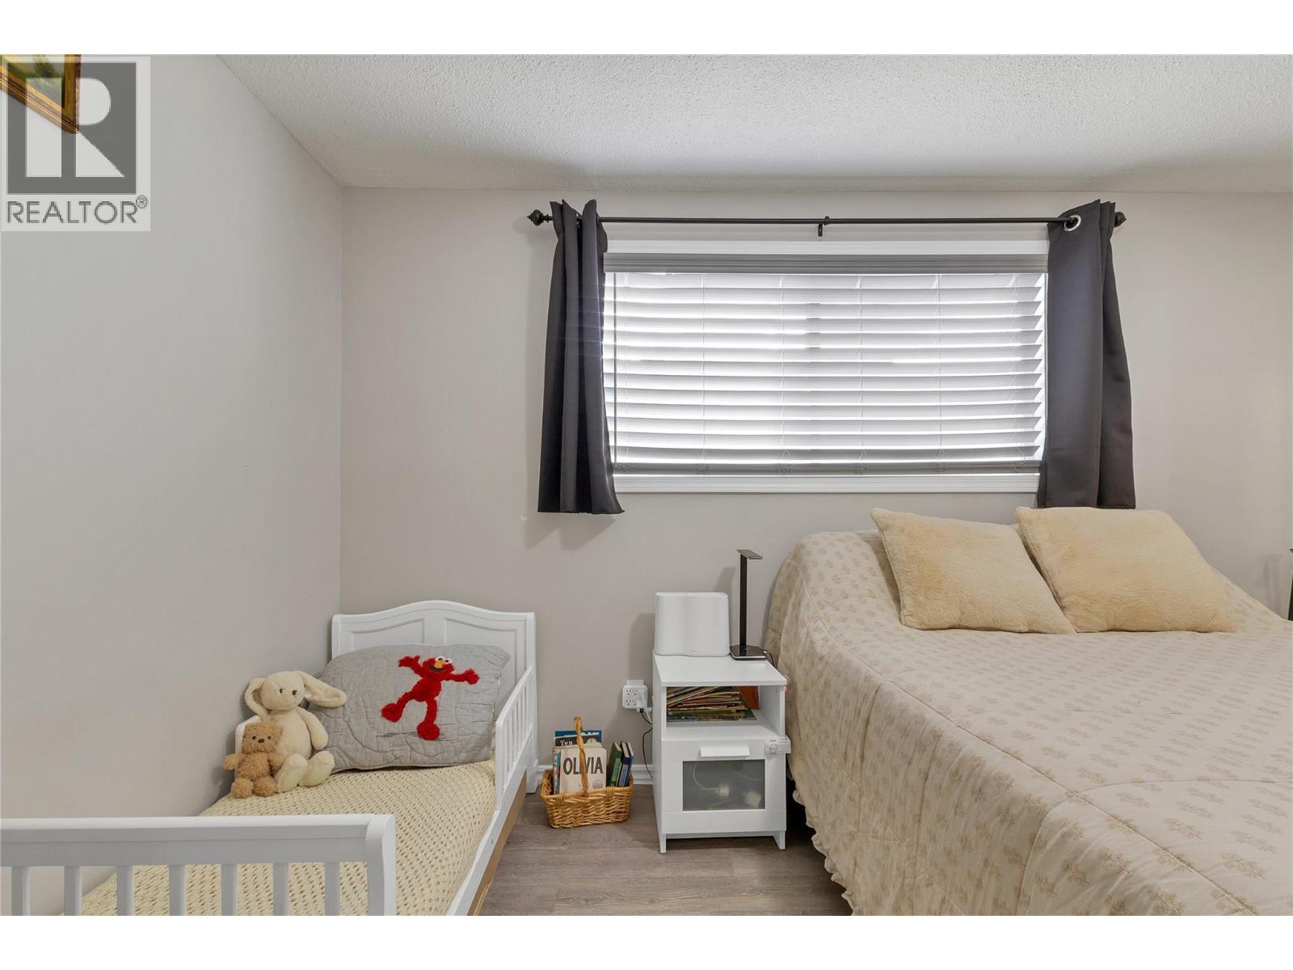
| Primary Bedroom | Main level | 12'3'' x 9'4'' |
Location
Similar Properties
For Sale
$ 199,999 $ 332 / Sq. Ft.
- 10378812 ©MLS
- 1 Bedroom
- 1 Bathroom
For Sale
$ 185,000 $ 285 / Sq. Ft.
- 10392474 ©MLS
- 1 Bedroom
- 1 Bathroom
For Sale
$ 449,900 $ 646 / Sq. Ft.
- 10393527 ©MLS
- 1 Bedroom
- 1 Bathroom
This REALTOR.ca listing content is owned and licensed by REALTOR® members of The Canadian Real Estate Association
Data provided by: Okanagan-Mainline Real Estate Board