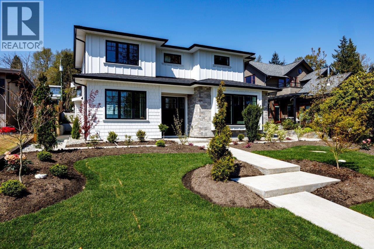
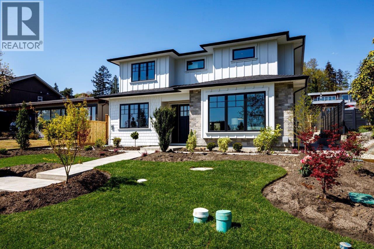
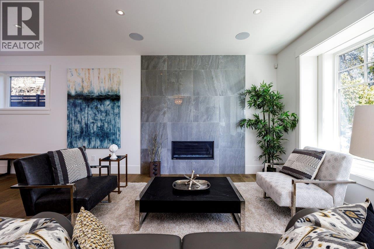
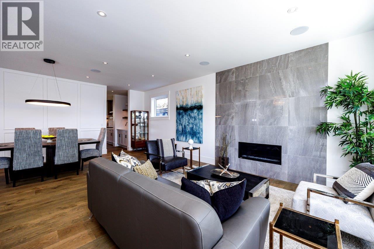
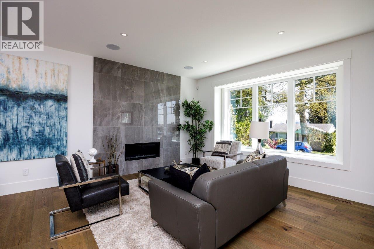
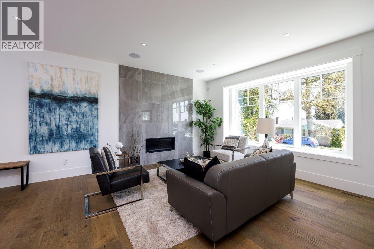
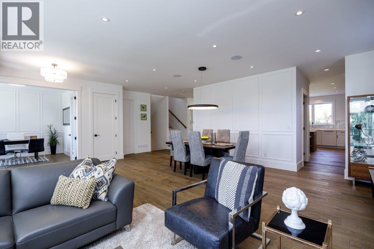
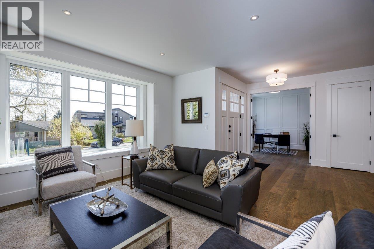
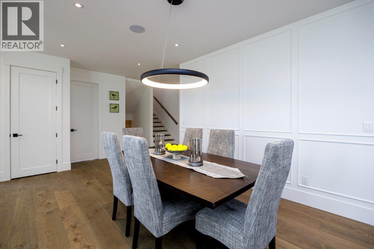
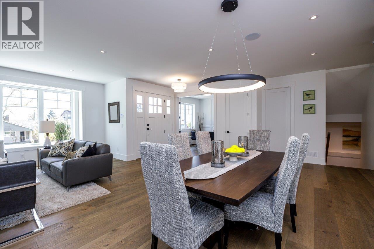
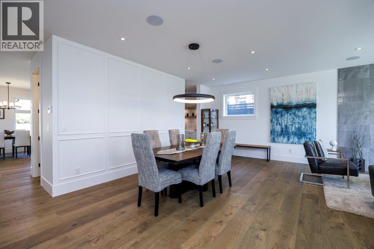
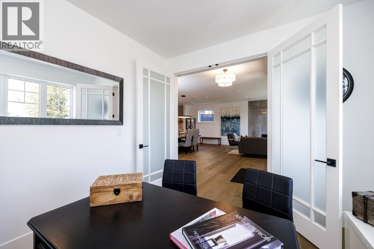
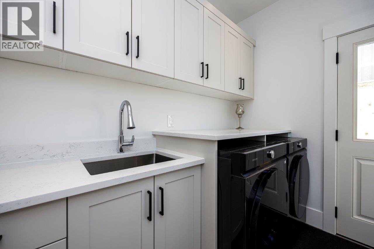
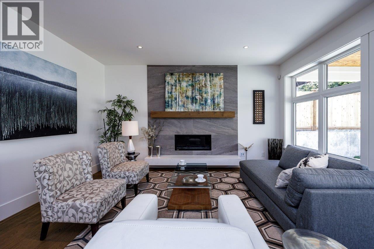
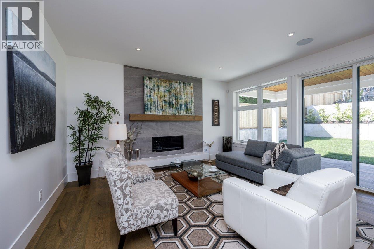
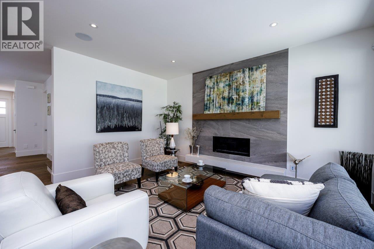
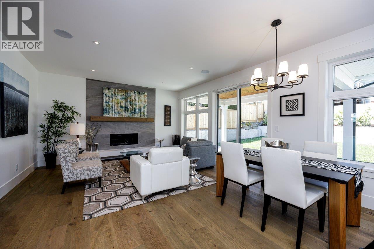
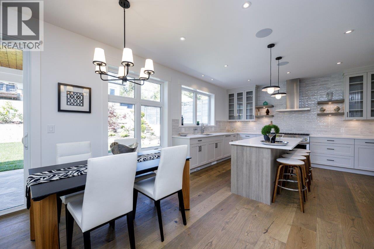
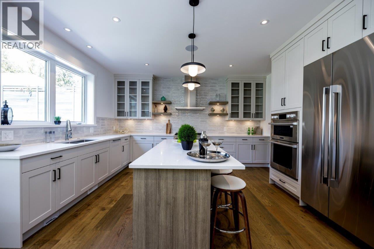
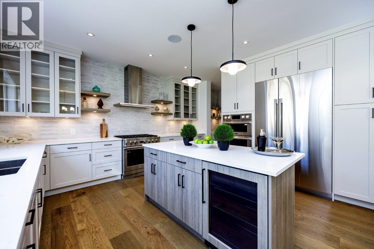
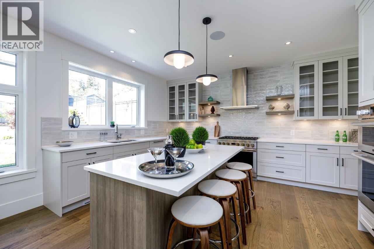

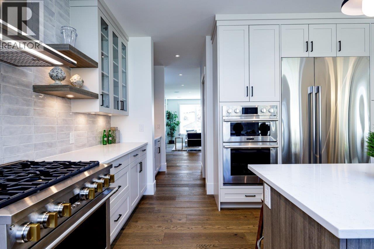
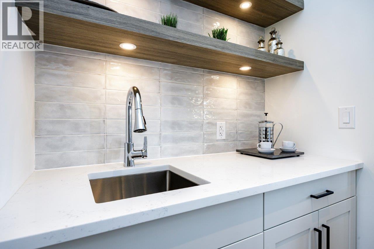
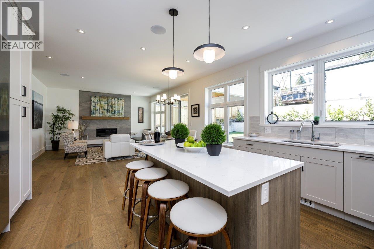
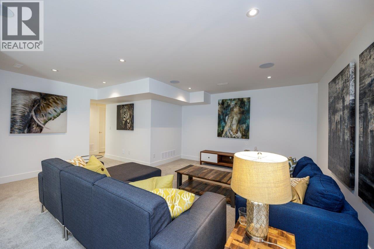
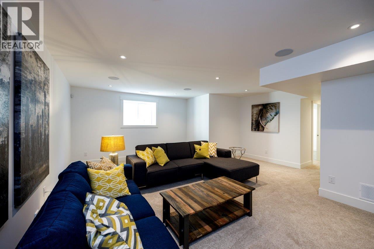
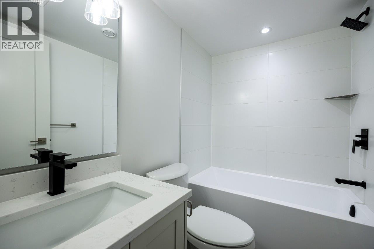
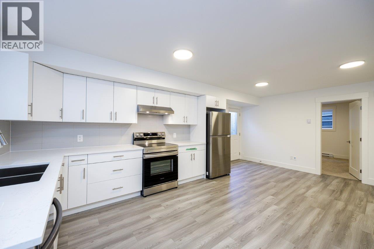
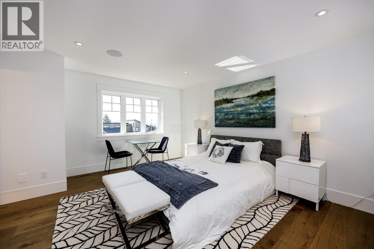
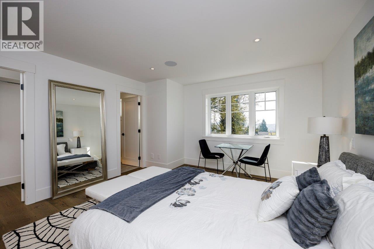
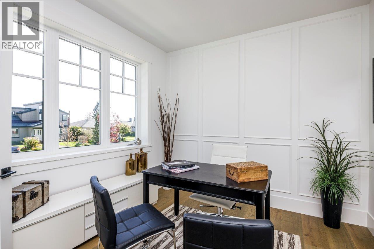
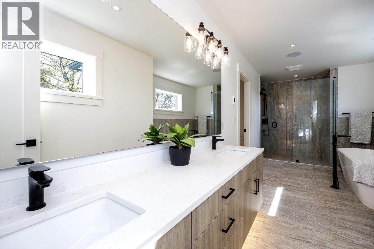
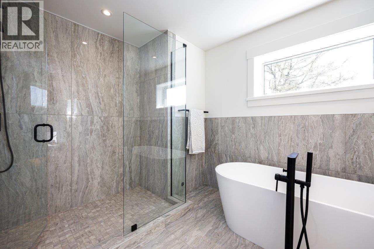
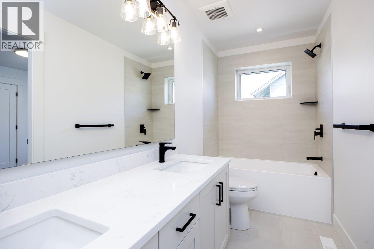
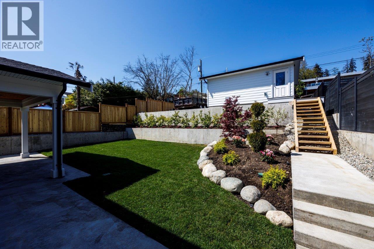
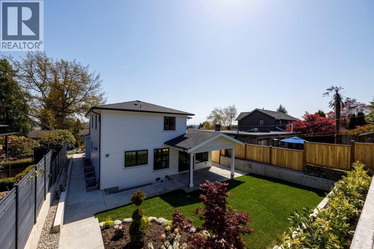
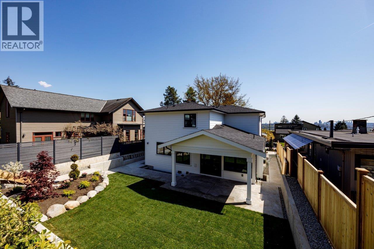
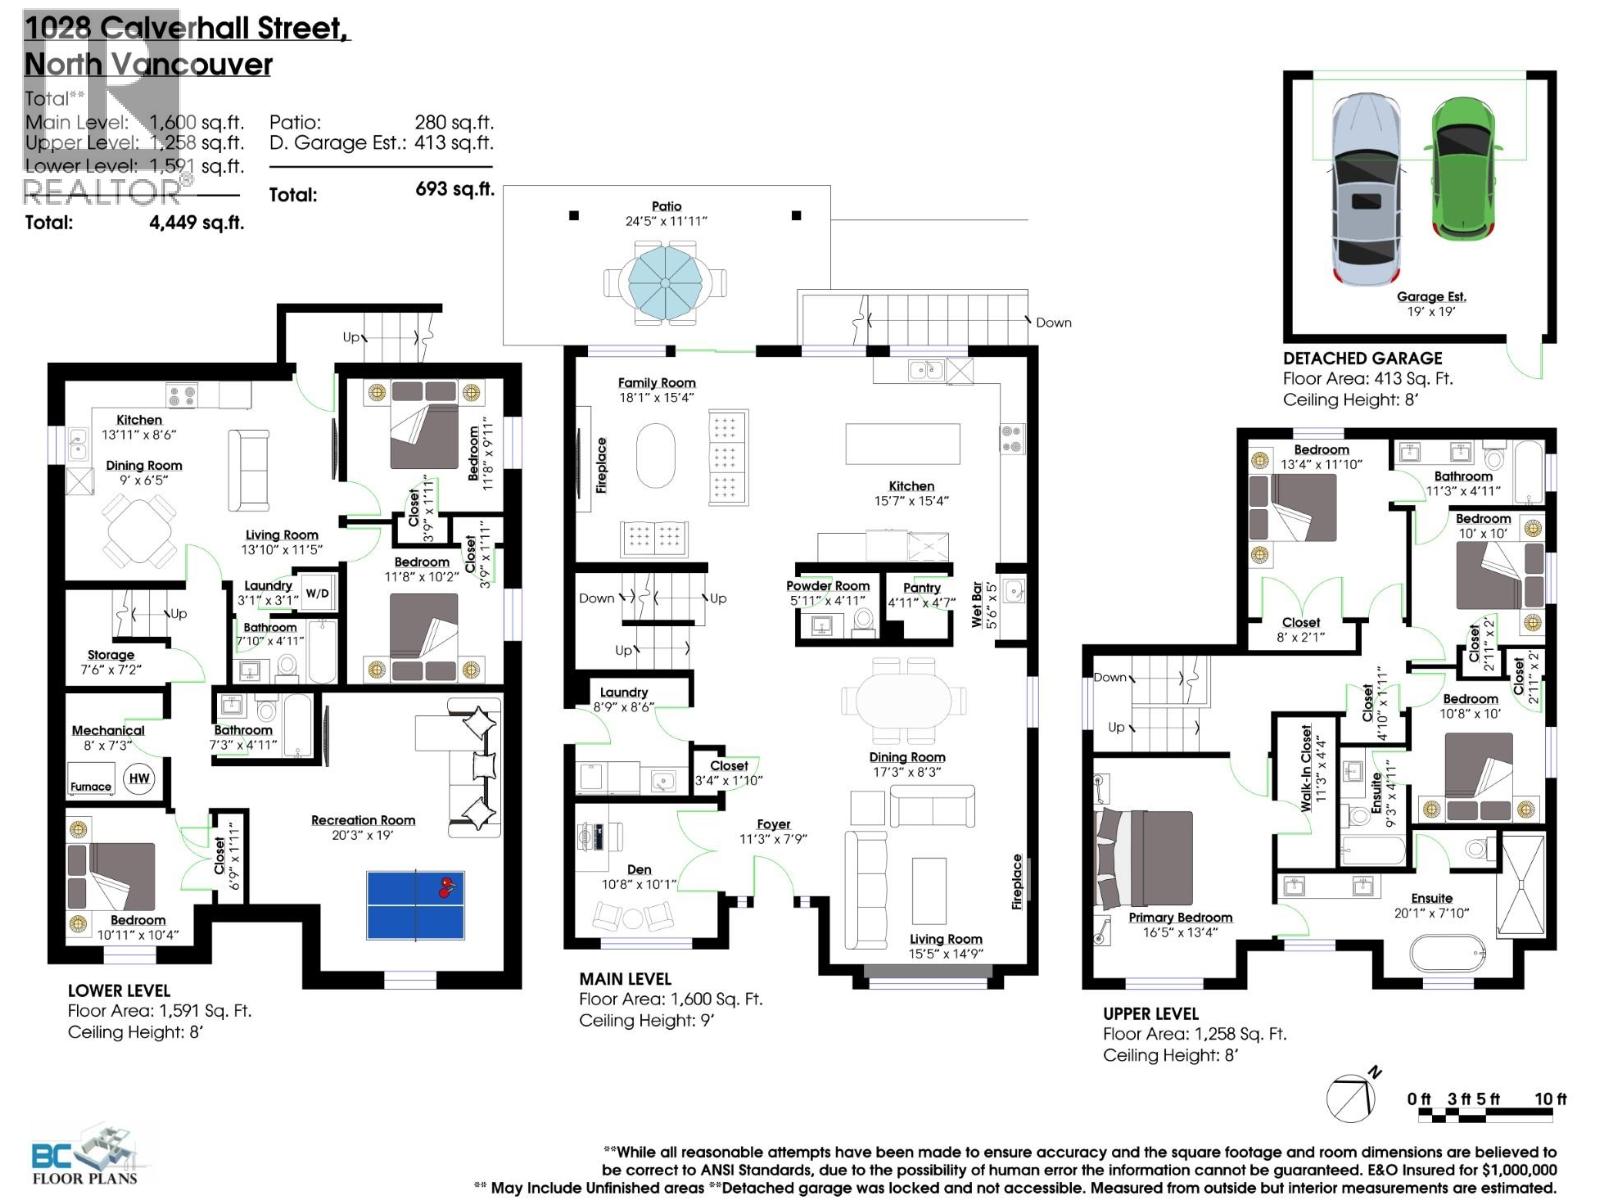
Another stunning new Noort home! This 4,449 square ft 3 level plan is located on a very bright and private 50 x 140 ft lot with lane access and separate double garage plus 2 open spots. The custom design offers a modern, open plan with 2 x 8 exterior walls, expansive h/w floors, big gourmet kitchen with large island, impressive s/s appliances and large adjoining family room with sliders leading to a private covered patio. The upstairs offers 4 bedrooms including a gorgeous primary suite with one of the nicest ensuite baths you'll ever see. Rec room, guest bedroom and bath down for upstairs plus a separate self contained 2 bedroom legal suite. Lutron lighting, AC and more. Buy a Noort home with confidence! (id:48970)
Show More