- ©MLS 1025960
- Area 2591 sq ft
- Bedrooms 5
- Bathrooms 3
- Parkings 5
Description
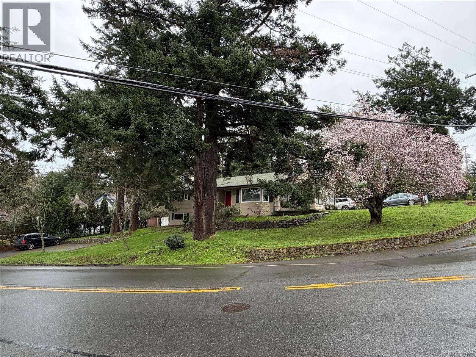
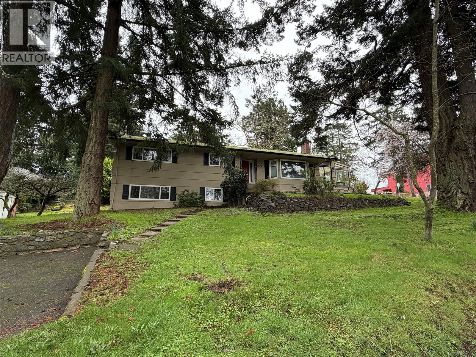
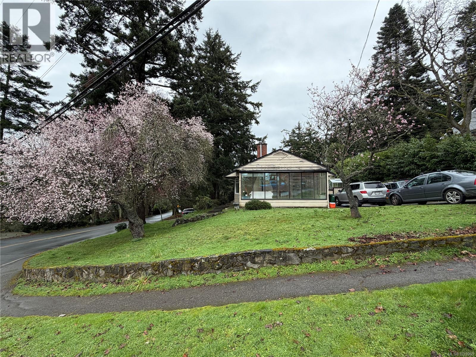
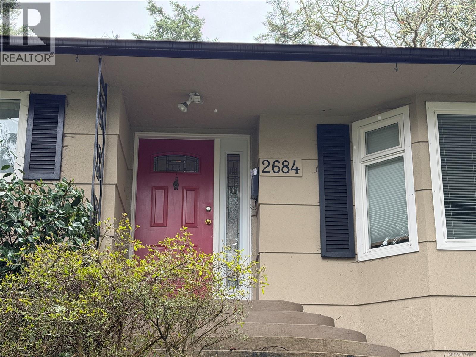
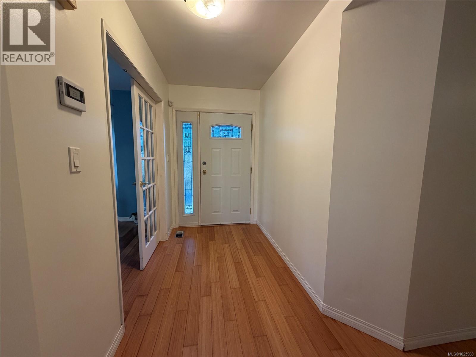
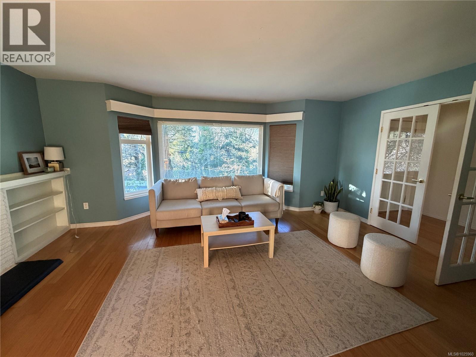
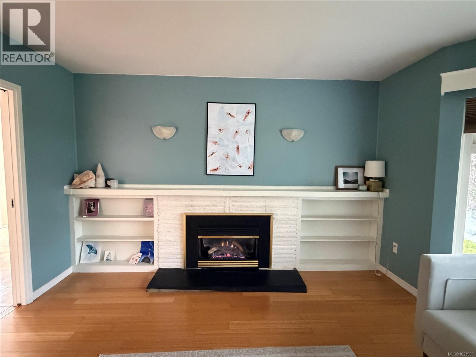
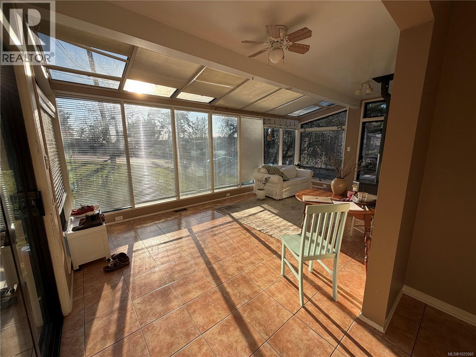
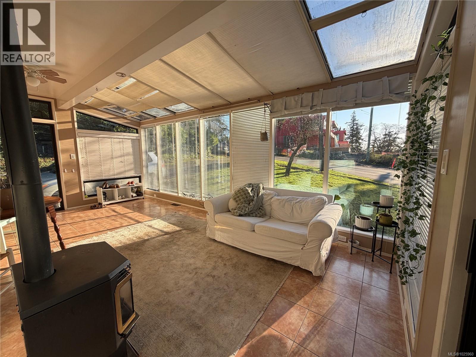
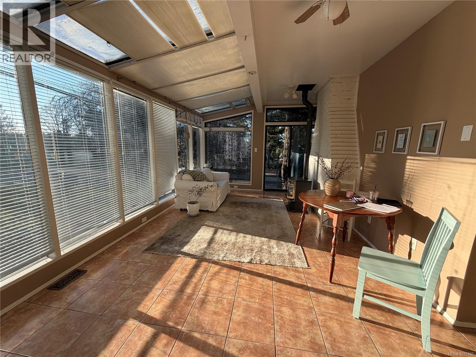
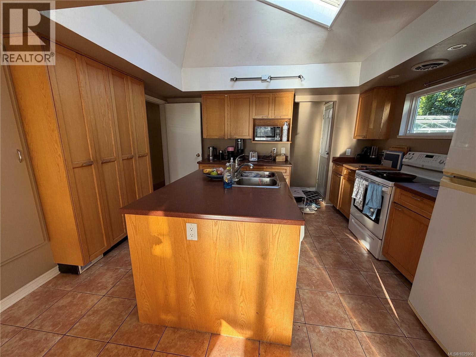
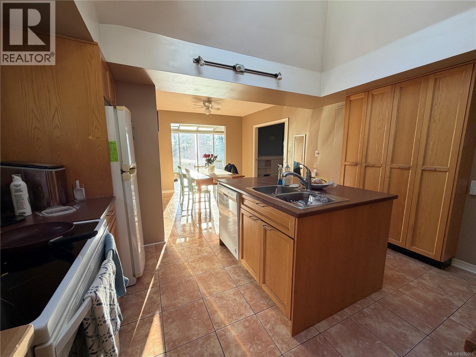
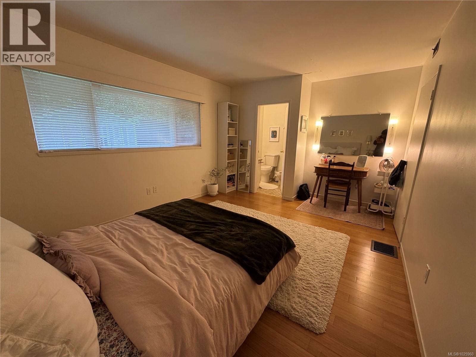
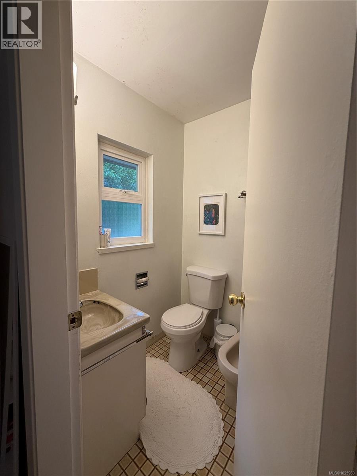
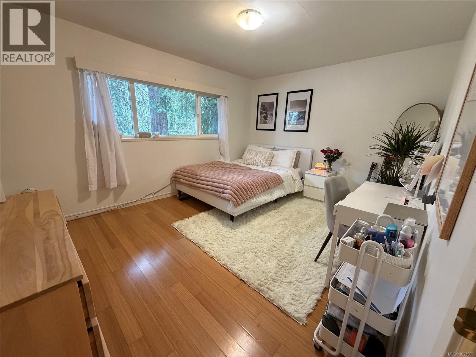
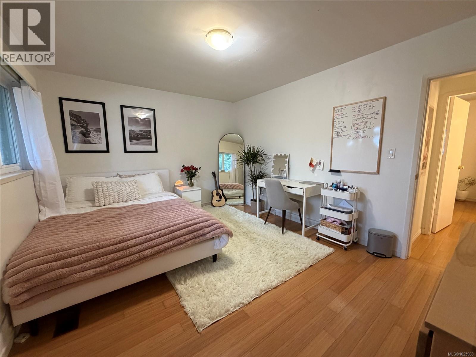
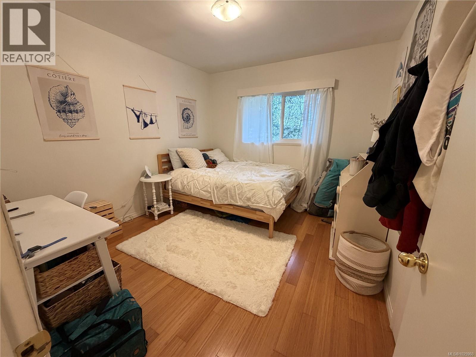
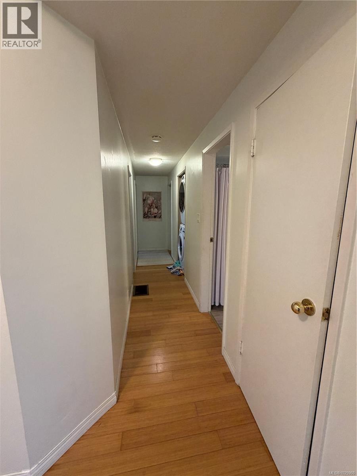
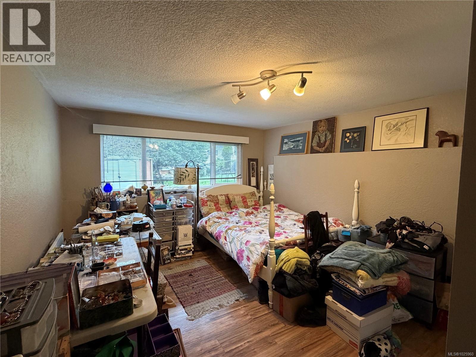
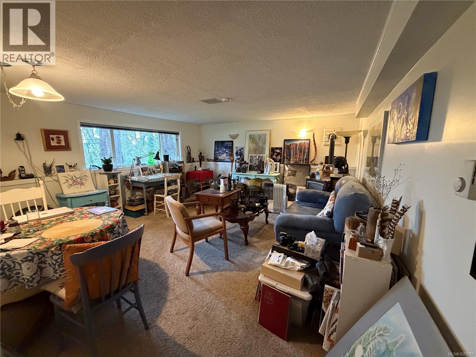
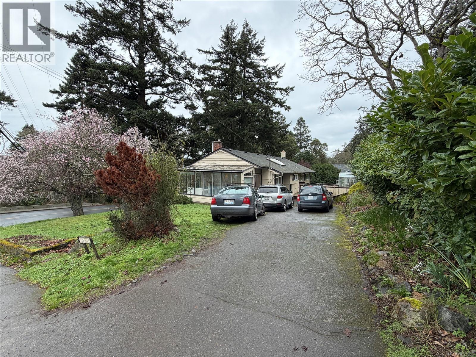
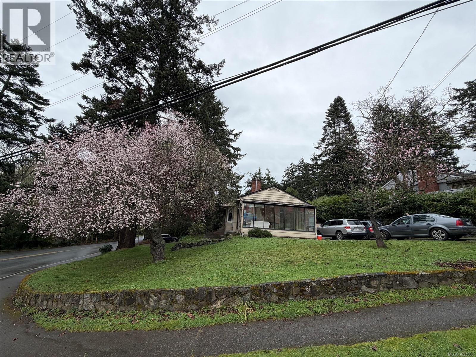
Ten Mile Point Home and corner lot! The character home provides 2,500+ sq. feet of living space with principal living on the main, primary bedroom with ensuite + 2 spacious bedrooms. The formal living room has wood floor, french doors and a gas fireplace. Bright & Spacious Sunroom, Floor to Ceiling Windows, FP & Tile Flooring. Two Bedroom suite on the lower level, with FP & Laundry. Workshop, 200 Amp, Vinyl Windows, Two Parking Areas on Site. Ideal location with just steps to Cadboro bay Beach, and a short stroll to the Village, plus 5 minutes to Gyro Park and the University of Victoria. (id:48970) Show More
Details
- Constructed Date: 1956
- Property Type: Single Family

- Type: House
- Architectural Style: Character, Other
- Neighbourhood: Ten Mile Point
Features
- Private setting
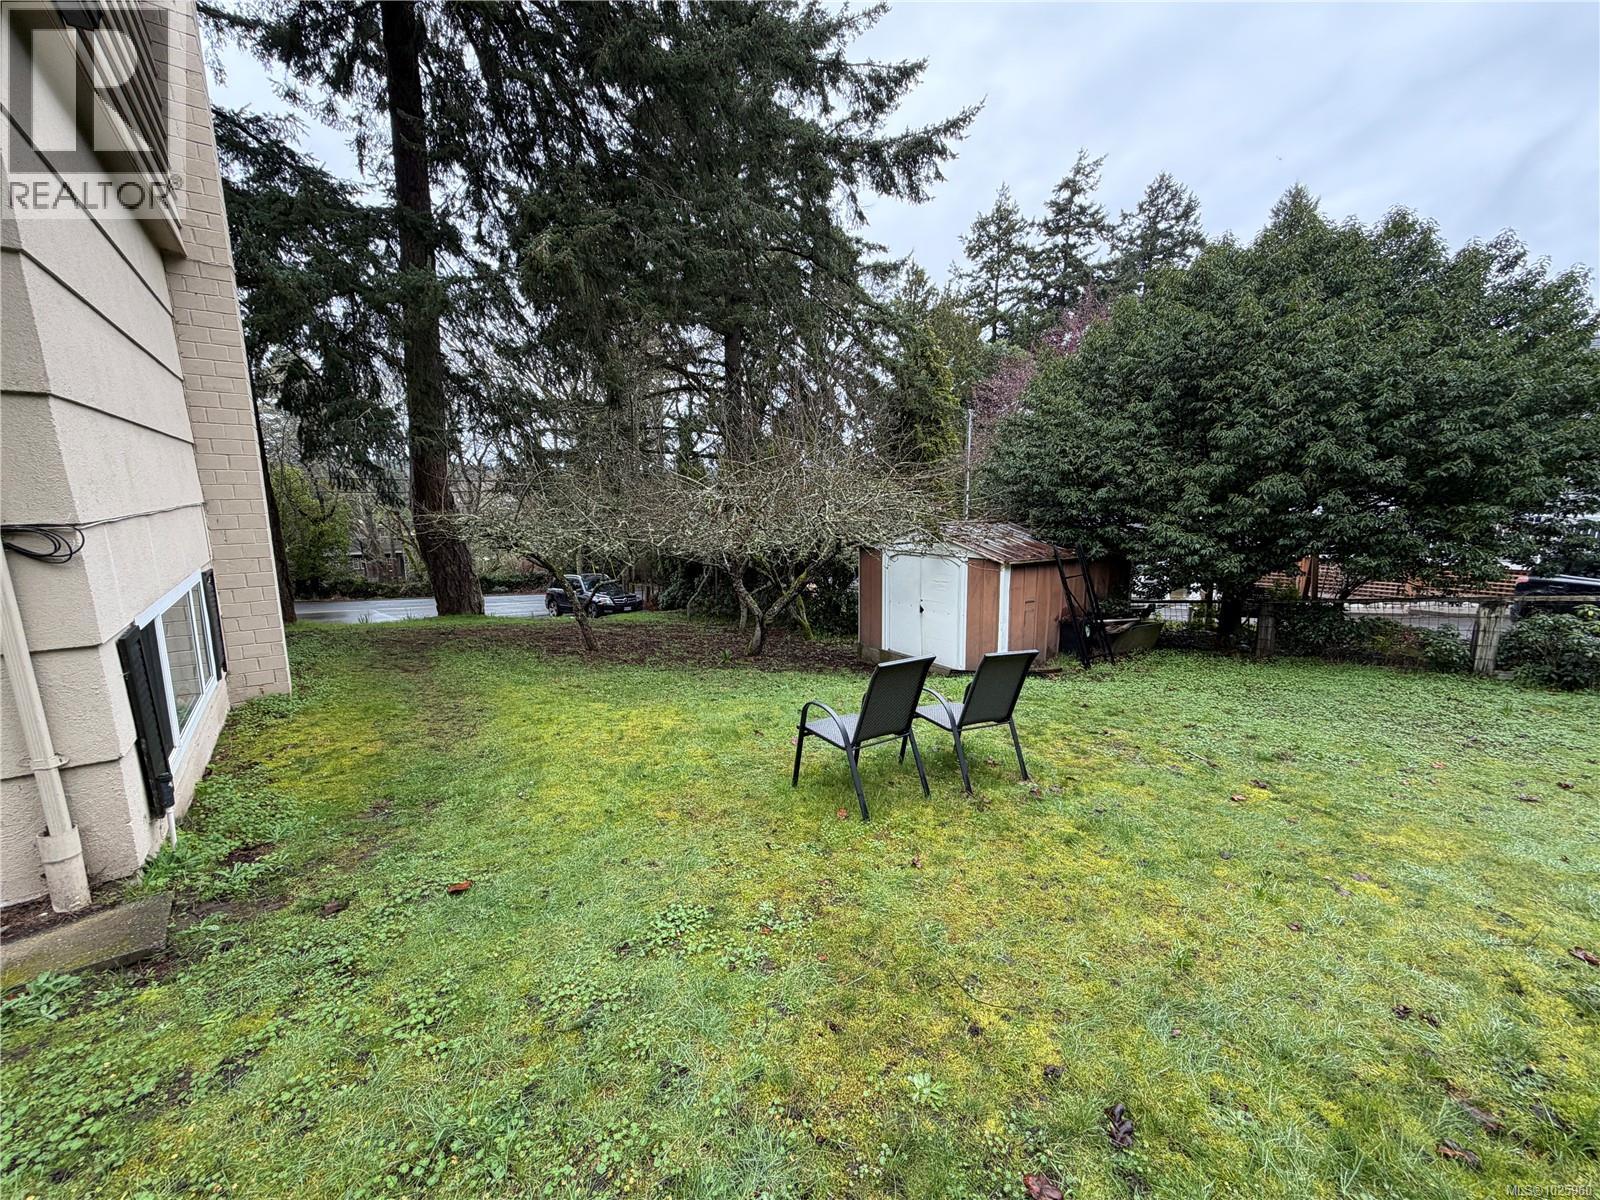
- Wooded area
- Corner Site
- Irregular lot size
- Sloping

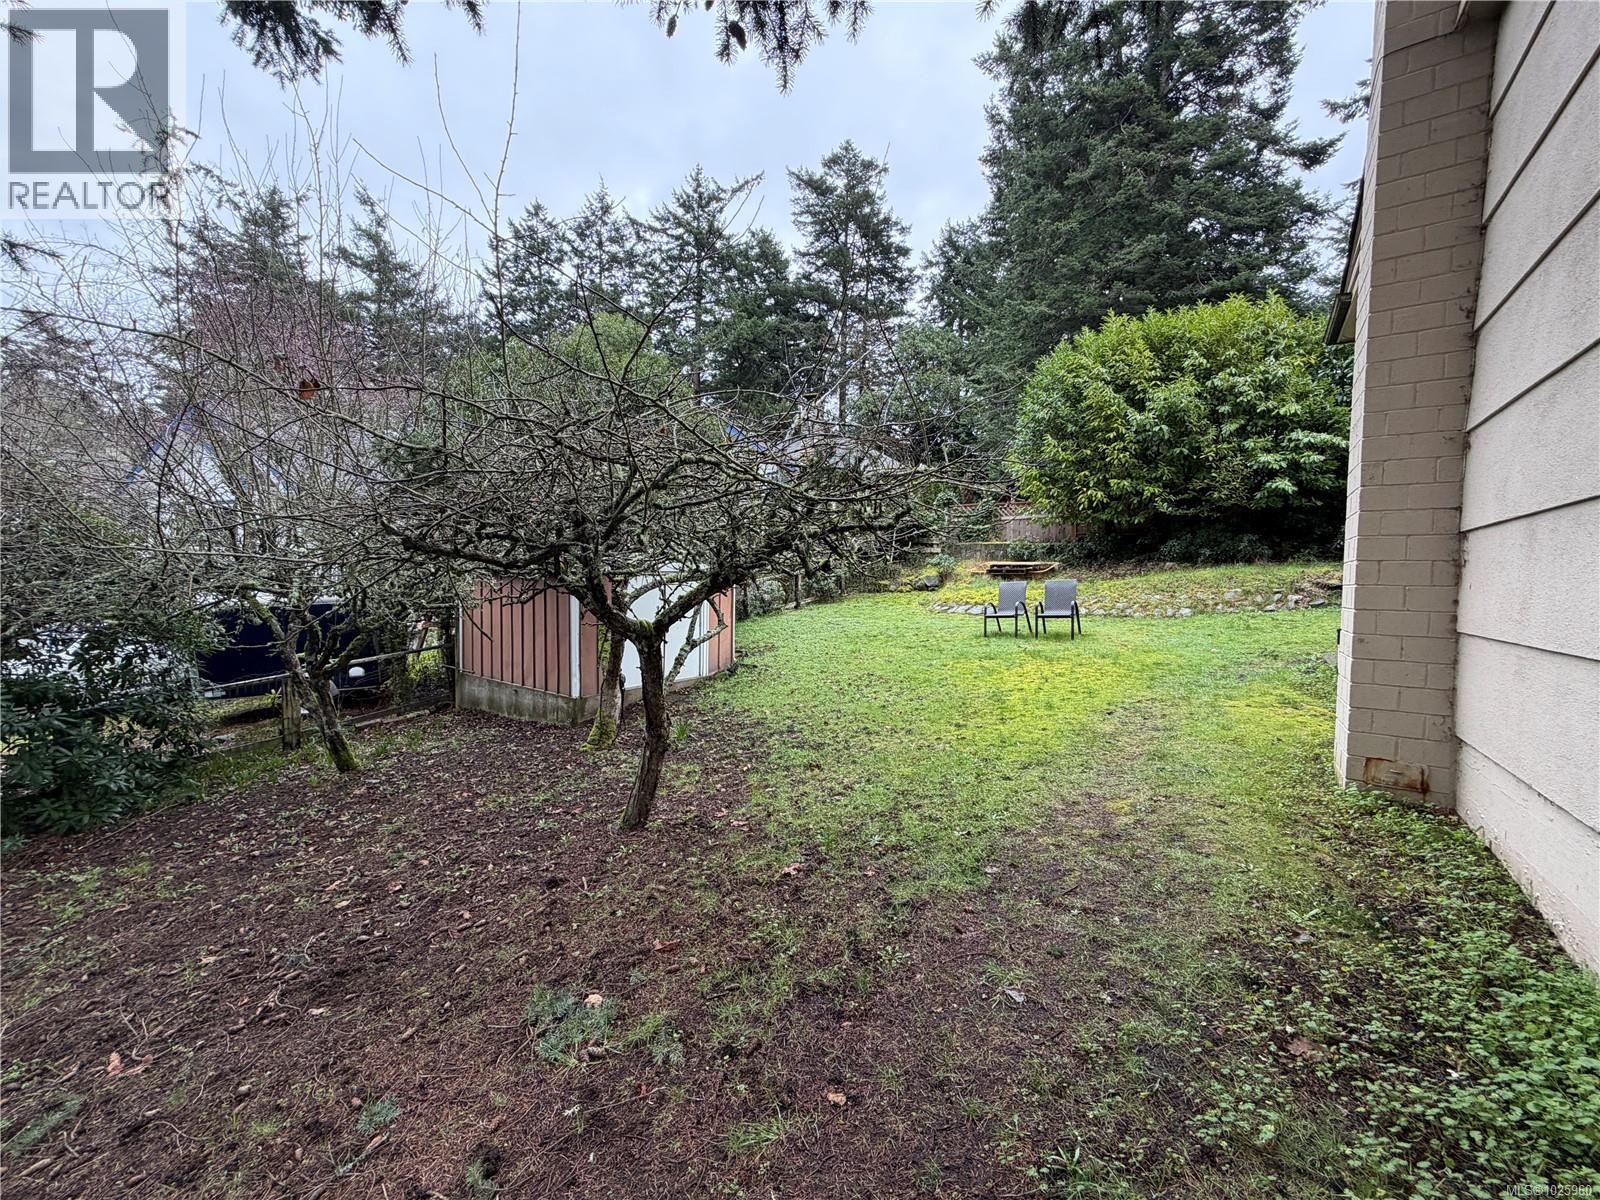
- Shed
- Workshop
- Patio(s)
- Ocean view
- Forced air
Rooms Details For 2684 Sea View Rd
| Type | Level | Dimension |
|---|---|---|
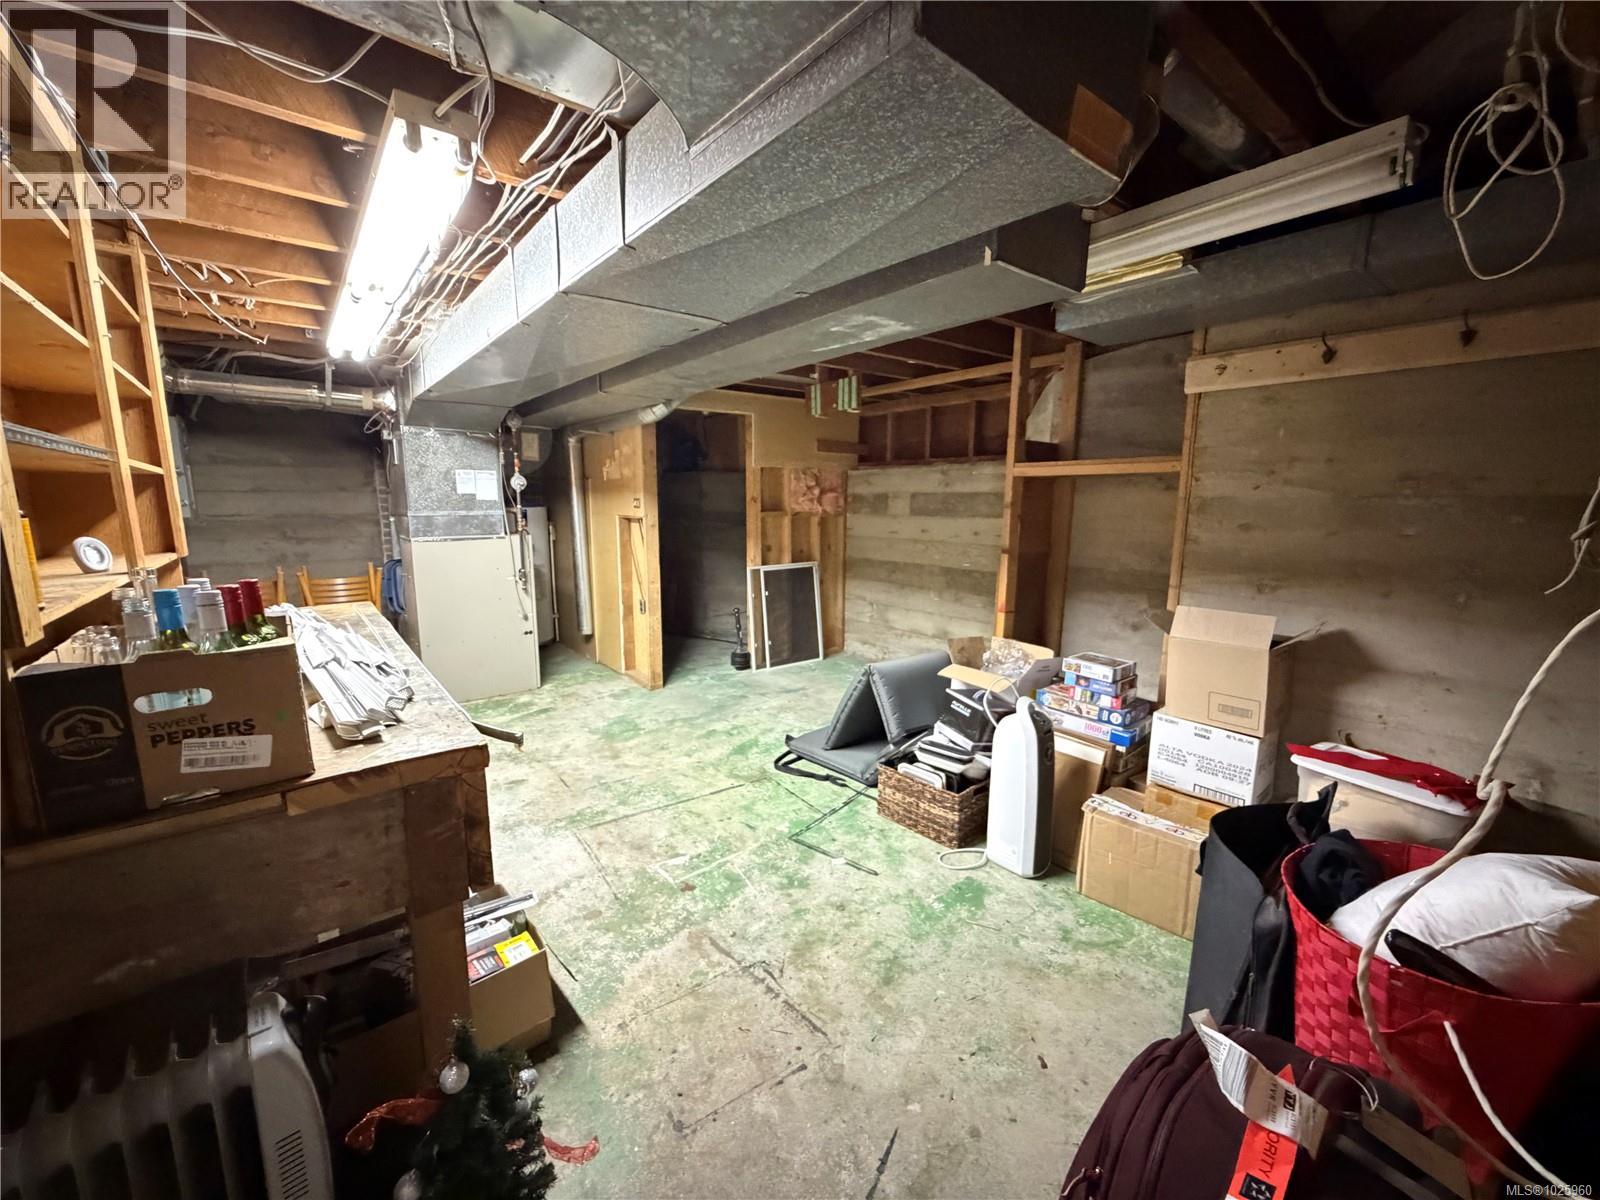
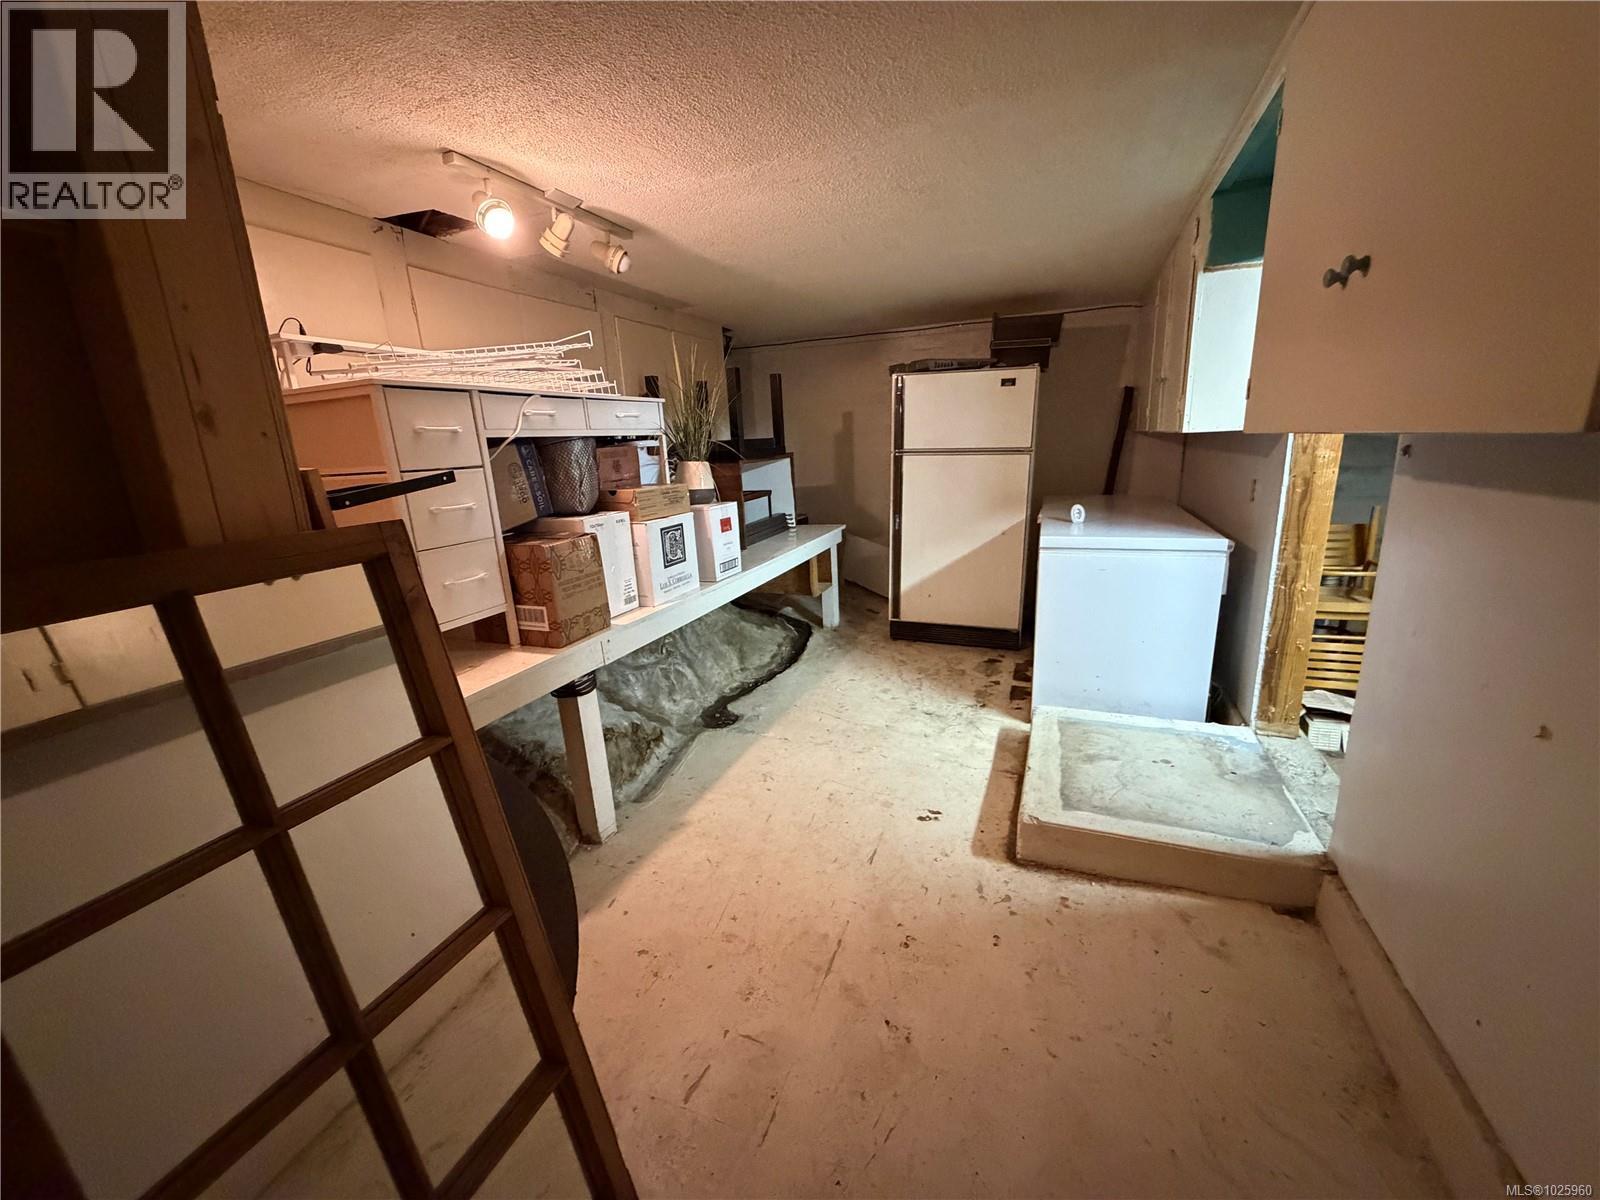
| Storage | Lower level | 14' x 11' |
| Bedroom | Lower level | 12' x 11' |
| Living room | Lower level | 17' x 15' |
| Bedroom | Lower level | 9' x 11' |
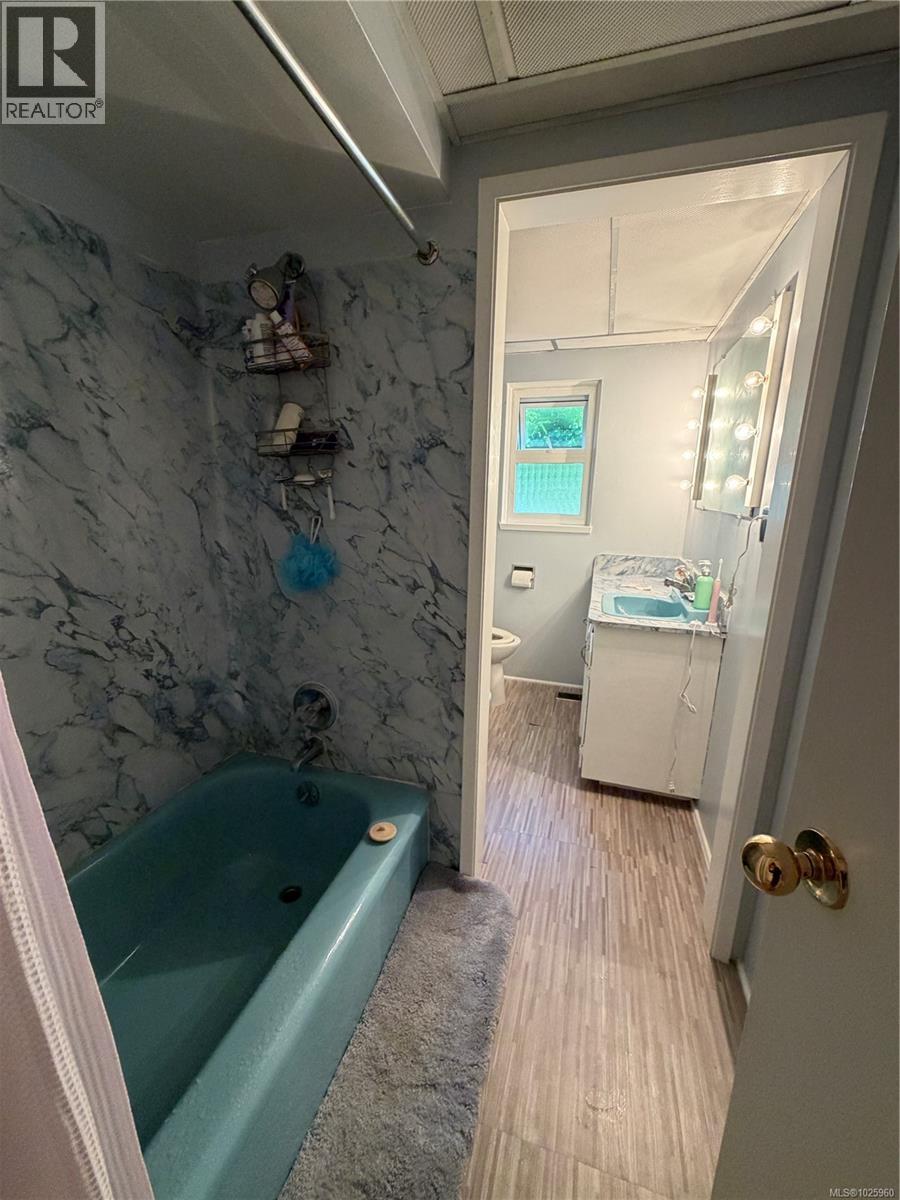
| Bathroom | Lower level | 4-Piece |
| Workshop | Lower level | 21' x 8' |
| Kitchen | Lower level | 7' x 5' |
| Bedroom | Main level | 10' x 11' |
| Bedroom | Main level | 14' x 11' |
| Sunroom | Main level | 12' x 20' |
| Ensuite | Main level | 4-Piece |
| Bathroom | Main level | 5-Piece |
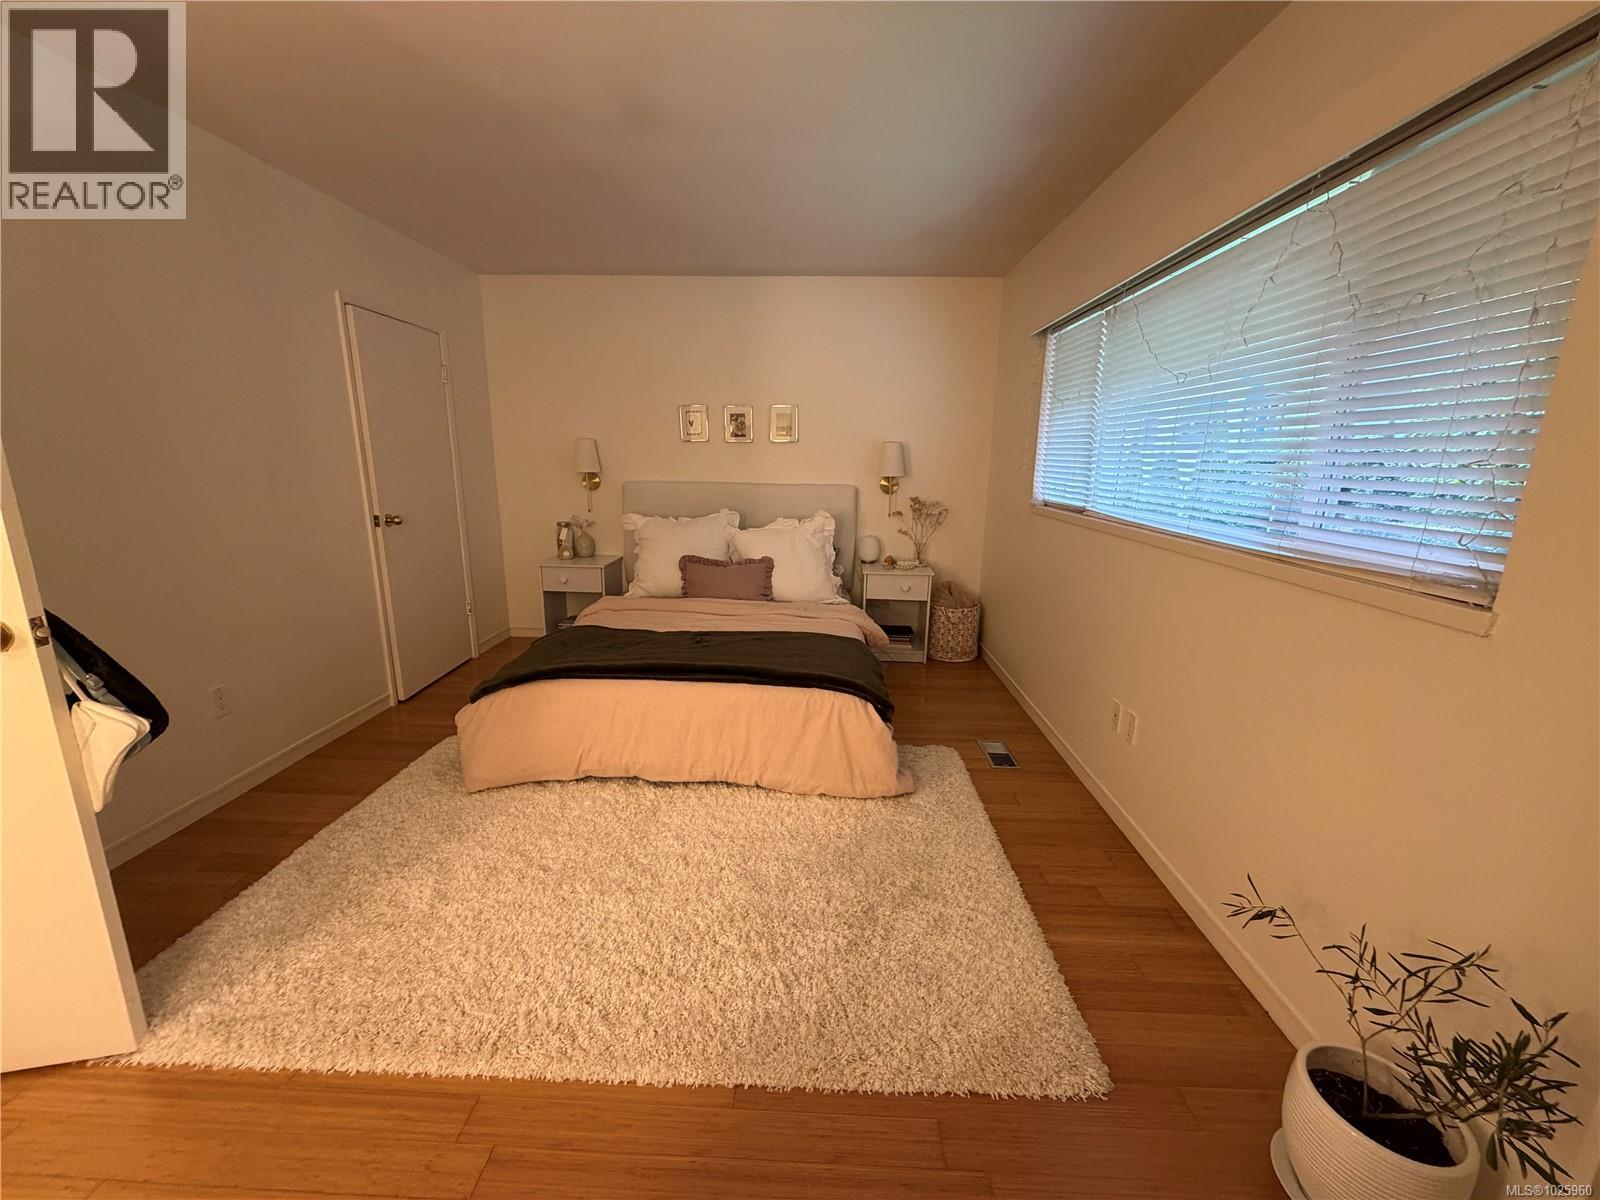
| Primary Bedroom | Main level | 14' x 11' |
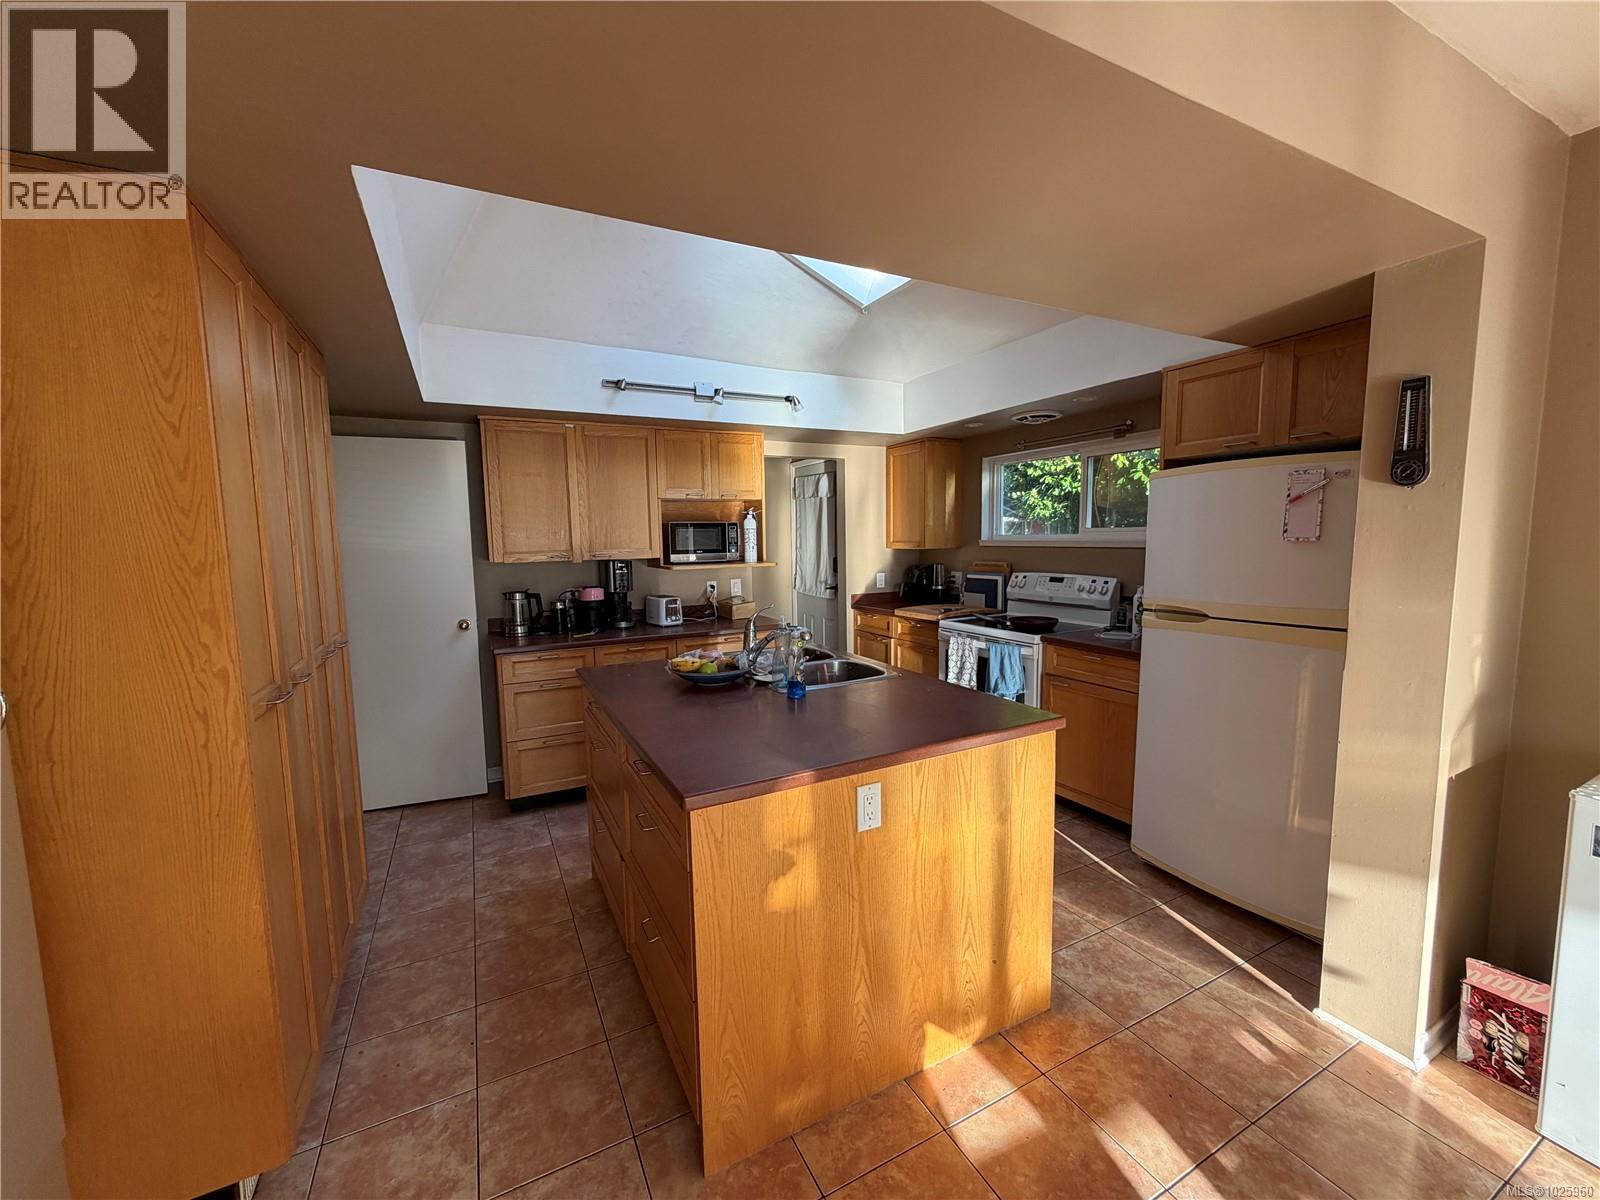
| Kitchen | Main level | 11' x 13' |
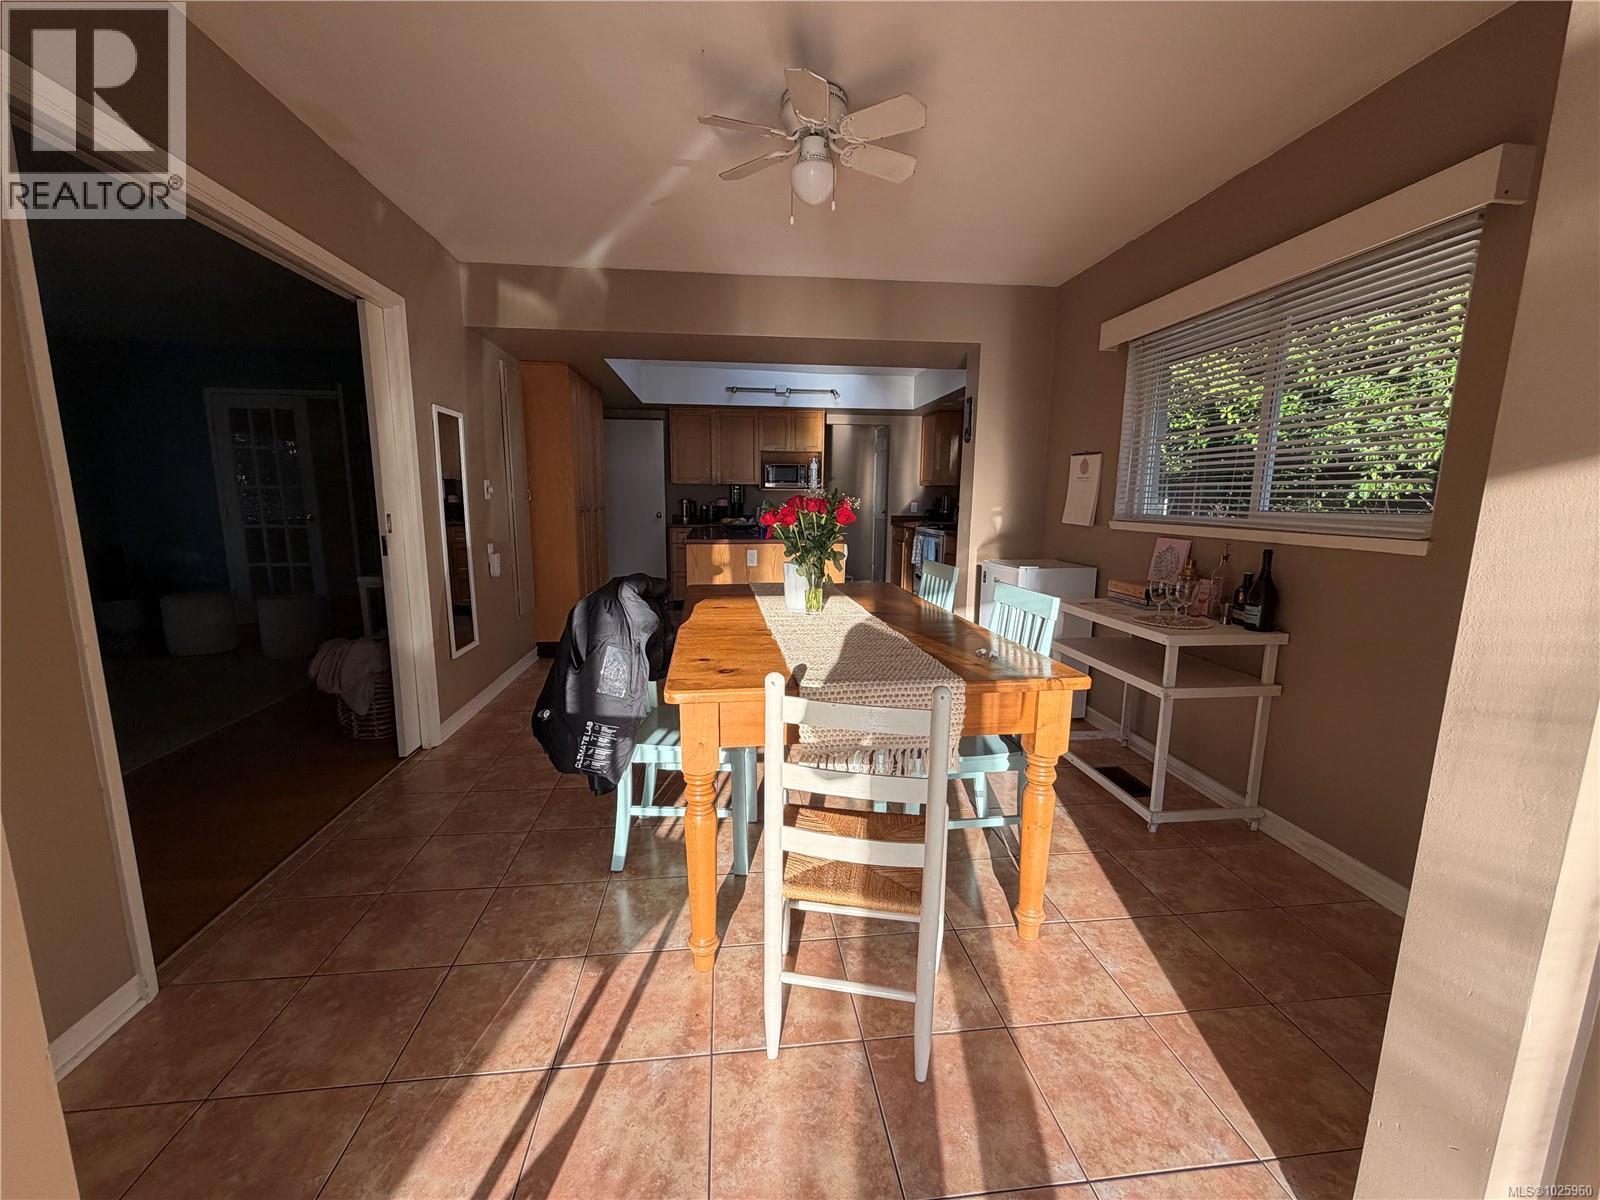
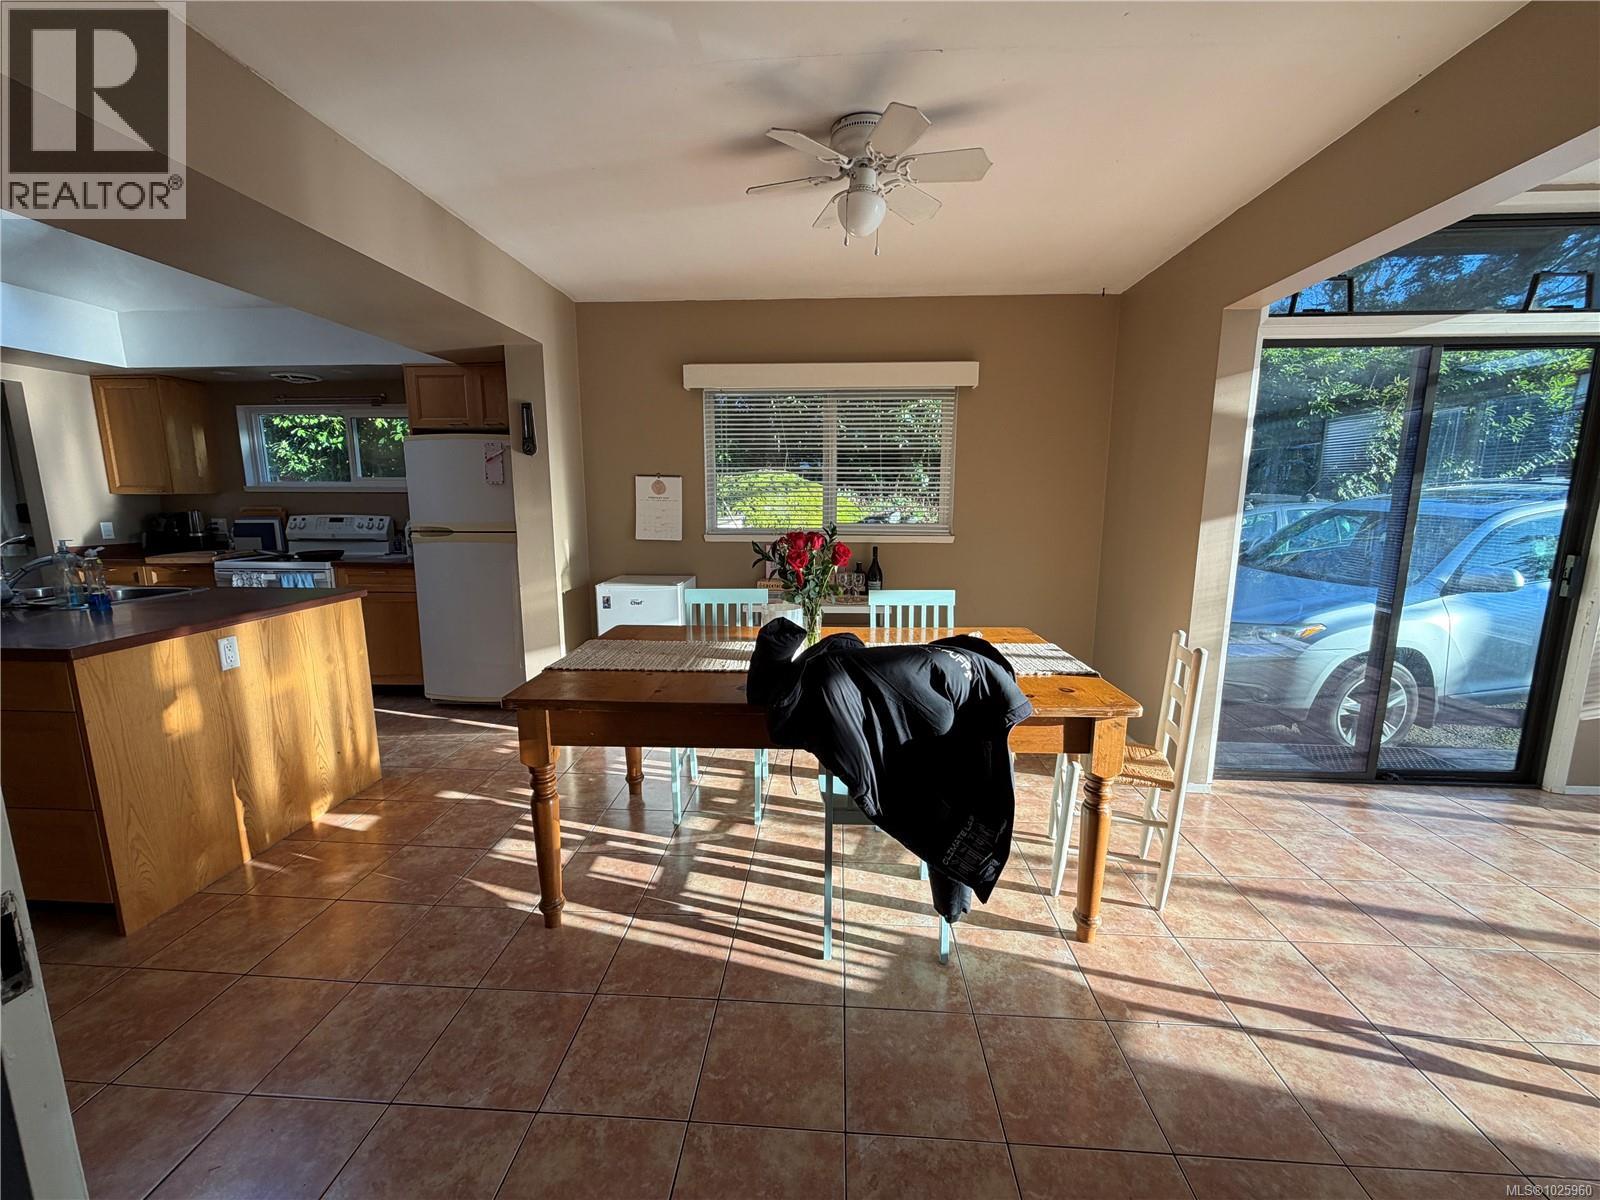
| Dining room | Main level | 12' x 11' |
| Living room | Main level | 18' x 13' |
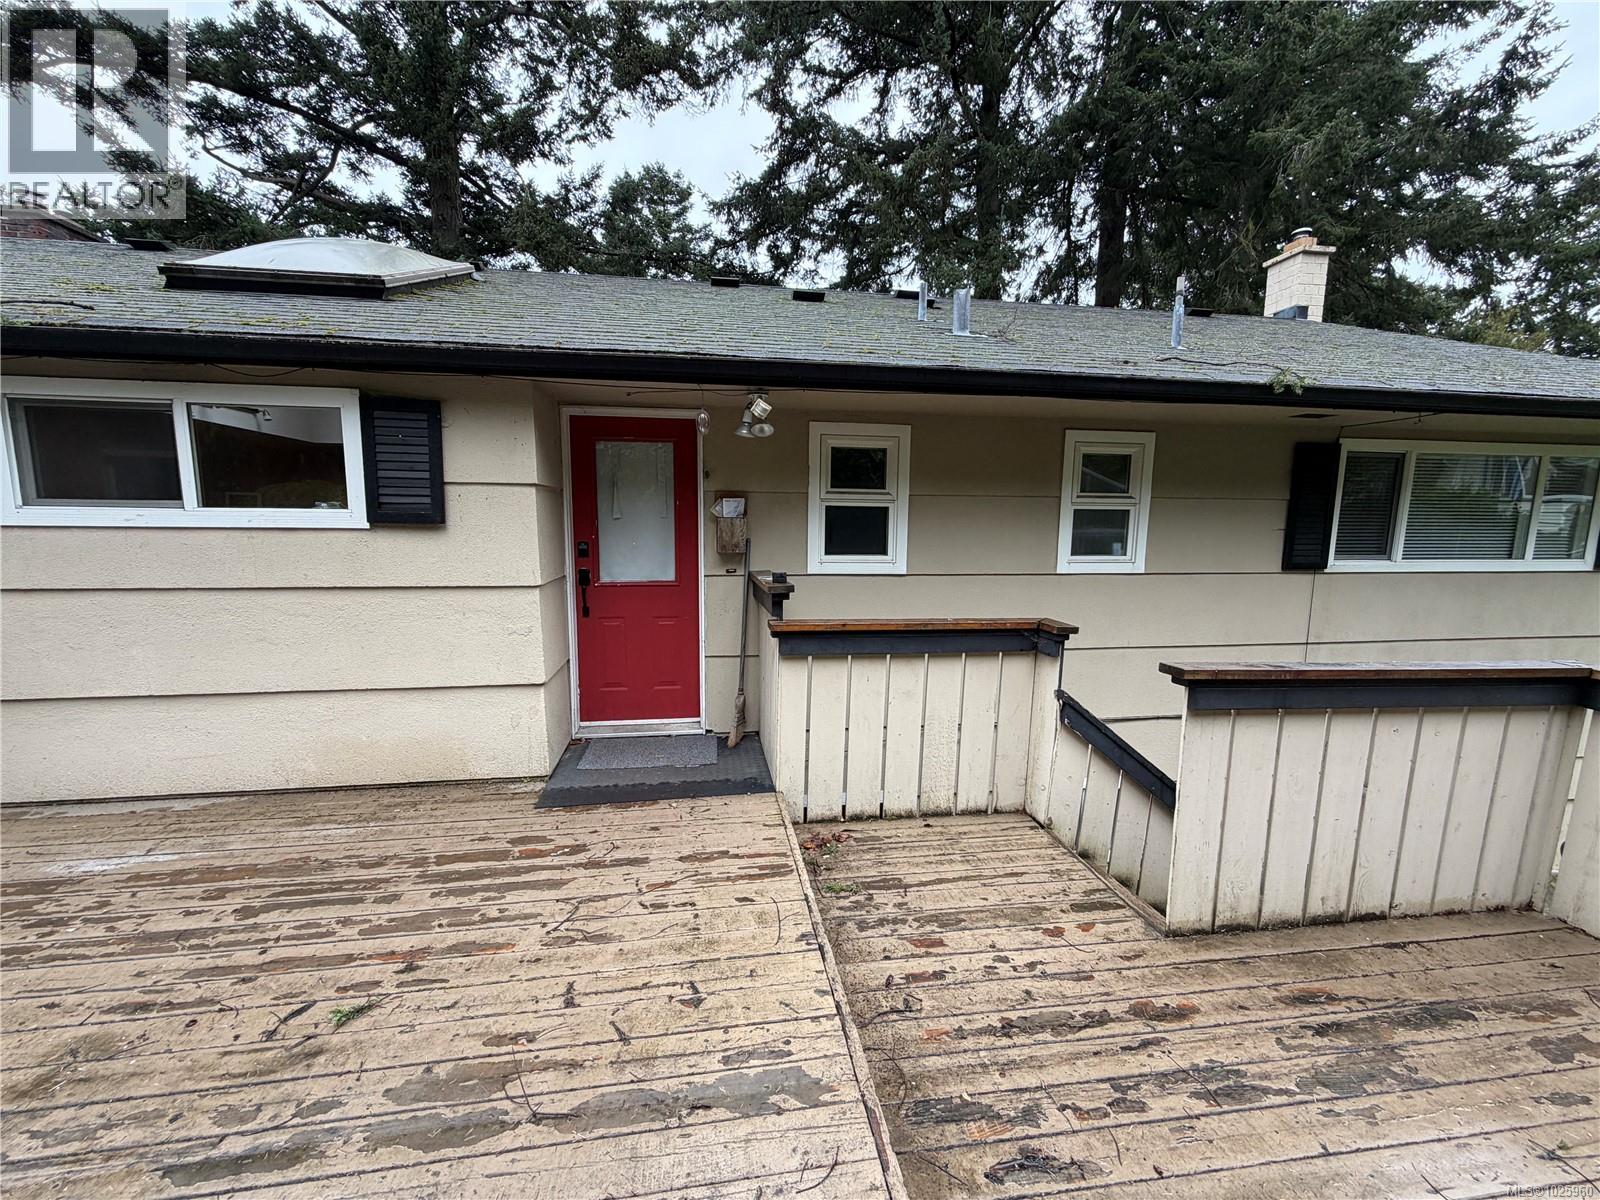
| Patio | Main level | 27' x 10' |
| Entrance | Main level | 5' x 11' |
Location
This REALTOR.ca listing content is owned and licensed by REALTOR® members of The Canadian Real Estate Association
Data provided by: Victoria Real Estate Board