- ©MLS 10384598
- Area 1798 sq ft
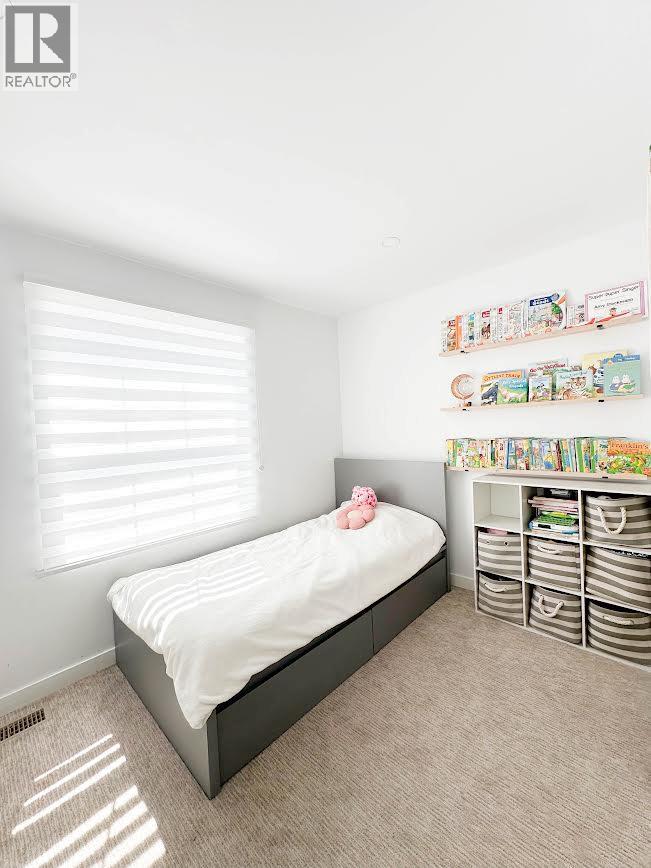
- Bedrooms 3
- Bathrooms 2
Description
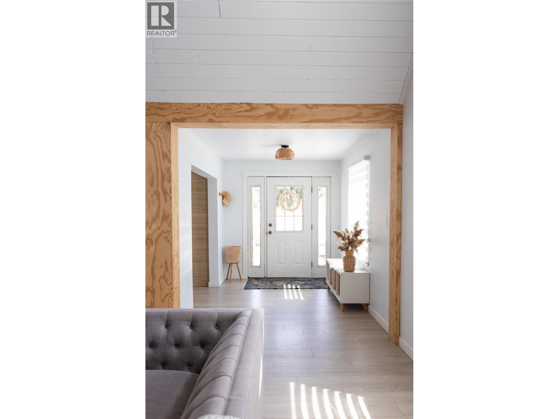
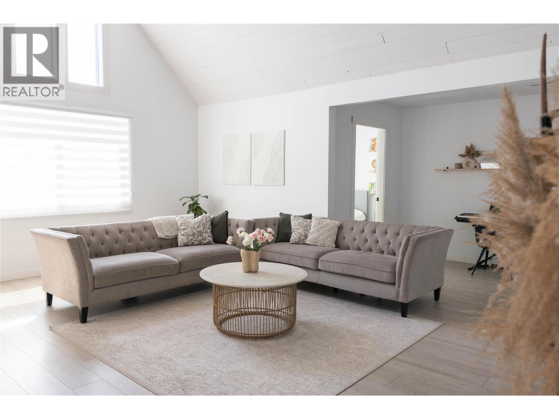
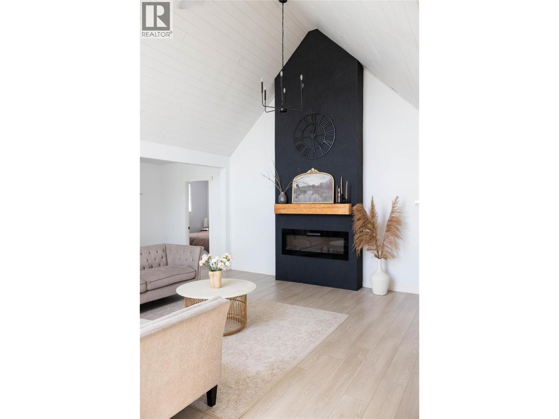
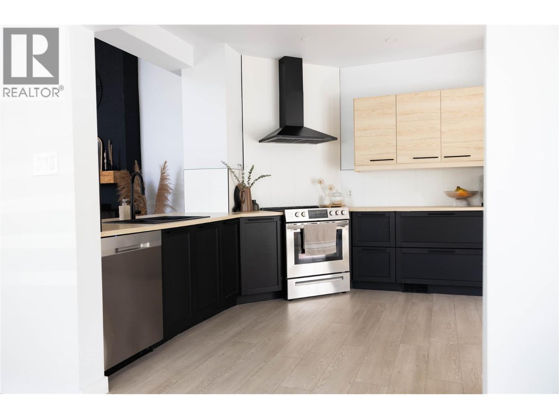
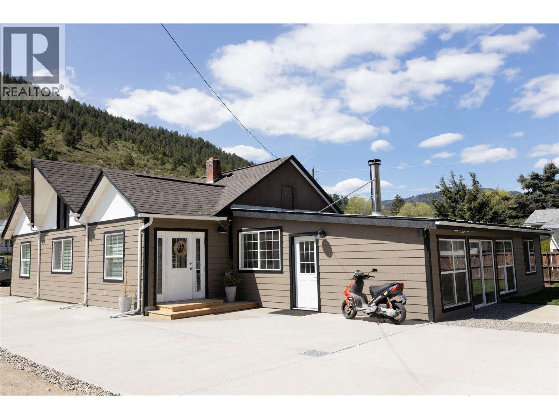
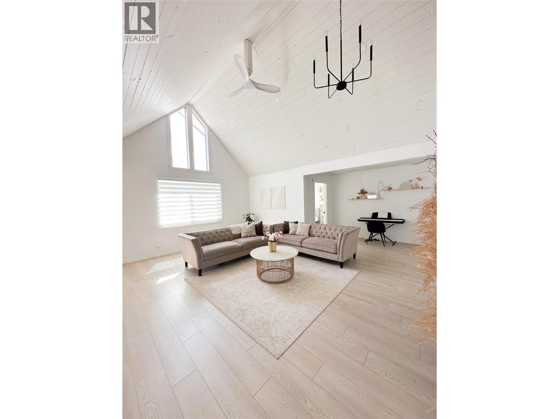
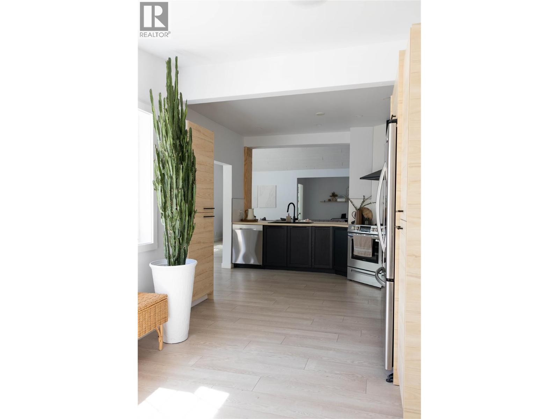
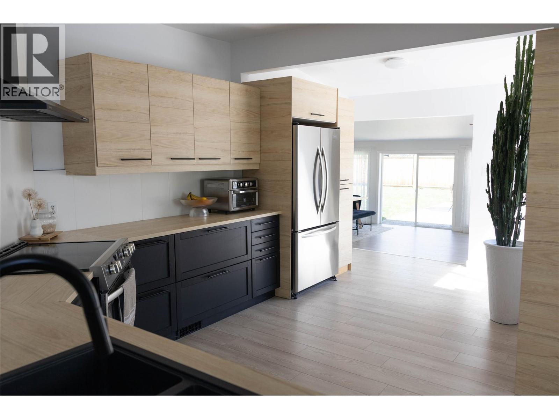
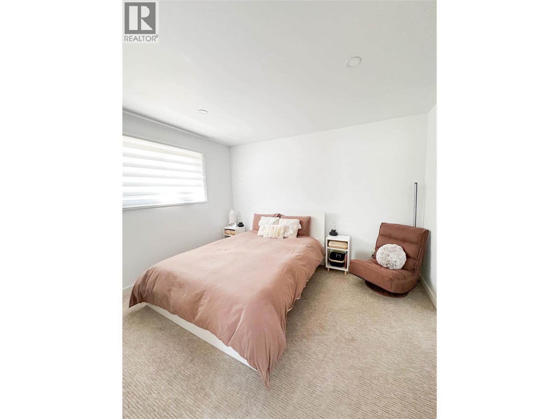
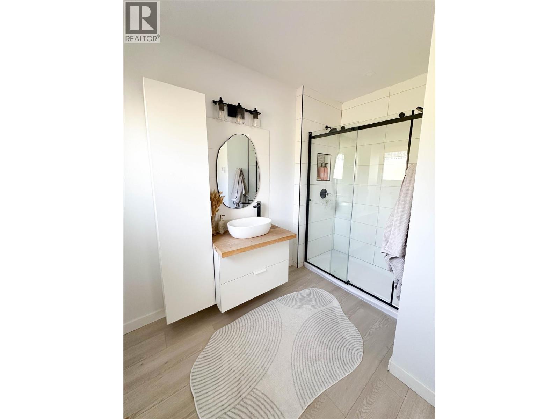
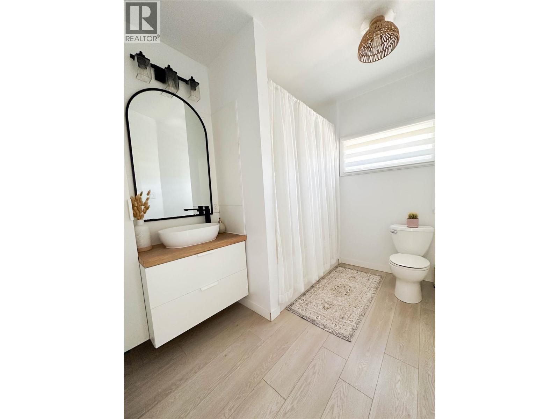
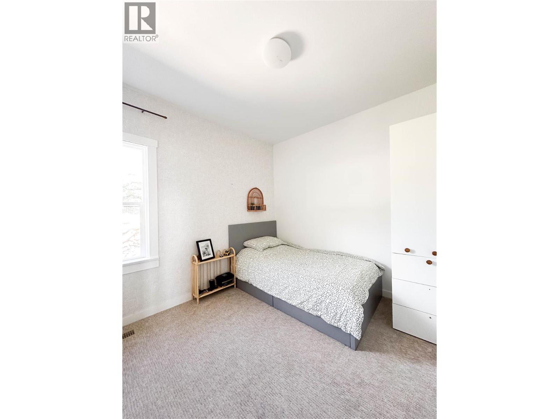
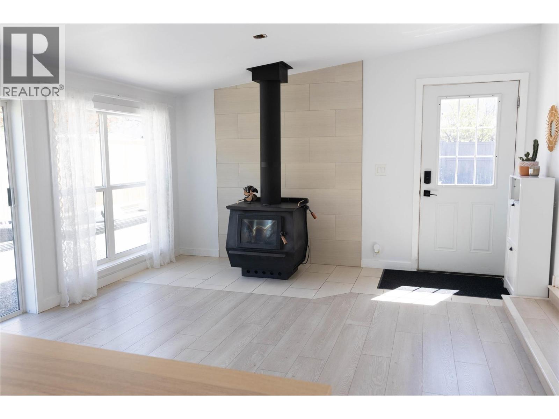
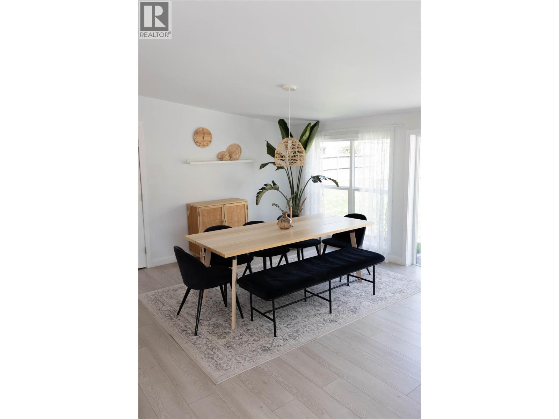
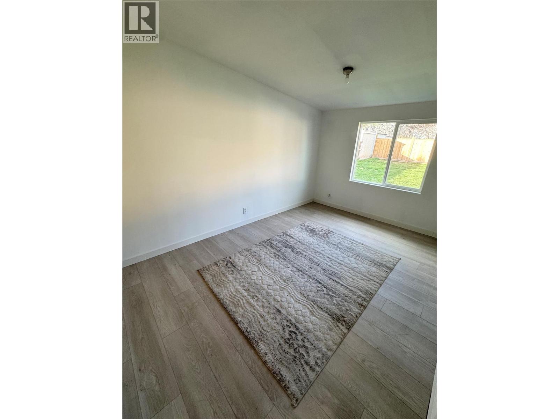
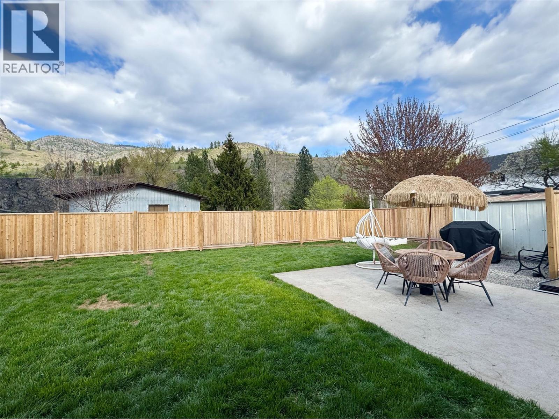
Gorgeously renovated 3 bedroom home plus den, offering the ultimate in one-level living. This stunning property boasts an open concept layout that seamlessly blends style and functionality. The luxurious master bedroom includes a full ensuite with heated floors for added comfort. Revel in the modern amenities such as the new gas forced air furnace with air conditioning, upgraded windows, and flooring. The kitchen is a culinary masterpiece, perfect for any home chef. The spacious living room is perfect for entertaining guests, while the bonus family room provides a serene retreat with abundant natural light and picturesque views of the backyard. Embrace a lifestyle of elegance and sophistication in this inviting abode. (id:48970) Show More
Details
- Constructed Date: 1945
- Property Type: Single Family
- Type: House
- Architectural Style: Ranch
- Neighbourhood: Grand Forks
Features
- Central air conditioning
- Forced air
- See remarks
Rooms Details For 72 81st Avenue
| Type | Level | Dimension |
|---|---|---|
| Den | Main level | 13'3'' x 9'3'' |
| Family room | Main level | 13'5'' x 17'5'' |
| Dining room | Main level | 12'4'' x 7'8'' |
| Kitchen | Main level | 12'6'' x 18'4'' |
| Bedroom | Main level | 10'2'' x 9'10'' |
| 4pc Bathroom | Main level | 9'11'' x 6'4'' |
| Living room | Main level | 19'3'' x 22'0'' |
| Bedroom | Main level | 11'3'' x 7'7'' |
| 3pc Ensuite bath | Main level | 6'8'' x 7'4'' |
| Primary Bedroom | Main level | 12'0'' x 9'10'' |
Location
This REALTOR.ca listing content is owned and licensed by REALTOR® members of The Canadian Real Estate Association
Data provided by: Okanagan-Mainline Real Estate Board