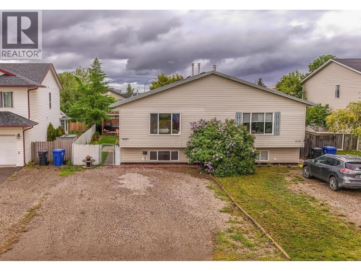
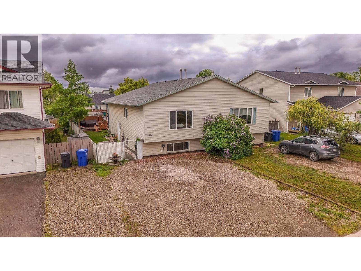
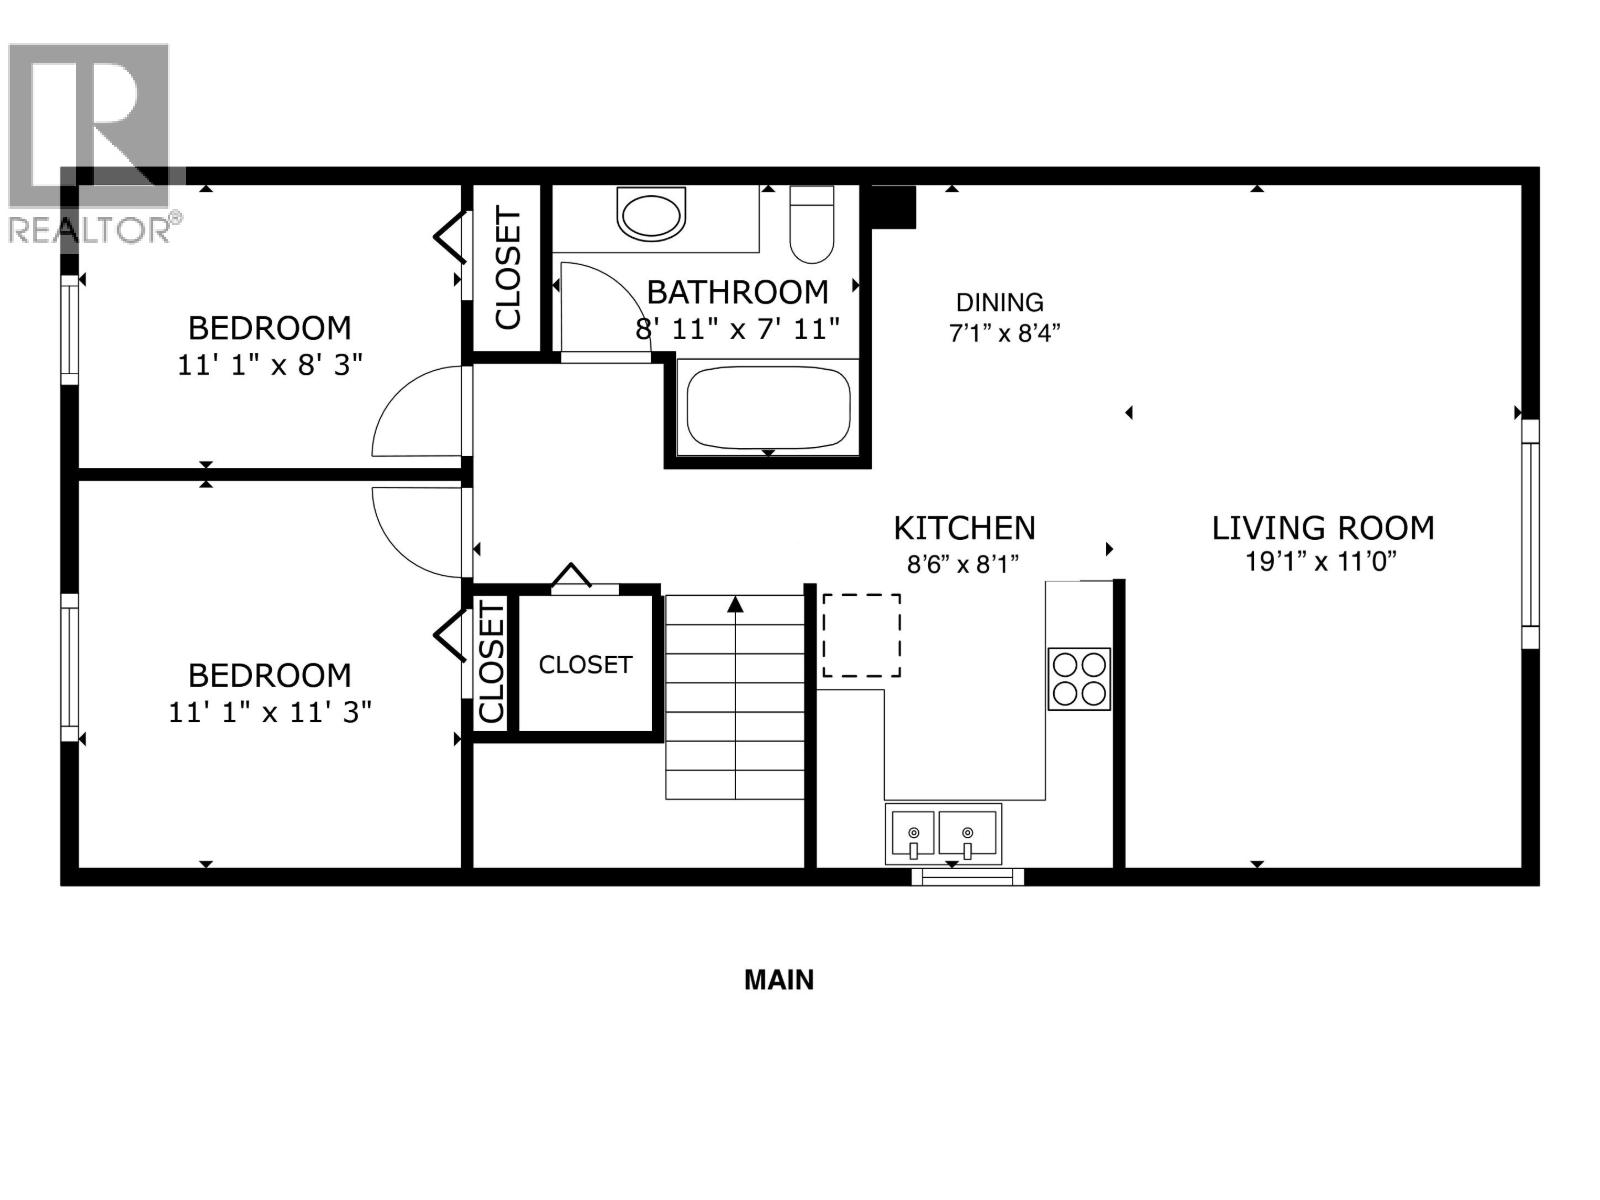
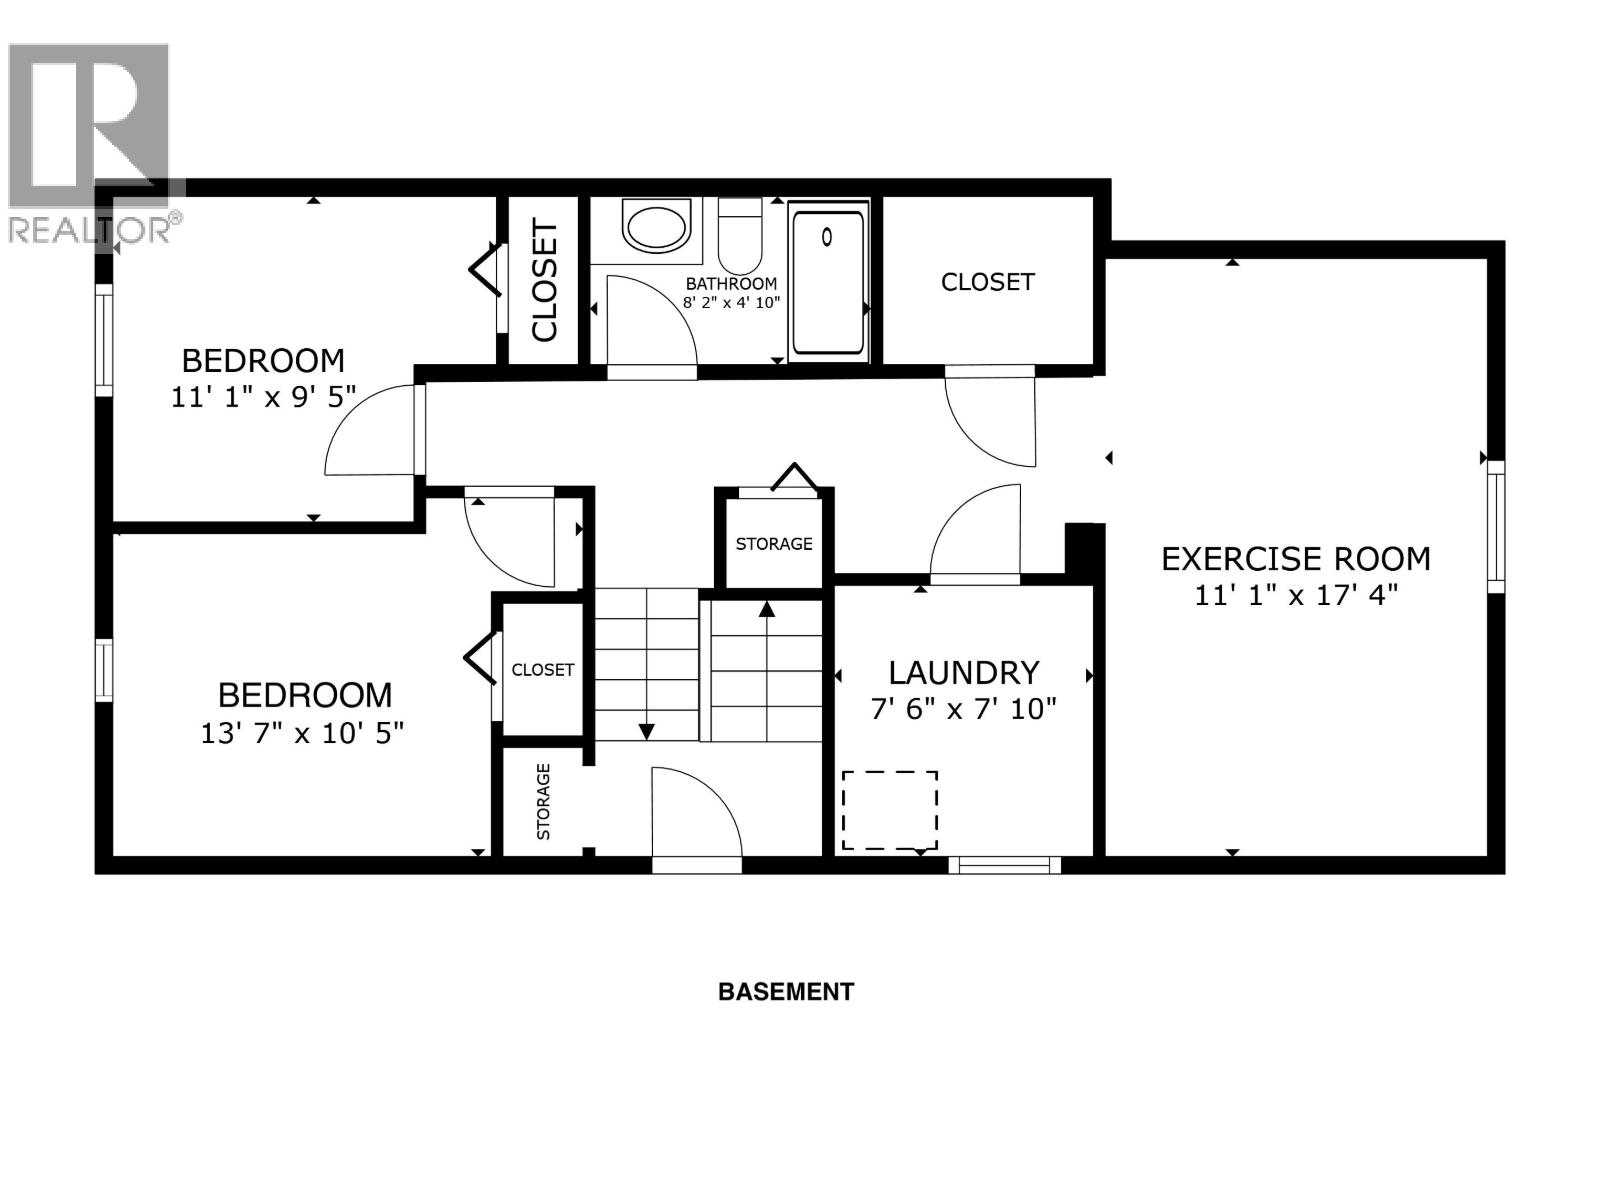
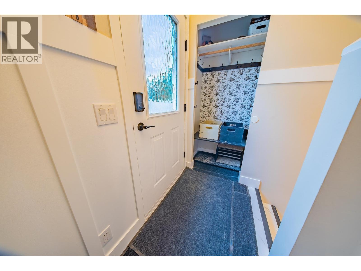
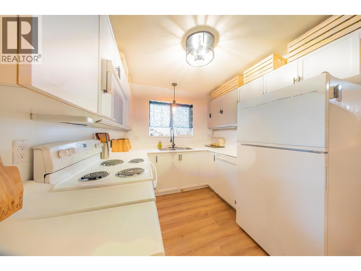
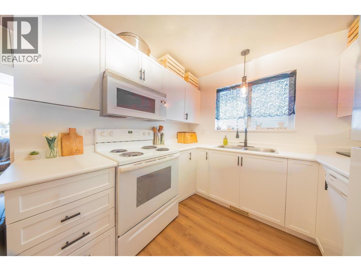
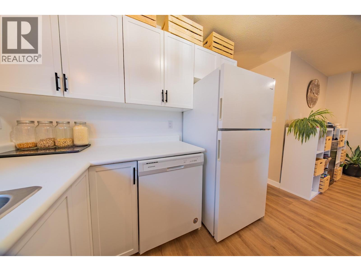
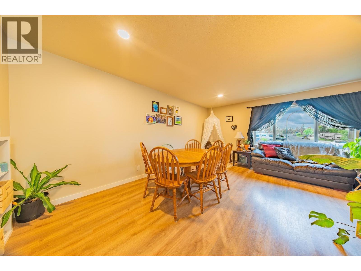
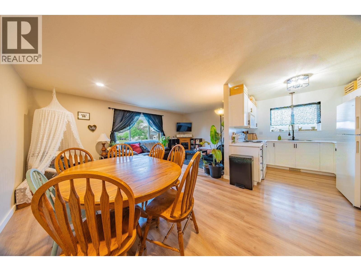
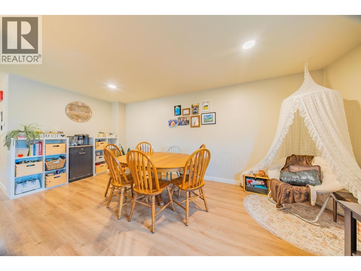
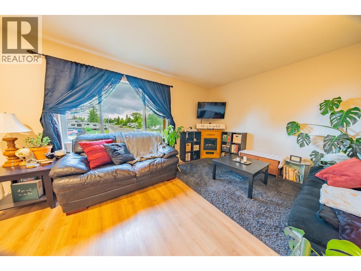
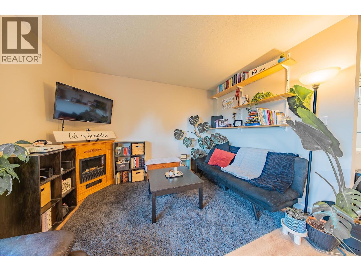
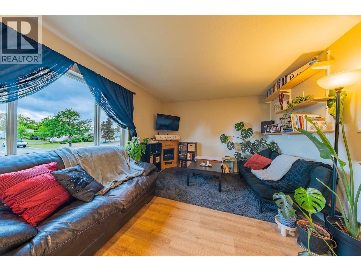
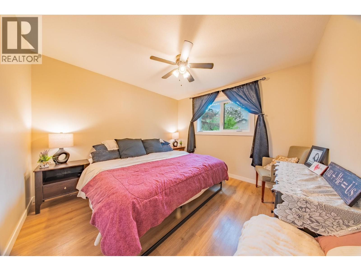
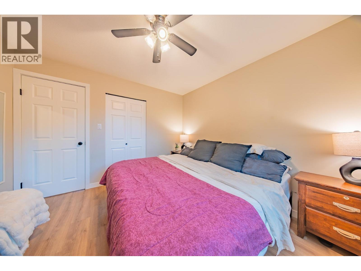
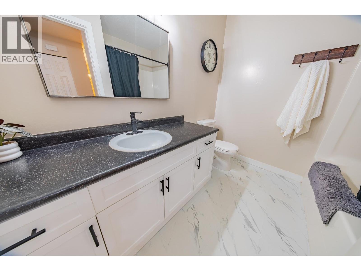
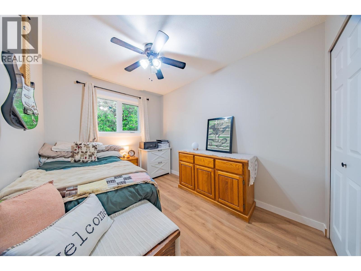
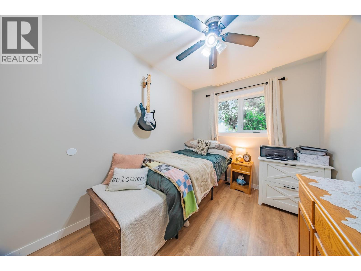
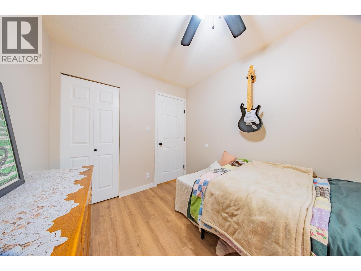
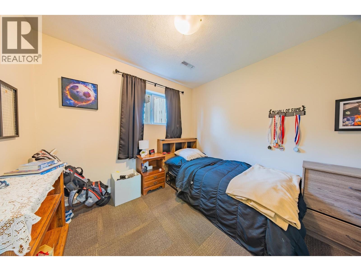
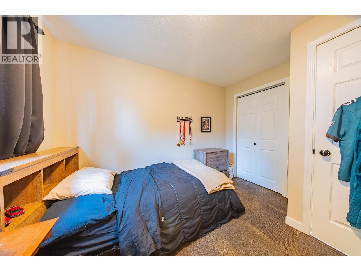
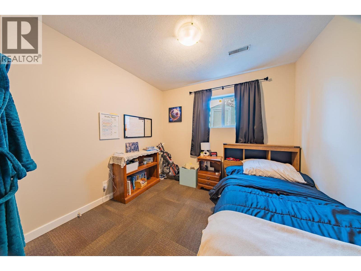
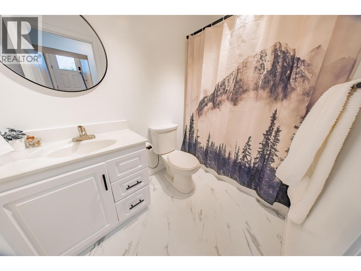
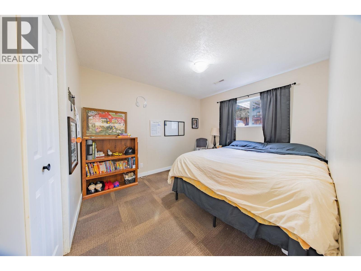
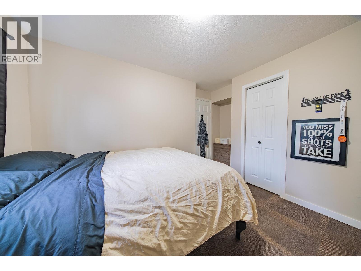
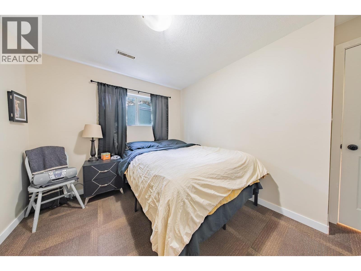
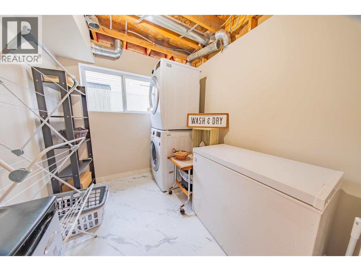
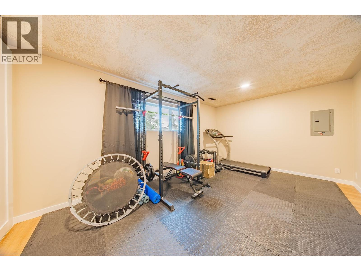
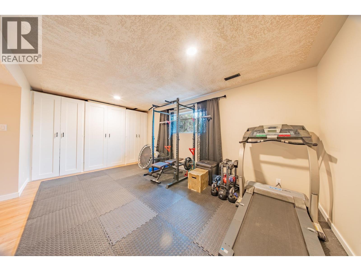
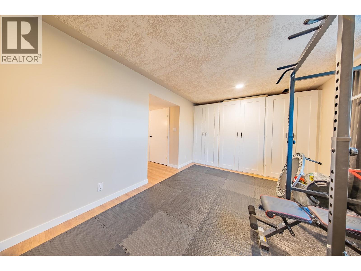
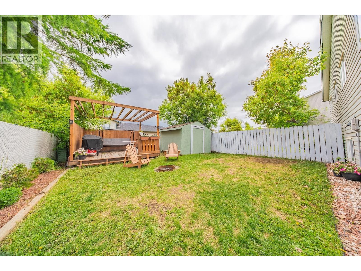
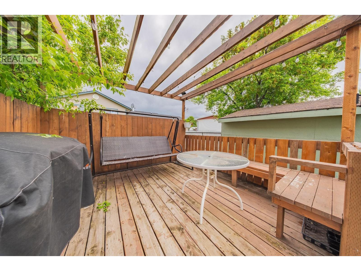
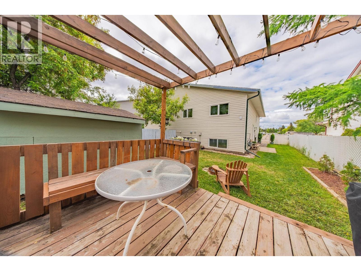
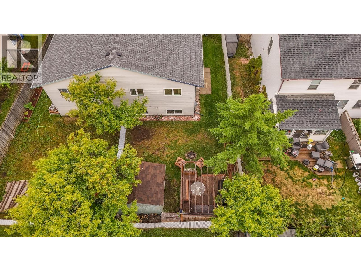
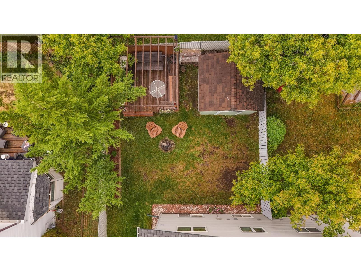
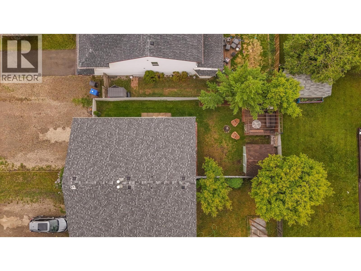
More bedrooms, a fenced yard & a location close to schools, sometimes the best opportunities are the ones that simply fit your lifestyle. This split-entry half duplex in Fort St. John offers 4 bedrooms, 2 bathrooms & a versatile layout ideal for first-time buyers, growing families or investors looking for a property with strong long-term appeal. Located in the Anne Roberts Young Elementary catchment & close to everyday amenities, the home balances convenience with comfortable living. Inside, you'll find generous living space spread across two levels, giving everyone room to spread out while maintaining a practical flow for daily life. Outside, the fully fenced yard creates a private space for kids, pets or entertaining, while the patio offers a great spot to enjoy summer evenings. A double driveway provides ample parking, and the hot water tank was updated in July 2020 & roof in 2025. This Fort St. John home delivers the space, flexibility & value buyers are searching for. (id:48970)
Show More