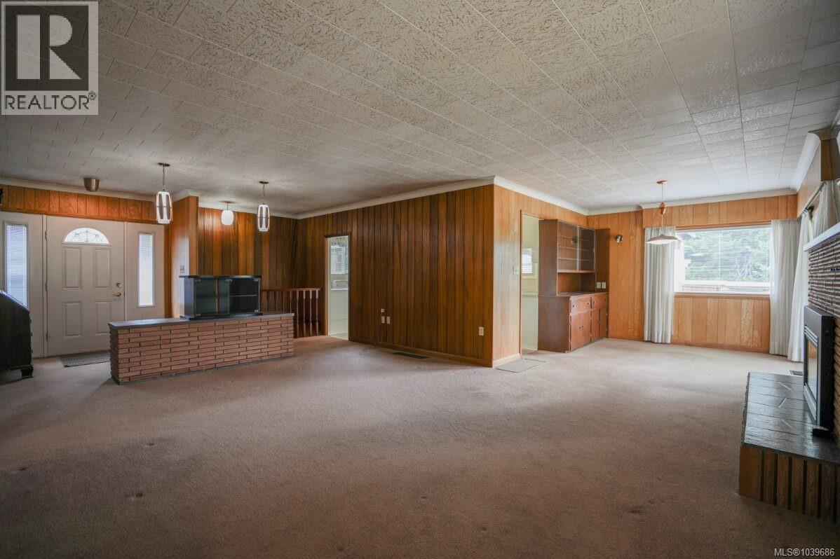
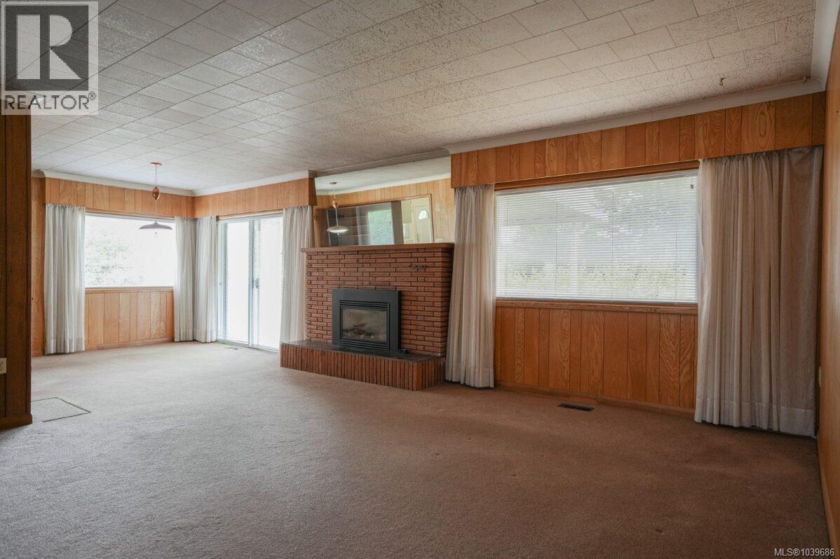
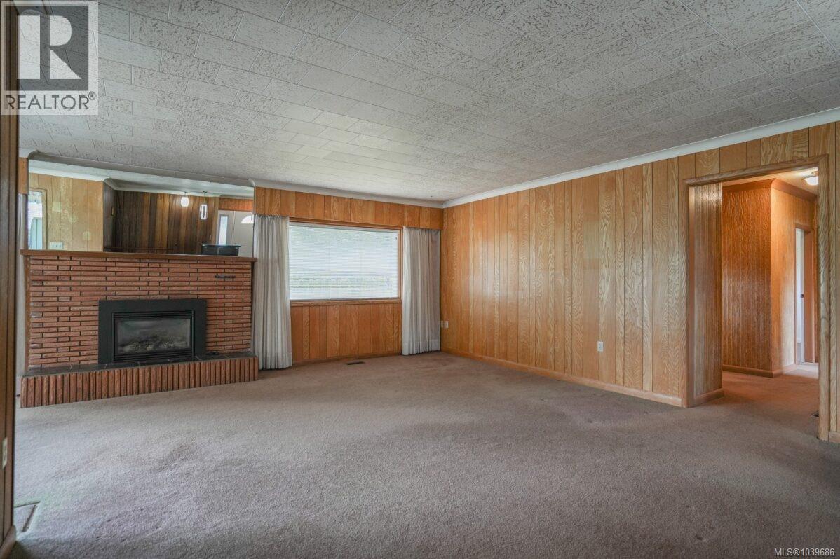
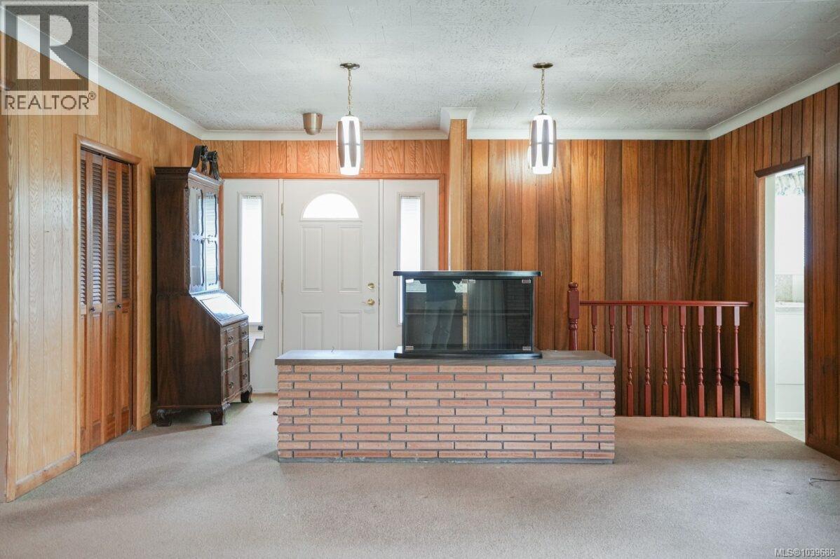
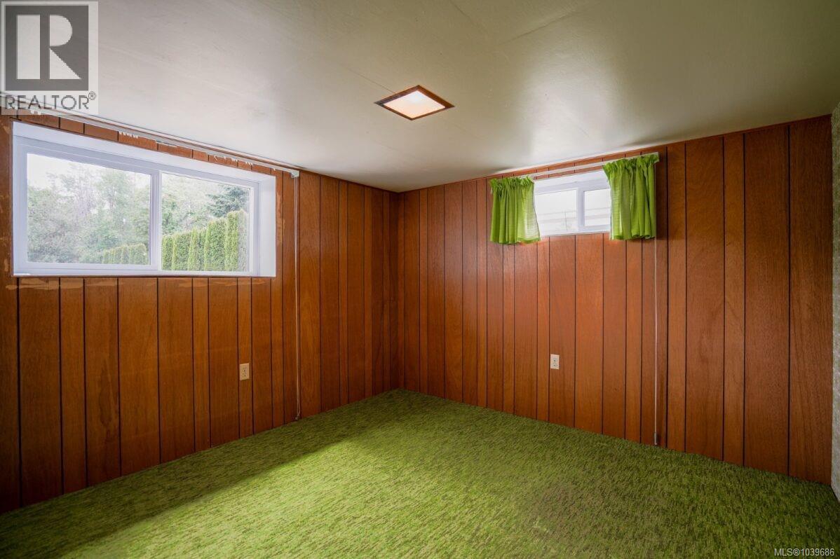
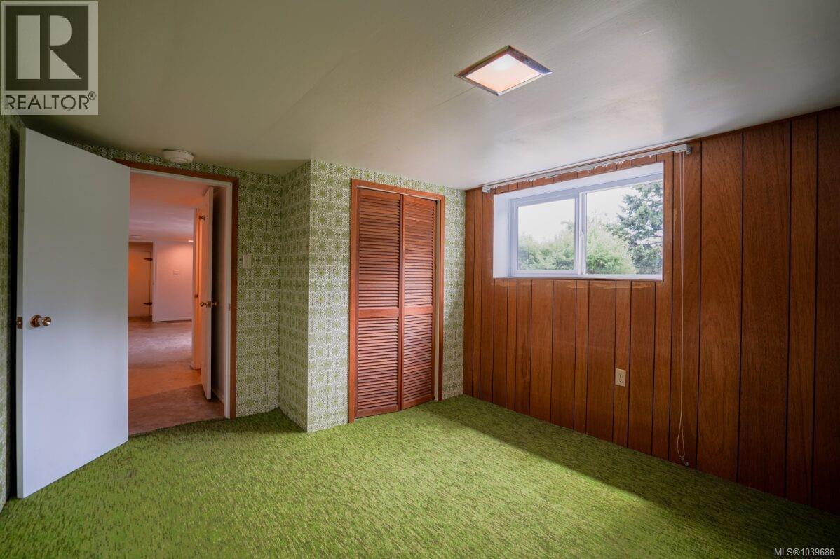
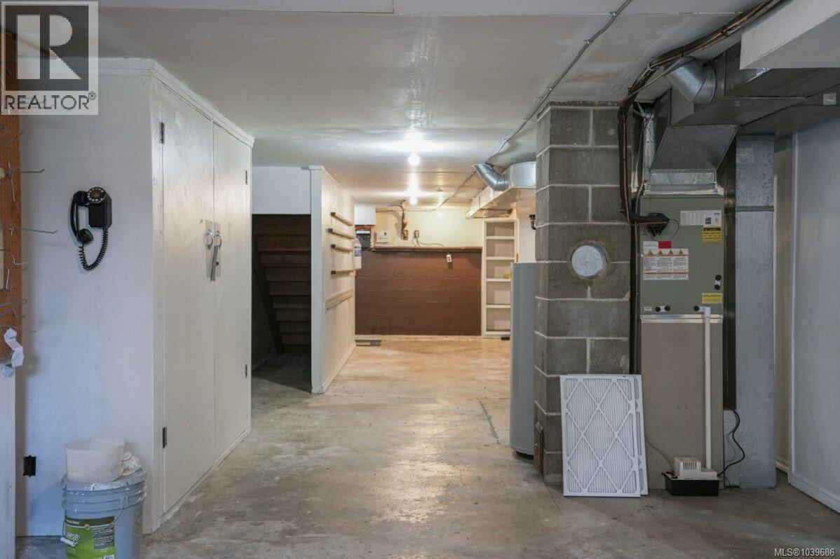
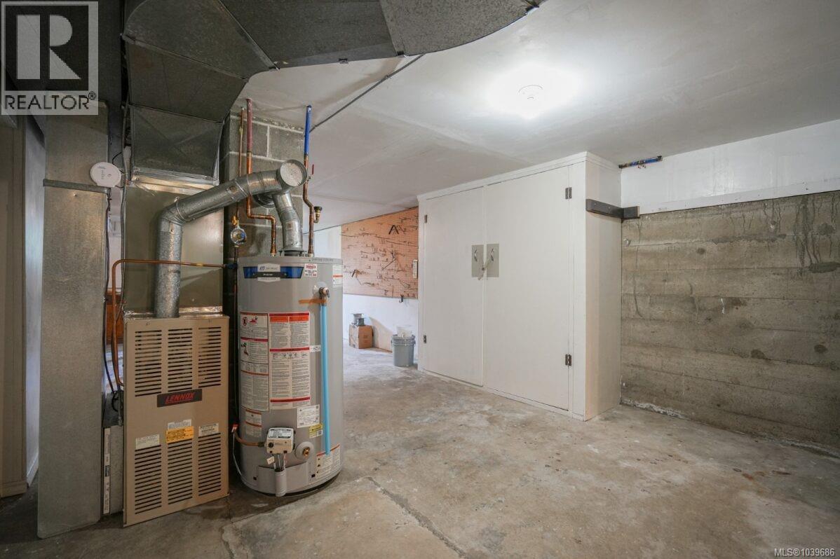
- ©MLS 1039686
- Area 2219 sq ft
- Bedrooms 4
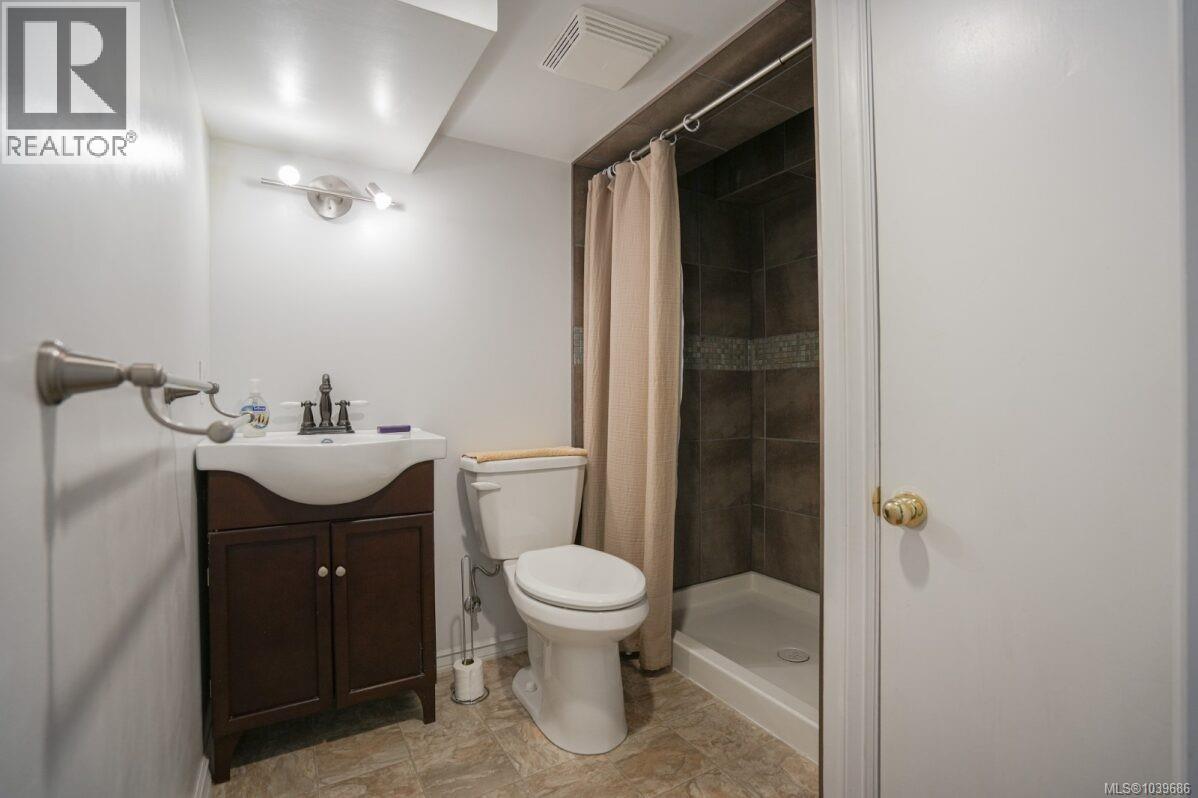
- Bathrooms 2
- Parkings 6
Description
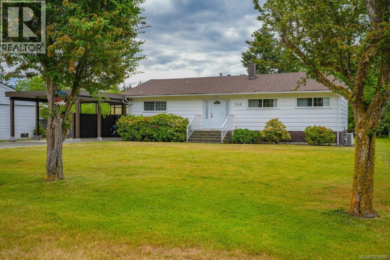
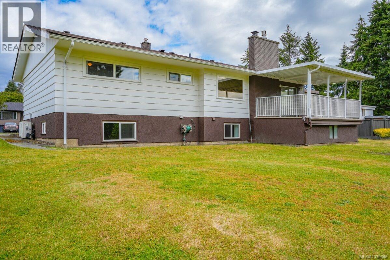
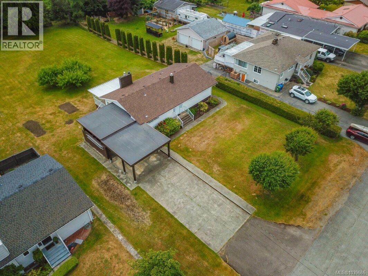
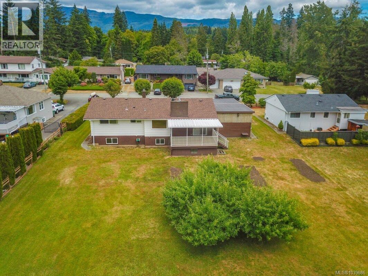
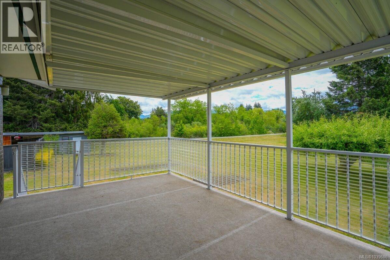
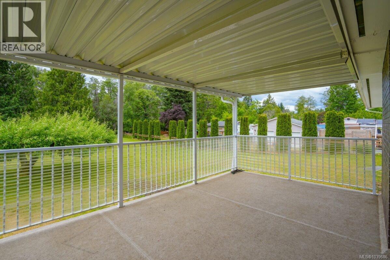
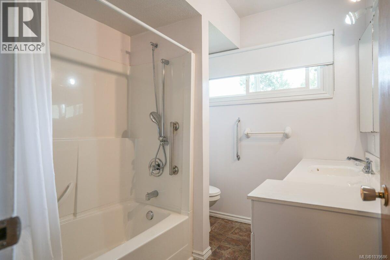
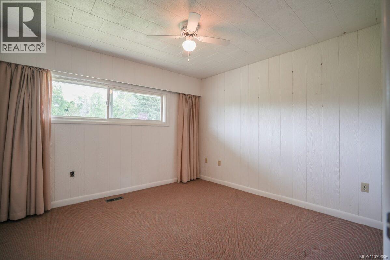
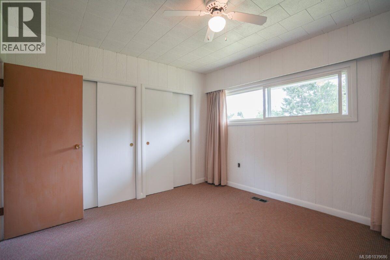
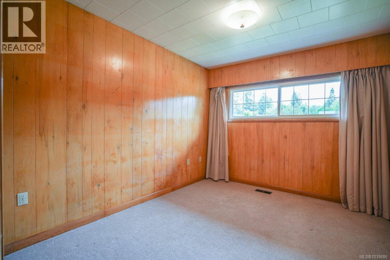
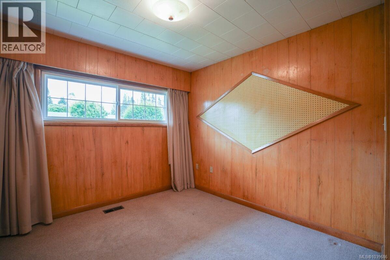
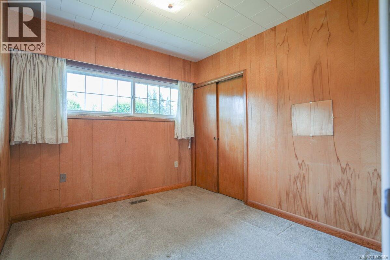
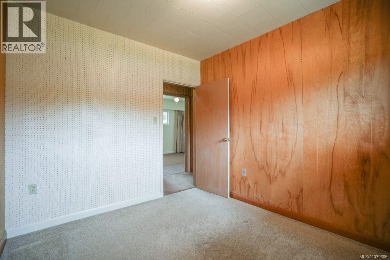
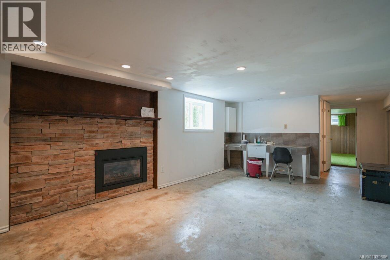
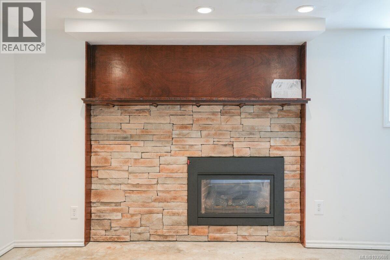
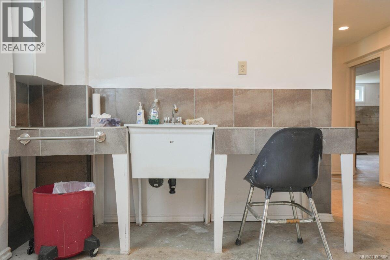
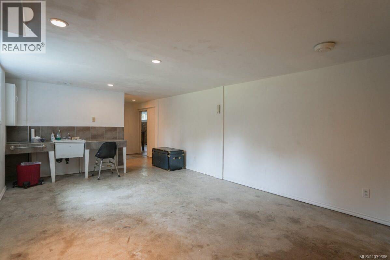
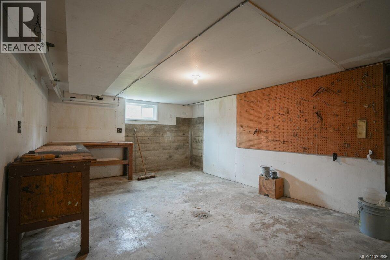
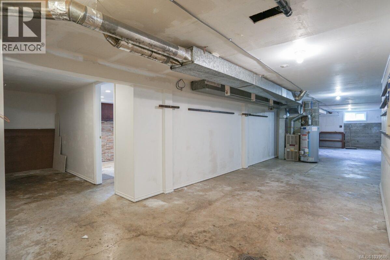
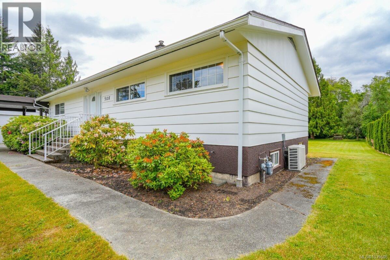
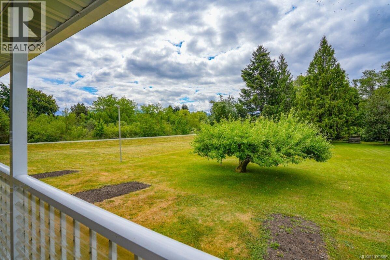
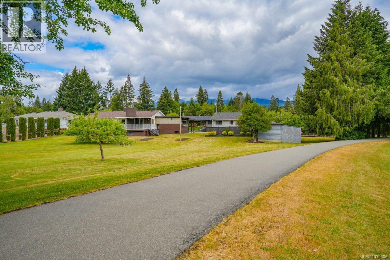
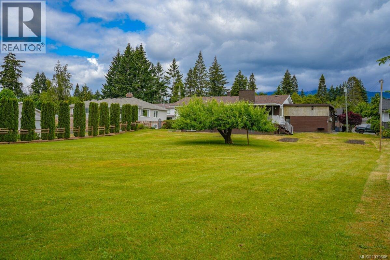
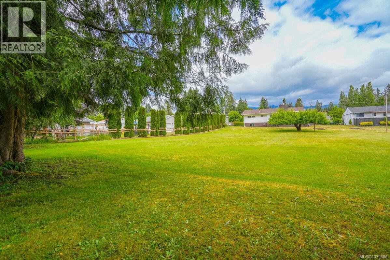
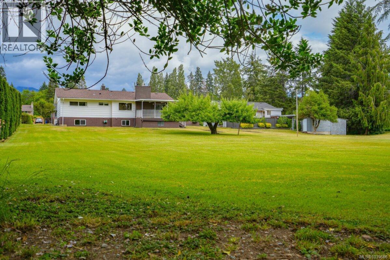
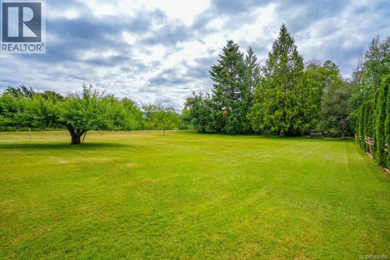
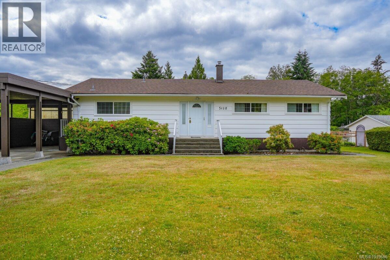
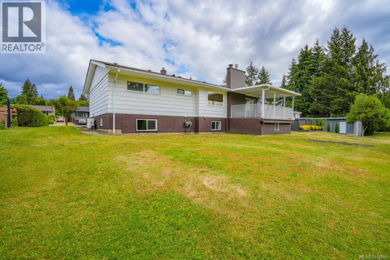
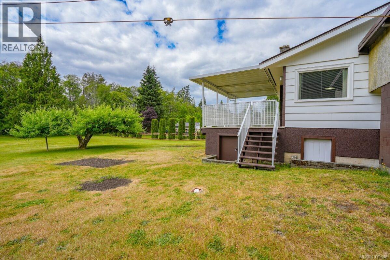
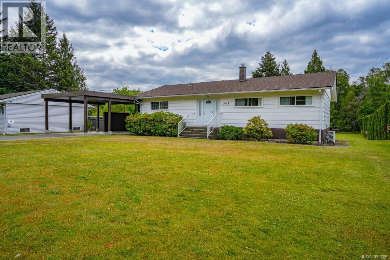
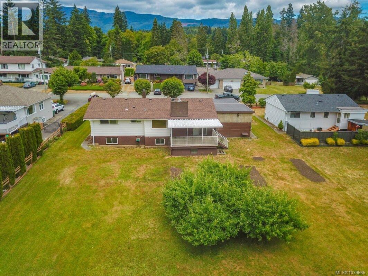
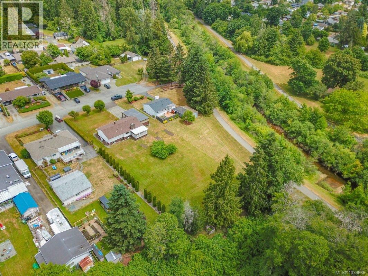
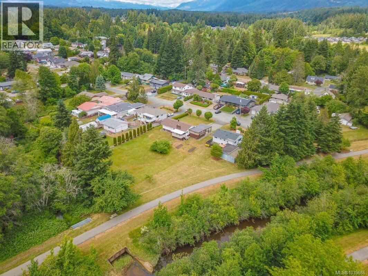
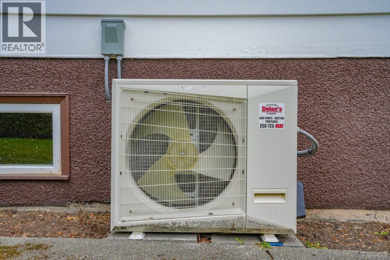
Welcome to a truly special family home, lovingly cared for by the same owners since the day it was built. Nestled on a rare 0.61-acre lot within the city, this cherished property offers the perfect blend of space, privacy, and convenience. Located on a quiet no-thru street backing onto the Kitsuksis Dyke Walking Path, you'll enjoy peaceful surroundings while being just minutes from schools, shopping, and everyday amenities. This well-maintained home features 3 bedrooms, 2 bathrooms, and a full basement that is partially finished with excellent suite potential. Pride of ownership shines throughout, with meticulous upkeep and numerous updates including a newer roof, furnace, hot water tank, and air conditioning system. The expansive yard provides endless opportunities for gardening, recreation, and family gatherings. A rare opportunity to own a home that has been filled with decades of love, memories, and care. (id:48970) Show More
Details
- Constructed Date: 1959
- Property Type: Single Family
- Type: House
- Access Type: Road access
- Neighbourhood: Port Alberni
Features
- Level lot
- Park setting
- Southern exposure
- Rectangular
- Marine Oriented
- Mountain view
- Dryer
- Microwave
- Range - Electric
- Refrigerator
- Central air conditioning
Rooms Details For 5128 Forrest Rd
| Type | Level | Dimension |
|---|---|---|
| Storage | Lower level | 25'11 x 47'9 |
| Recreation room | Lower level | 12'7 x 19'1 |
| Bedroom | Lower level | 10'6 x 12'7 |
| Bathroom | Lower level | 3-Piece |
| Primary Bedroom | Main level | 11'0 x 11'6 |
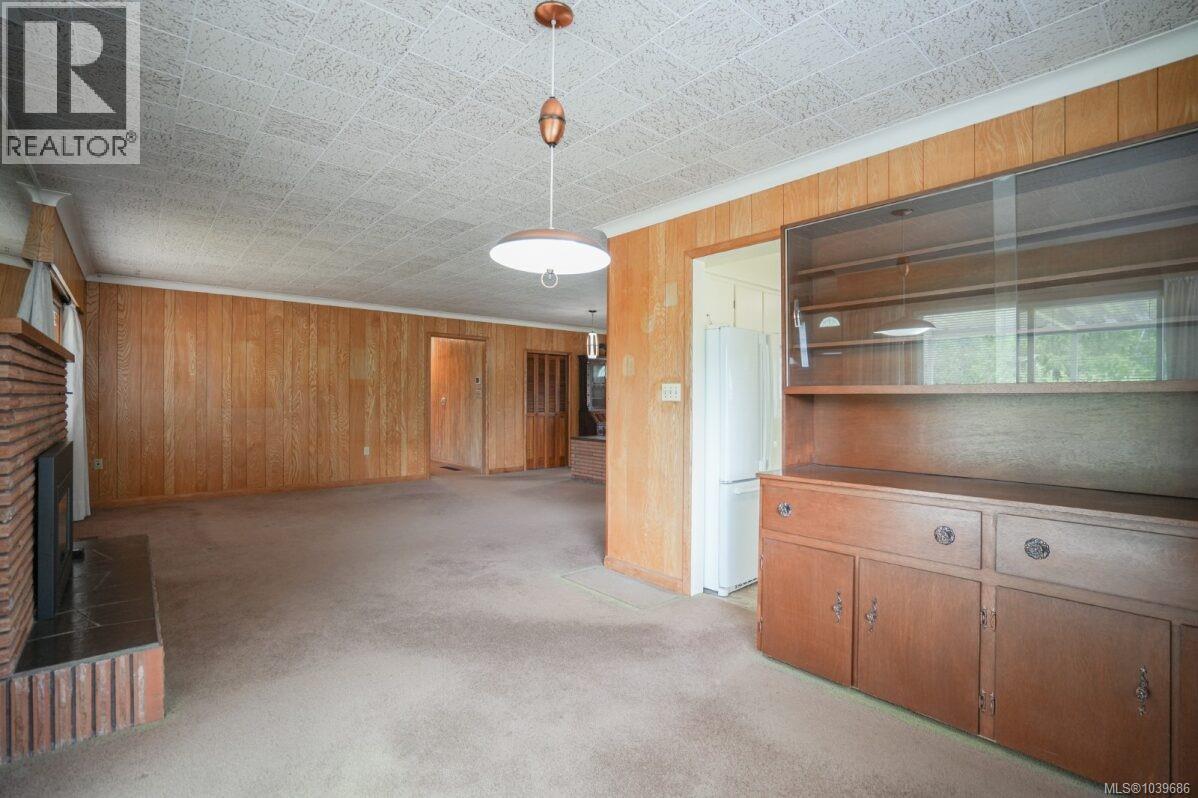
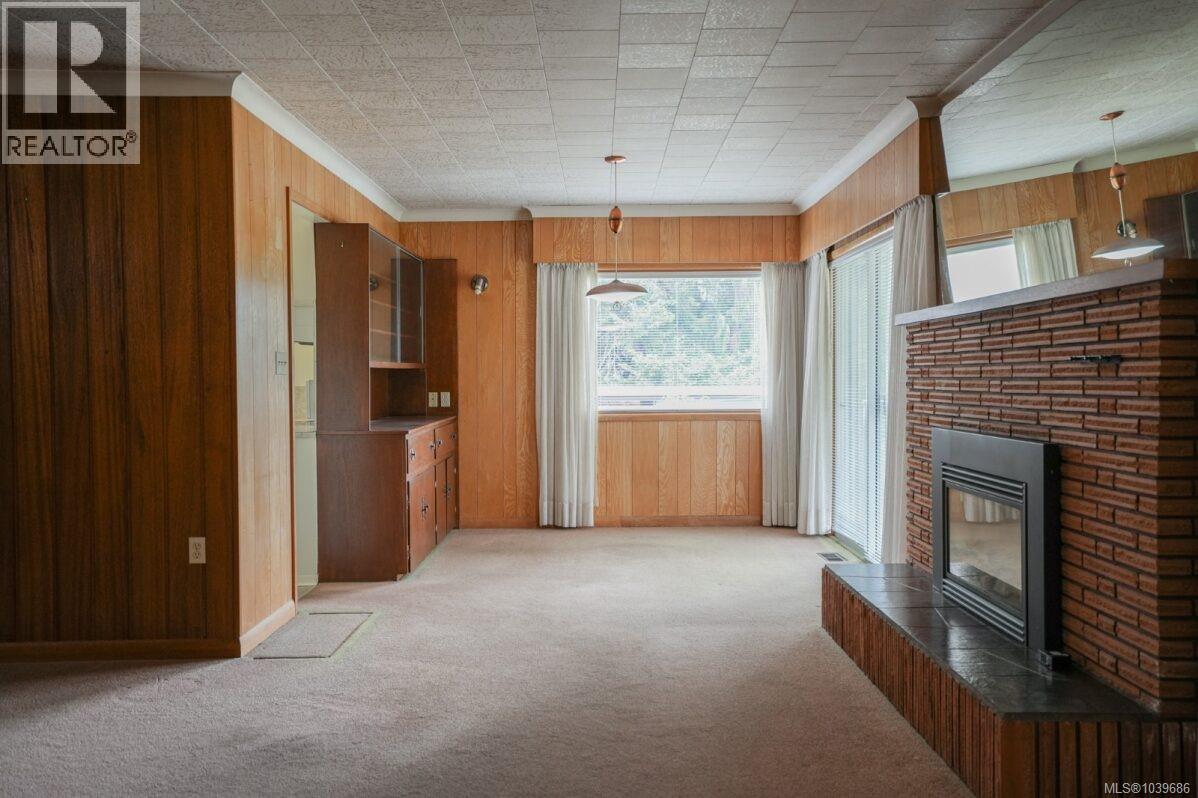
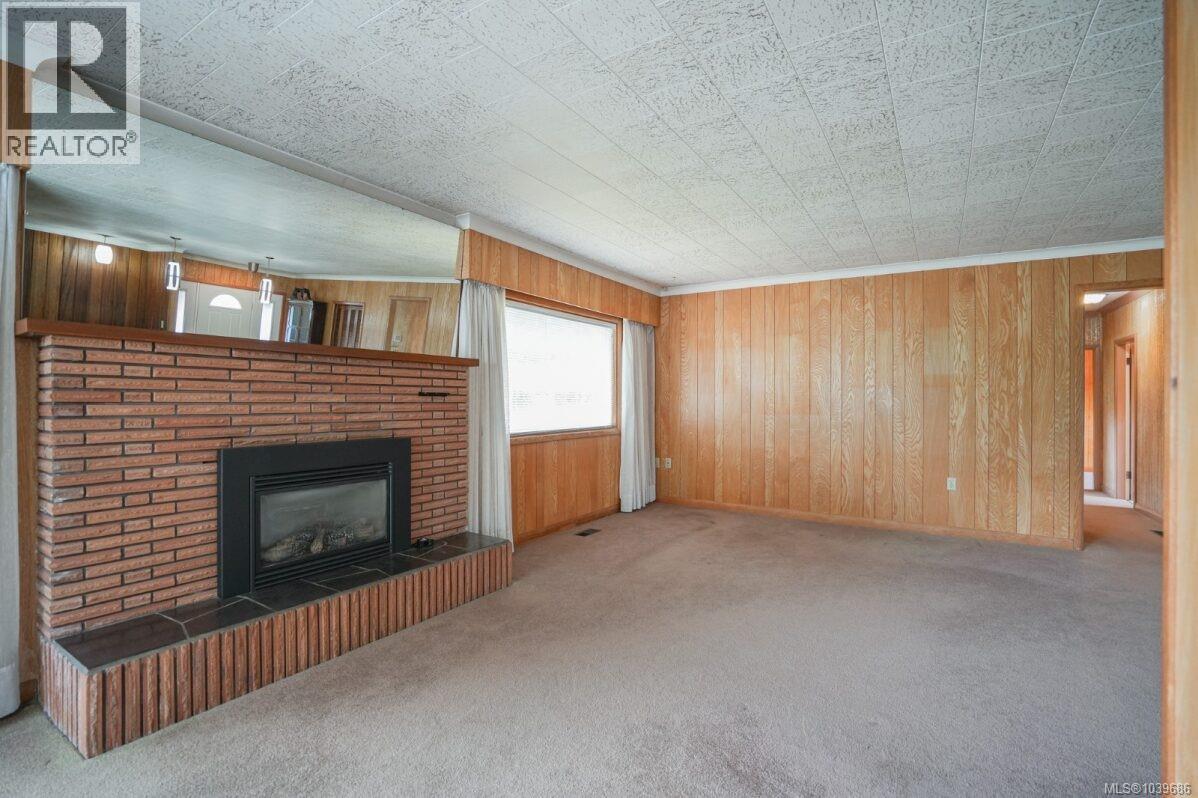
| Living room | Main level | 22'10 x 15'8 |
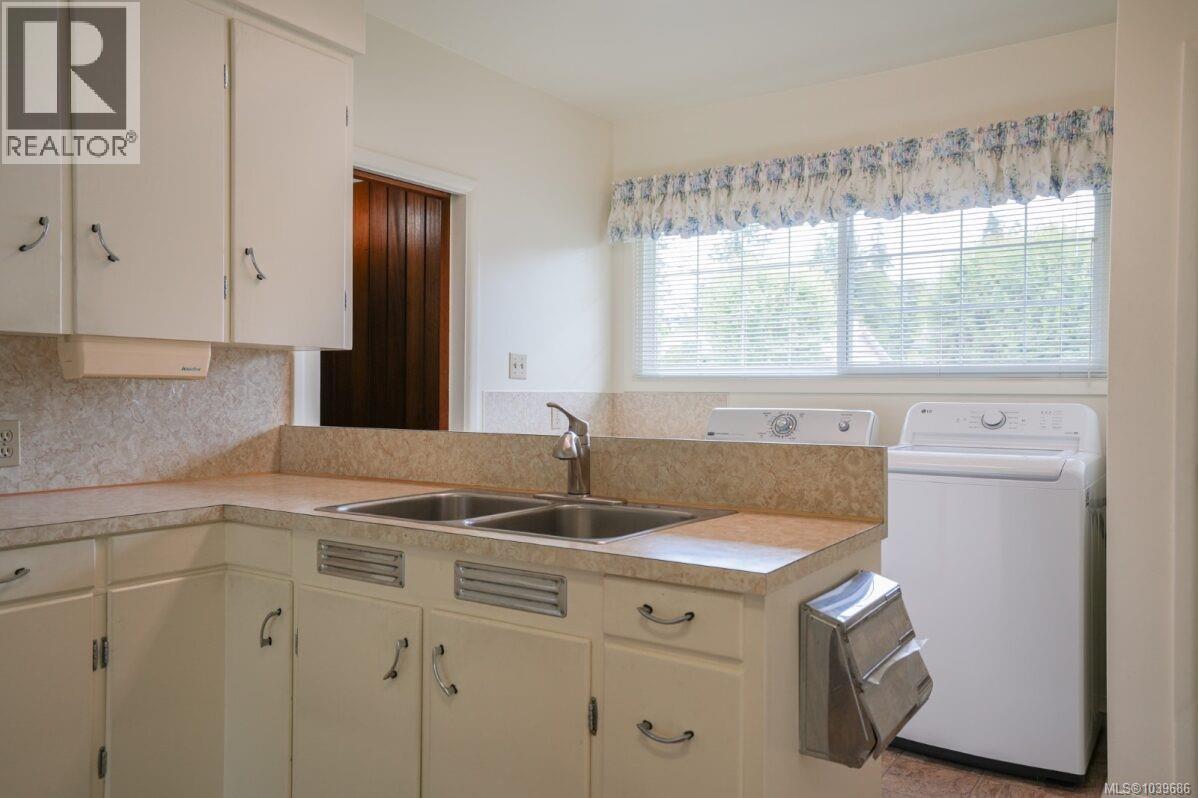
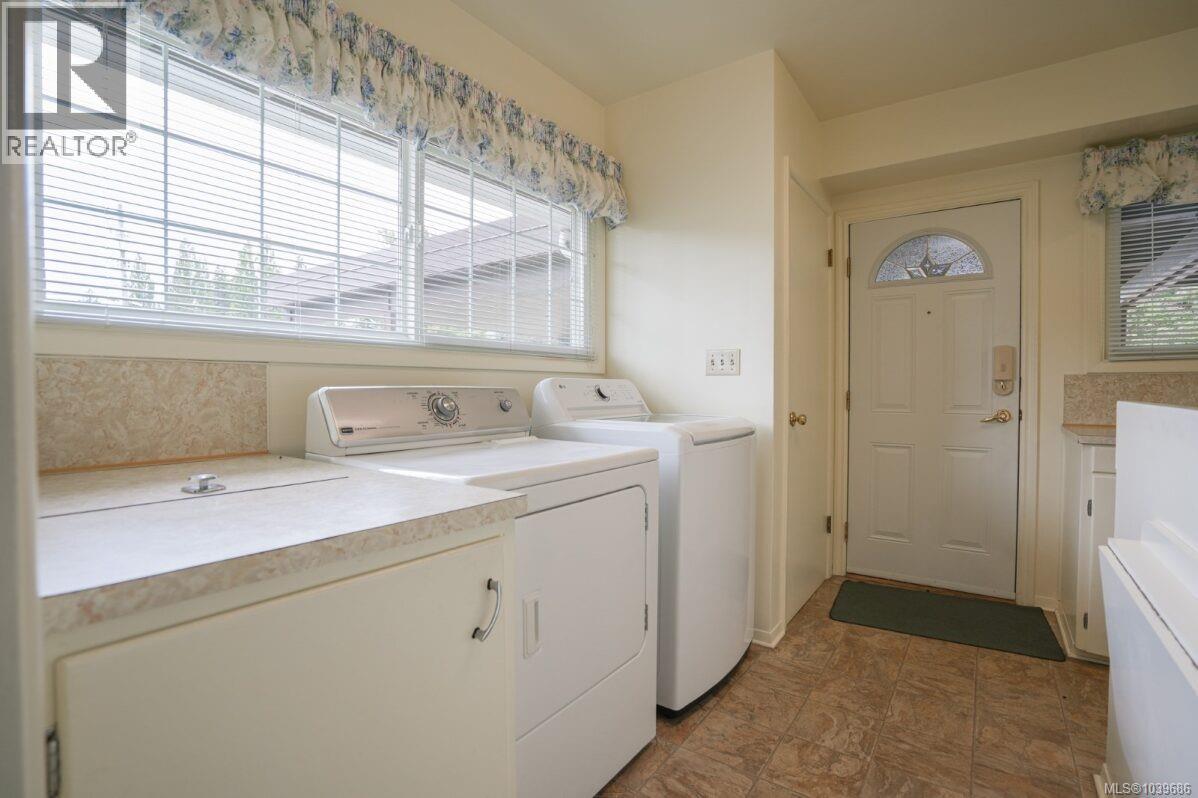
| Laundry room | Main level | 6'2 x 10'11 |
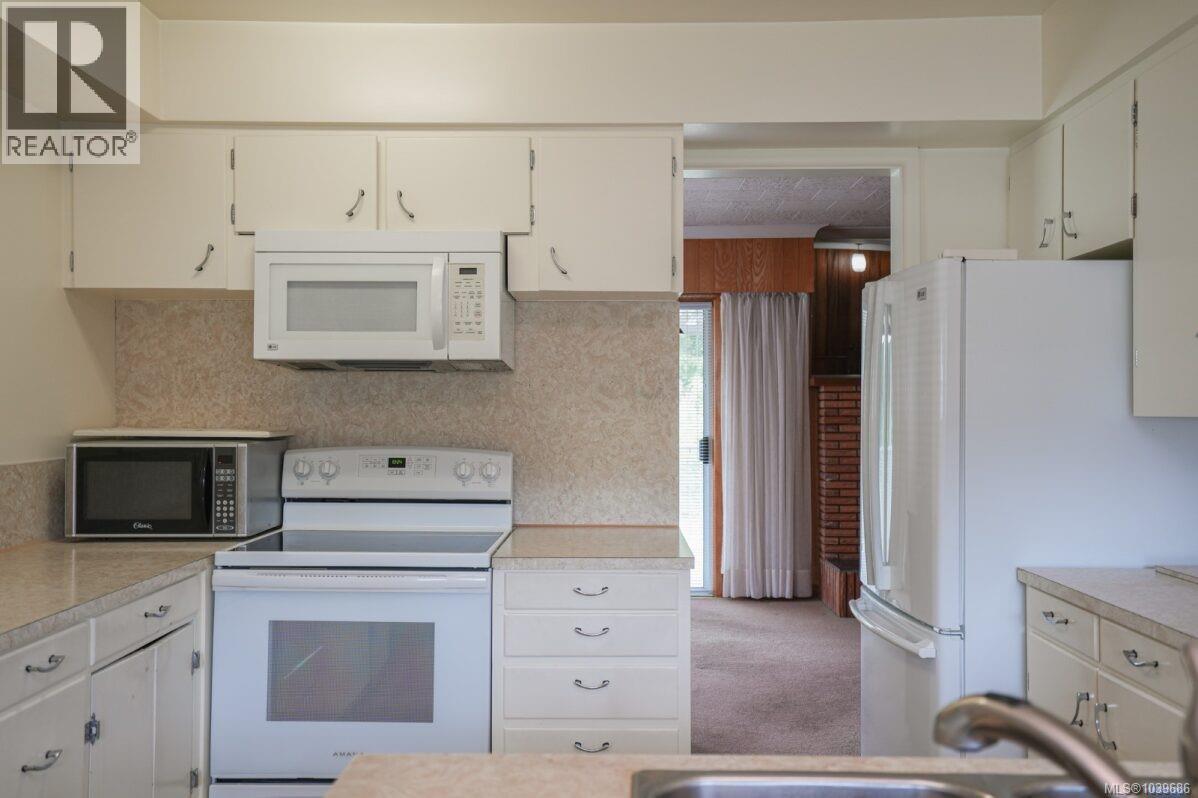
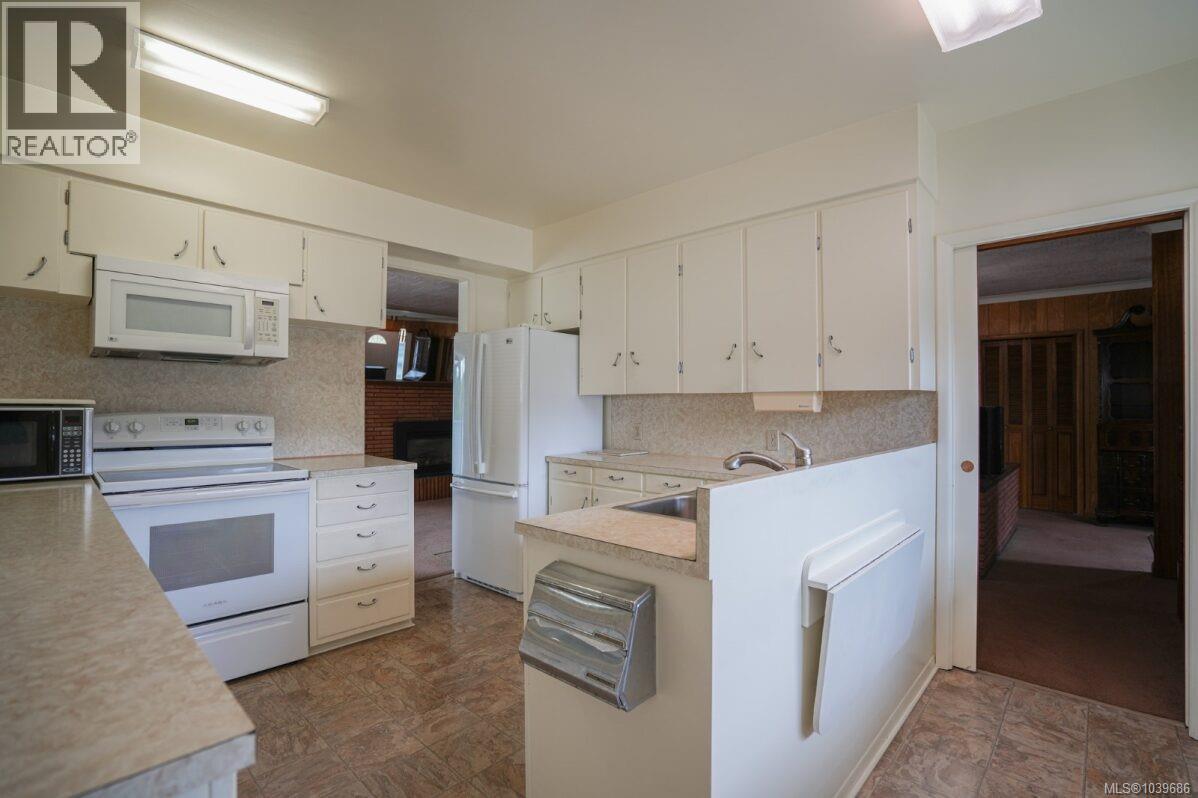
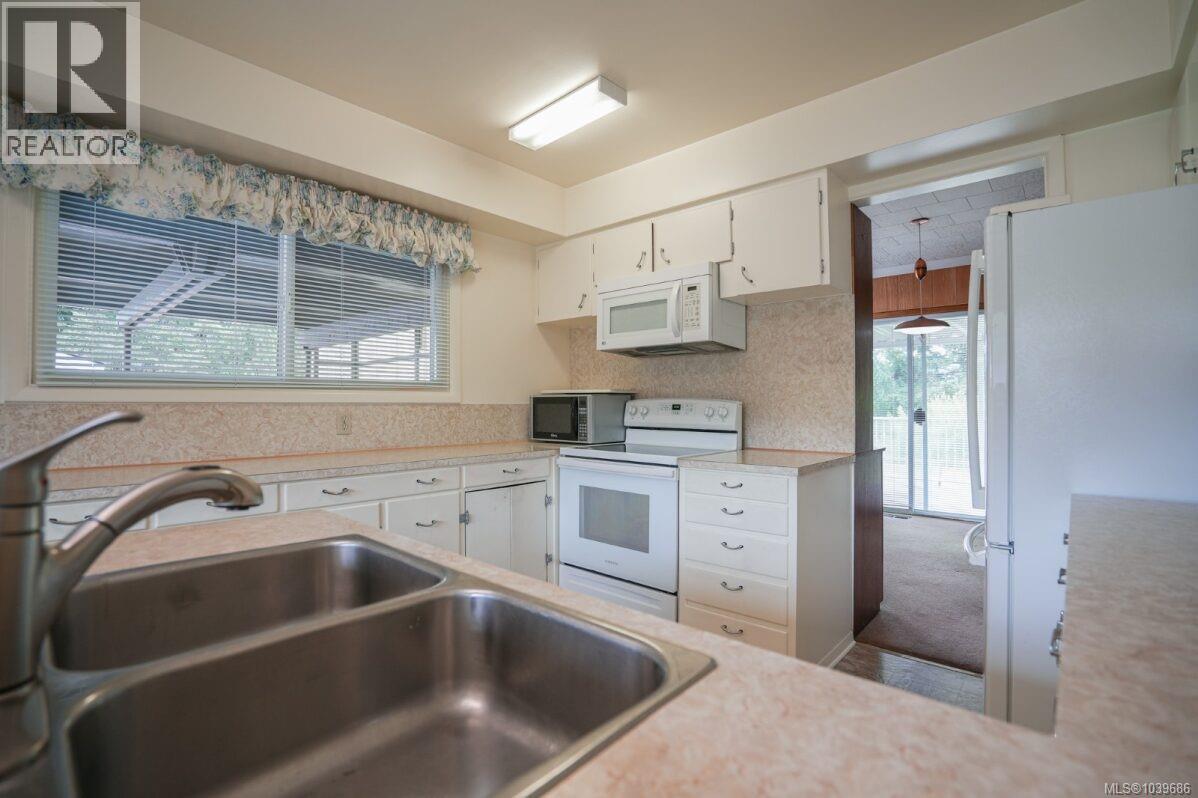
| Kitchen | Main level | 9'2 x 10'11 |
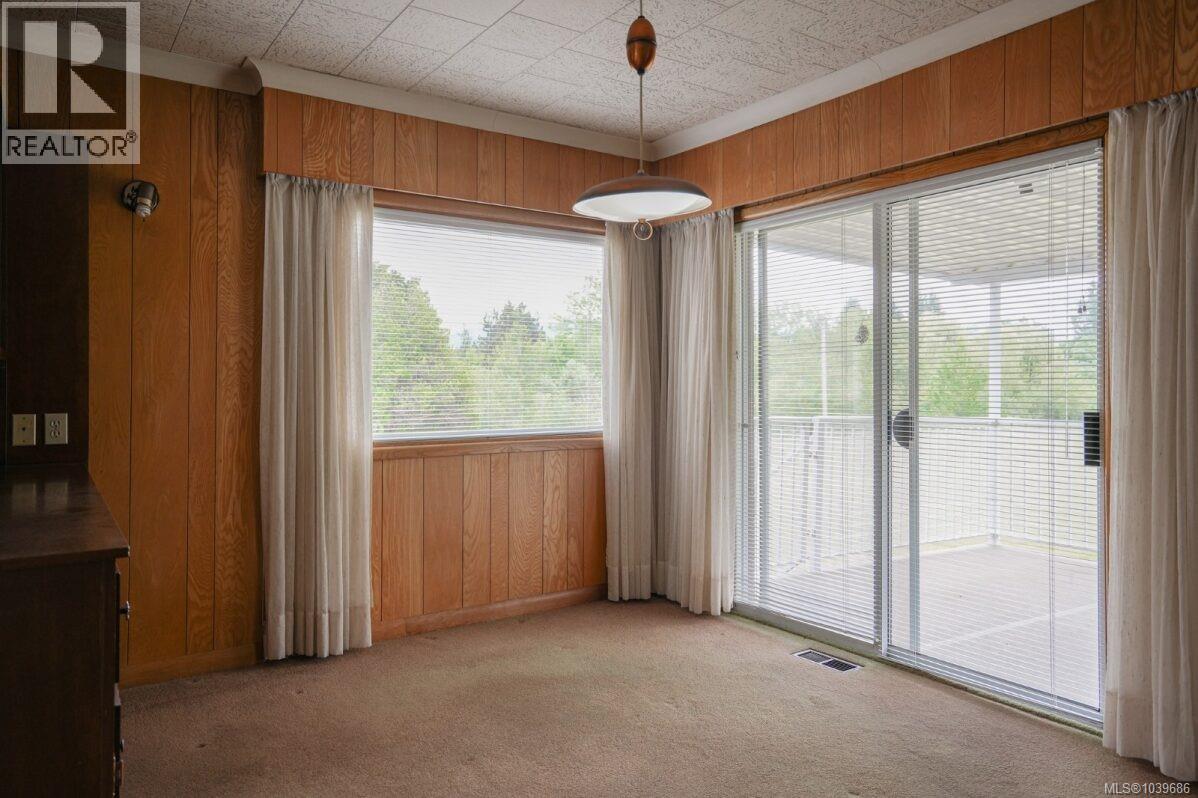
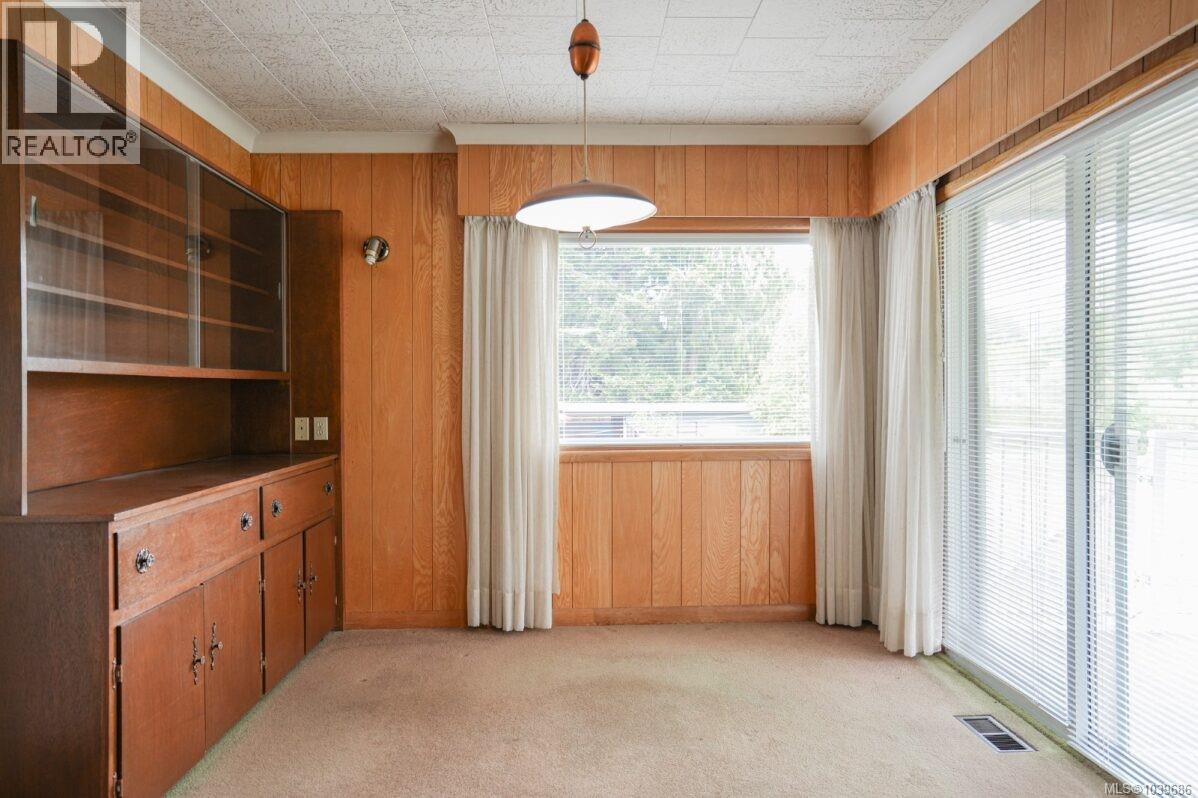
| Dining room | Main level | 10'5 x 11'3 |
| Bedroom | Main level | 13'5 x 9'8 |
| Bedroom | Main level | 9'11 x 8'10 |
| Bathroom | Main level | 4-Piece |
Location
This REALTOR.ca listing content is owned and licensed by REALTOR® members of The Canadian Real Estate Association
Data provided by: Vancouver Island Real Estate Board