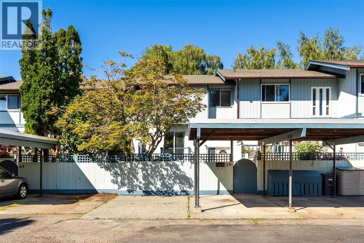
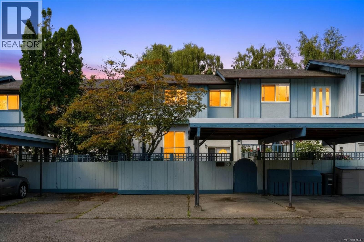
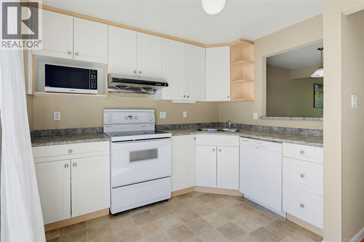
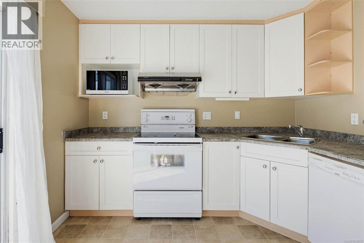
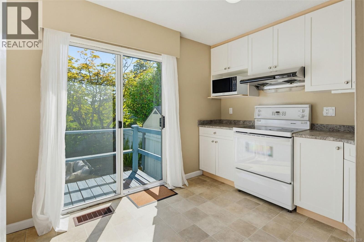
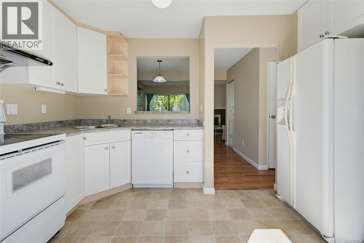
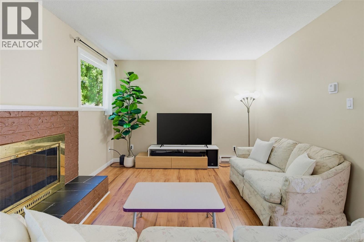
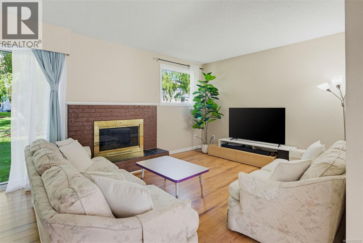
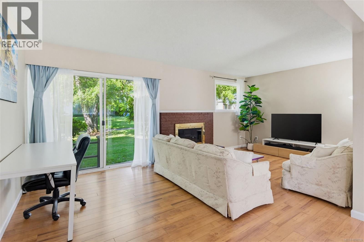
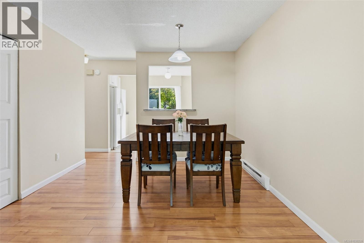
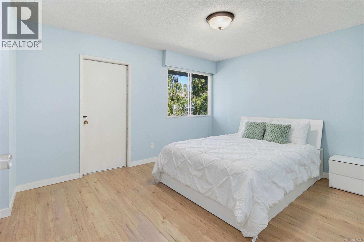
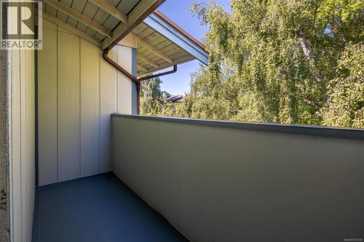
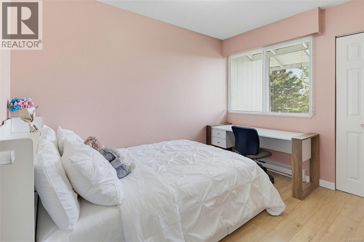
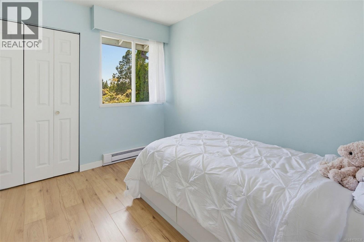
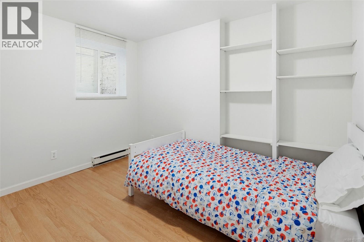
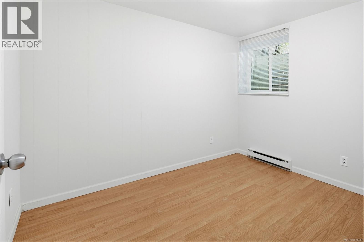
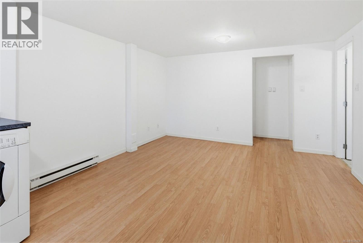
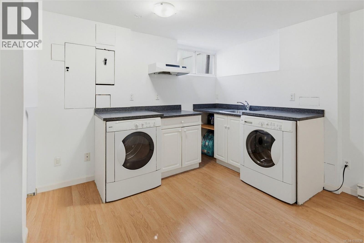
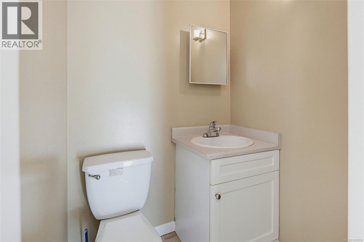
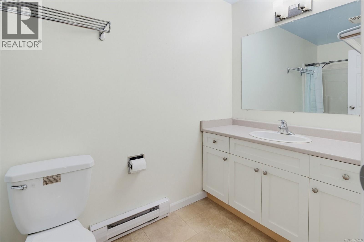
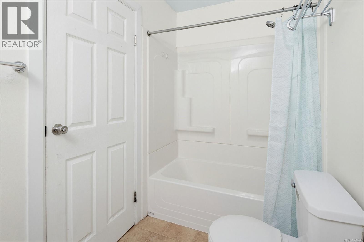
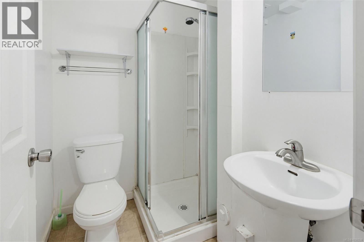
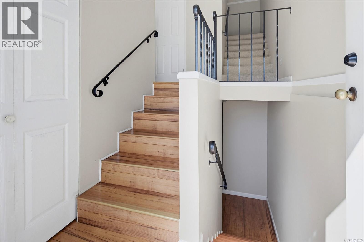
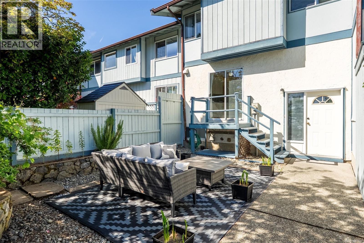
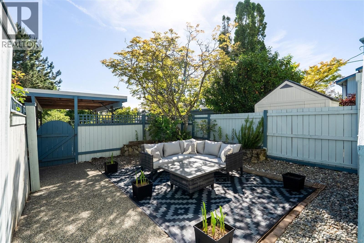
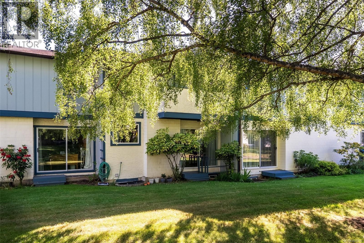
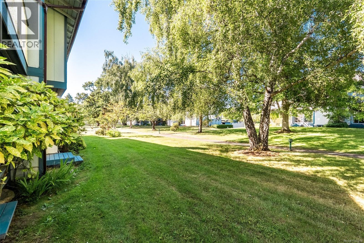
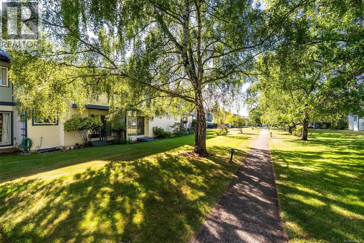
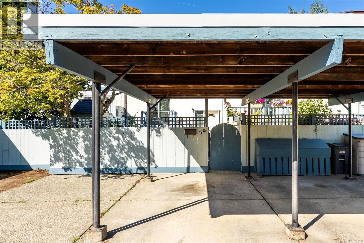
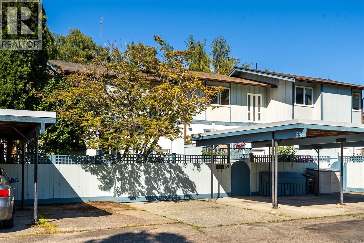
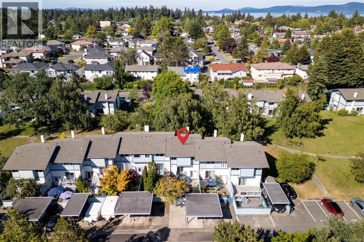
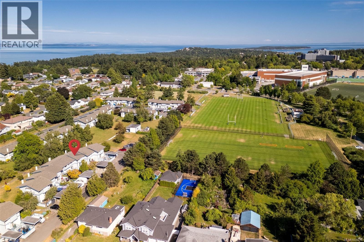
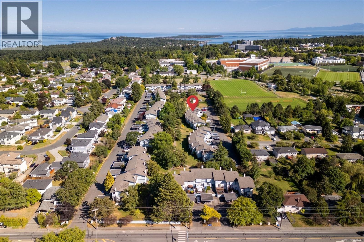
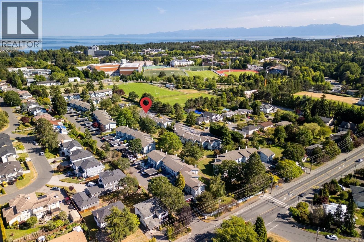
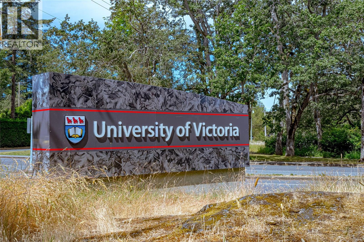
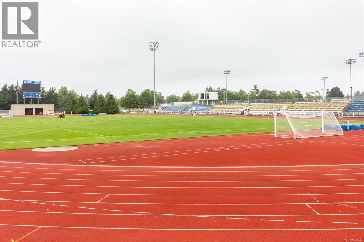
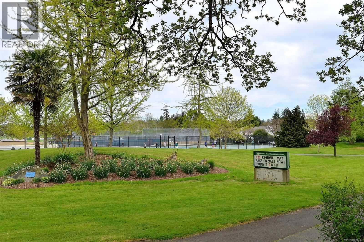
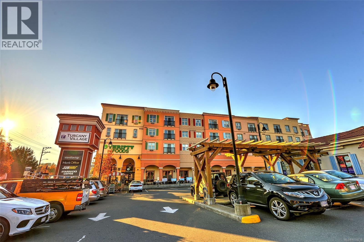
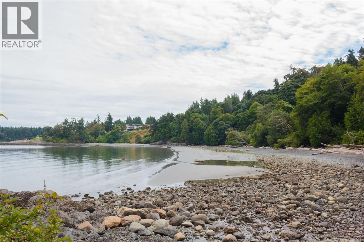
Welcome to 59-3987 Gordon Head Road. Ideally located just steps from UVic, this spacious 5-bedroom, 3-bathroom townhome offers flexible living over three levels in a pet and rental friendly complex. The bright main level features a functional kitchen with ample storage, a generous dining area, and a spacious living room that flows seamlessly to the outdoor living space. Upstairs you'll find a spacious primary bedroom with walk-in closet and private balcony, along with two additional large bedrooms, a full bathroom, and convenient in-suite storage. The lower level offers excellent flexibility with two additional bedrooms, a 3-piece bathroom, laundry area, and additional storage—ideal for students, guests, extended family, or those needing extra space to work from home. Outside, enjoy a large fully fenced patio / yard area, a quiet location within the complex, two dedicated parking stalls, and plenty of visitor parking. Located across from UVic and close to Mt. Douglas Secondary, Tuscany Village, Gordon Head Recreation Centre, parks, beaches, and transit, this home offers an outstanding combination of space, convenience, and value in a highly sought-after Gordon Head location. (id:48970)
Show More