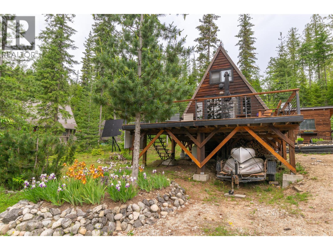
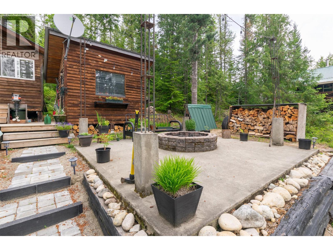
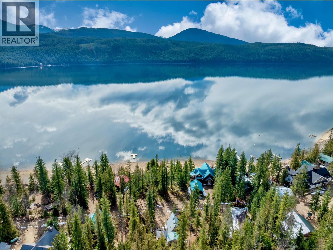
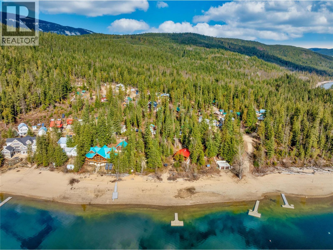
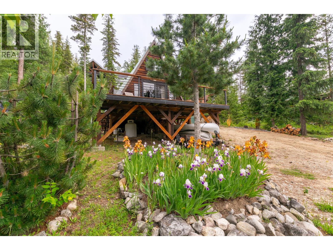
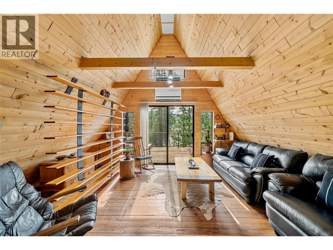
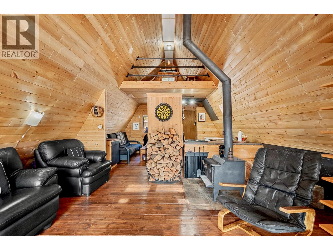
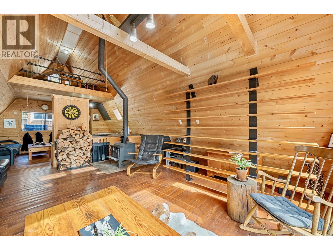
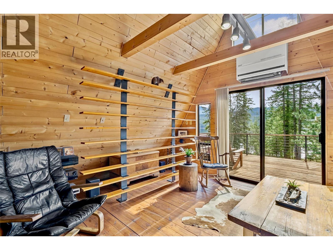
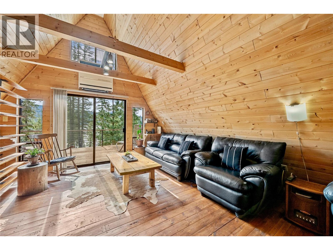
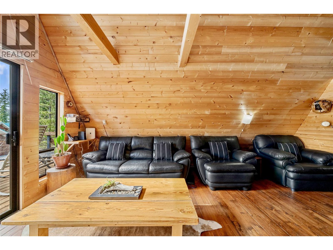
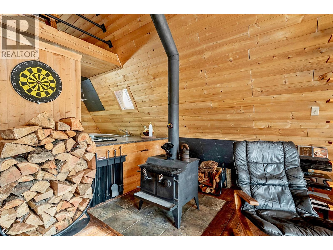
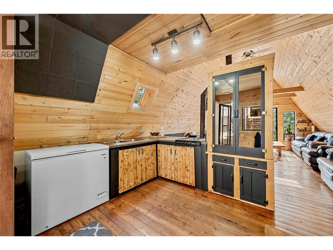
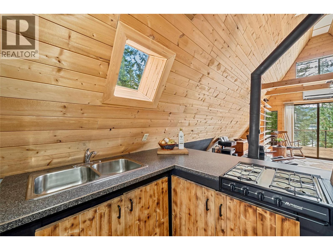
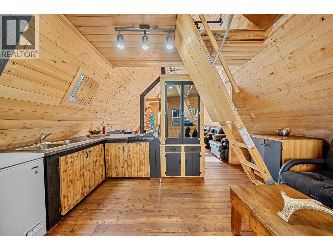
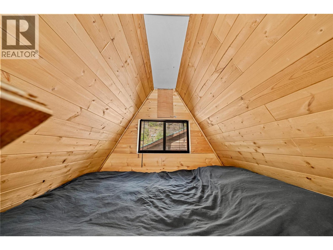
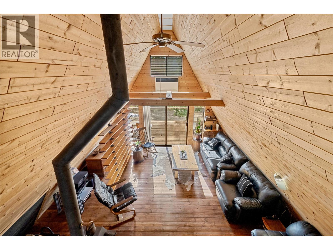
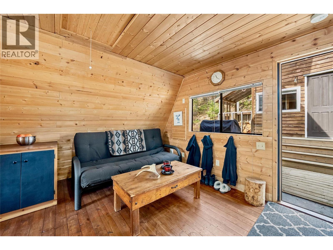
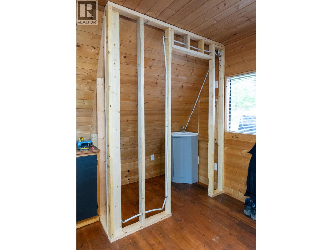
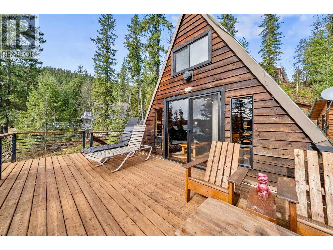
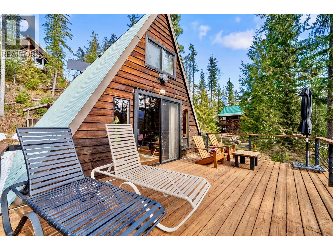
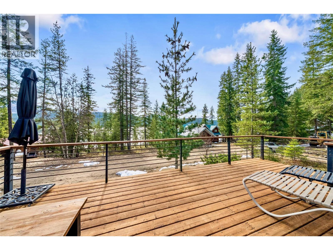
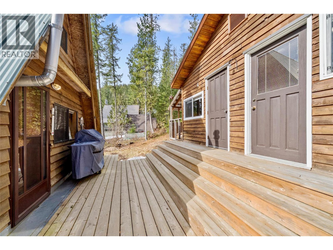
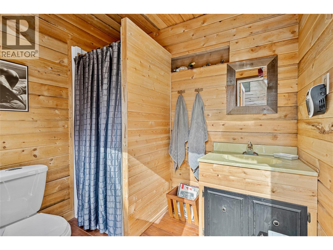
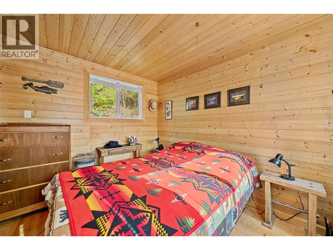
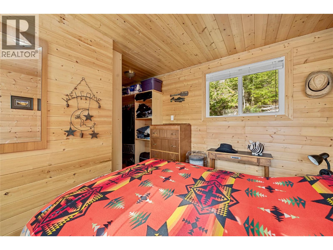
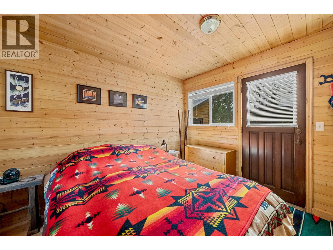
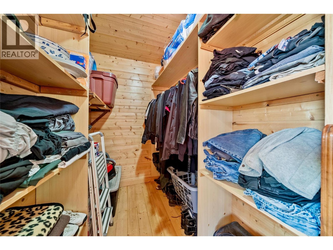
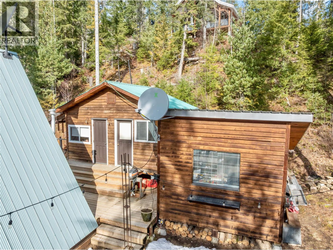
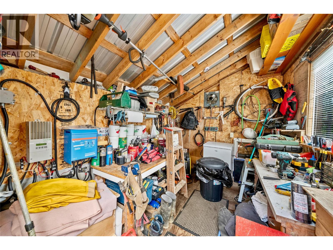
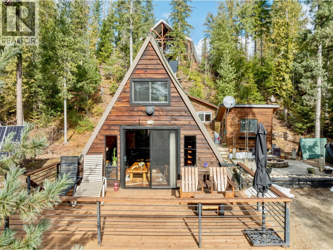
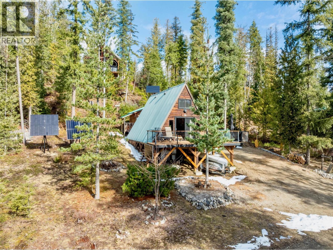
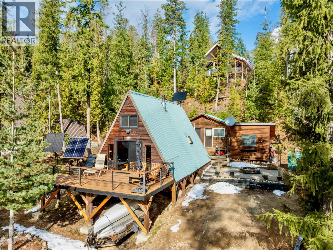
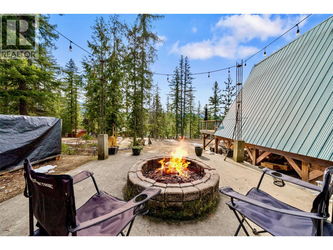
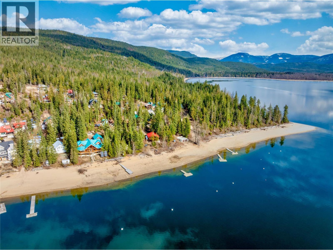
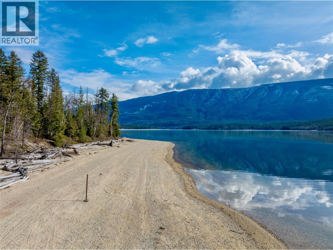
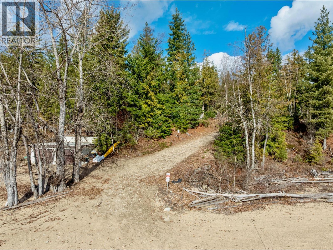
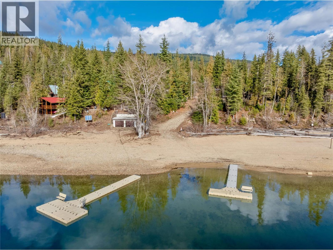
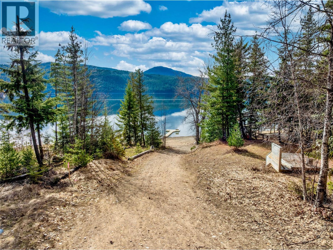
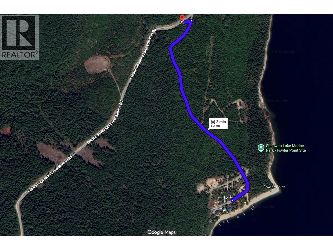
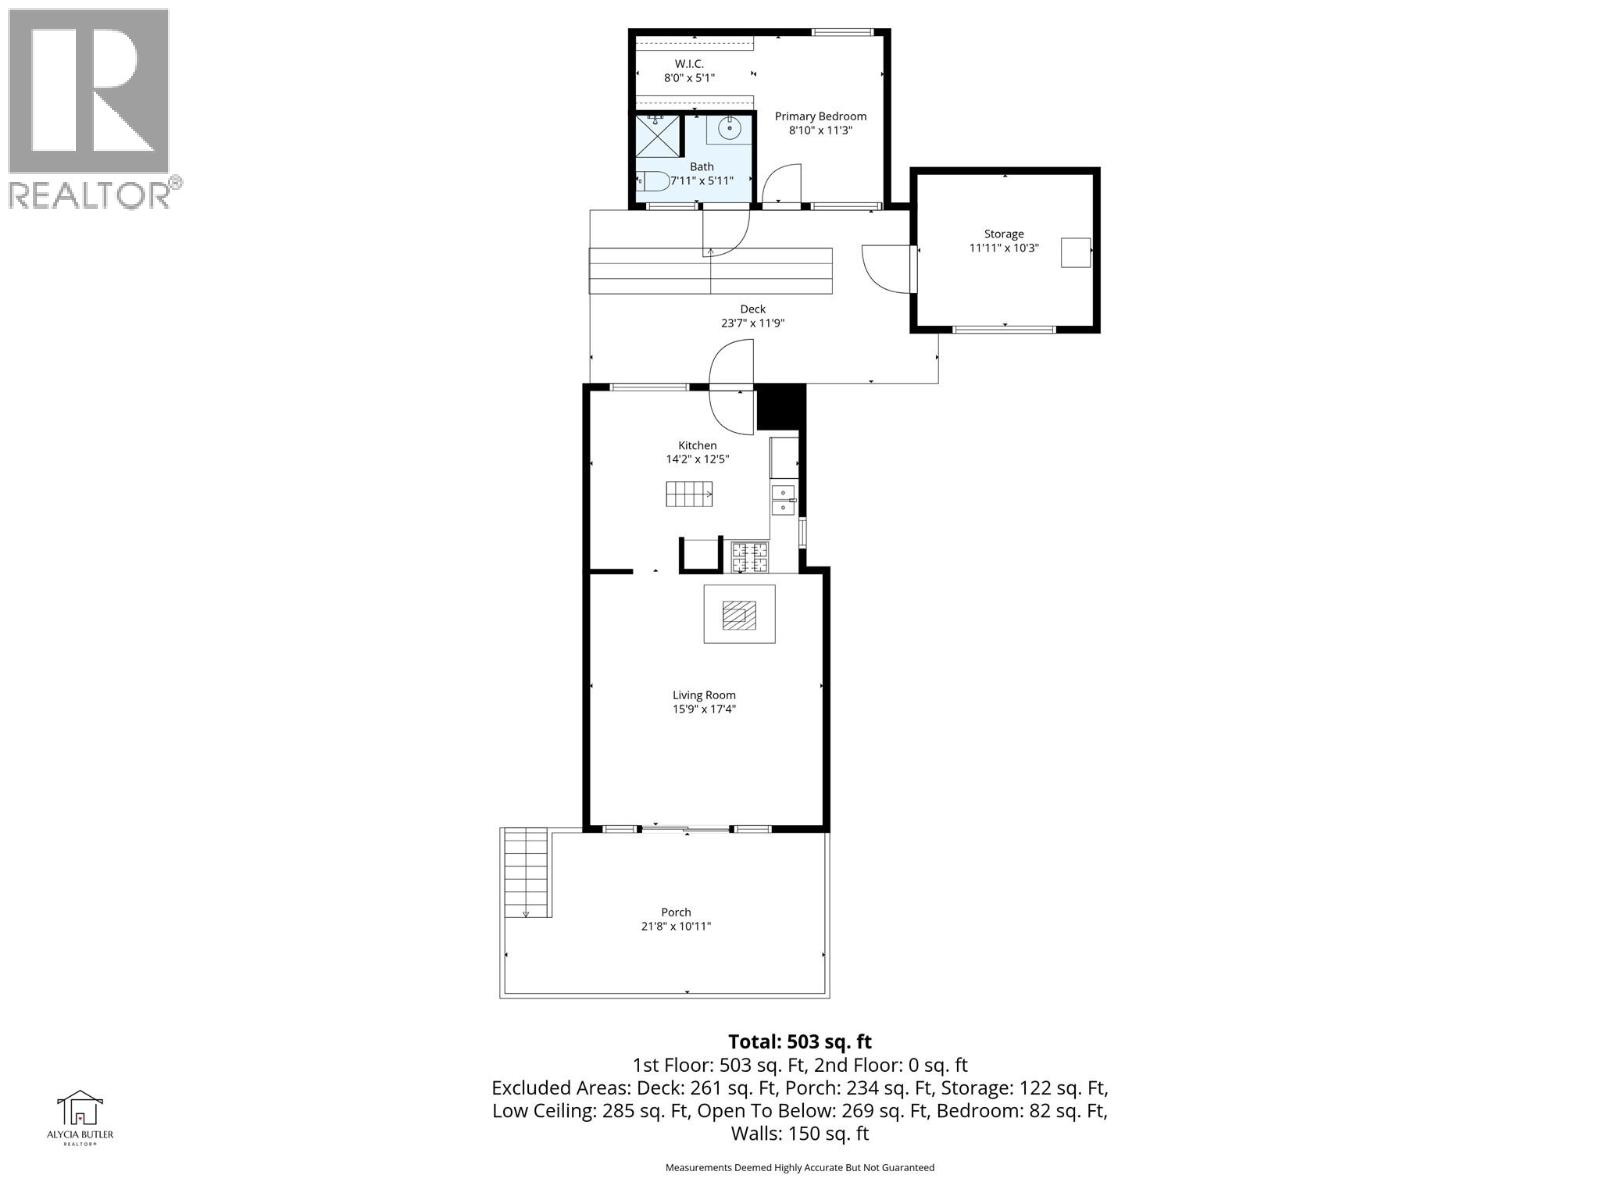
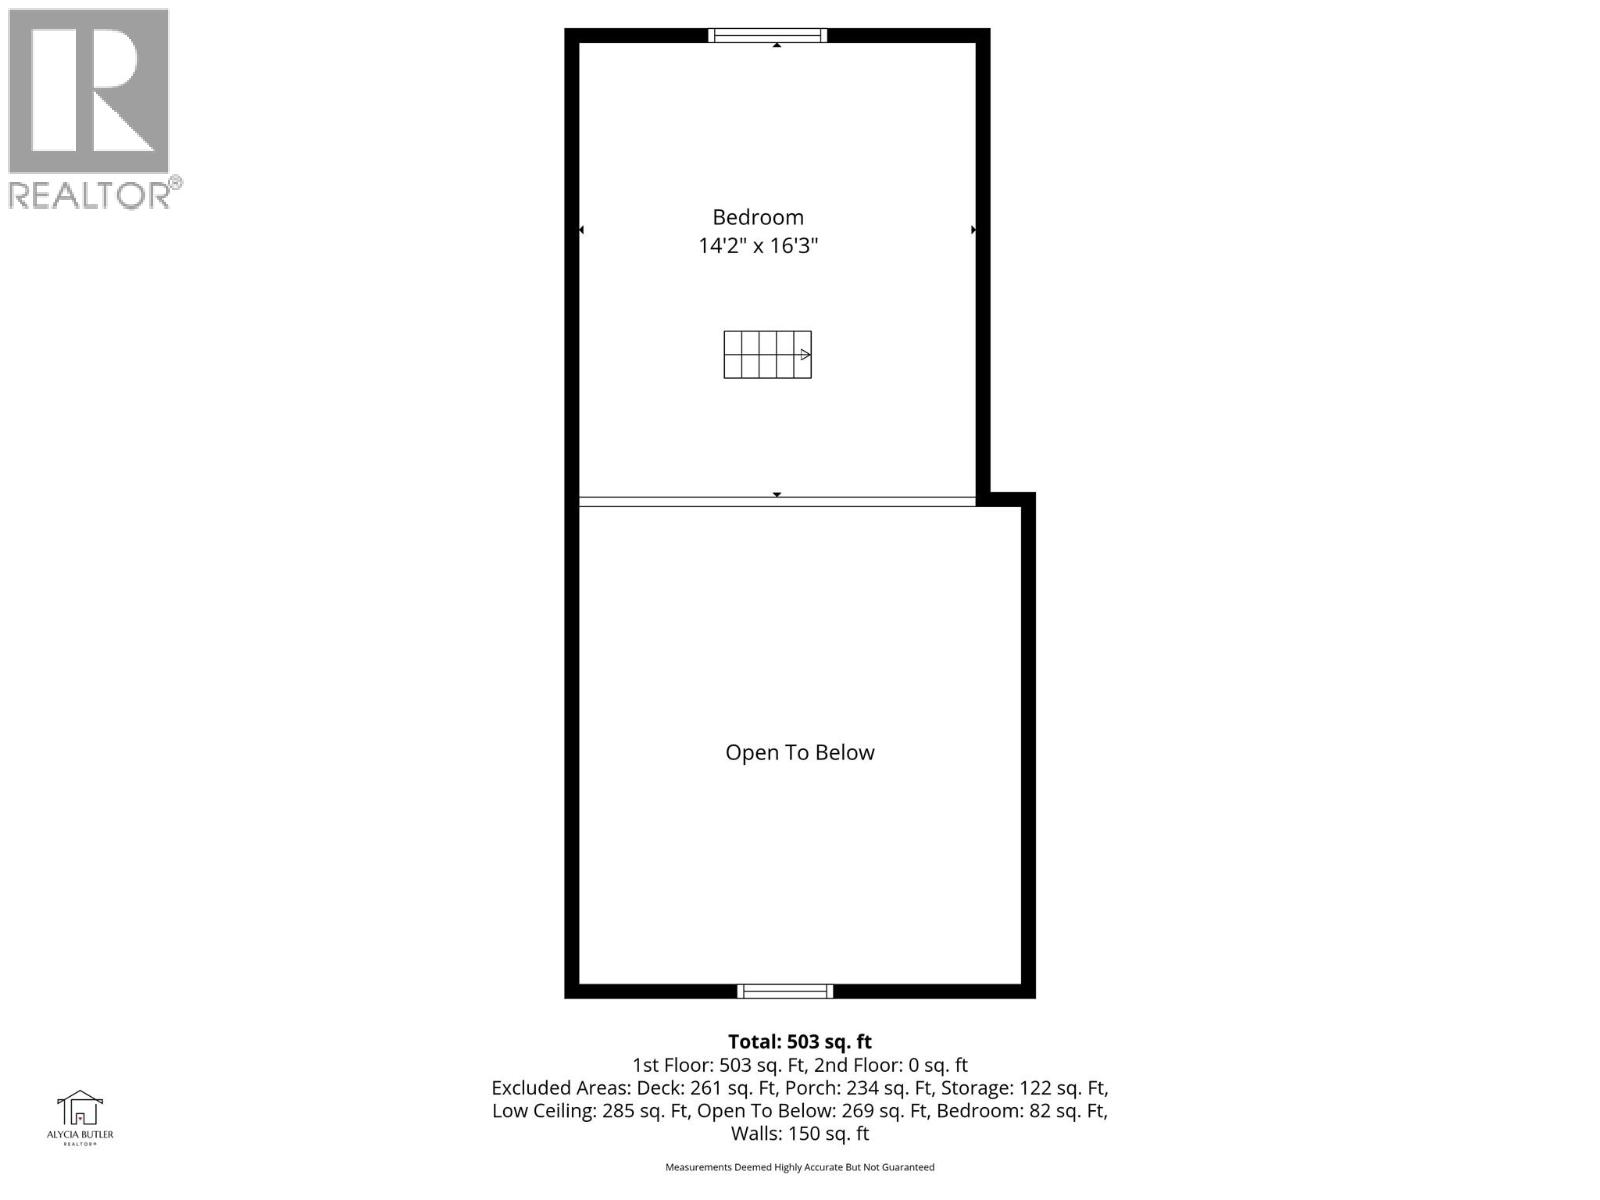
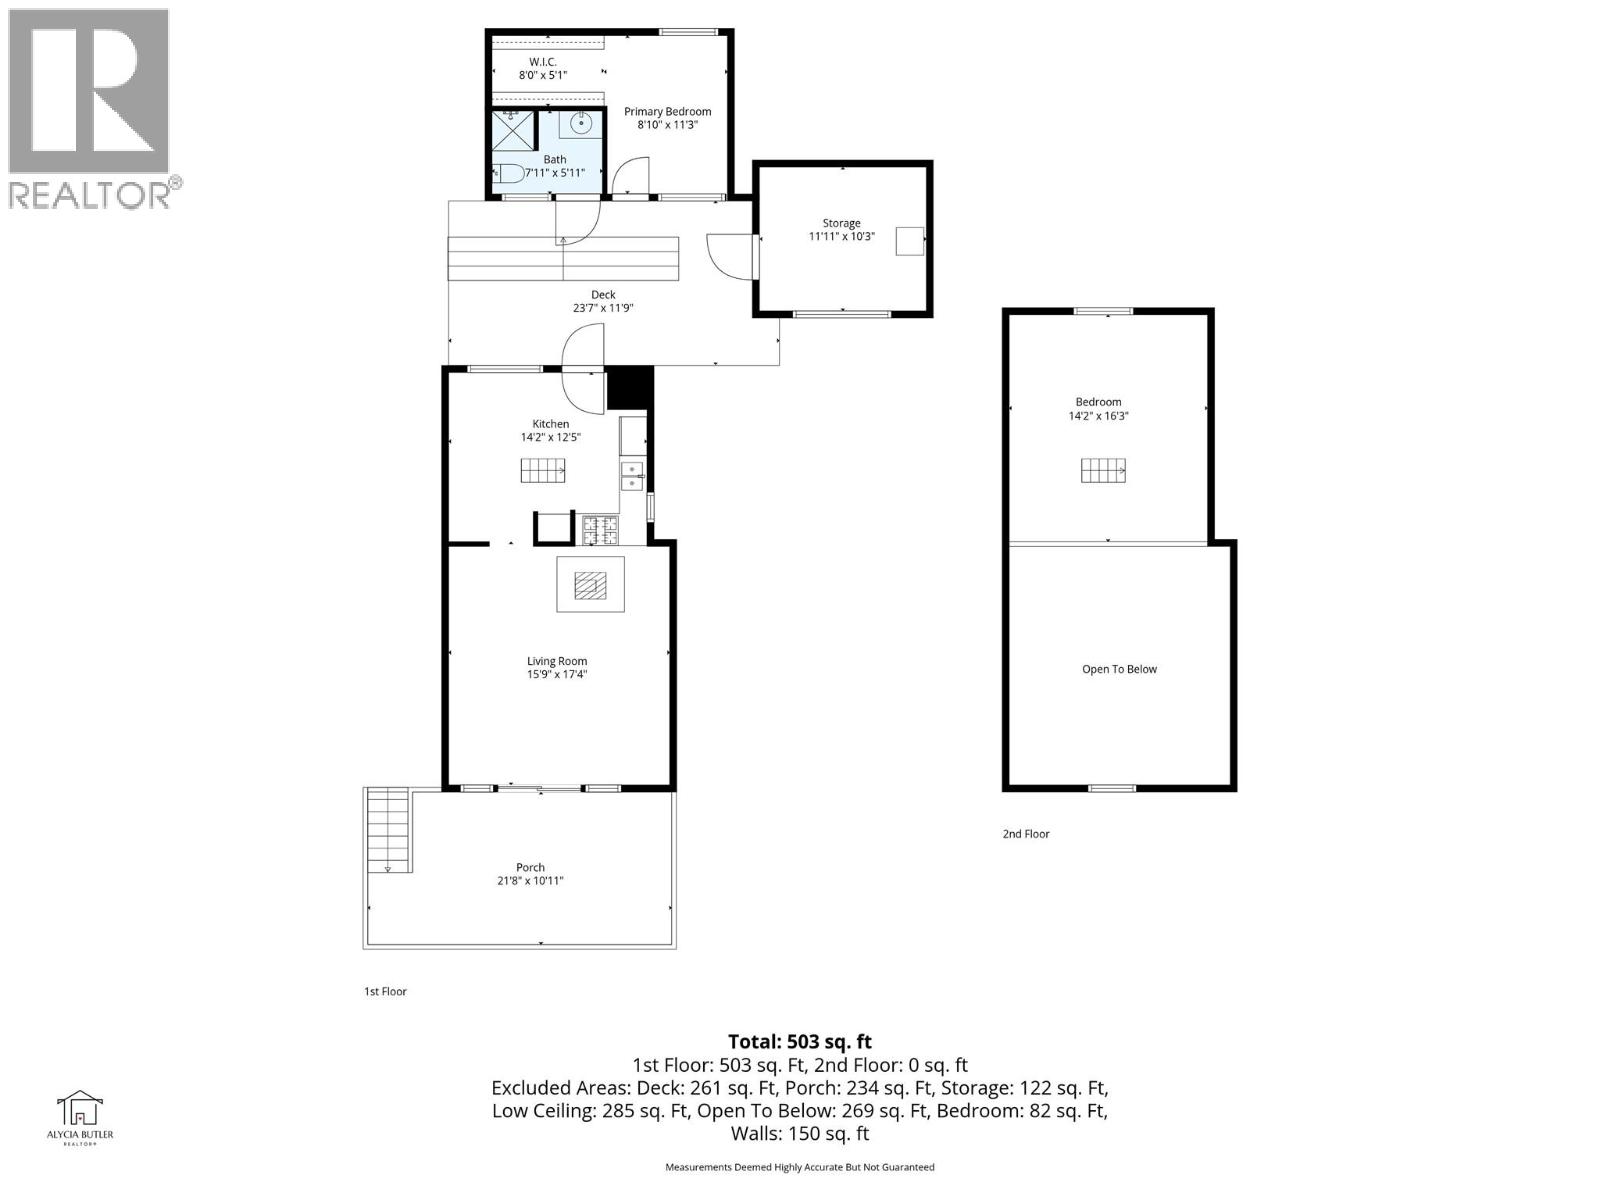
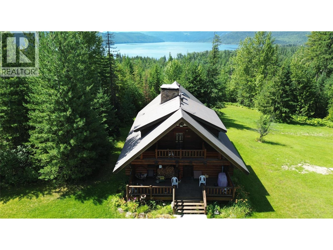
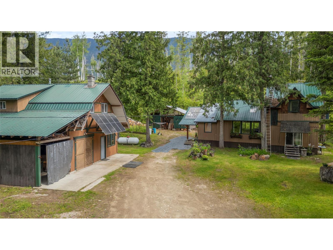
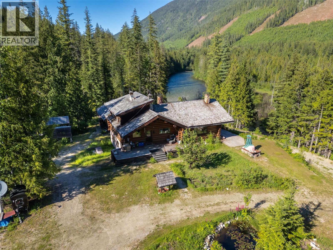
Presenting a fantastic off-grid retreat on the shores of Shuswap Lake. The primary residence is a classic A-Frame cabin accommodating four, featuring a loft bedroom and a day bed, and a brand new powder bathroom. The open concept living area has a wood stove and a propane heater for those chilly nights. A detached guest suite with a large bedroom and walk-in closet provides excellent privacy for guests. For convenience, a full bathroom is situated in a separate wash house. The property boasts an expansive deck with spectacular lake and mountain views. A detached shed/workshop offers a great space for those who like to tinker. The outdoor space is enhanced by an inviting fire pit area, ideal for evening gatherings overlooking the lake. Embracing sustainable living, this off-grid property is equipped with a robust solar power system and dependable satellite internet. Located in a highly desirable bareland strata waterfront development, this offering provides freehold land ownership alongside excellent community infrastructure. The development operates its own independent water system, a dedicated fire hall, and fire hydrants. Residents enjoy exclusive access to a private common beach, shared boat docks, and a convenient boat launch. Positioned adjacent to a tranquil marine park, the property enables immediate access to the sandy shores of Shuswap Lake. This property is a perfect acquisition for discerning buyers seeking a serene wilderness retreat in the Shuswap. (id:48970)
Show More