- ©MLS 10389140
- Area 1453 sq ft
- Bedrooms 3
- Bathrooms 3
- Parkings 2
Description
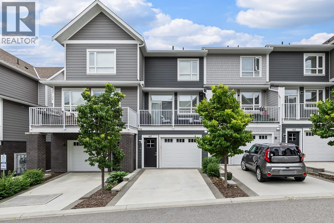
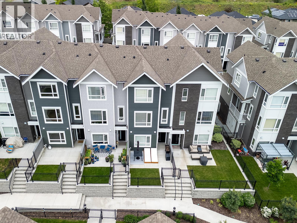
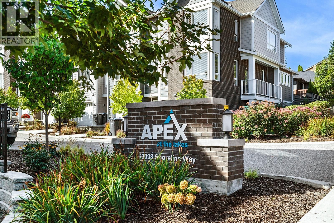
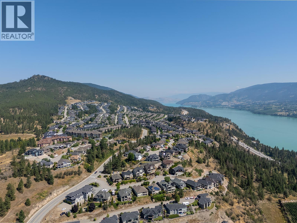
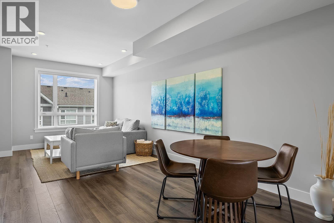
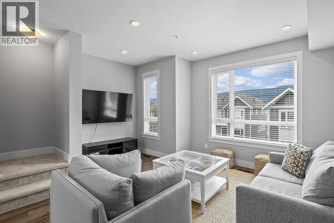
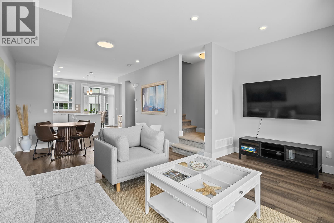
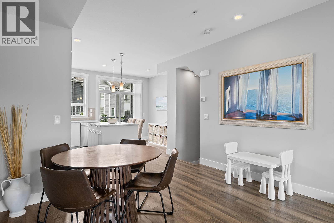
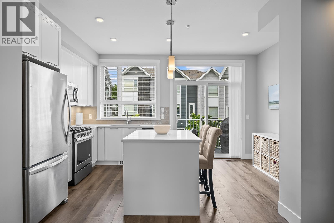
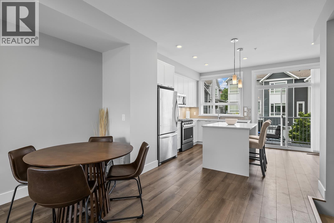
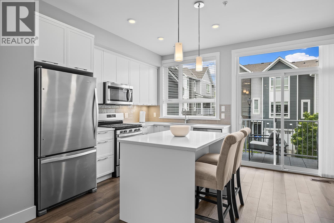
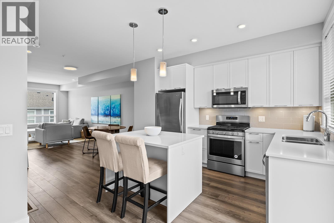
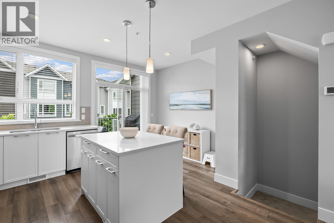
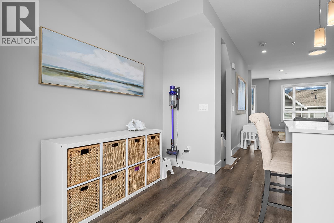
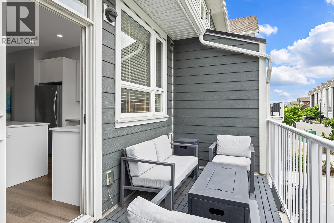
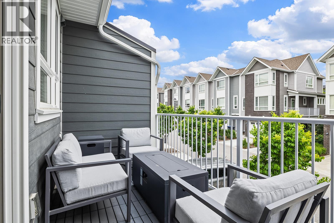
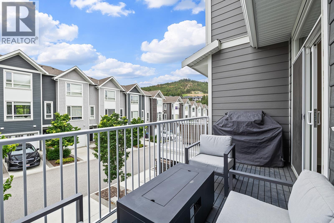
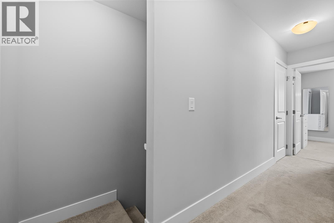
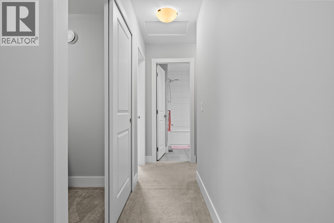
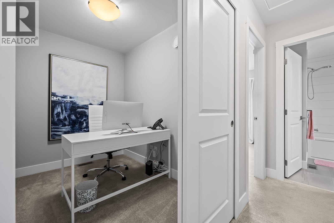
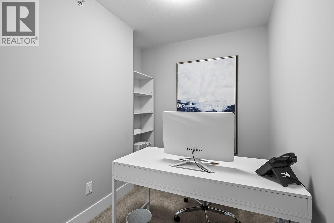
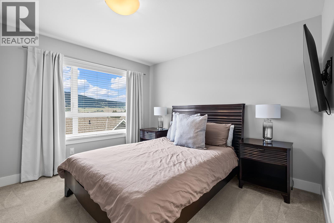
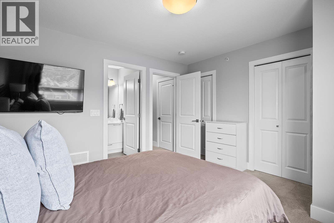
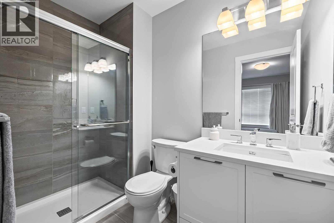
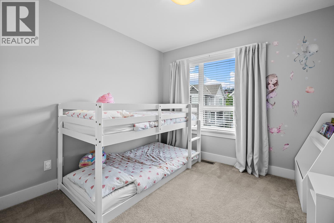
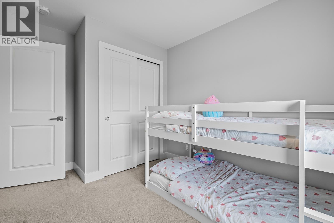
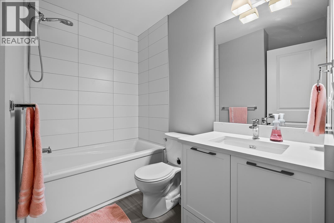
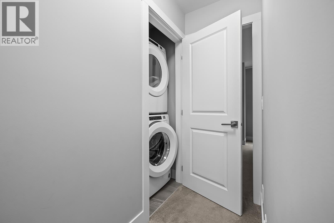
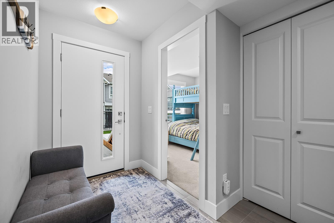
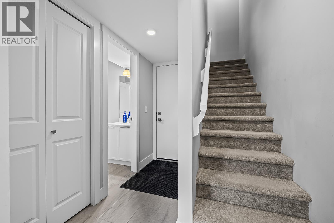
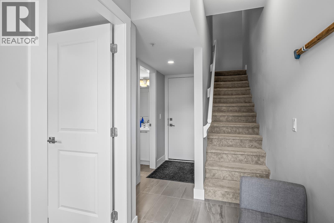
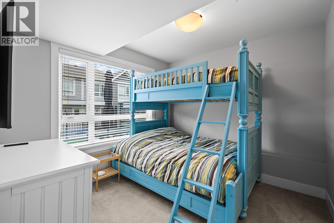
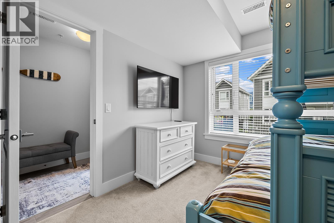
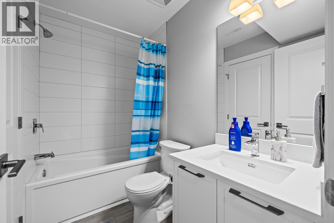
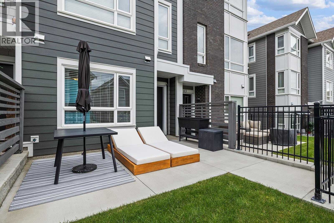
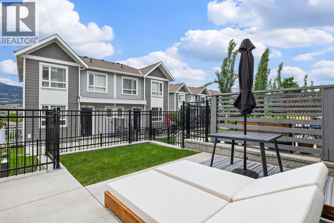
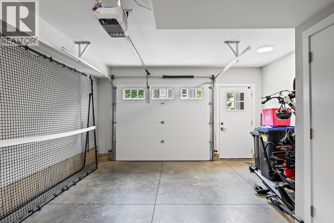
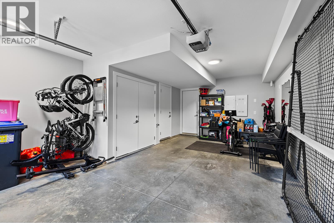
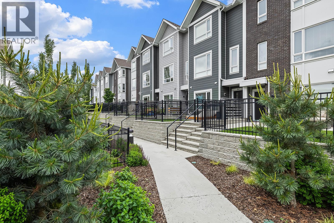
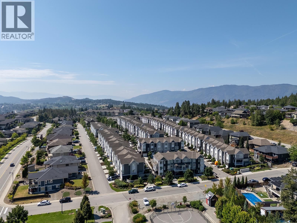
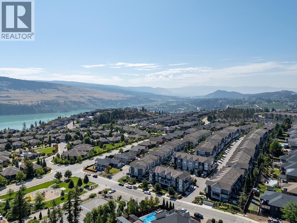
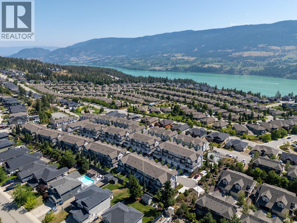
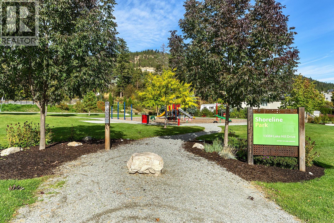
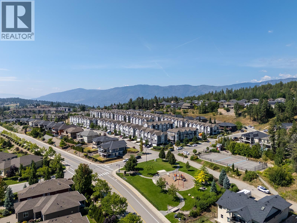
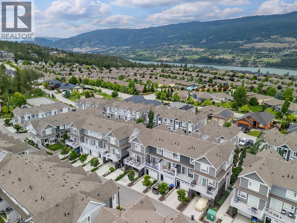
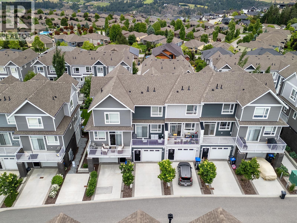
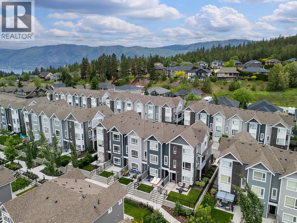
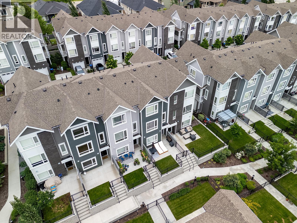
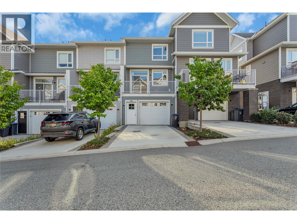
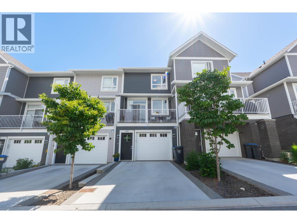
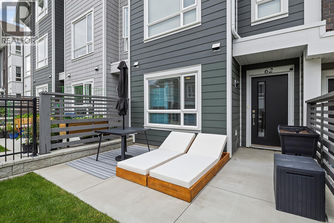
Low maintenance townhome living in sought-after Apex at the Lakes in Lake Country. Features approximately 1,453 sq. ft. with 3 bedrooms, a den, and 3 bathrooms, creating room to grow, work from home, or host family and friends. The main floor brings everyone together with an open concept kitchen, dining, and living area filled with natural light and balcony designed for easy everyday living. Upstairs, the primary bedroom includes a private ensuite, while an additional bedroom, full bathroom, and versatile den provide options for a home office, study space, or reading nook. A third bedroom and full bathroom on the ground floor offer privacy for guests or older children. Laundry is conveniently located on the upper level near the bedrooms. Enjoy outdoor space from the entry level patio and small yard, perfect for pets, morning coffee, or relaxing at the end of the day. The garage and driveway provide ample parking and extra storage. Set within a welcoming family-friendly community, this home is minutes to Shoreline Park, Wood Lake, and Turtle Bay amenities. This is an excellent opportunity for first time buyers and families seeking comfortable, modern, low maintenance living. (id:48970) Show More
Details
- Constructed Date: 2021
- Property Type: Single Family
- Type: Row / Townhouse
- Community: Apex at the Lakes
- Neighbourhood: Lake Country North West
- Maintenance Fee: 346.89/Monthly
Features
- Central island
- Balcony
- Pet Restrictions
- Mountain view
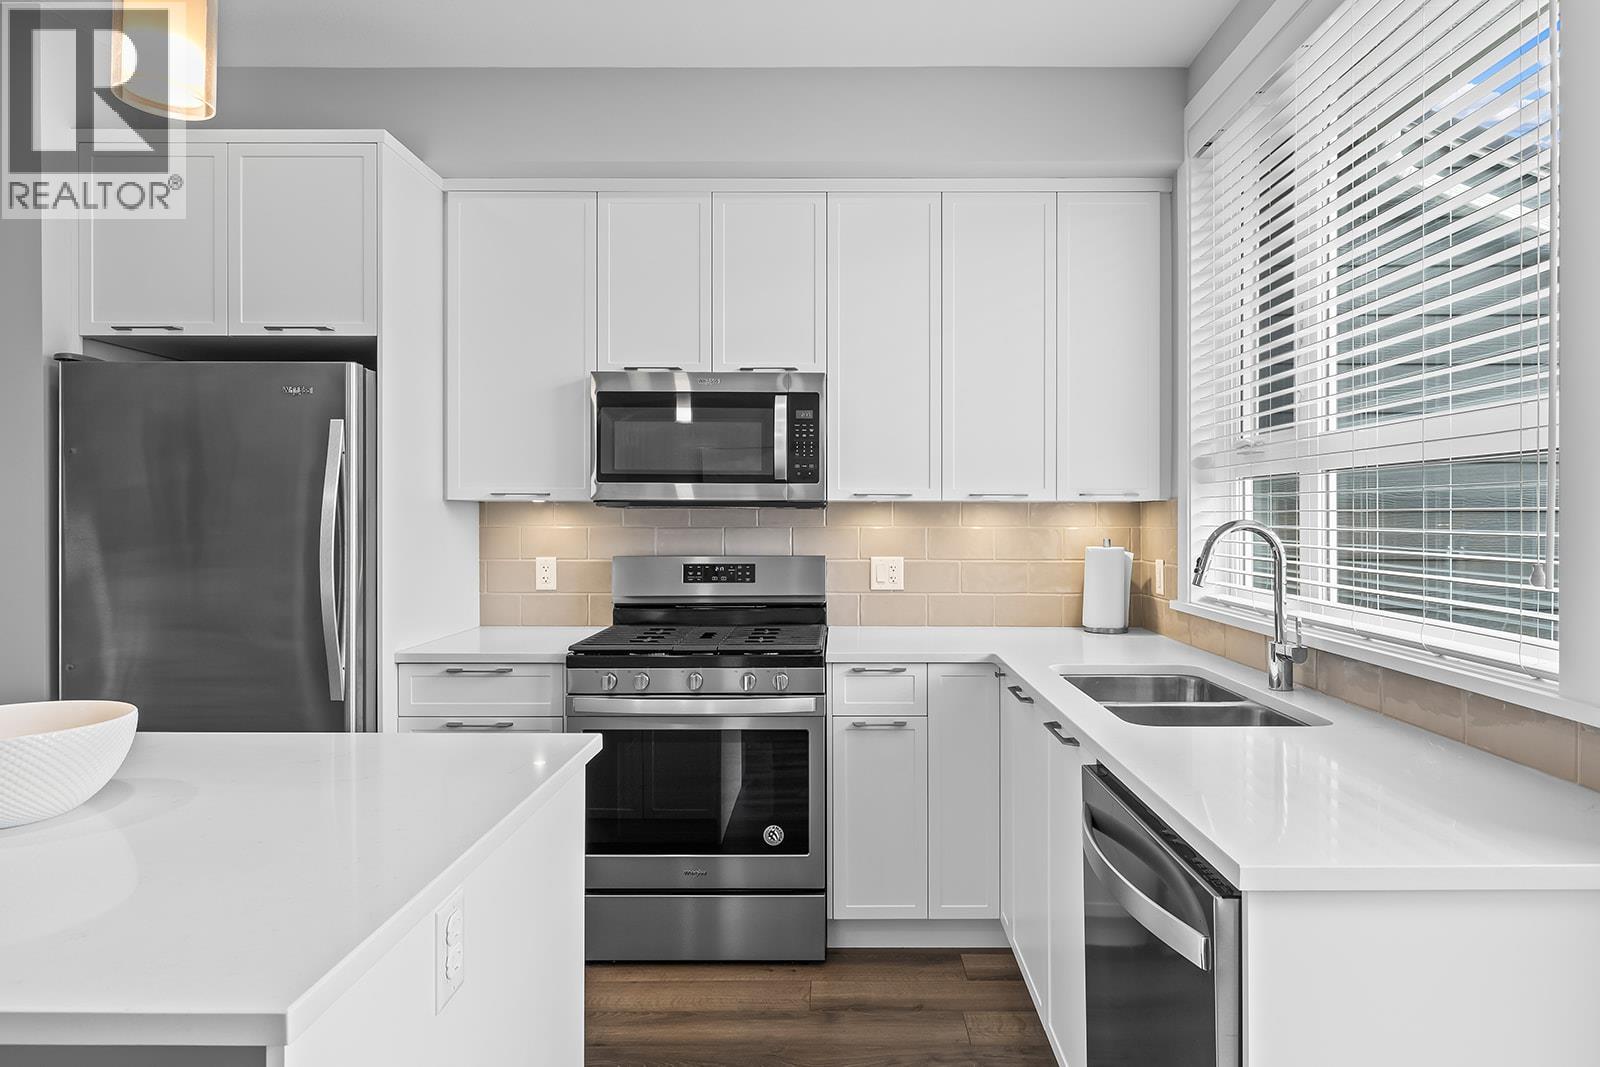
- Refrigerator
- Dishwasher
- Cooktop - Gas
- Microwave
- Oven
- Central air conditioning
- Forced air
- Geothermal
Rooms Details For 13098 Shoreline Way Unit# 62
| Type | Level | Dimension |
|---|---|---|
| Primary Bedroom | Third level | 12'10'' x 11'7'' |
| Den | Third level | 8'4'' x 7'2'' |
| Bedroom | Third level | 9'9'' x 11'9'' |
| Full bathroom | Third level | 6'2'' x 8' |
| Full ensuite bathroom | Third level | 8'4'' x 5'1'' |
| Utility room | Lower level | 3'3'' x 13'3'' |
| Bedroom | Lower level | 9'10'' x 12'11'' |
| Full bathroom | Lower level | 8'2'' x 4'11'' |
| Living room | Main level | 15'1'' x 13'1'' |
| Kitchen | Main level | 15'1'' x 13'1'' |
| Dining room | Main level | 11'9'' x 13'3'' |
Location
Similar Properties
For Sale
$ 629,000 $ 433 / Sq. Ft.
- 10362834 ©MLS
- 3 Bedroom
- 3 Bathroom
For Sale
$ 600,000 $ 383 / Sq. Ft.
- 10378183 ©MLS
- 3 Bedroom
- 3 Bathroom
For Sale
$ 639,000 $ 423 / Sq. Ft.
- 10379724 ©MLS
- 3 Bedroom
- 3 Bathroom
This REALTOR.ca listing content is owned and licensed by REALTOR® members of The Canadian Real Estate Association
Data provided by: Okanagan-Mainline Real Estate Board