- ©MLS 10390506
- Area 2410 sq ft
- Bedrooms 3
- Bathrooms 3
- Parkings 7
Description
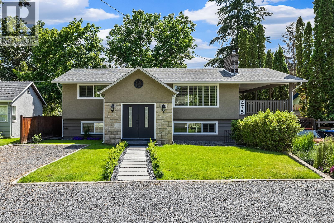
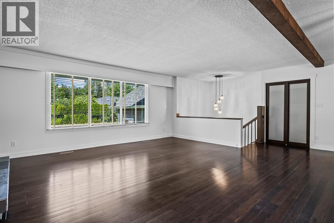
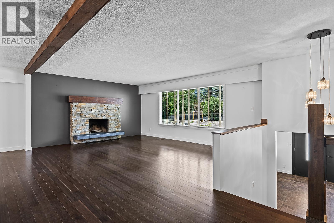
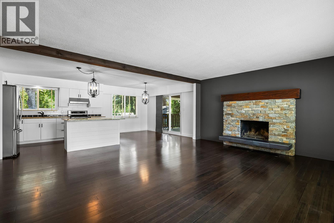
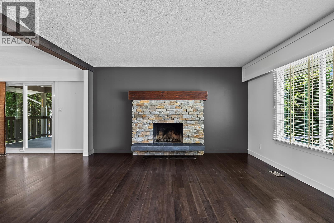
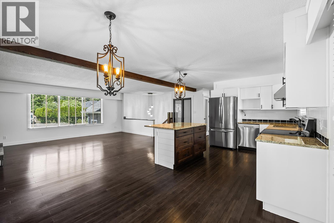
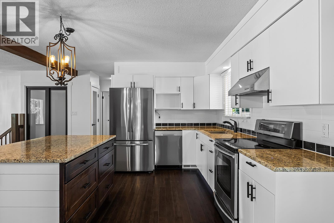
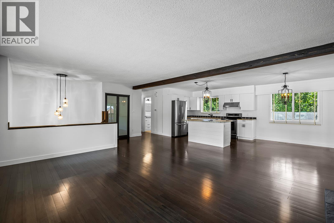
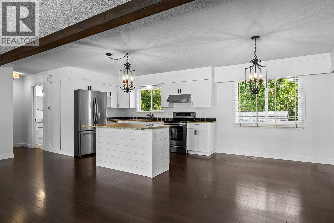
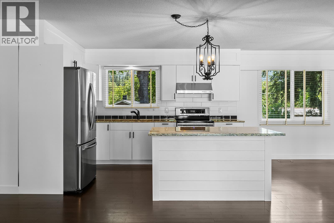
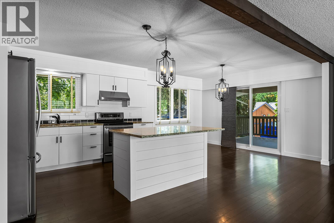
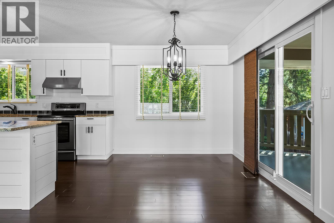
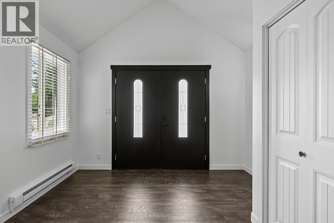
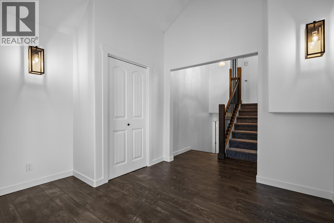
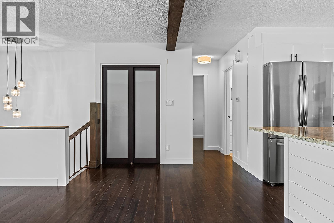
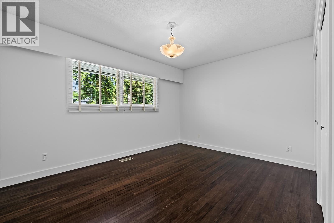
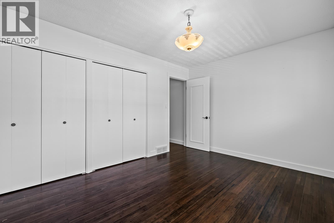
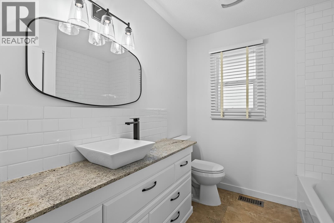
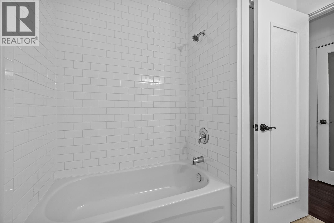
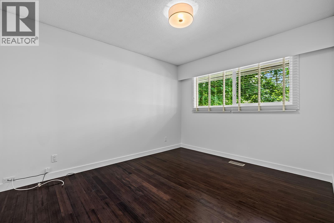
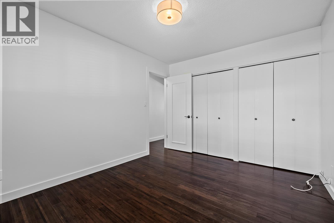
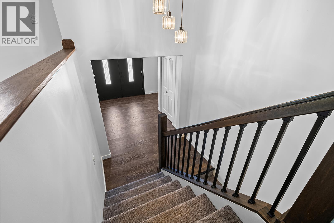
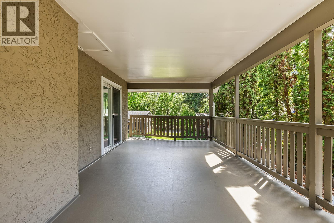
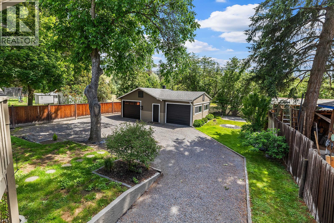
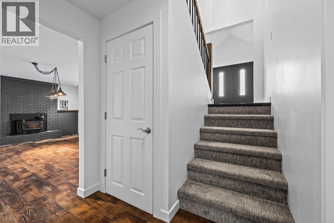
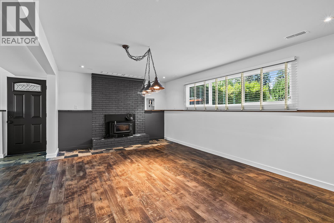
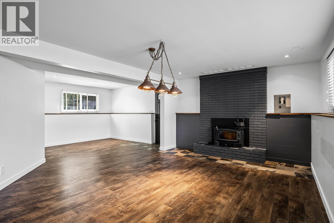
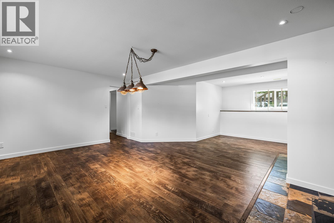
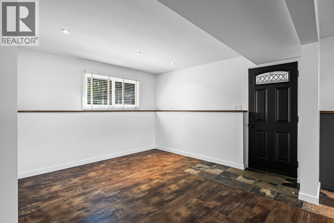
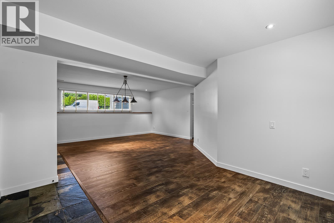
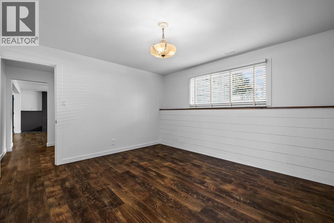
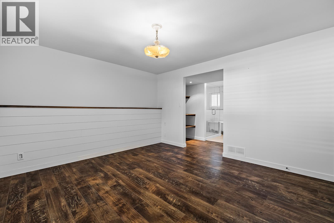
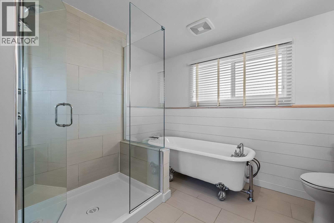
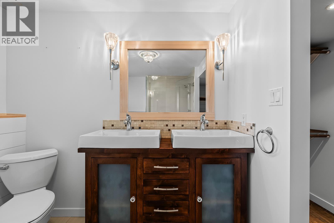
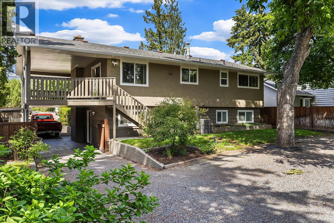
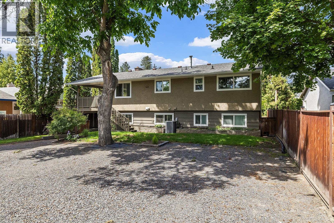
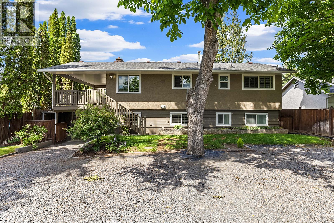
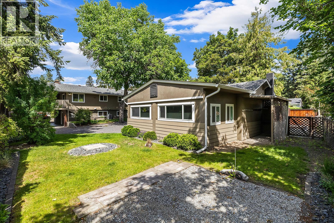
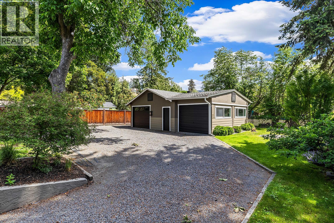
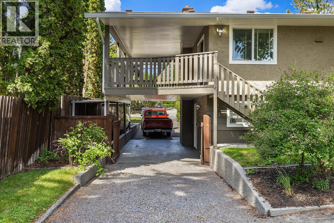
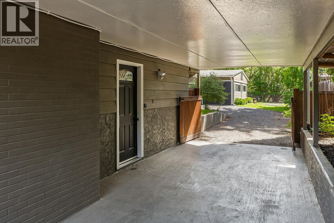
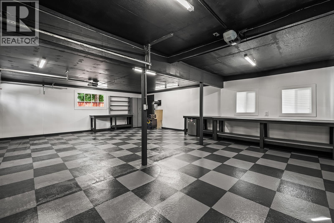
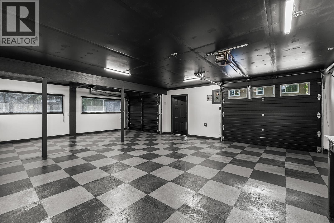
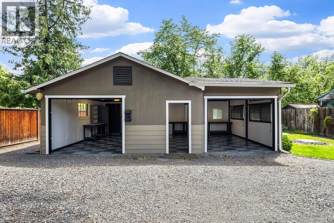
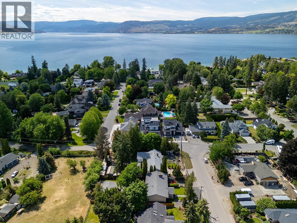
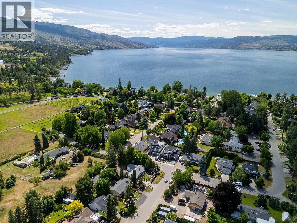
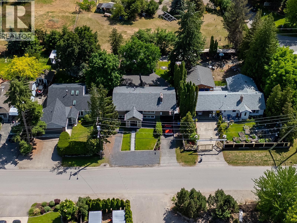
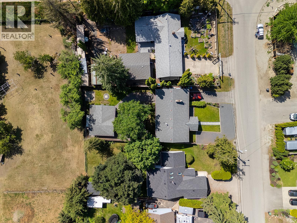
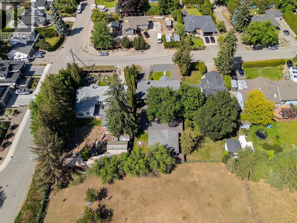
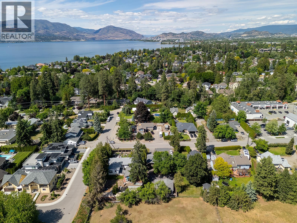
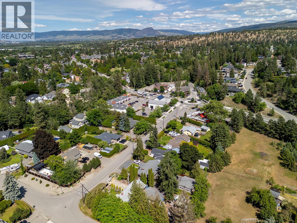
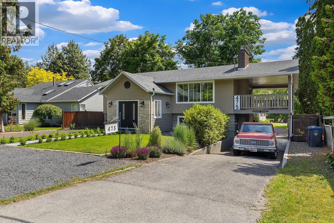
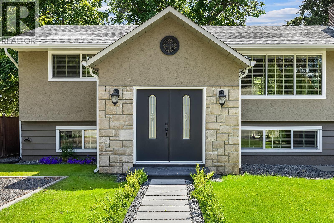
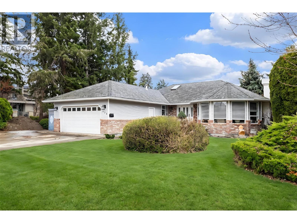
Enjoy the ultimate Okanagan lifestyle in this beautifully updated split-level home, ideally situated just a short stroll from the lake in one of Kelowna’s most desirable neighborhoods! Large windows invite natural light throughout the home, while warm wood flooring and feature fireplace create an inviting atmosphere. Renovated kitchen flows seamlessly into the dining & living areas, offering both functionality and style. Generous bedrooms offer comfort and privacy, including a spacious primary bedroom retreat. The updated bathroom has been beautifully finished with a freestanding soaker tub, glass-enclosed shower, & double vanity, creating a relaxing spa-like experience. Downstairs, a large recreation & games rm with an additional fireplace provides endless possibilities for family gatherings, media space or hobbies. Outside, the impressive detached shop adds tremendous value and flexibility, ideal for storage, projects, recreational equipment, or a dedicated workspace. The backyard enjoys a rare open feel thanks to the farmland backdrop, creating a peaceful setting that is increasingly difficult to find so close to the water. Offering a perfect blend of character, comfort, and location. (id:48970) Show More
Details
- Constructed Date: 1974
- Property Type: Single Family
- Type: House
- Access Type: Easy access
- Architectural Style: Multi-level
- Neighbourhood: Lower Mission
Ammenities + Nearby
- Golf Nearby
- Public Transit
- Park
- Recreation
- Schools
- Shopping
- Golf Nearby
- Public Transit
- Park
- Recreation
- Schools
- Shopping
Features
- Level lot
- Central island
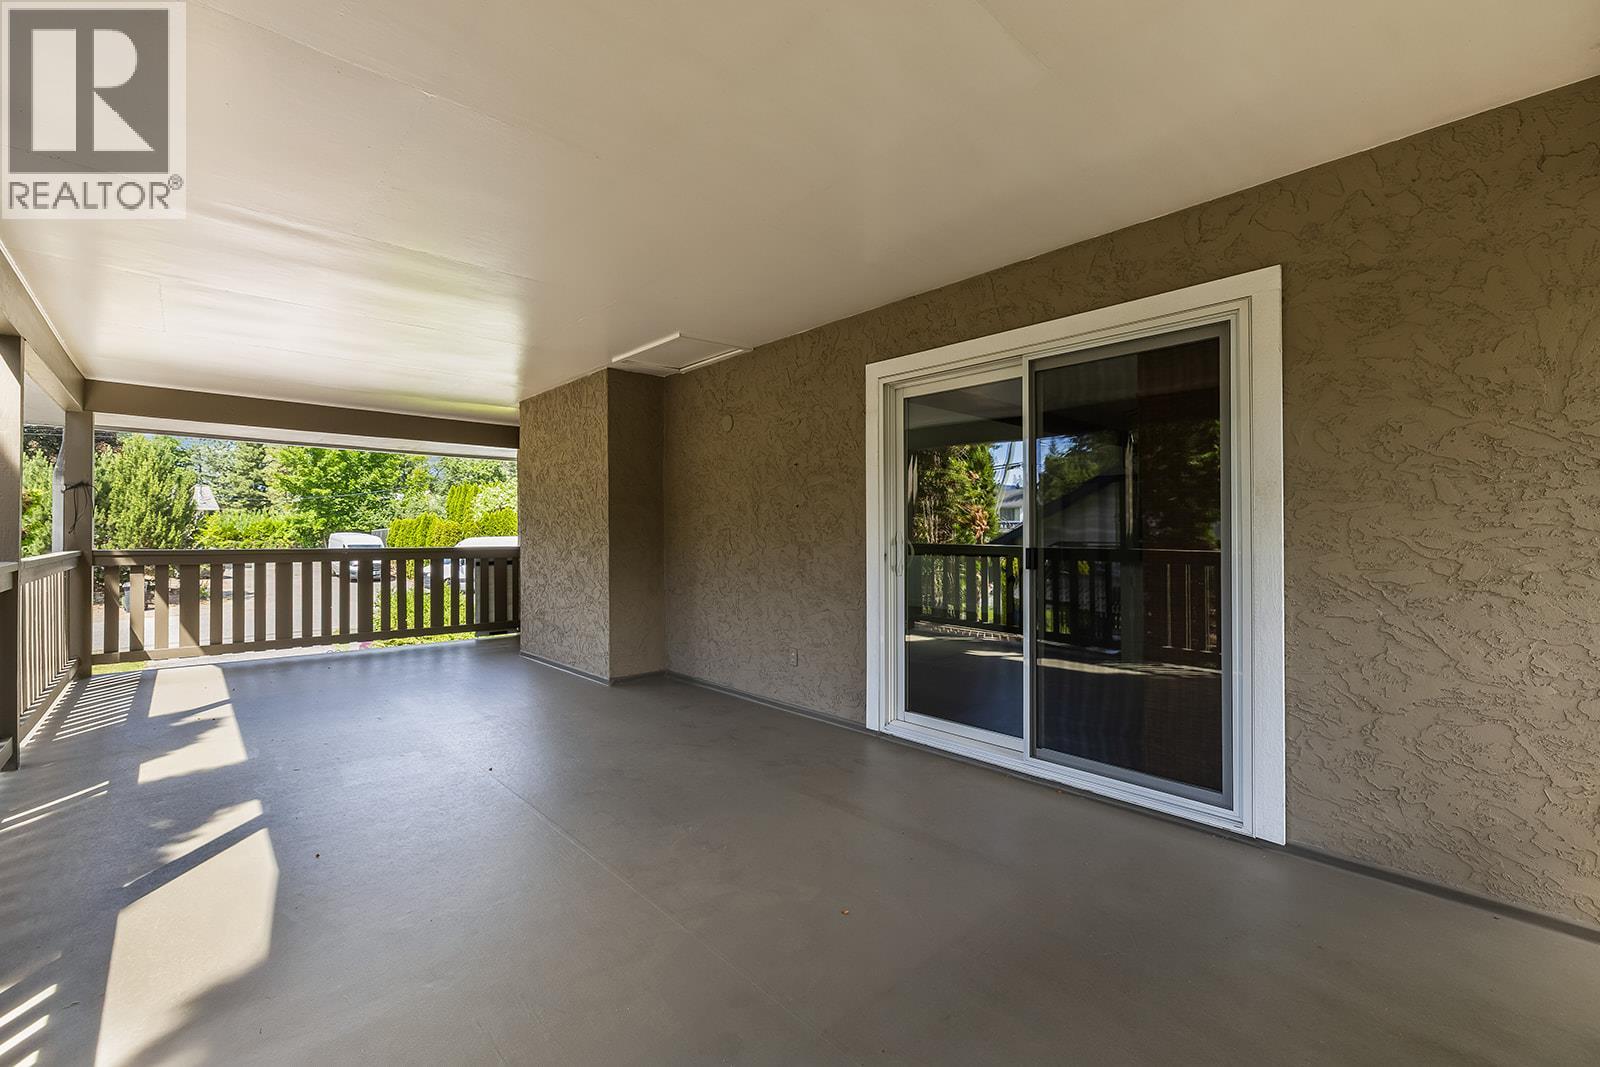
- Balcony
- Family Oriented
- Central air conditioning
- Forced air
Rooms Details For 475 Collett Road
| Type | Level | Dimension |
|---|---|---|
| Family room | Lower level | 18'3'' x 25'3'' |
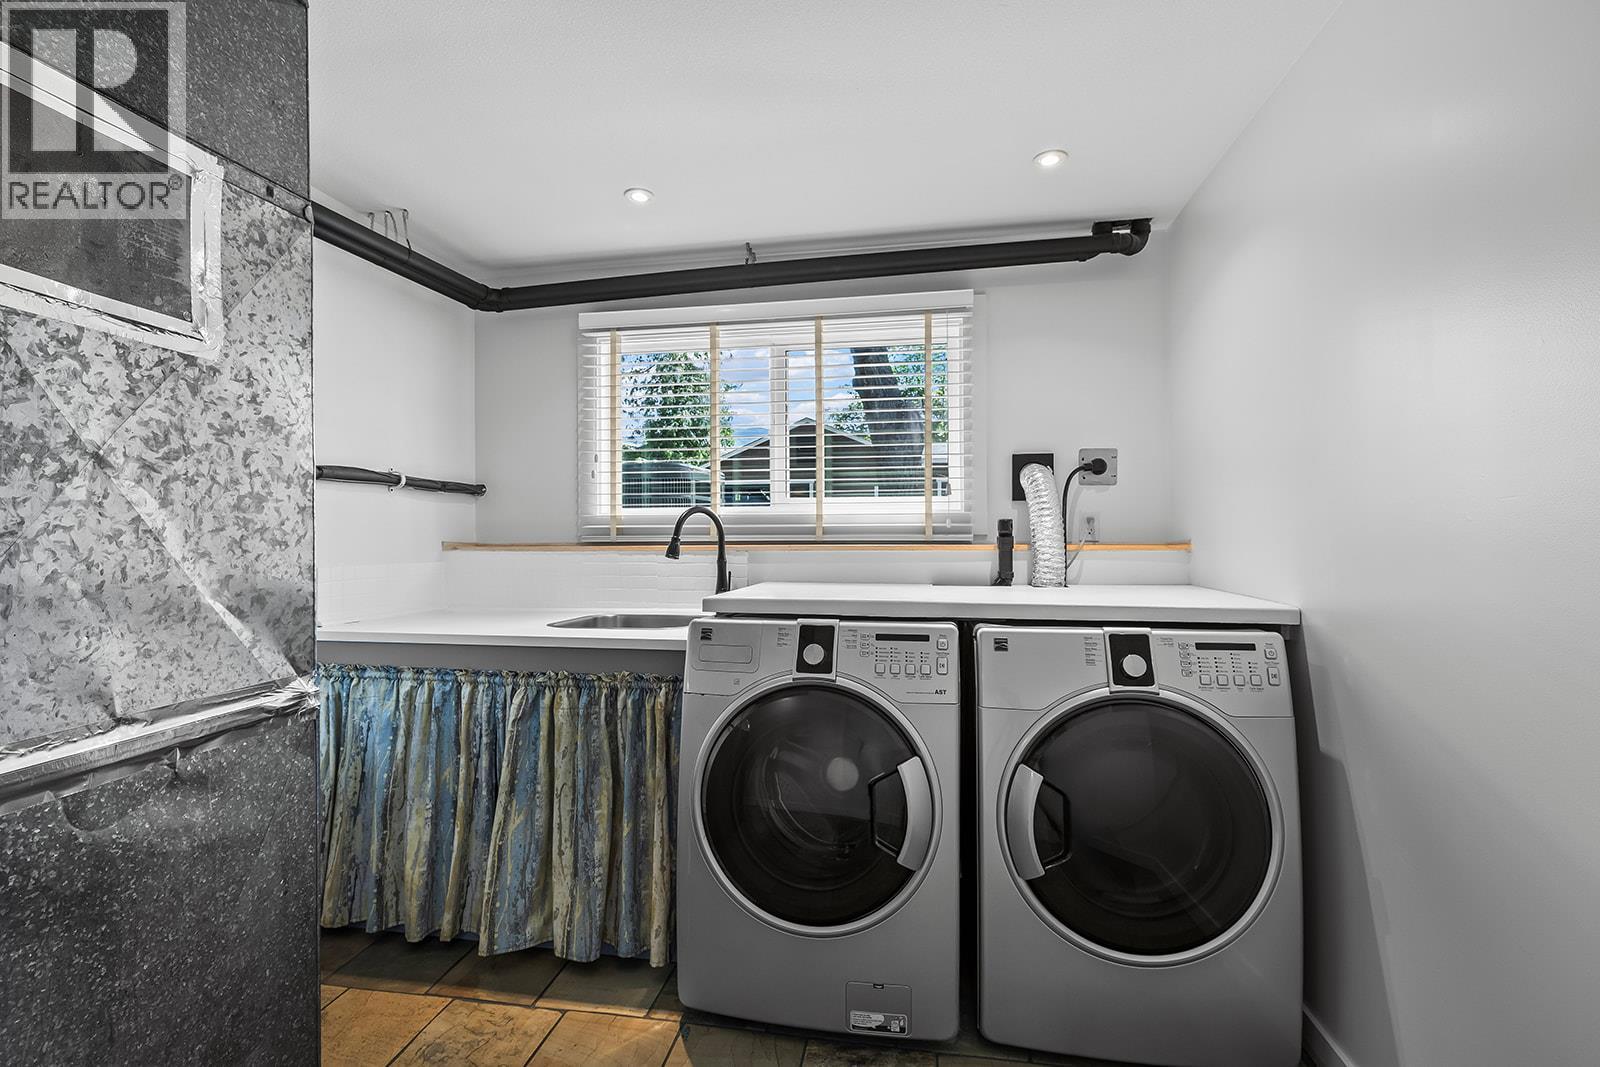
| Laundry room | Lower level | 9'2'' x 12'5'' |
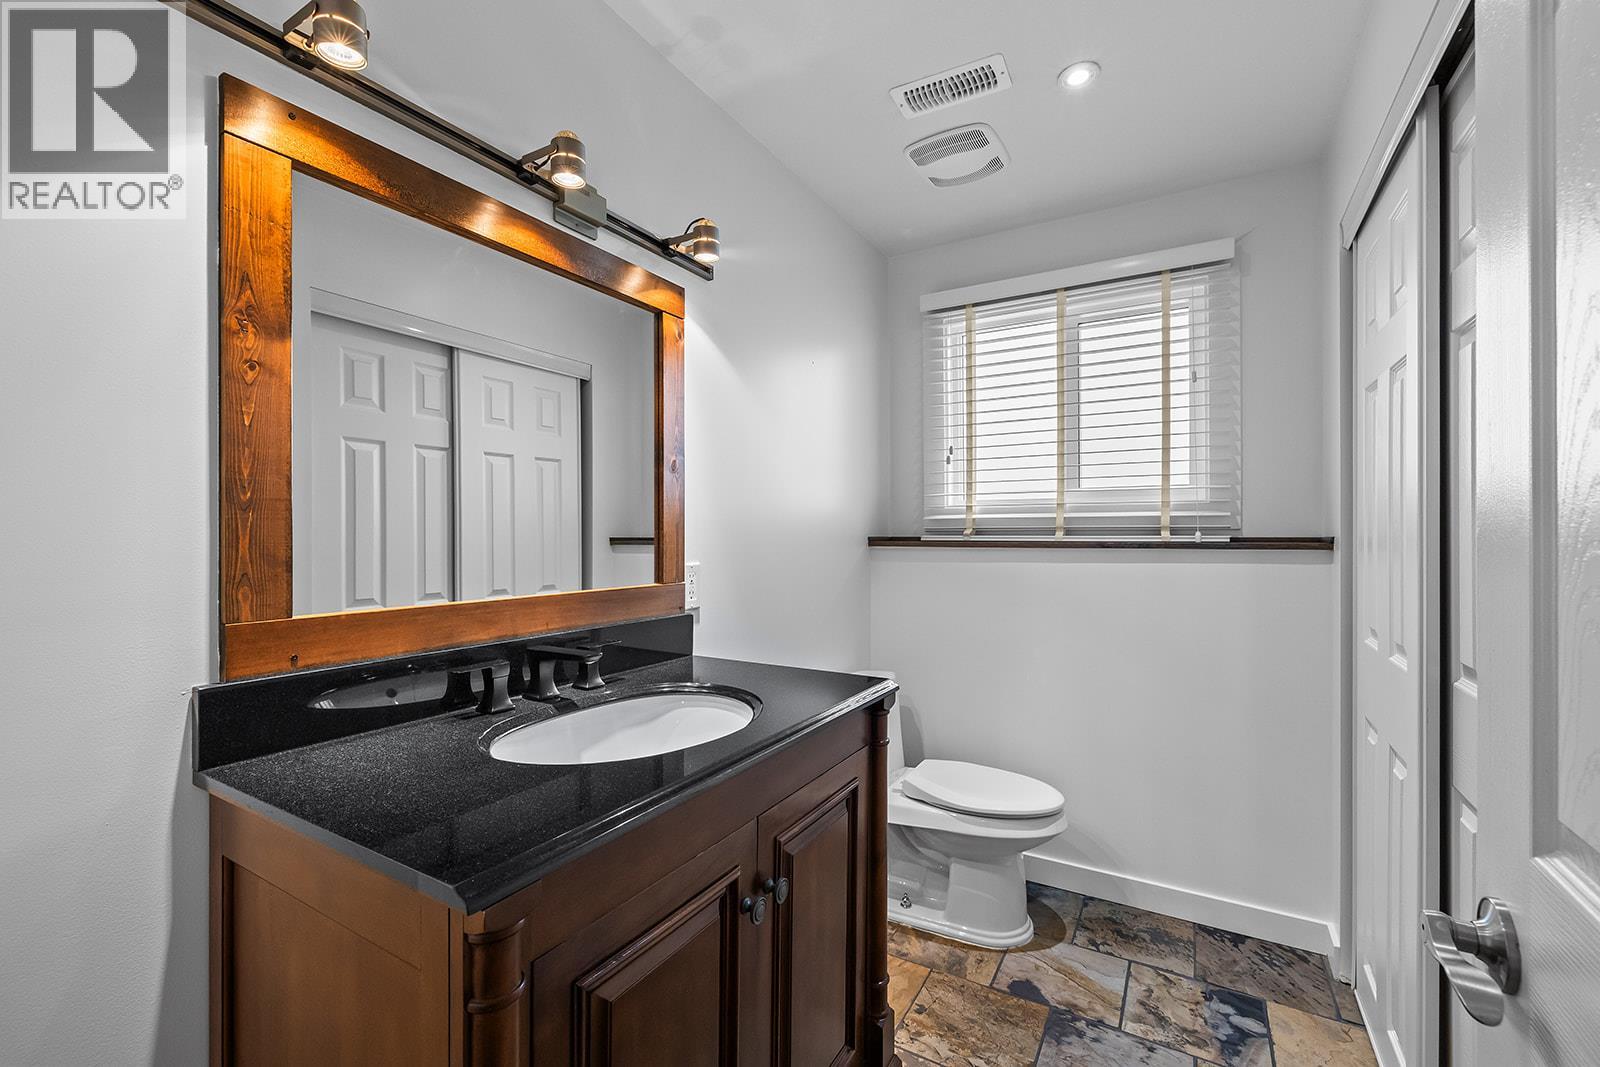
| Partial bathroom | Lower level | 4'8'' x 8'3'' |
| Full ensuite bathroom | Lower level | 10'0'' x 8'3'' |
| Primary Bedroom | Lower level | 13'5'' x 12'5'' |
| Bedroom | Main level | 10'0'' x 12'3'' |
| Bedroom | Main level | 13'5'' x 10'4'' |
| Foyer | Main level | 11'4'' x 11'1'' |
| Full bathroom | Main level | 7'3'' x 7'9'' |
| Dining room | Main level | 8'11'' x 12'11'' |
| Living room | Main level | 23'1'' x 14'5'' |
| Kitchen | Main level | 12'2'' x 12'11'' |
Location
Similar Properties
For Sale
$ 1,250,000 $ 522 / Sq. Ft.
- 10389148 ©MLS
- 3 Bedroom
- 3 Bathroom
For Sale
$ 1,448,000 $ 796 / Sq. Ft.
- 10384602 ©MLS
- 3 Bedroom
- 2 Bathroom
For Sale
$ 999,000 $ 572 / Sq. Ft.
- 10393149 ©MLS
- 3 Bedroom
- 3 Bathroom
This REALTOR.ca listing content is owned and licensed by REALTOR® members of The Canadian Real Estate Association
Data provided by: Okanagan-Mainline Real Estate Board