- ©MLS 10389780
- Area 2878 sq ft
- Bedrooms 5
- Bathrooms 3
- Parkings 2
Description
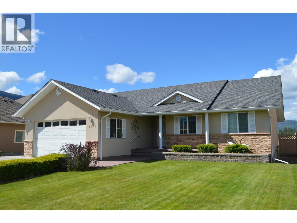
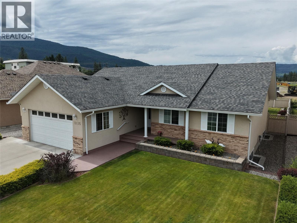
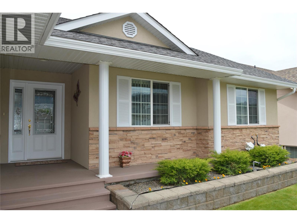
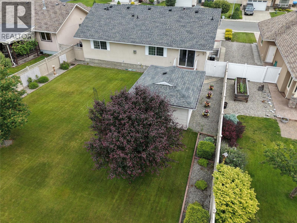
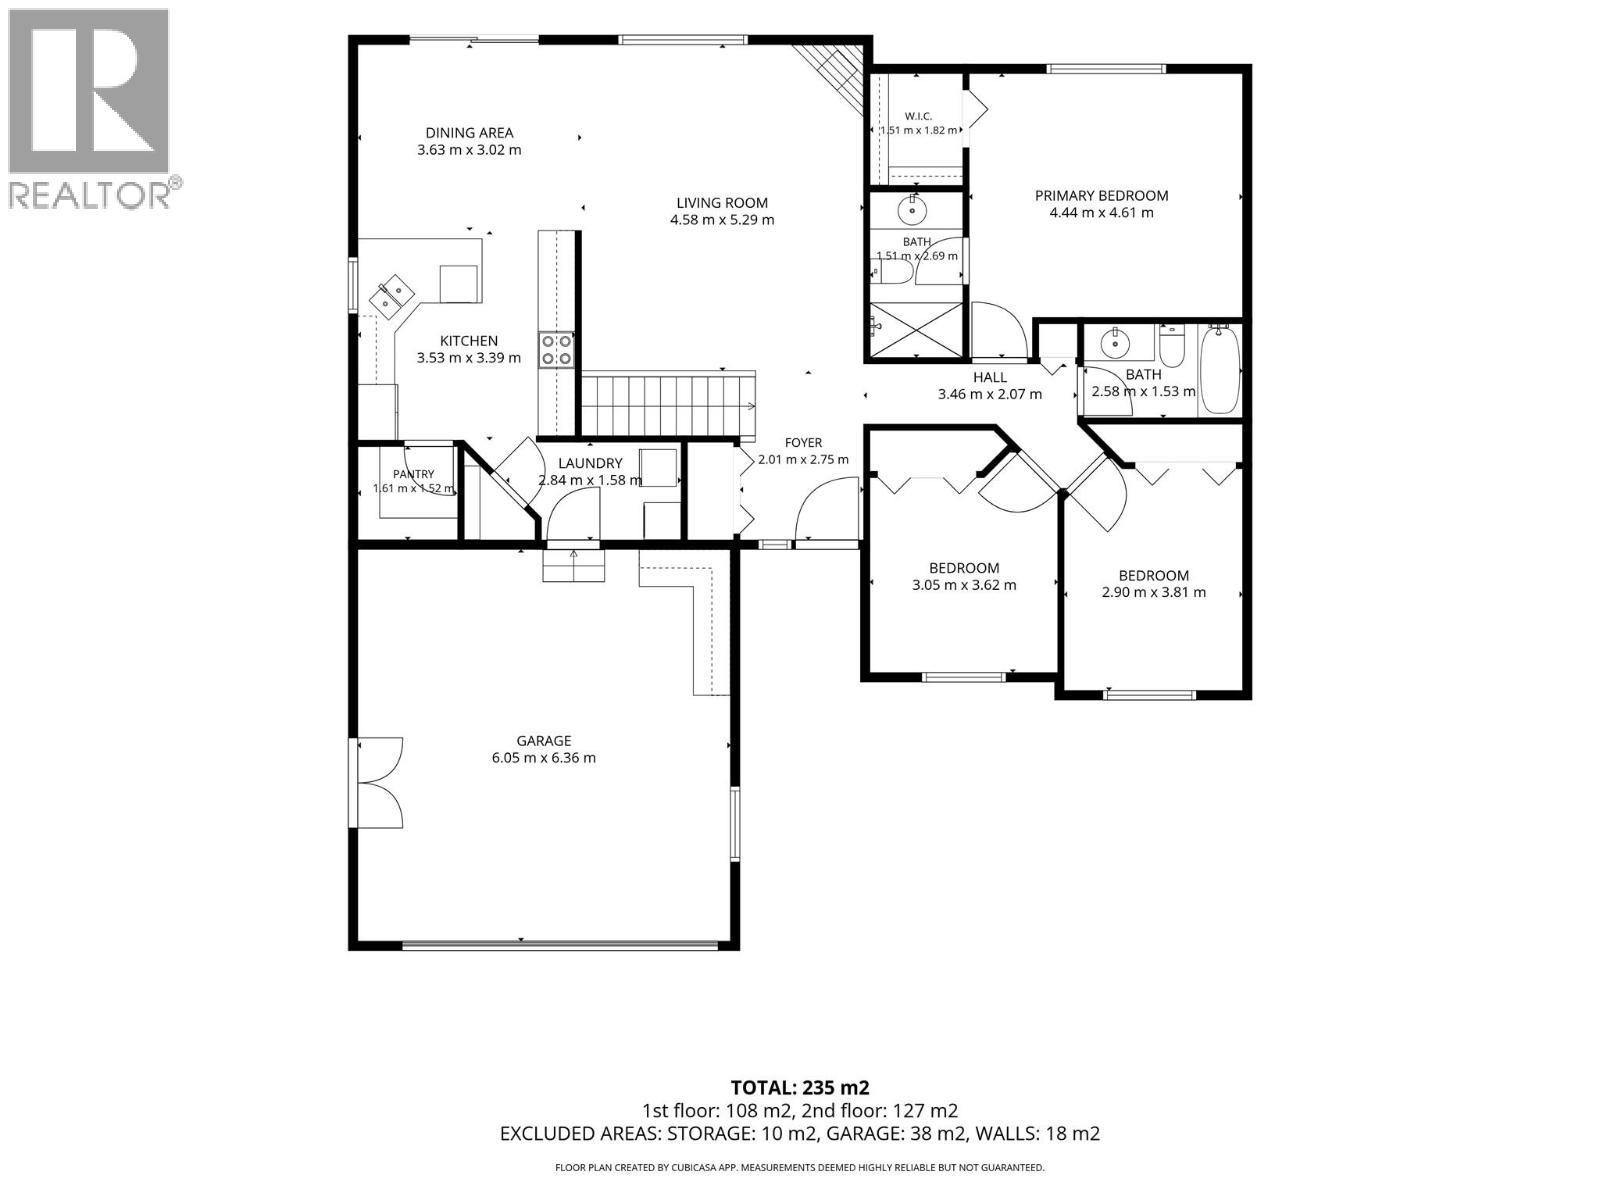
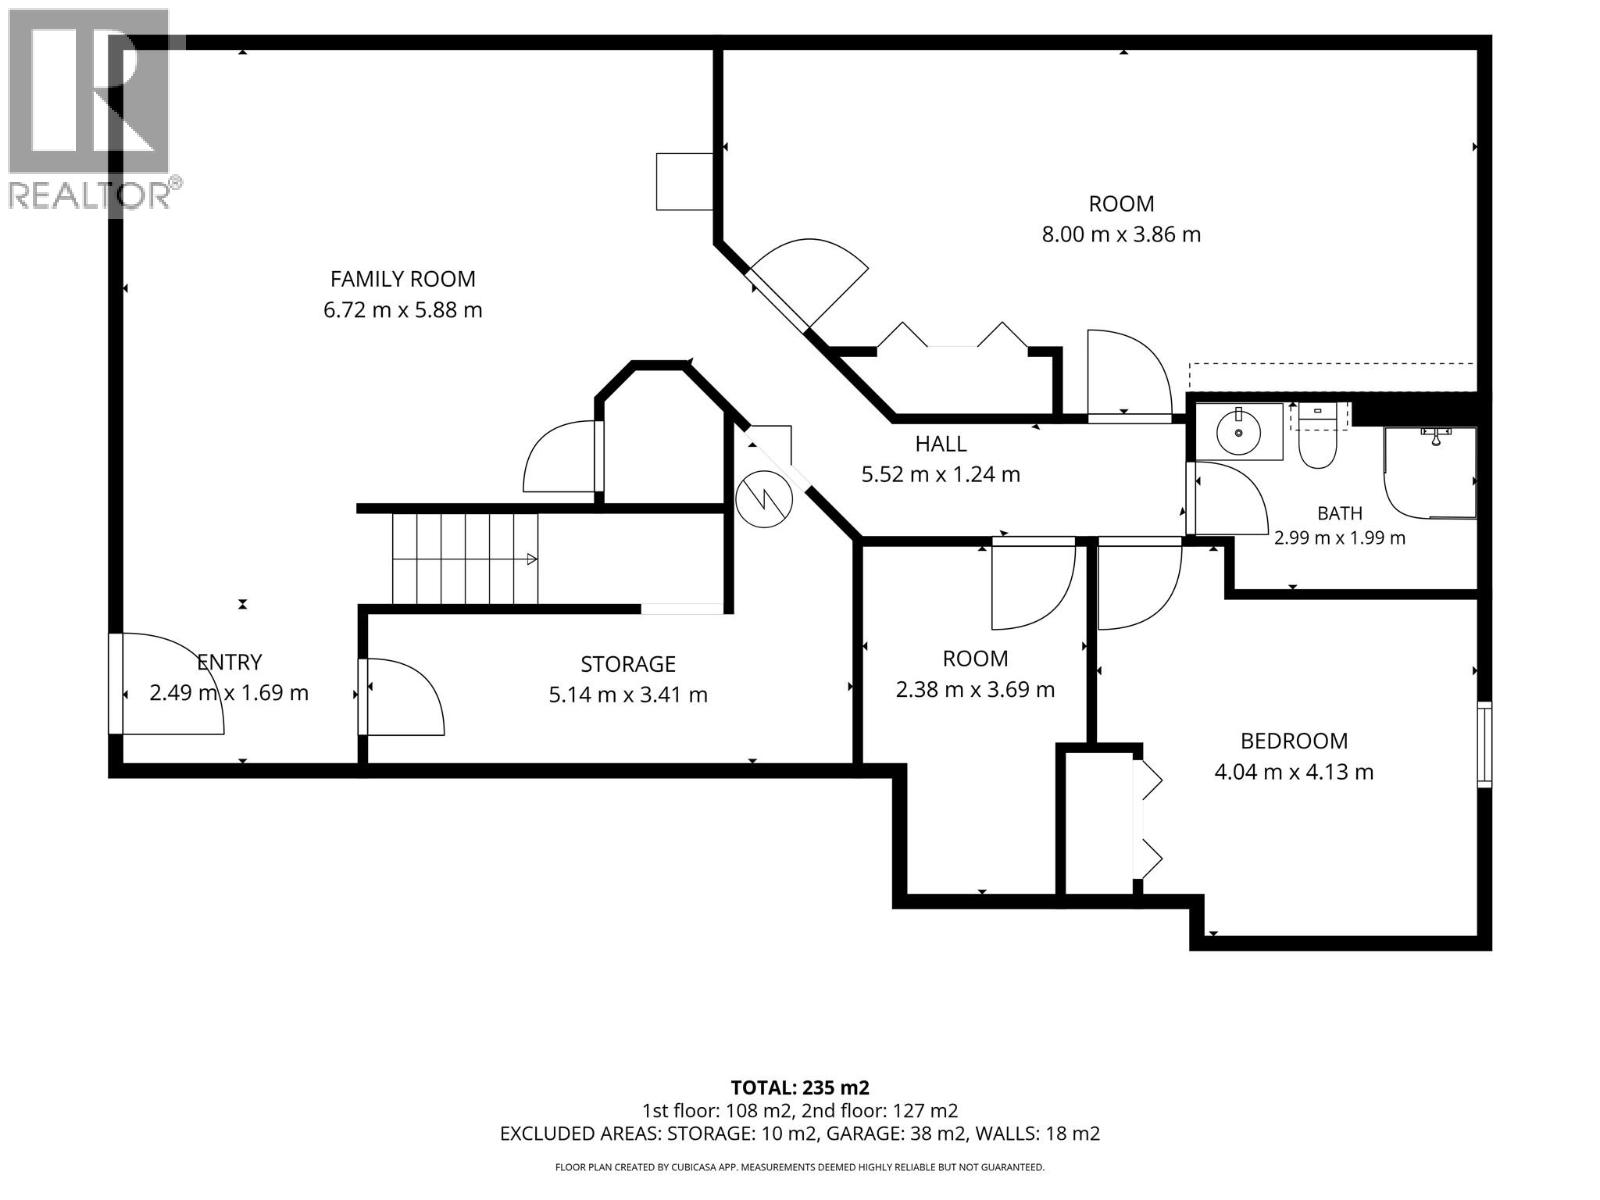
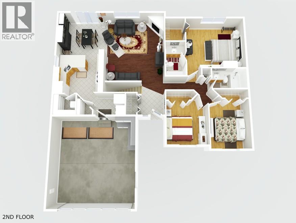
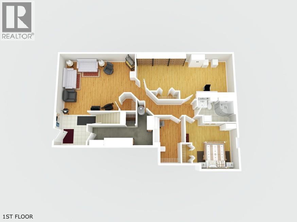
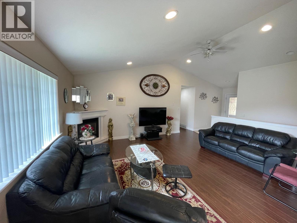
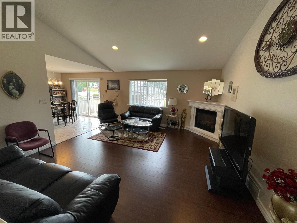
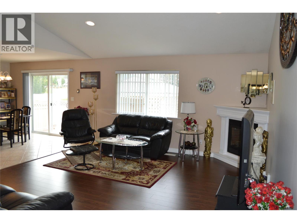
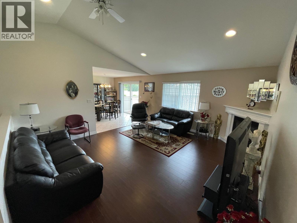
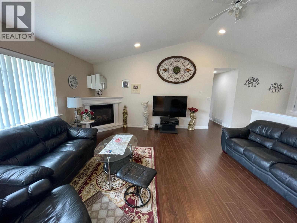
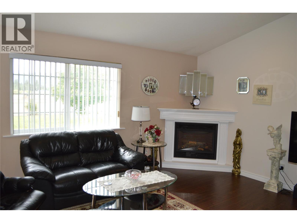
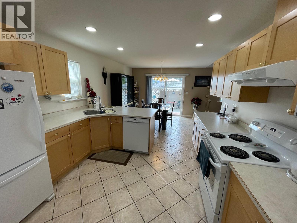
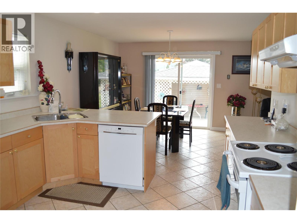
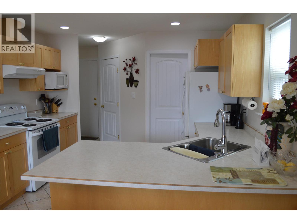
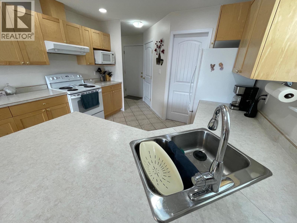
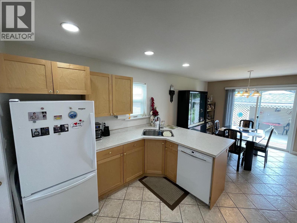
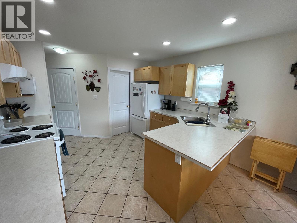
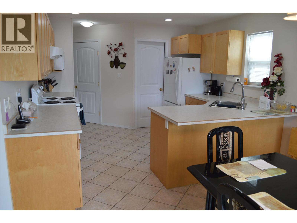
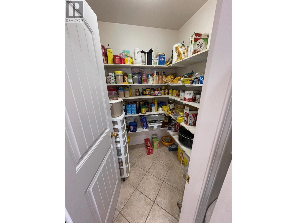
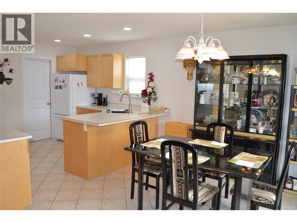
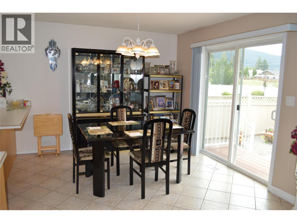
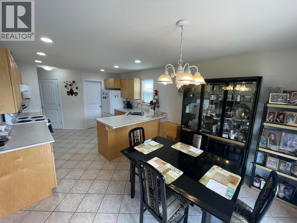
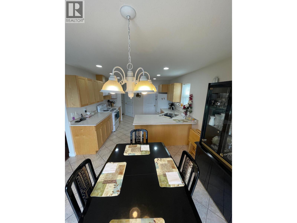
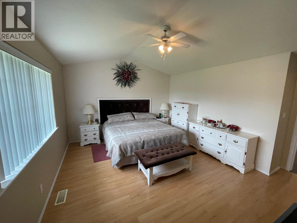
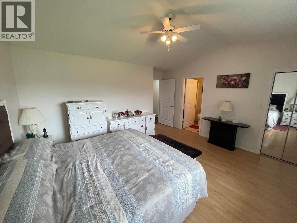
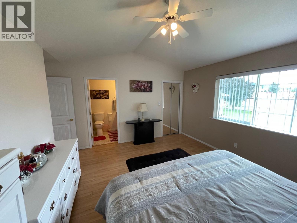
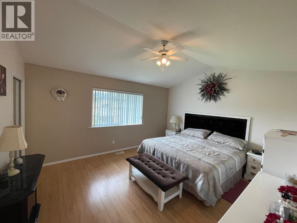
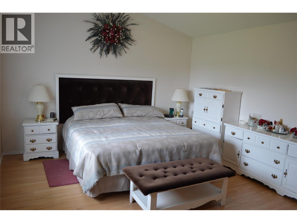
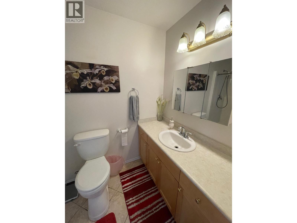
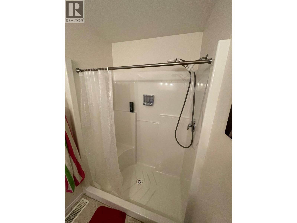
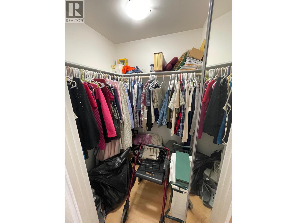
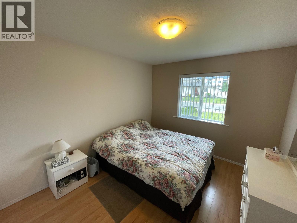
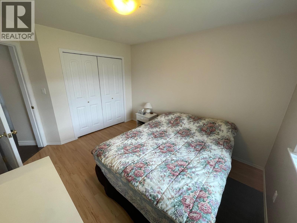
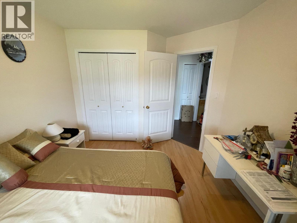
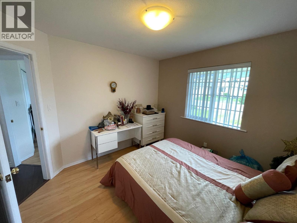
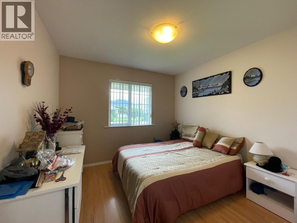
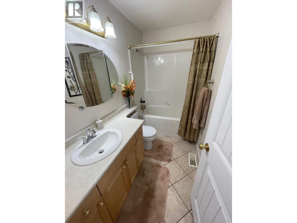
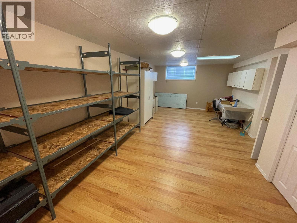
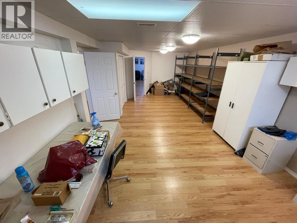
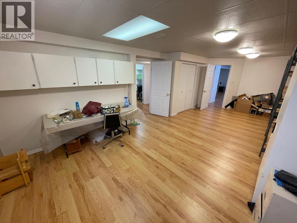
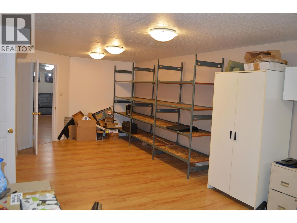
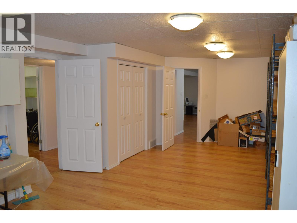
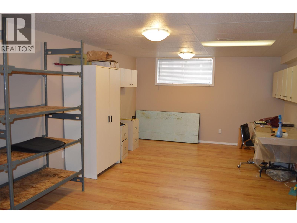
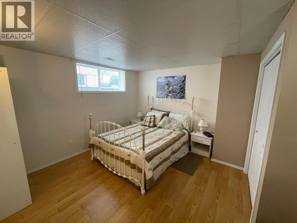
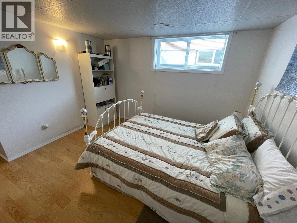
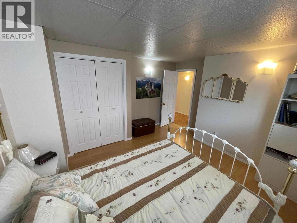
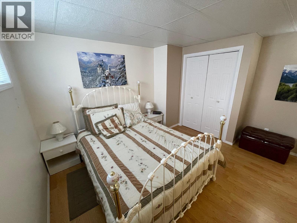
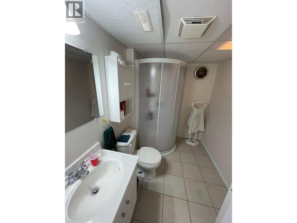
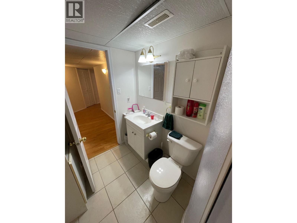
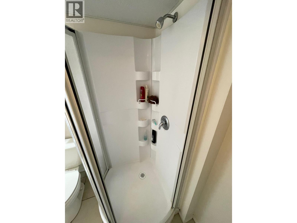
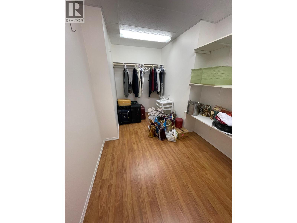
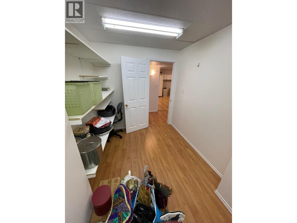
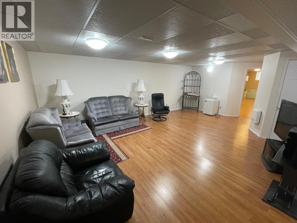
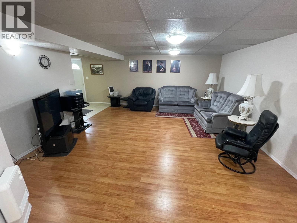
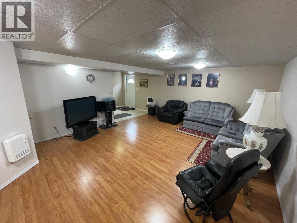
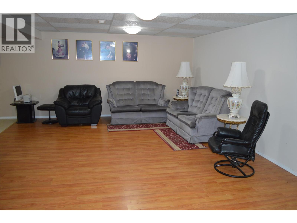
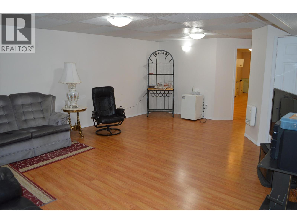
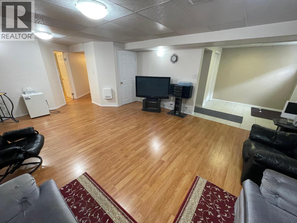
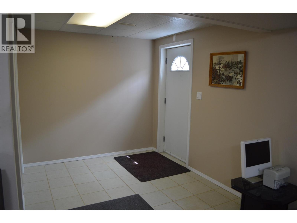
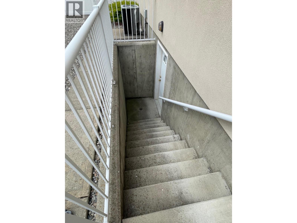
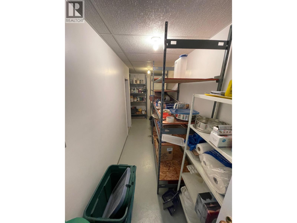
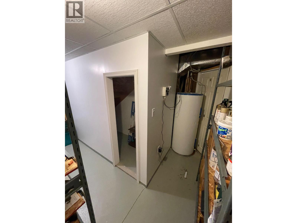
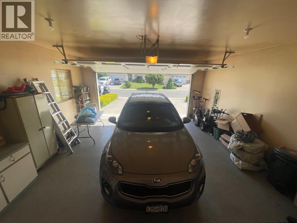
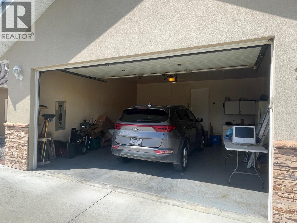
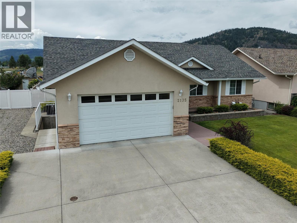
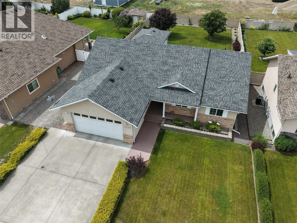
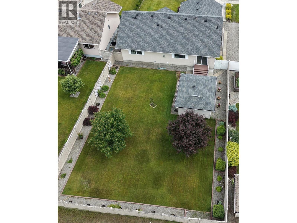
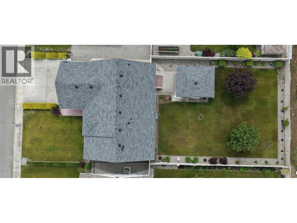
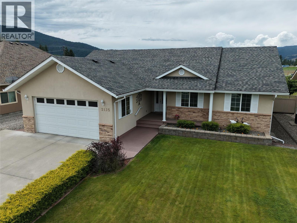
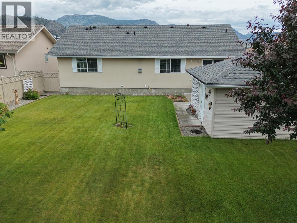
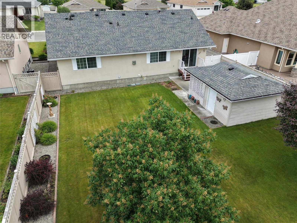
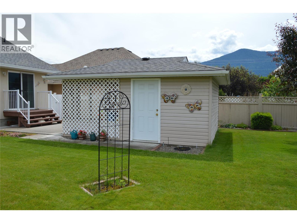
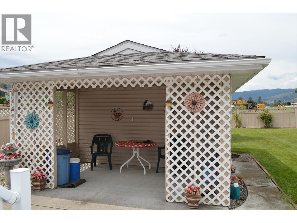
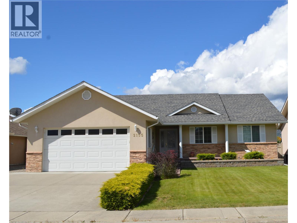
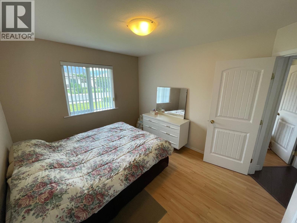
Fantastic family home in one of Grand Forks’ most desirable neighbourhoods! Tucked on a quiet cul-de-sac, this 2007-built 5-bed, 3-bath home delivers space, comfort, and curb appeal. The bright main floor features vaulted ceilings, a cozy gas fireplace, a spacious primary suite with walk-in closet and full ensuite, two additional bedrooms, kitchen with pantry, dining area, and handy laundry. Downstairs, the fully finished basement offers a separate exterior entrance, large family room, two more bedrooms, full bath, storage, and utility room with extra space. Outside, enjoy a beautifully maintained yard with lush lawn, flower beds, gravel edging, garden shed, covered seating area, and in-ground irrigation. Attached double garage plus driveway parking ensure ample parking. (id:48970) Show More
Details
- Constructed Date: 2007
- Property Type: Single Family
- Type: House
- Road: Cul de sac
- Architectural Style: Ranch
- Neighbourhood: Grand Forks
Features
- Cul-de-sac
- Mountain view
- Valley view
- Refrigerator
- Dishwasher
- Dryer
- Range - Electric
- Washer
- Heat Pump
- Heat Pump
Rooms Details For 2135 Brycen Place
| Type | Level | Dimension |
|---|---|---|
| Utility room | Basement | 17'4'' x 4'7'' |
| Storage | Basement | 12'5'' x 7'4'' |
| Bedroom | Basement | 13'5'' x 12'8'' |
| Full bathroom | Basement | 9' x 6' |
| Bedroom | Basement | 25' x 13'8'' |
| Family room | Basement | 21'6'' x 15'11'' |
| Other | Basement | 8'10'' x 8'5'' |
| Living room | Main level | 16'7'' x 15'4'' |
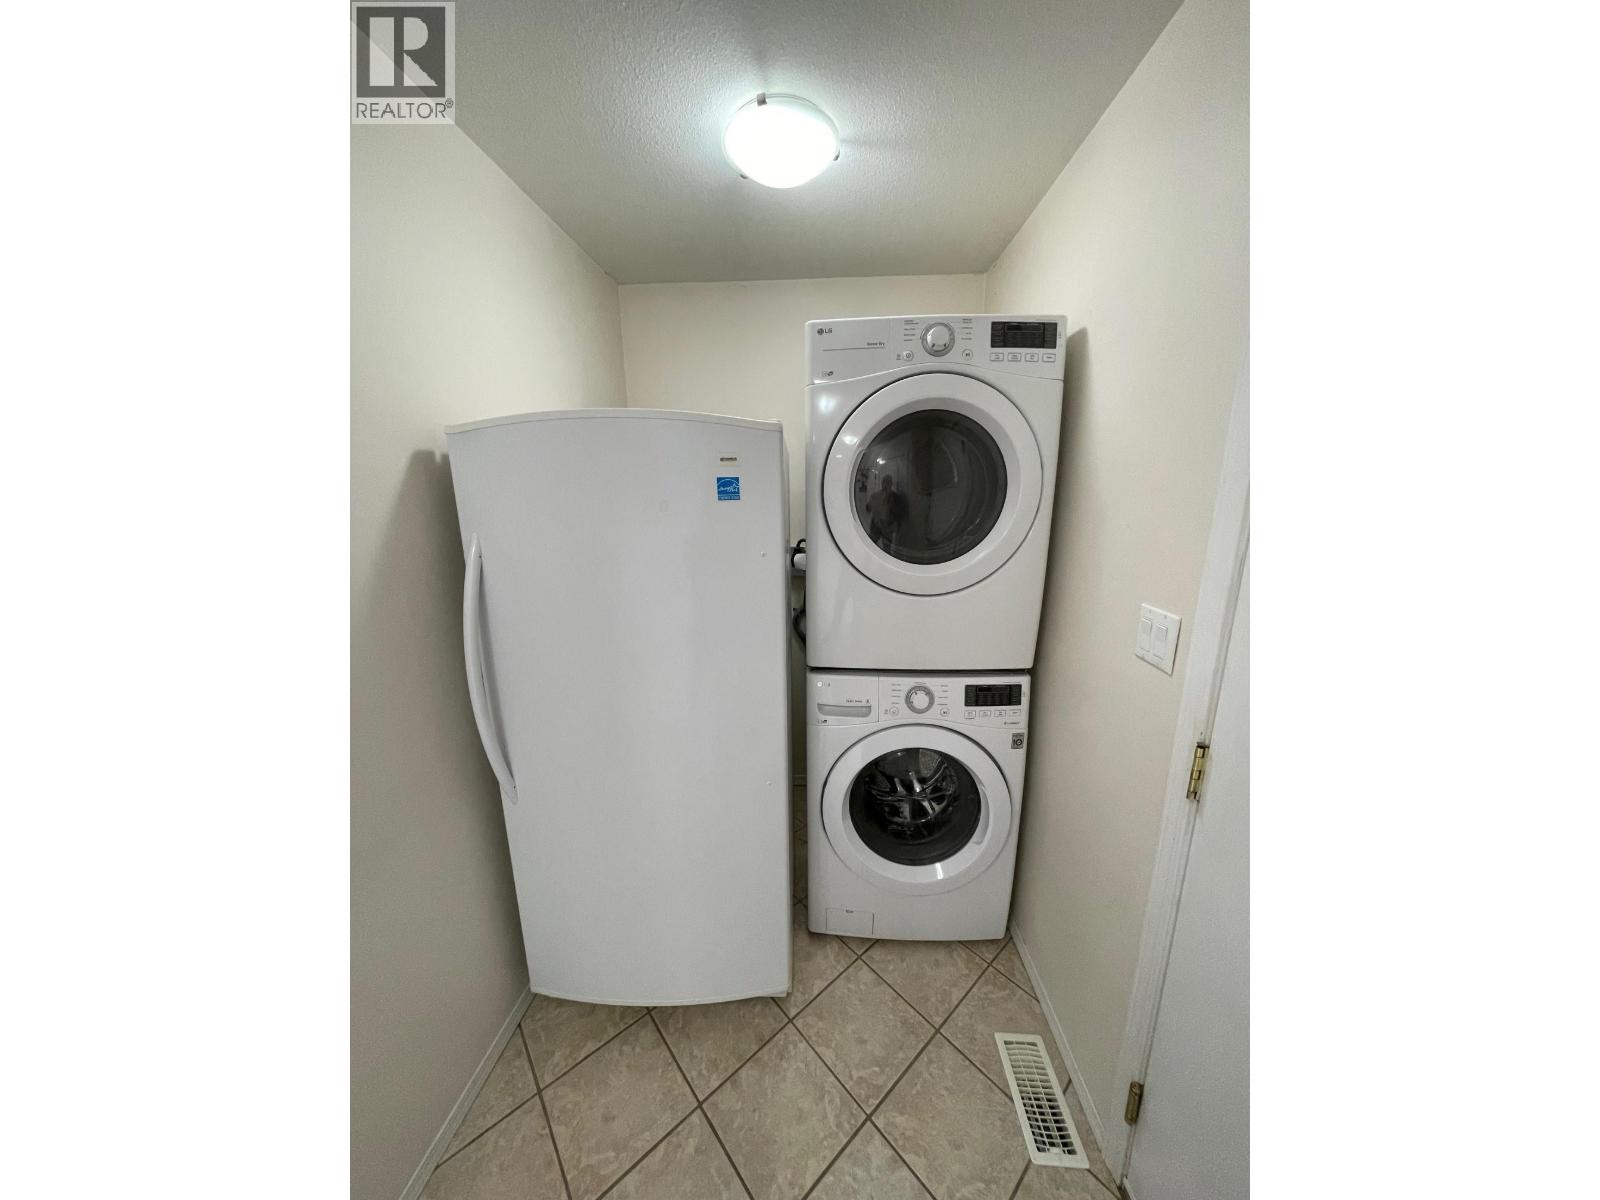
| Laundry room | Main level | 8'5'' x 5'2'' |
| Dining room | Main level | 11'8'' x 10' |
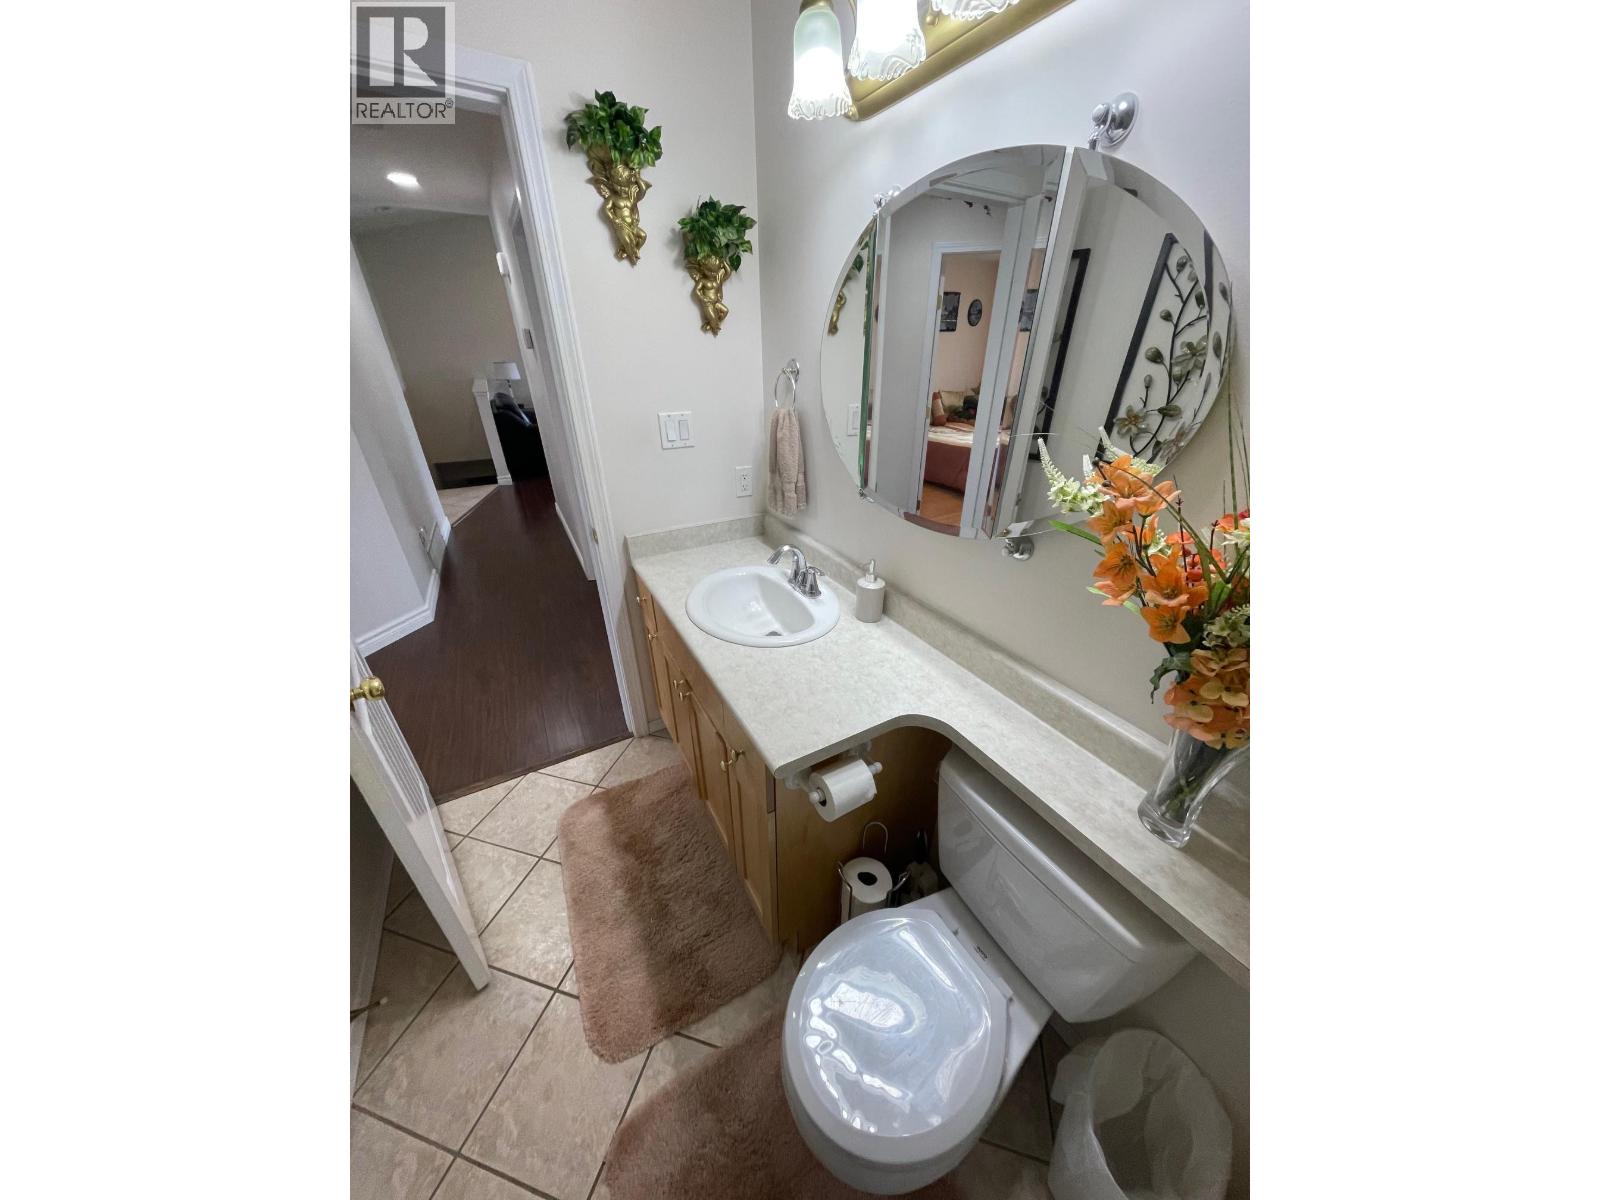
| Full bathroom | Main level | 9'2'' x 5' |
| Bedroom | Main level | 11'8'' x 10' |
| Bedroom | Main level | 10' x 10' |
| Full ensuite bathroom | Main level | 9' x 5'3'' |
| Primary Bedroom | Main level | 15'4'' x 13' |
| Kitchen | Main level | 11'8'' x 10'4'' |
Location
This REALTOR.ca listing content is owned and licensed by REALTOR® members of The Canadian Real Estate Association
Data provided by: Okanagan-Mainline Real Estate Board