- ©MLS 10372055
- Area 957 sq ft
- Bedrooms 2
- Bathrooms 2
- Parkings 1
Description
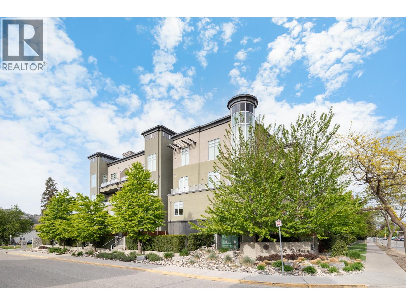
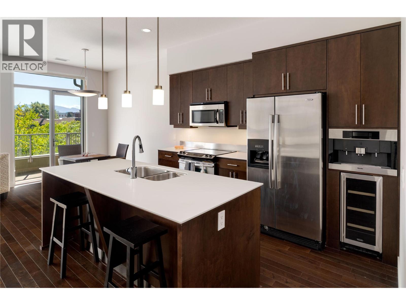
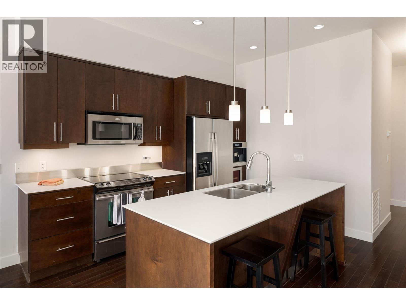
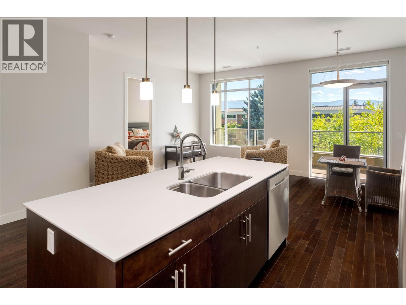
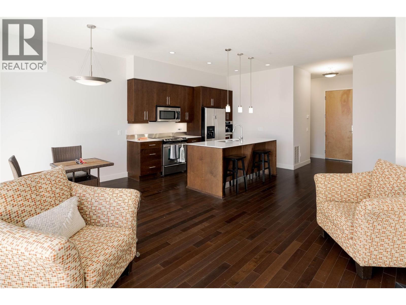
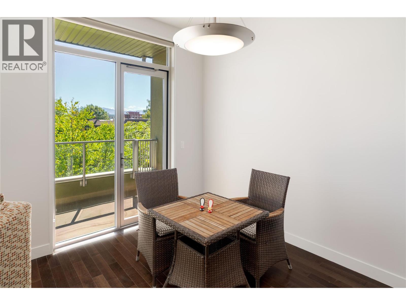
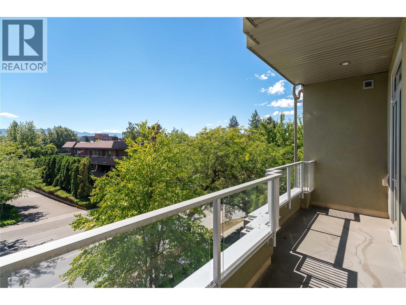
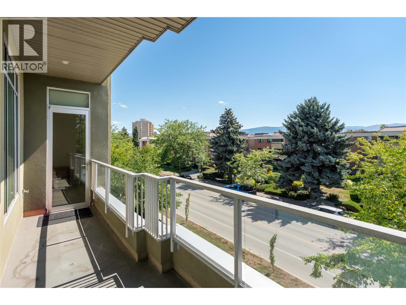
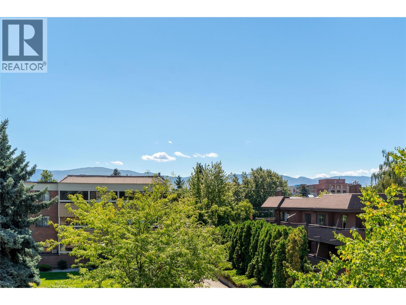
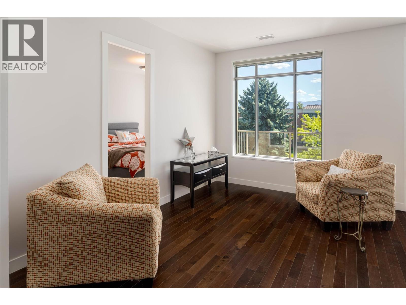
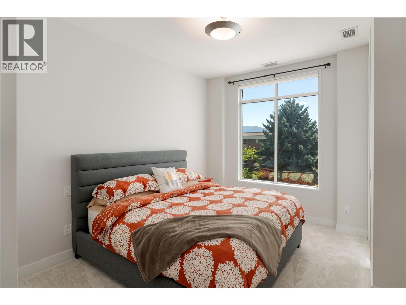
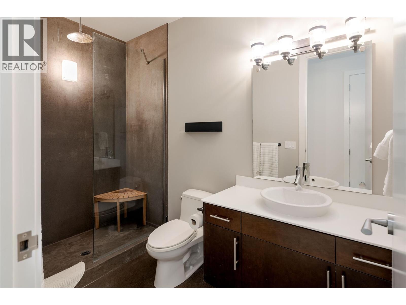
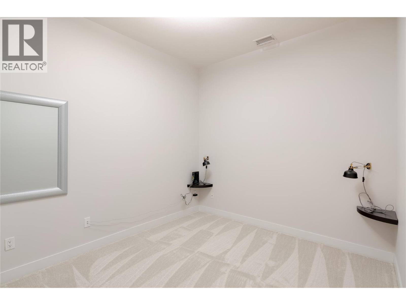
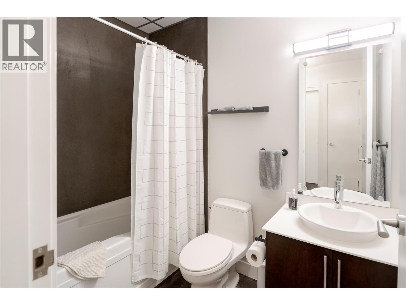
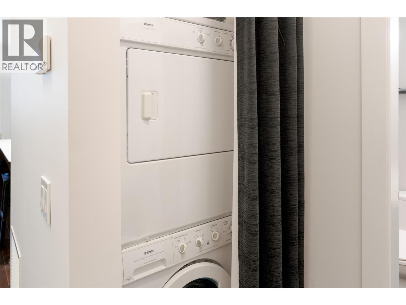
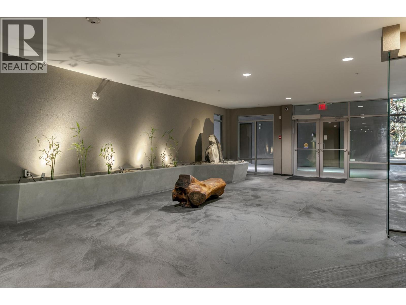
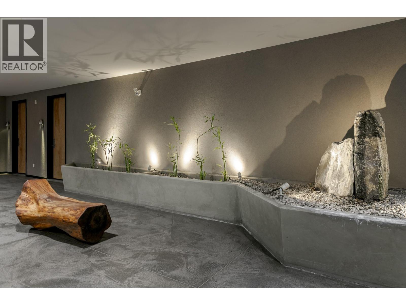
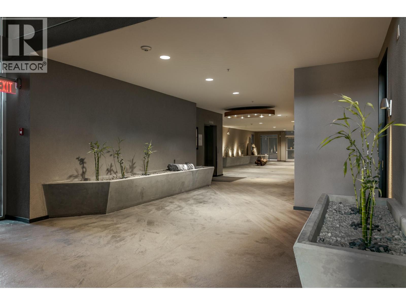
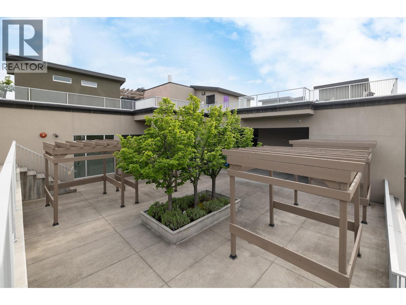
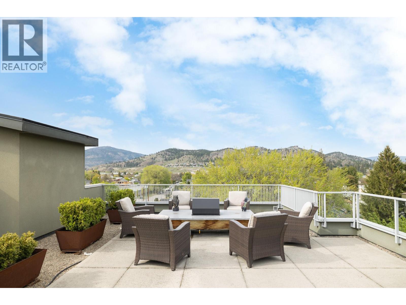
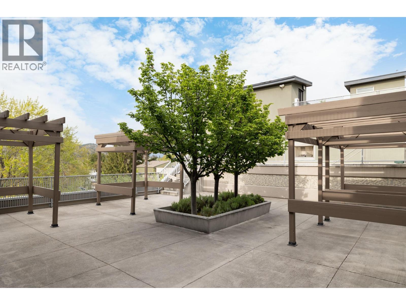
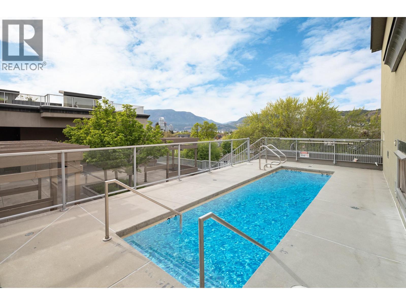
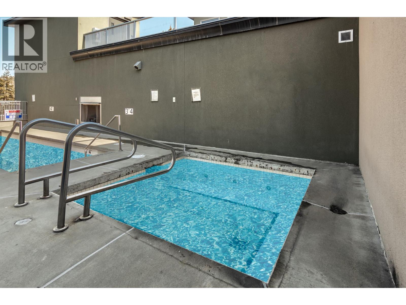
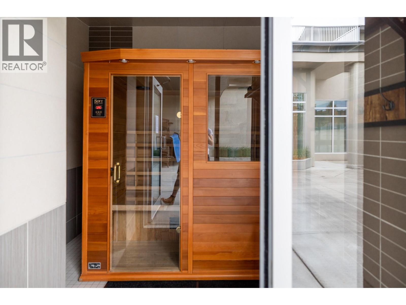
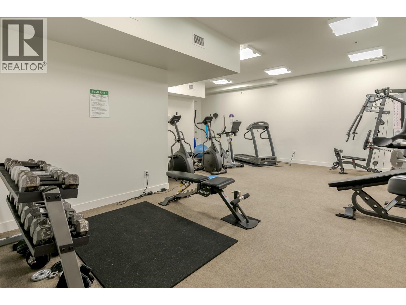
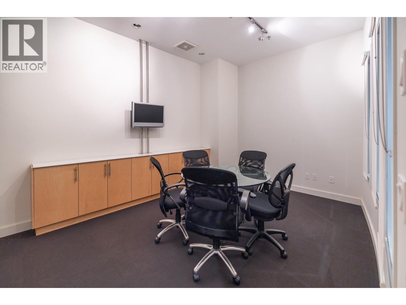
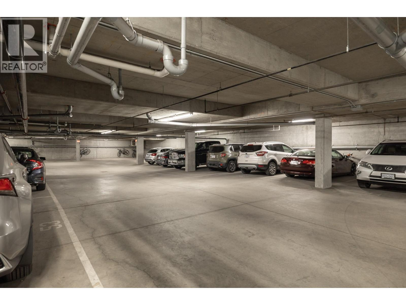
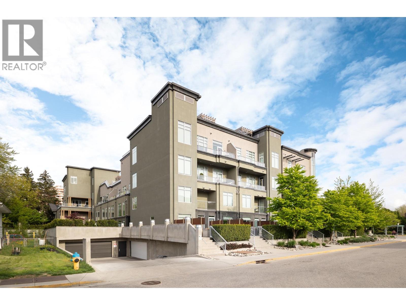
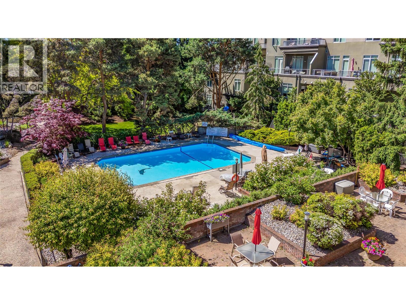
Experience elevated living in this 2-bedroom, 2-bathroom south-facing condo at Fuzion—where contemporary design meets resort-style amenities. Inside, the open-concept floor plan features high ceilings, rich hardwood flooring, and oversized windows that fill the home with natural light. The chef’s kitchen is equipped with stainless steel appliances, a built-in Miele coffee system, wine fridge, and a generous island that’s perfect for entertaining. The primary suite includes a spa-inspired ensuite with a walk-in shower, while the second bedroom offers flexibility for guests, a home office, or hobbies. All carpet in the home has just been replaced, offering a fresh and move-in ready feel. Everyday living is enhanced by in-suite laundry and secured parking with an extra-wide stall. This is a concrete building, ensuring a much quieter living environment. Residents also enjoy access to an outdoor pool & hot tub, a fitness centre, sauna, car wash bay, and meeting room. Perfectly located near shopping, dining, and downtown Kelowna, this home blends sophistication with everyday convenience. (id:48970) Show More
Details
- Constructed Date: 2008
- Property Type: Single Family

- Type: Apartment
- Access Type: Easy access
- Architectural Style: Other
- Community: Fuzion
- Neighbourhood: Kelowna North
- Pool Type: Outdoor pool, Pool
- Maintenance Fee: 512.00/Monthly
Ammenities + Nearby
- Public Transit
- Park
- Recreation
- Schools
- Shopping
- Public Transit
- Park
- Recreation
- Schools
- Shopping
Features
- Central island
- Family Oriented
- Mountain view
- Central air conditioning
- Forced air
- Storage, Locker
Rooms Details For 1495 Graham Street Unit# 304
| Type | Level | Dimension |
|---|---|---|
| Full ensuite bathroom | Main level | Measurements not available |
| Primary Bedroom | Main level | 10'11'' x 13'3'' |
| Dining room | Main level | 8'10'' x 9'11'' |
| Kitchen | Main level | 8'10'' x 11'9'' |
| Living room | Main level | 9'7'' x 21'9'' |
| Bedroom | Main level | 10'6'' x 9'9'' |
| Full bathroom | Main level | Measurements not available |
| Laundry room | Main level | 2'9'' x 4'1'' |
Location
Similar Properties
For Sale
$ 289,900 $ 256 / Sq. Ft.
- 10390952 ©MLS
- 2 Bedroom
- 2 Bathroom
For Sale
$ 380,000 $ 304 / Sq. Ft.
- 10393885 ©MLS
- 2 Bedroom
- 2 Bathroom
For Sale
$ 359,900 $ 288 / Sq. Ft.
- 10394851 ©MLS
- 2 Bedroom
- 2 Bathroom
This REALTOR.ca listing content is owned and licensed by REALTOR® members of The Canadian Real Estate Association
Data provided by: Okanagan-Mainline Real Estate Board