- ©MLS R3129642
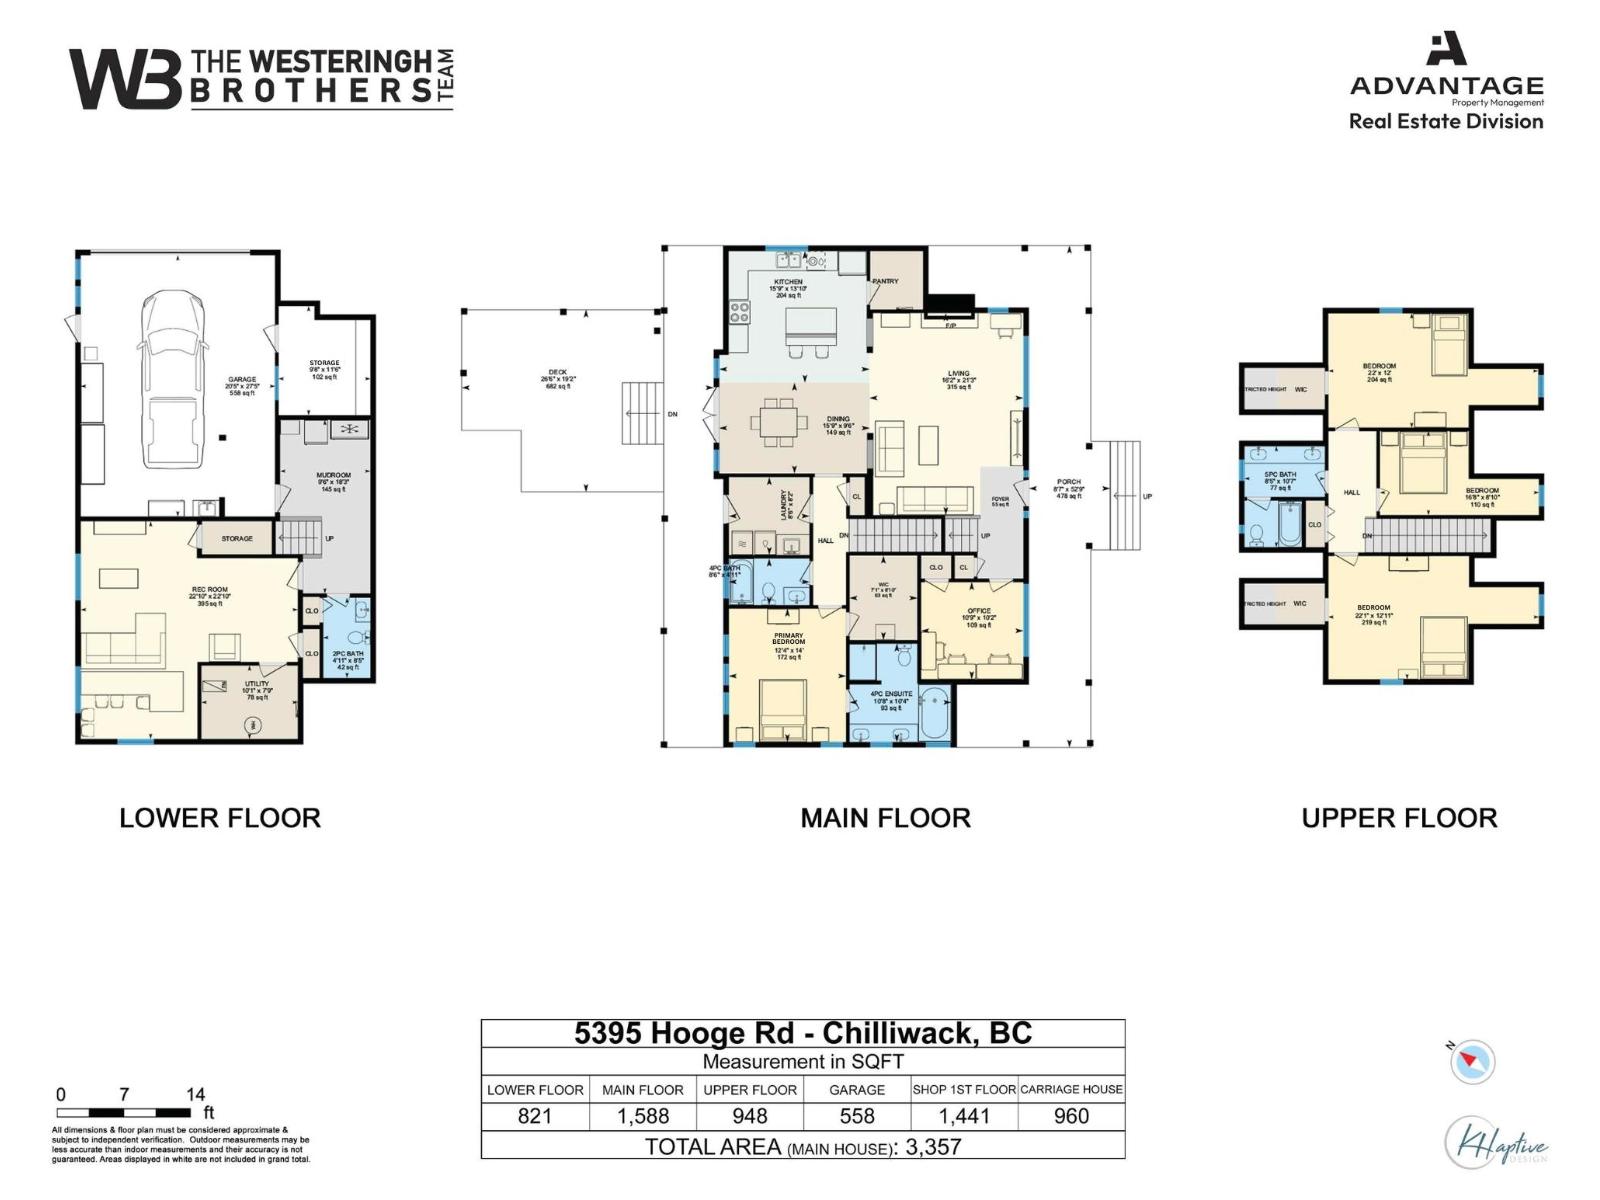
- Area 3357 sq ft
- Bedrooms 4
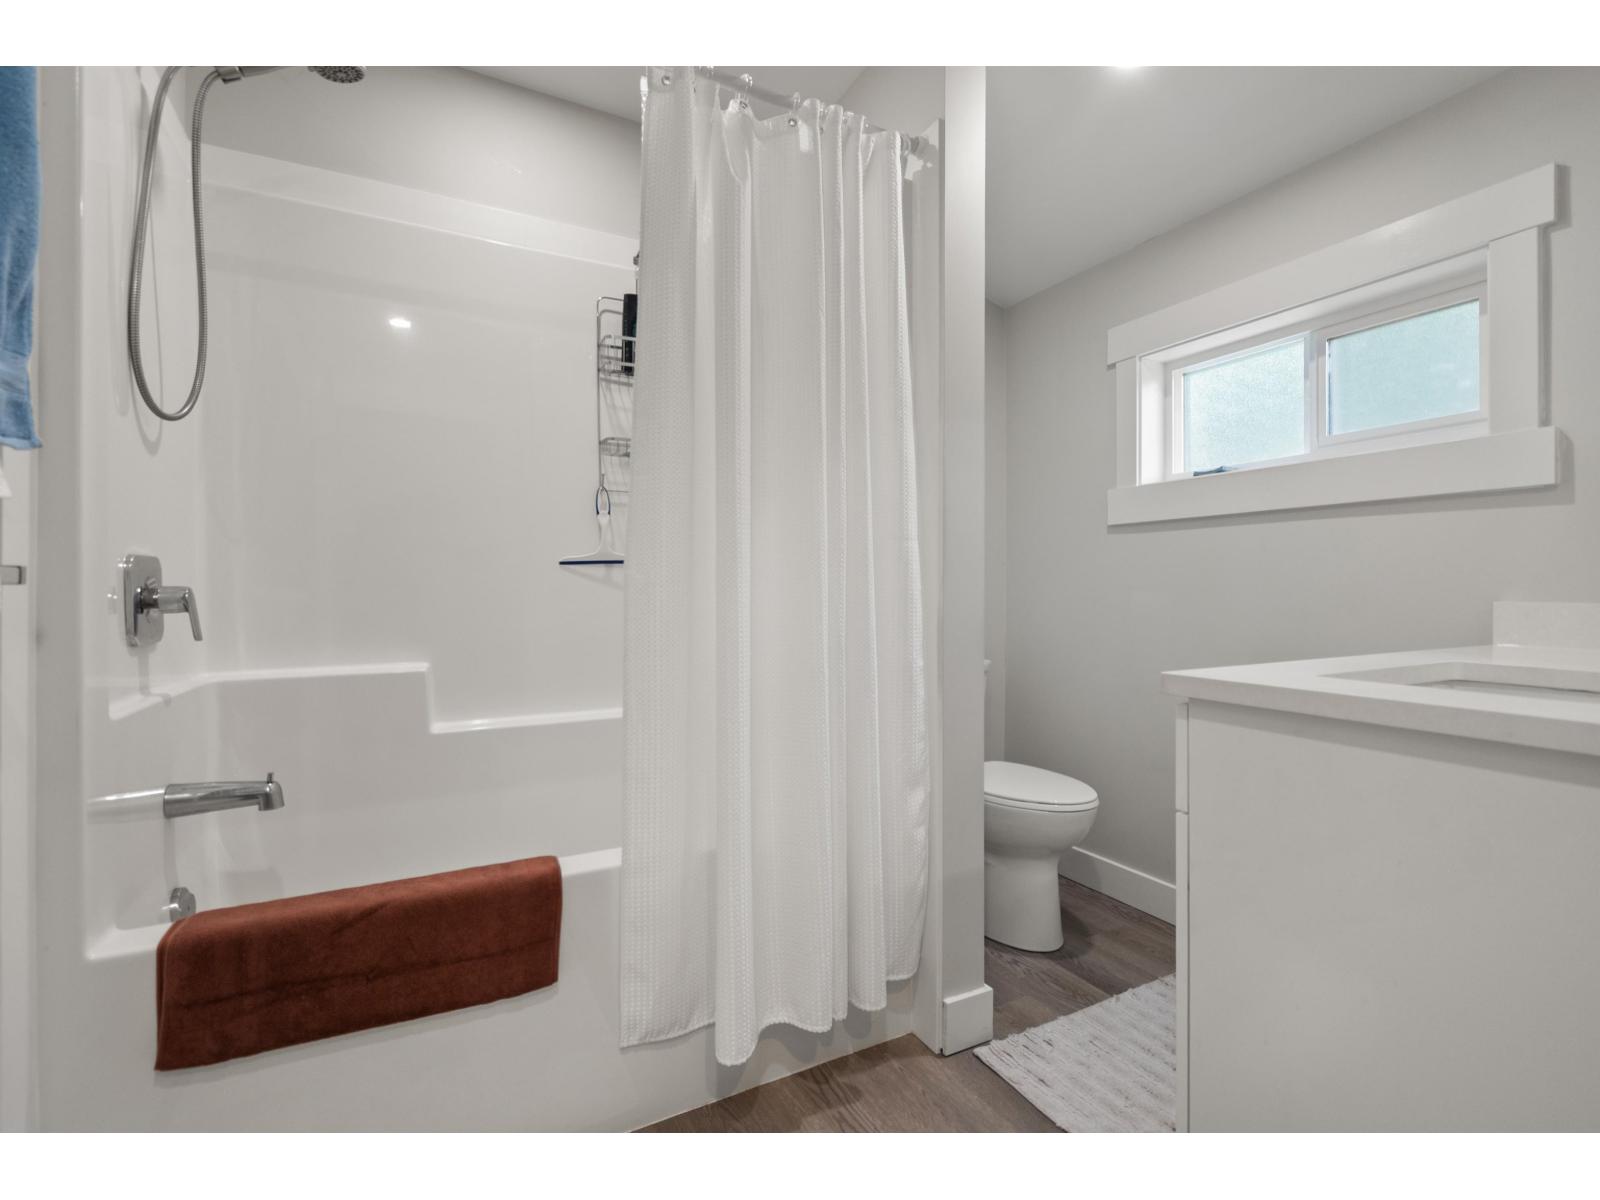
- Bathrooms 4
Description
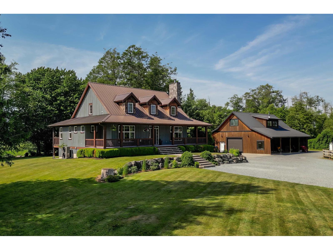
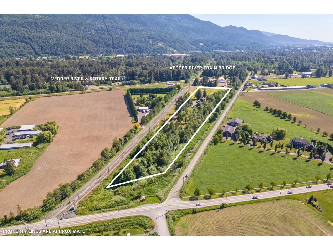
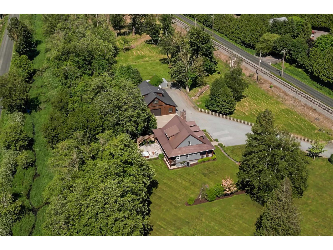
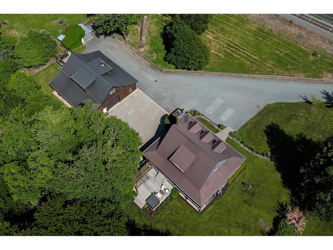
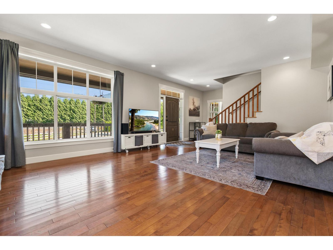
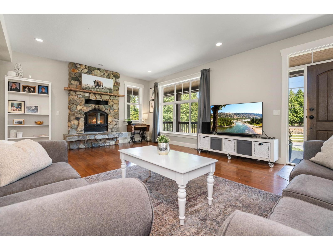
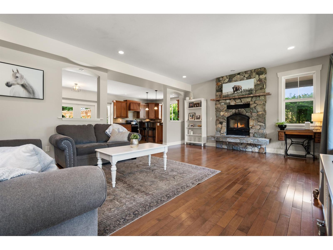
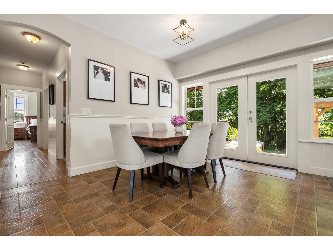
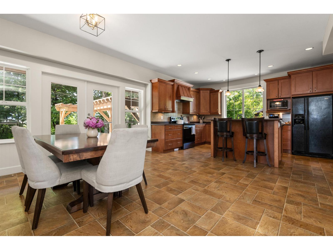
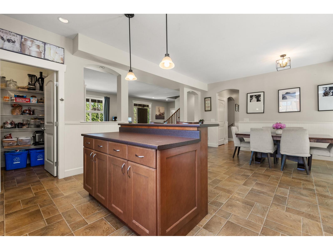
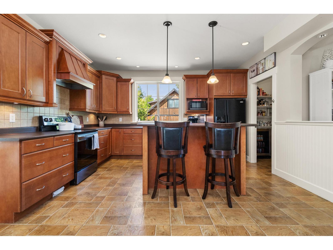
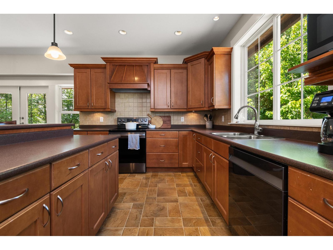
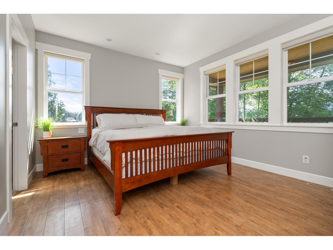
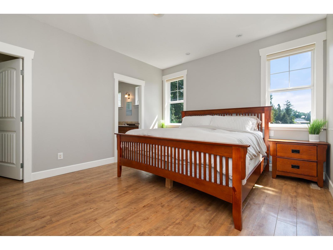
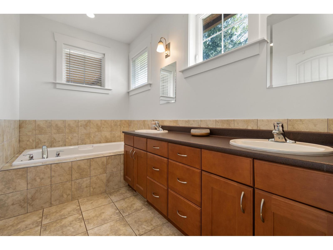
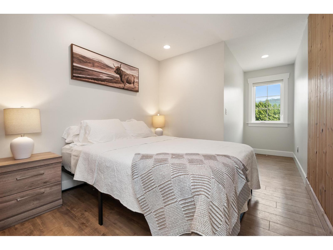
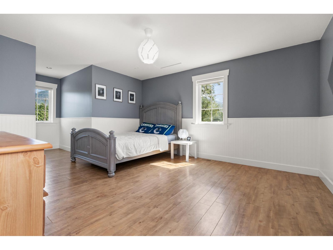
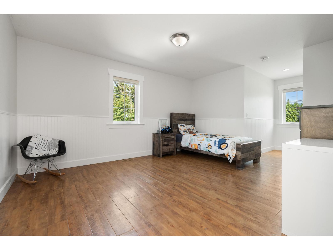
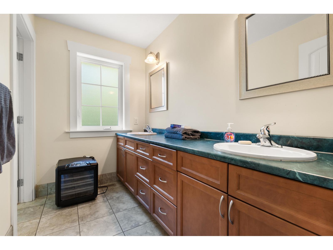
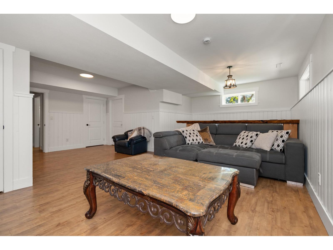
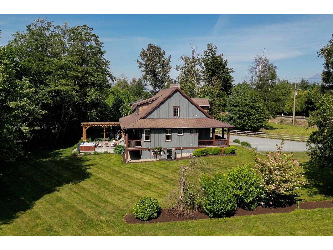
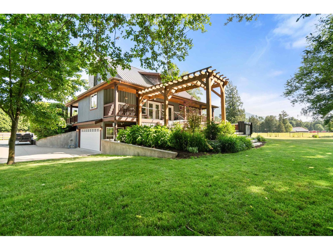
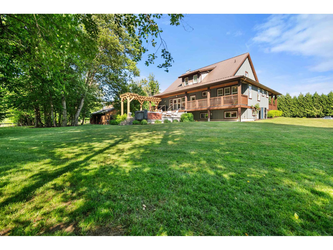
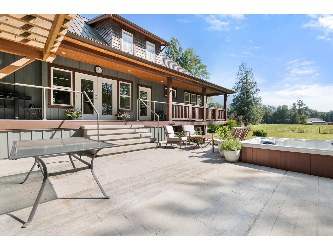
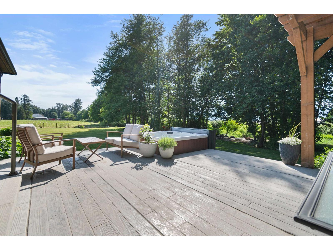
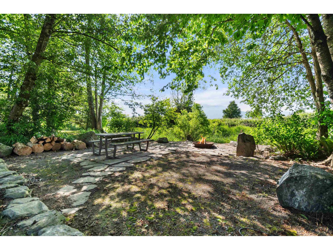
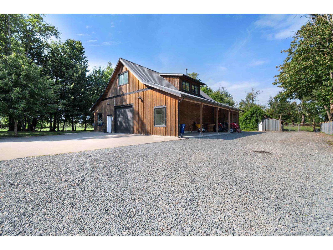
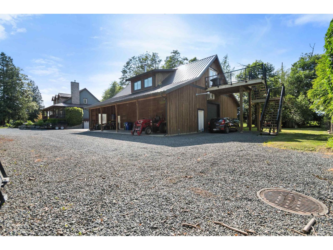
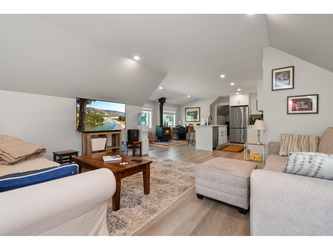
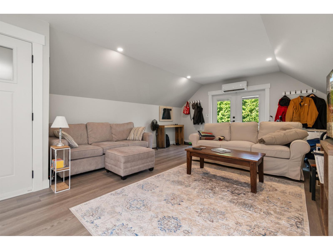
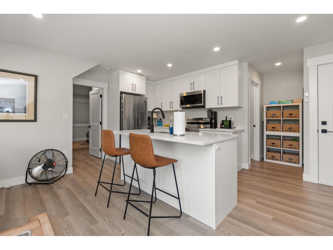
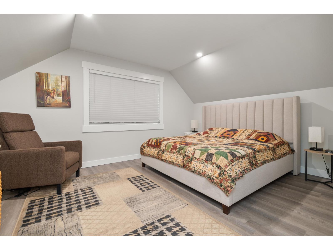
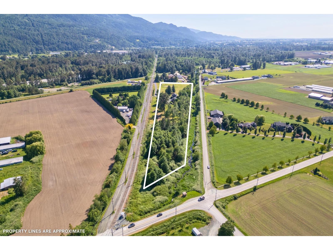
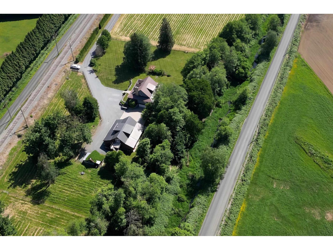
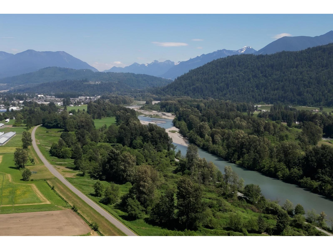
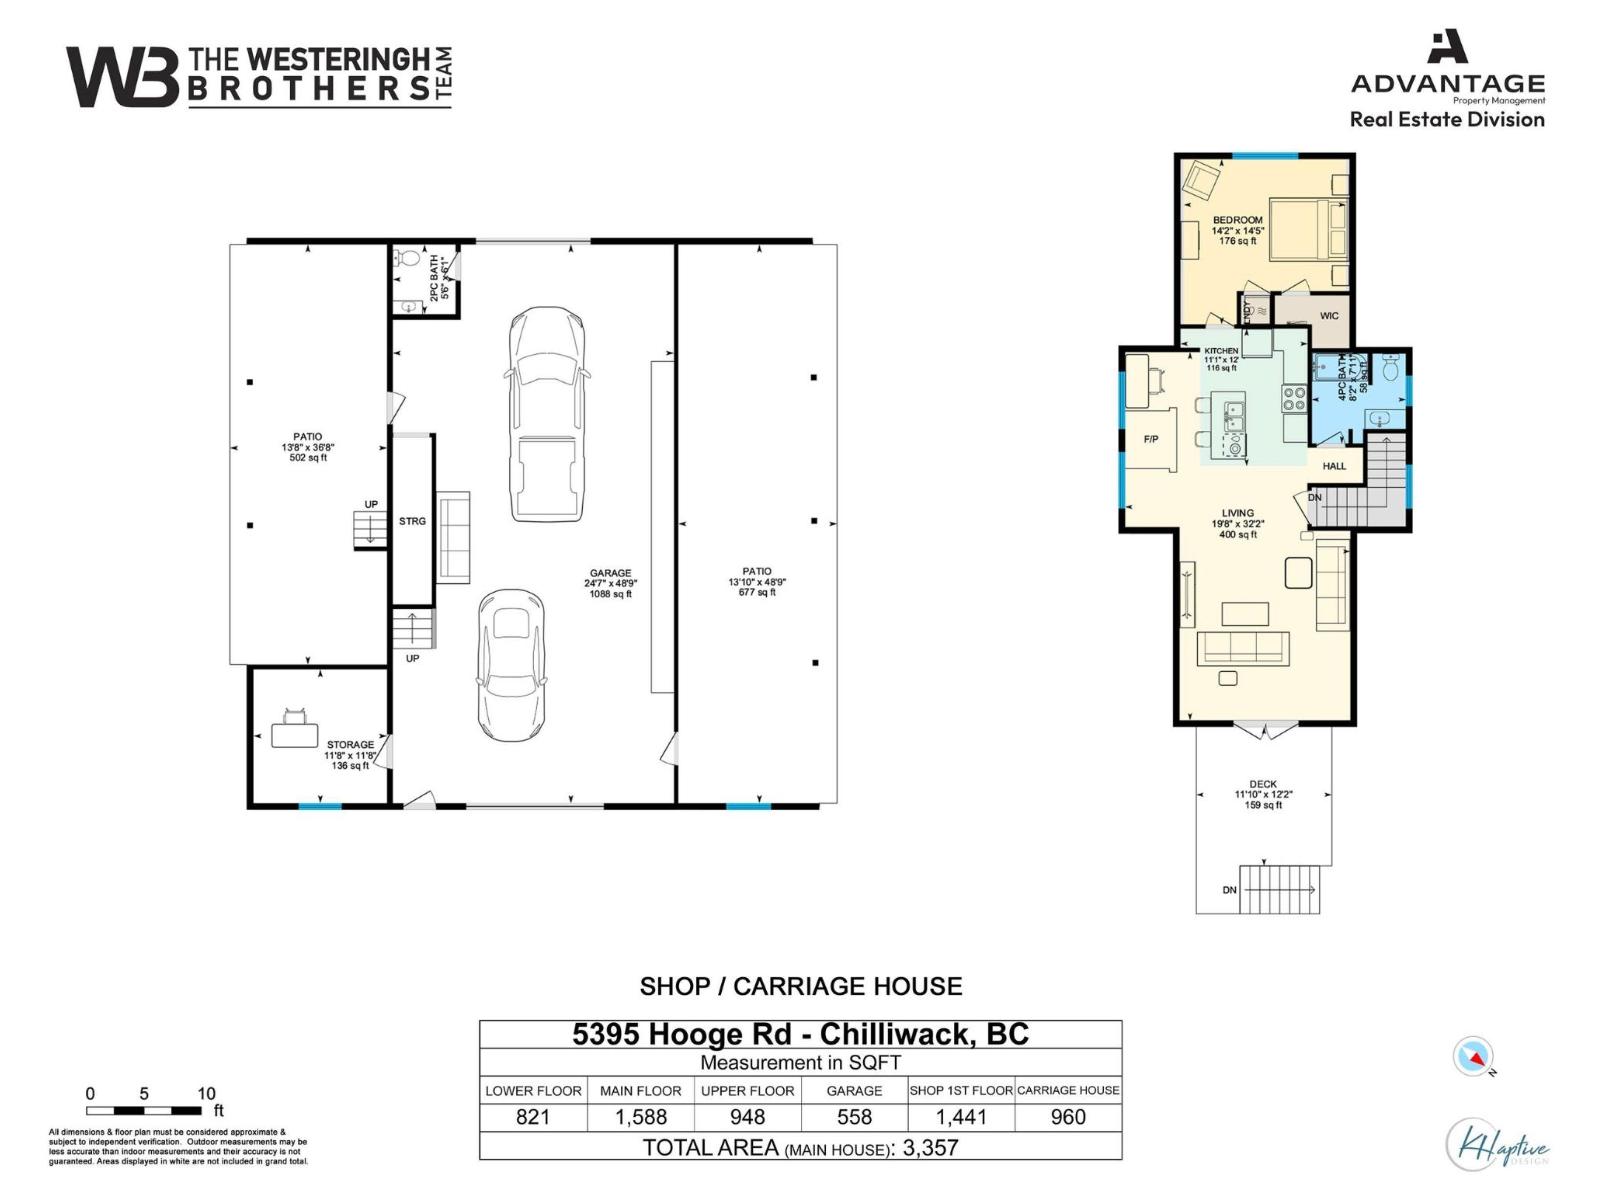
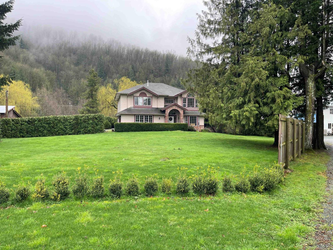
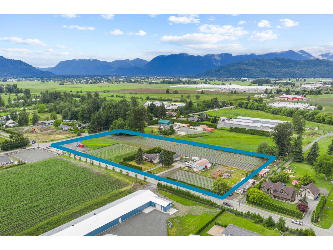
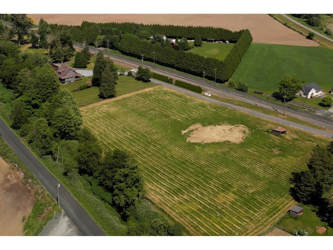
Immaculate Cape Cod style home + huge shop with a suite on 7.56 usable acres in beautiful Greendale! Exceptionally maintained 2007 built home featuring a bright and open floor plan with great views from all sides. Primary suite on main floor complete with WIC, ensuite with double sinks and a soaker tub. Plenty of space for the whole family with an office (could be 5th bdrm) on main floor, 3 oversized bedrooms upstairs, and a fully finished rec room downstairs. New furnace heat pump installed Dec 2025. Outside, enjoy a stamped concrete patio with a hot tub and plenty of usable acres for animals, gardening, and enjoying the rural lifestyle. 25'x50' detached shop includes 13'x50' lean-tos and a spacious 1 bedroom carriage suite above offering excellent flexibility for guests or rental income. This is one of Greendale's best locations - walking distance to the Vedder River and Rotary Trail, while still within 10 minutes to town amenities, hwy access, and schools. Come find out why everyone loves Greendale! (id:48970) Show More
Details
- Constructed Date: 2007
- Property Type: Single Family
- Type: House
Features
- Workshop
- Mountain view
- Washer
- Dryer
- Refrigerator
- Stove
- Dishwasher
- Hot Tub
- Central air conditioning
- Heat Pump
Rooms Details For 5395 HOOGE ROAD|Greendale
| Type | Level | Dimension |
|---|---|---|
| Bedroom 2 | Above | 22 ft ,1 in x 12 ft ,11 in |
| Bedroom 3 | Above | 16 ft ,8 in x 8 ft ,10 in |
| Bedroom 4 | Above | 22 ft x 12 ft |
| Recreational, Games room | Lower level | 22 ft ,10 in x 22 ft ,10 in |
| Utility room | Lower level | 10 ft ,1 in x 7 ft ,9 in |
| Mud room | Lower level | 9 ft ,6 in x 18 ft ,3 in |
| Living room | Main level | 16 ft ,2 in x 21 ft ,3 in |
| Kitchen | Main level | 15 ft ,9 in x 13 ft ,10 in |
| Dining room | Main level | 15 ft ,9 in x 9 ft ,6 in |
| Laundry room | Main level | 8 ft ,6 in x 8 ft ,2 in |
| Primary Bedroom | Main level | 12 ft ,4 in x 14 ft |
| Office | Main level | 10 ft ,9 in x 10 ft ,2 in |
| Kitchen | Upper Level | 11 ft ,1 in x 12 ft |
| Living room | Upper Level | 19 ft ,8 in x 32 ft ,2 in |
Location
Similar Properties
For Sale
$ 5,500,000 $ 1,973 / Sq. Ft.
- R3100879 ©MLS
- 4 Bedroom
- 2 Bathroom
For Sale
$ 1,700,000 $ 613 / Sq. Ft.
- R3134883 ©MLS
- 4 Bedroom
- 2 Bathroom
For Sale
$ 1,595,000 $ 873 / Sq. Ft.
- R3107966 ©MLS
- 4 Bedroom
- 2 Bathroom
This REALTOR.ca listing content is owned and licensed by REALTOR® members of The Canadian Real Estate Association
Data provided by: Chilliwack & District Real Estate Board