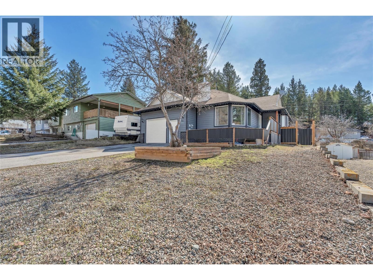
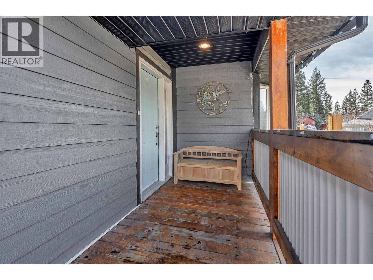
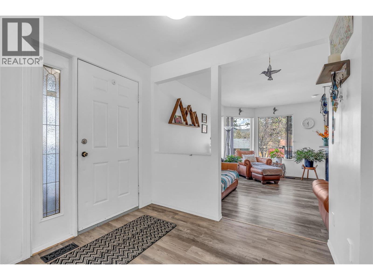
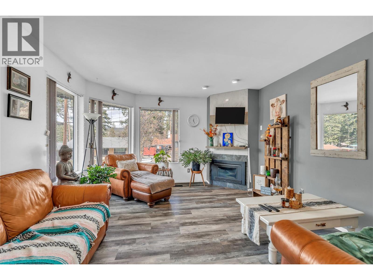
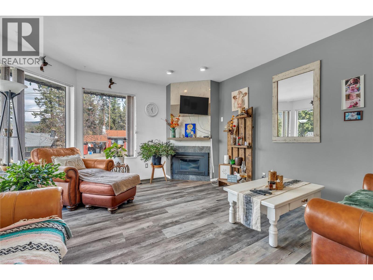
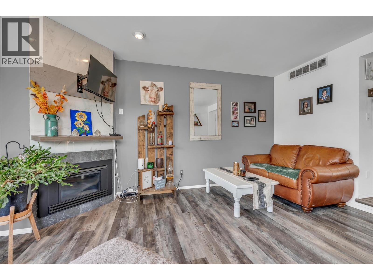
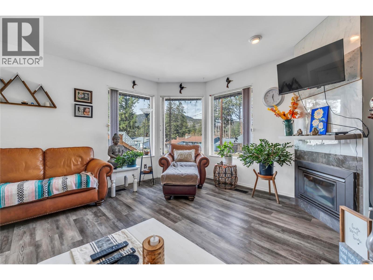
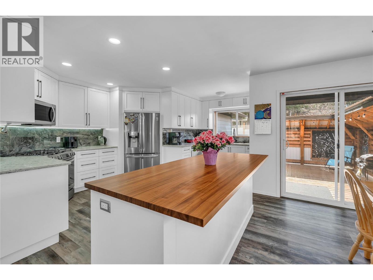
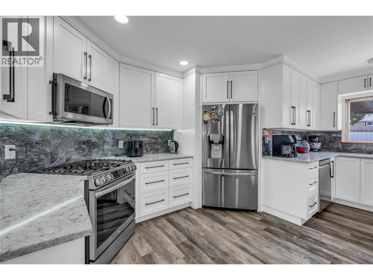
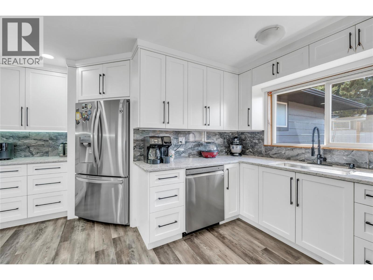
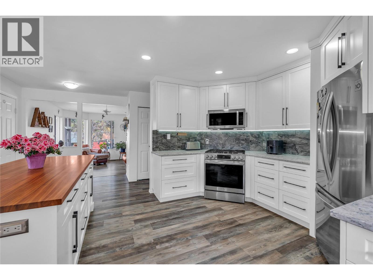
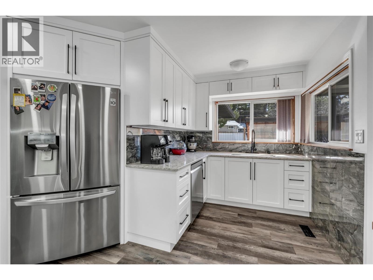
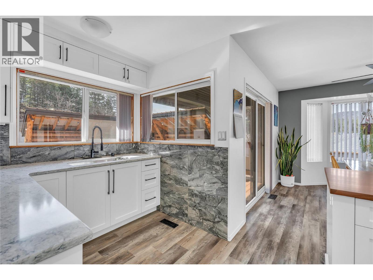
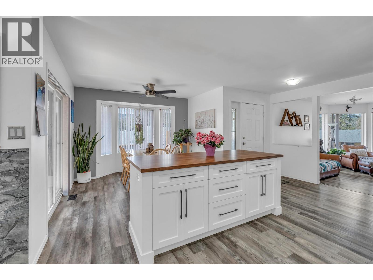
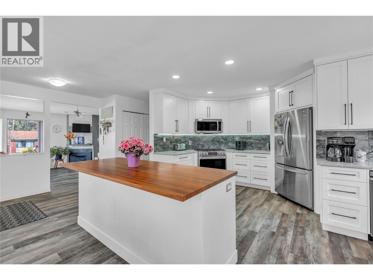
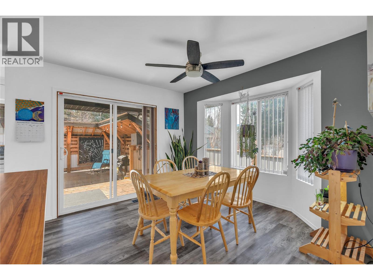
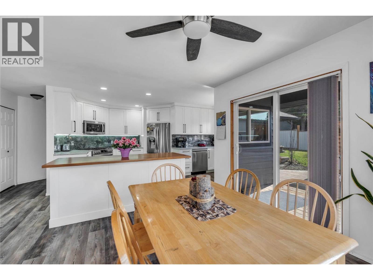
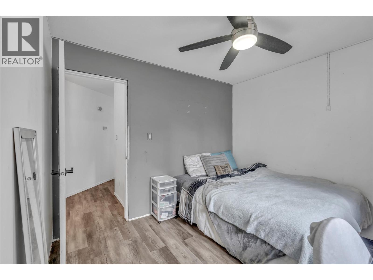
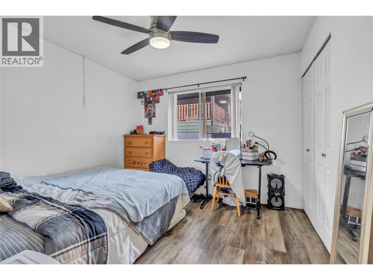
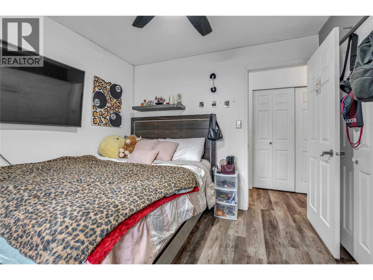
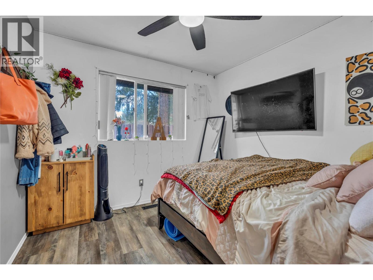
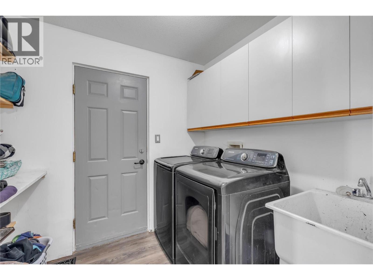
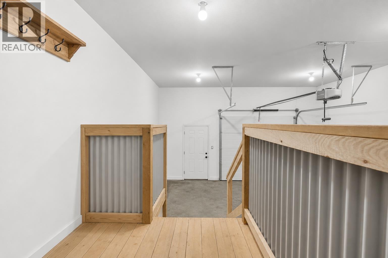
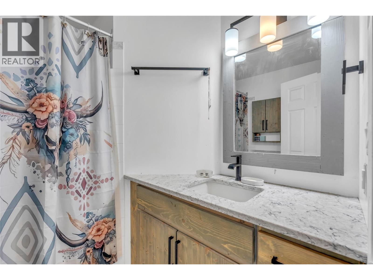
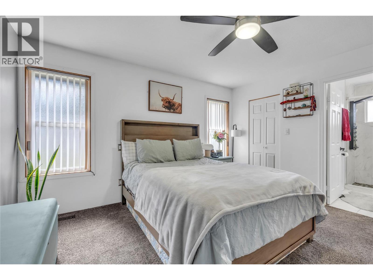
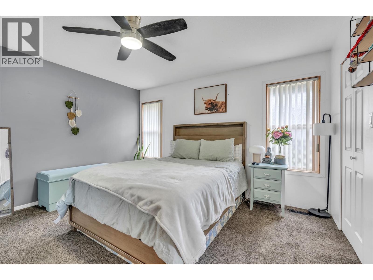
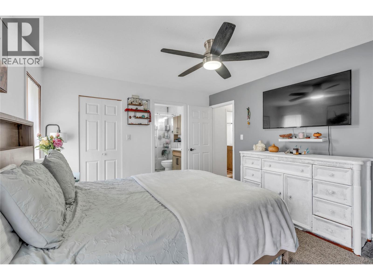
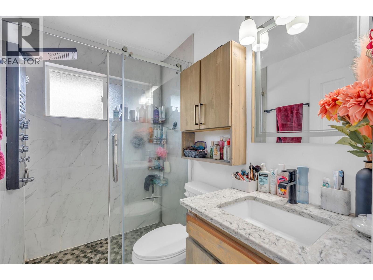
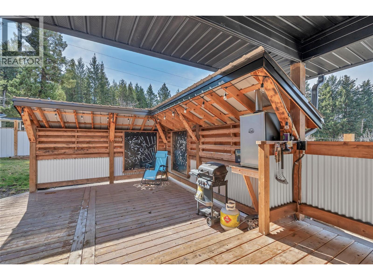
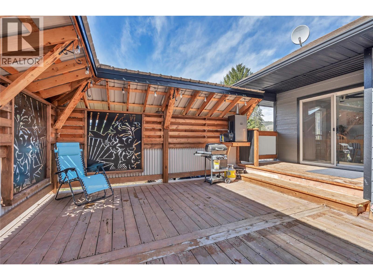
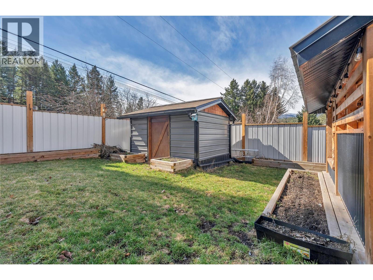
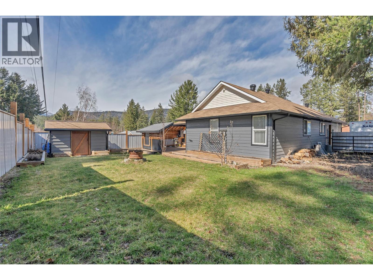
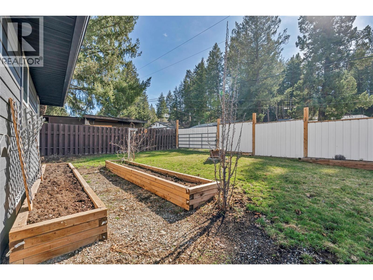
Welcome to this beautifully updated 3-bedroom, 2-bathroom one-level home located in the highly desirable Benches area—just minutes from schools, the hospital, and everyday amenities. Offering the perfect blend of comfort, convenience, and modern updates, this home is ideal for families, down-sizers, or anyone seeking easy single-level living. Thoughtfully updated throughout, the home features a refreshed kitchen, updated exterior siding, furnace/AC and a newer roof (2022), providing peace of mind for years to come. The functional layout offers a bright and inviting living space, while the spacious bedrooms provide comfort and flexibility for family or guests. Step outside to enjoy the private backyard and new back deck—perfect for relaxing or entertaining. An attached double garage adds convenience and additional storage space. Move-in ready and located in one of the area’s most sought-after neighbourhoods, this property is a must-see! (id:48970)
Show More