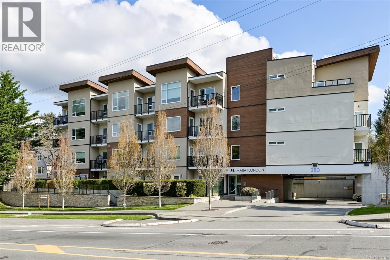
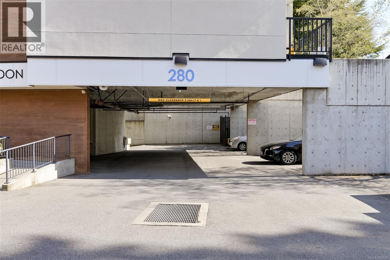
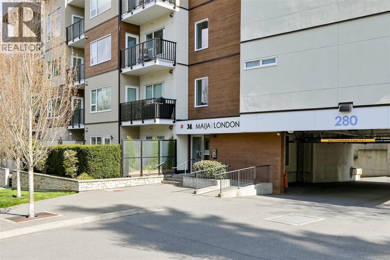
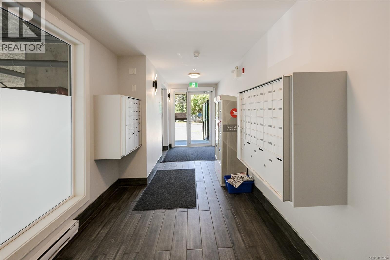
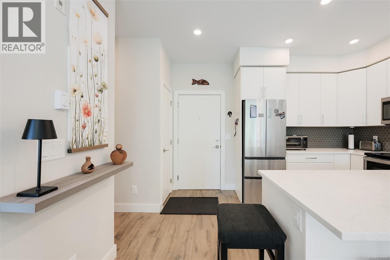
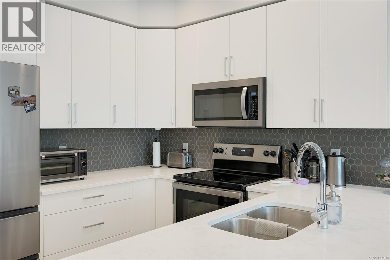
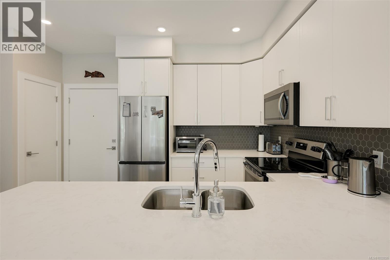
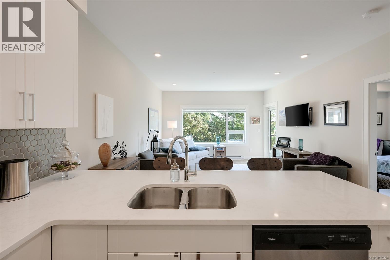
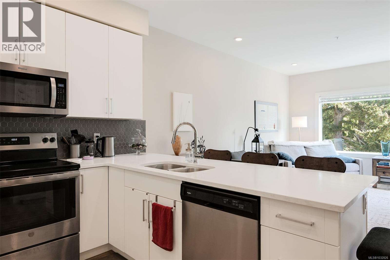
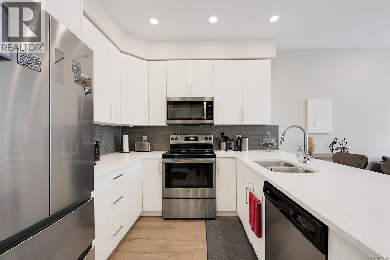
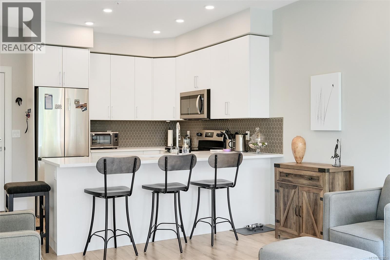
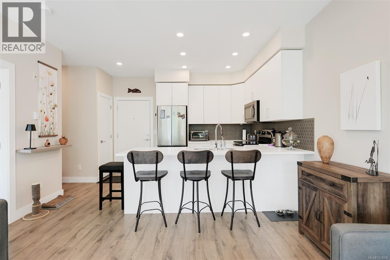
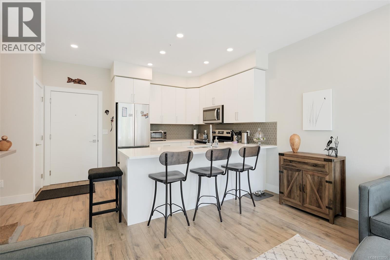
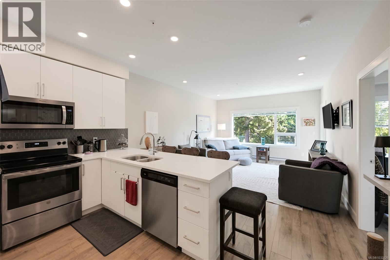
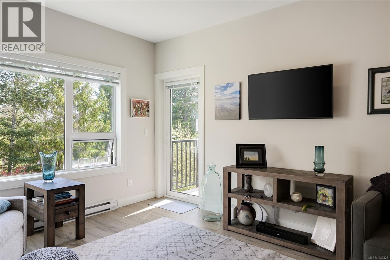
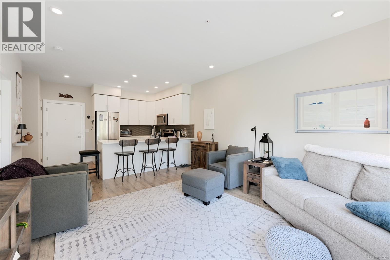
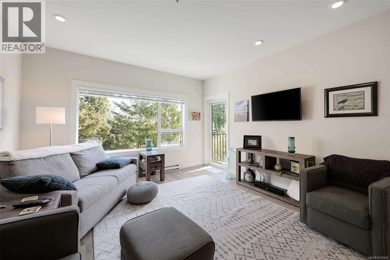
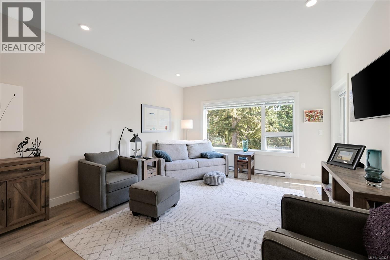
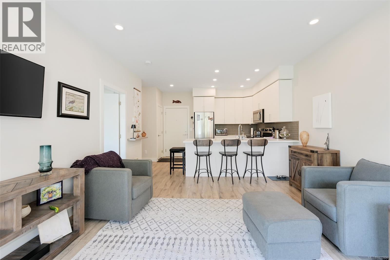
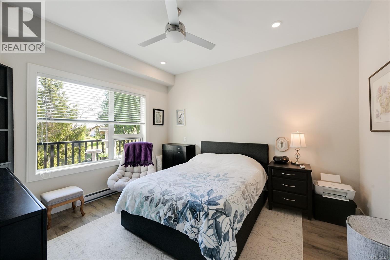
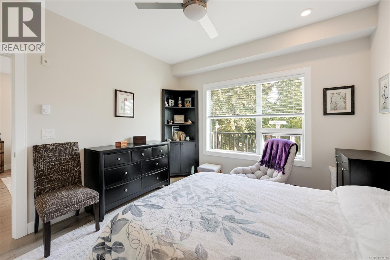
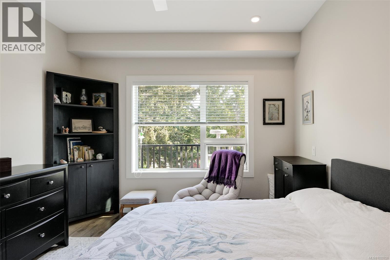
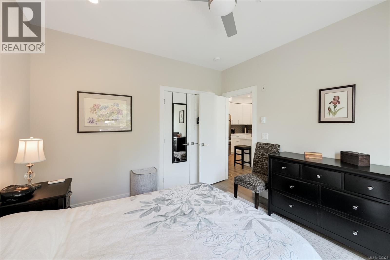
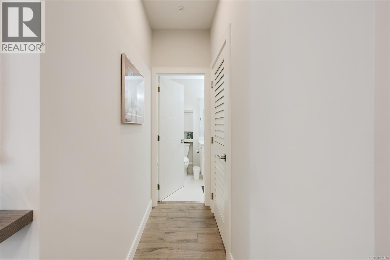
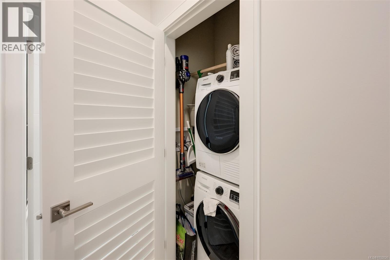
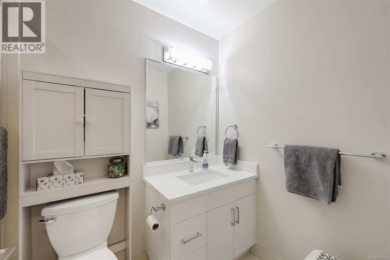
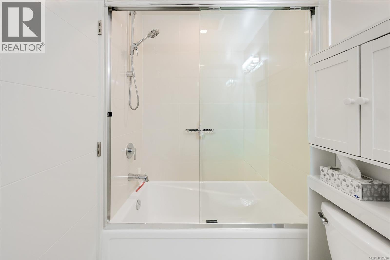
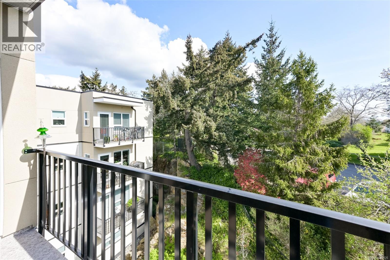
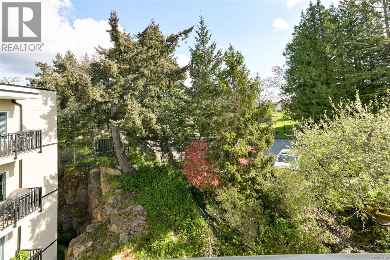
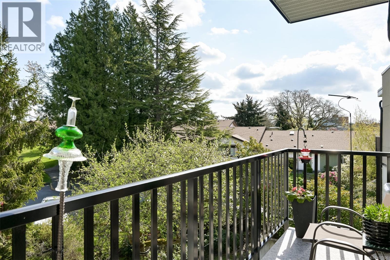
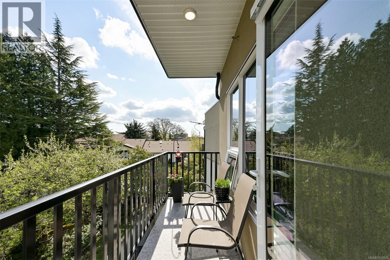
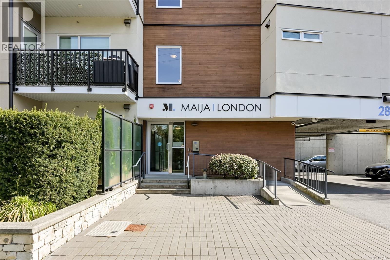
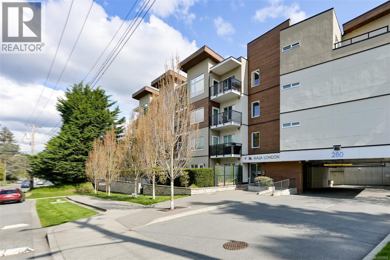
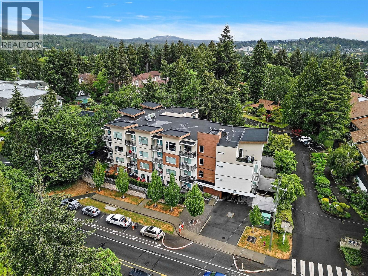
Top-floor gem tucked away on the quiet side of building-offering peaceful living with a like-new feel. This bright inviting home features 9 ft. ceilings, luxury vinyl plank flooring, expansive windows framing a serene, treed outlook—your own private city retreat. The spacious balcony is perfect for grilling, relaxing, listening to the birds. Sleek modern kitchen is thoughtfully designed, quartz countertops, stylish tile backsplash, full-height cabinetry, & S/S appliances. Open-concept with neutral palette create a versatile space that’s easy to make your own. The home also includes a contemporary bath & convenience of in-suite laundry. U/G parking, storage locker for added ease. NEW meeting/activity room for residents to enjoy small gatherings, book exchange puzzles etc. pet-friendly building has no age restrictions & allows rentals—making it a flexible option for homeowners & investors alike. Ideally located in central View Royal, close to schools, E&N pathway, public transit, pubs, & amenities. A perfect blend of comfort, style & location—this one is not to be missed. (id:48970)
Show More