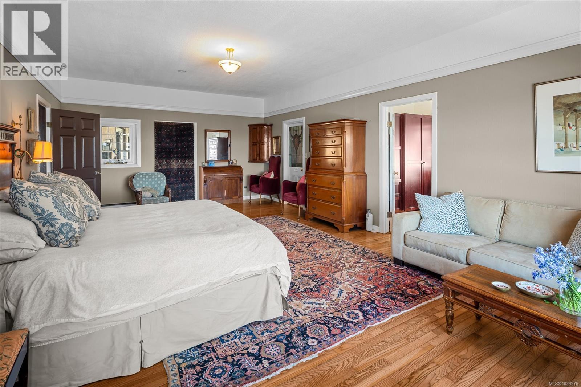
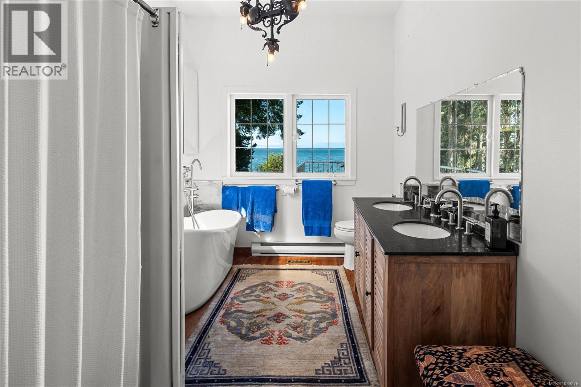
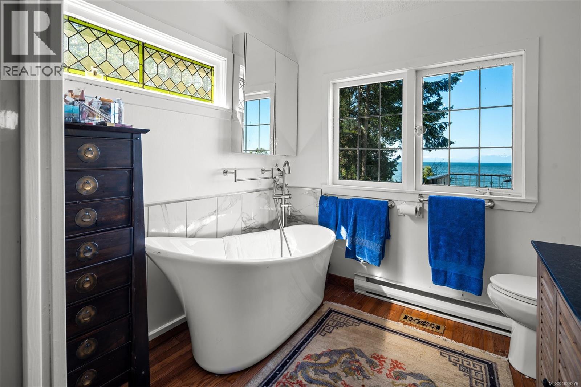
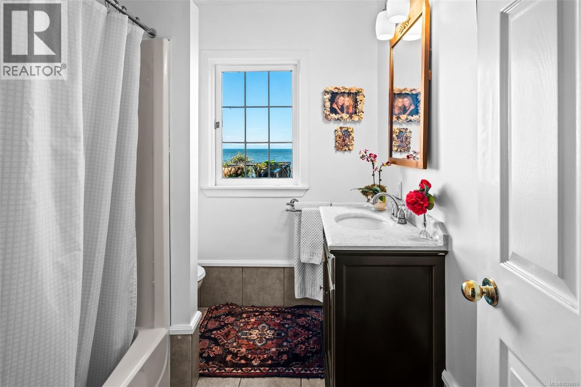
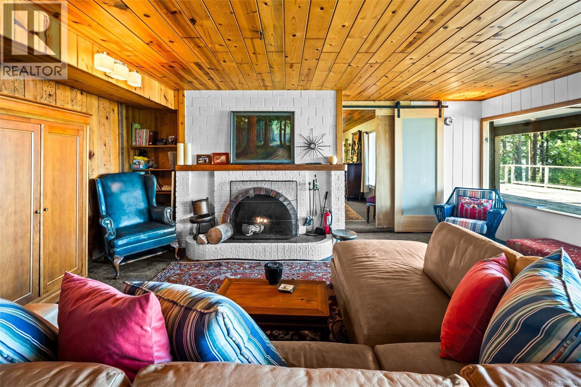
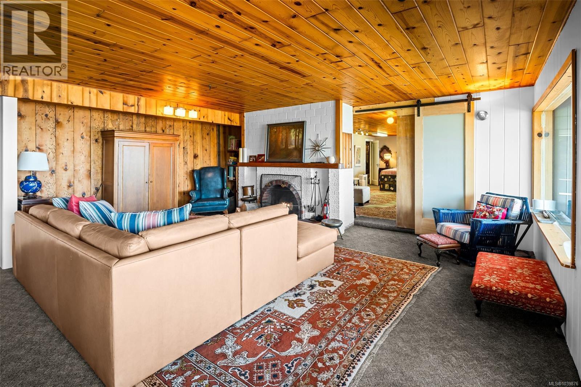
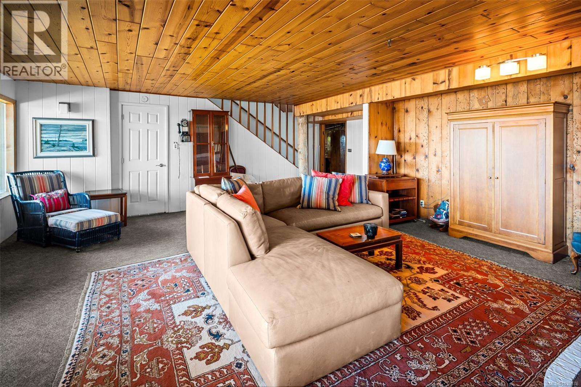
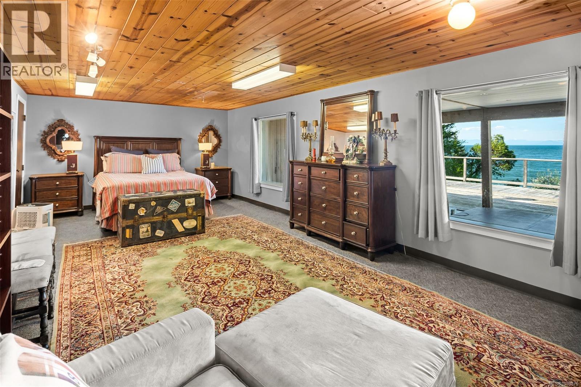
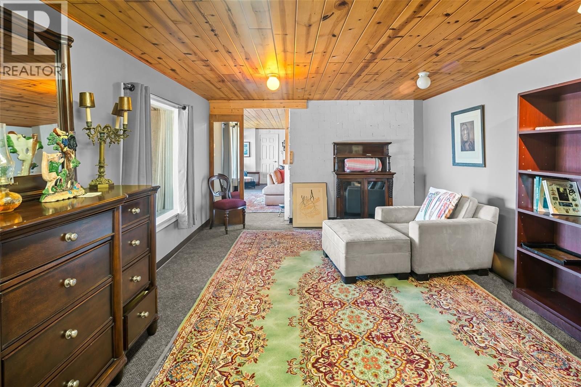
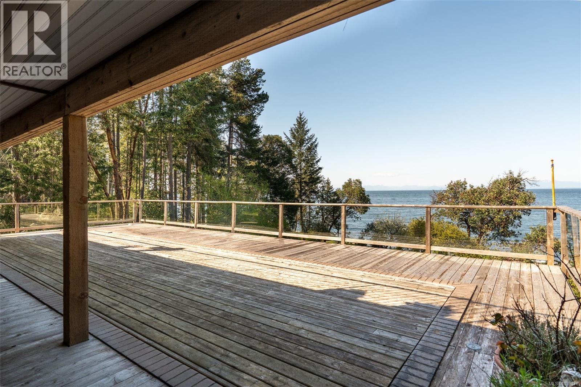
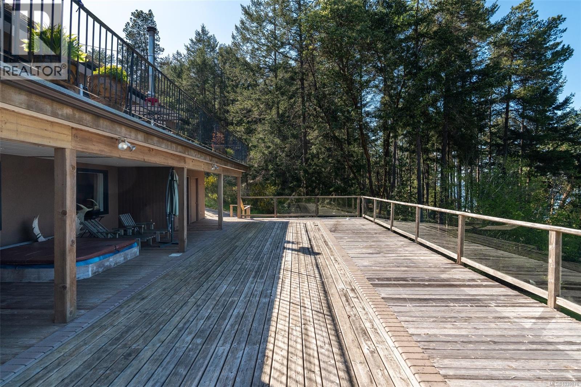
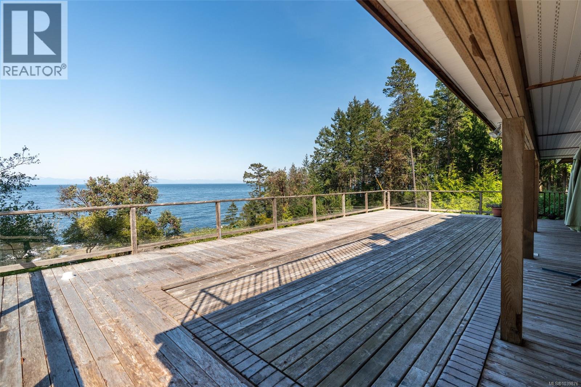
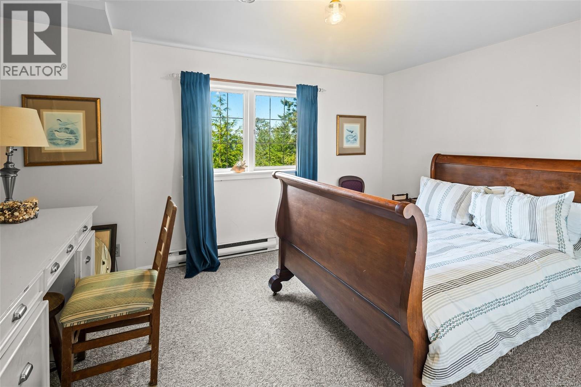
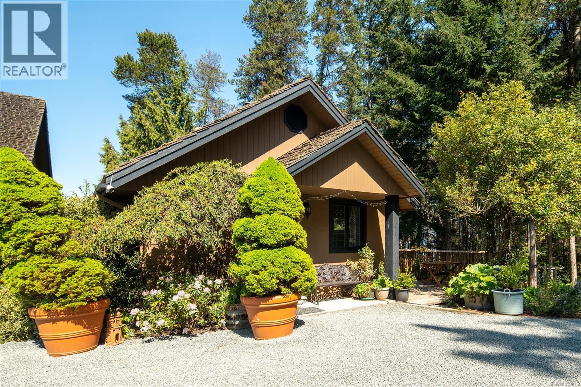
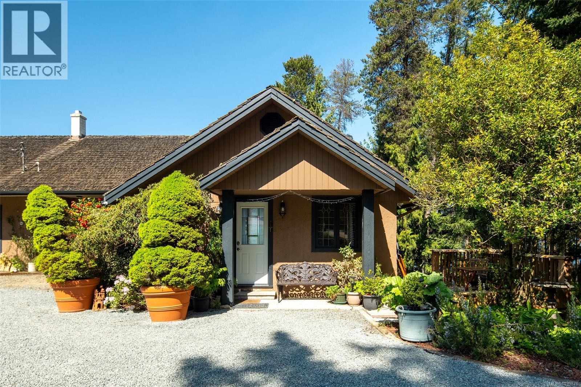
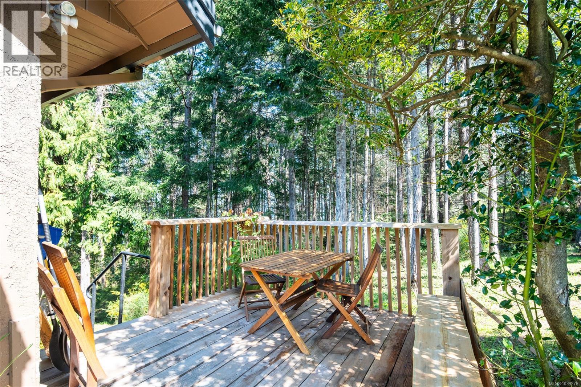
- ©MLS 1039876
- Area 4839 sq ft
- Bedrooms 6
- Bathrooms 5
- Parkings 12
Description
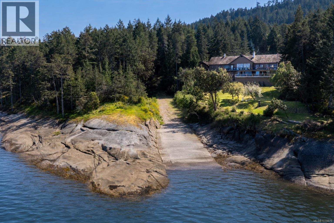
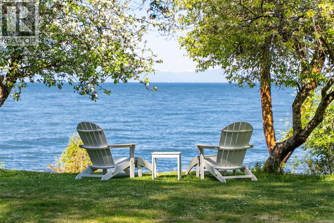
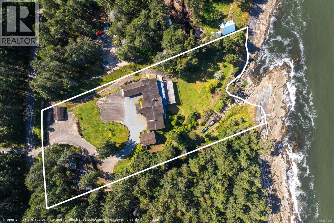
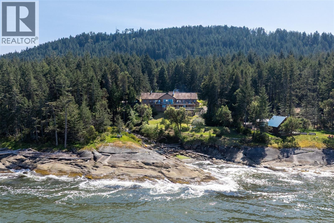
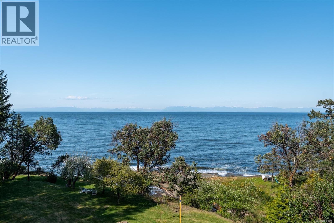
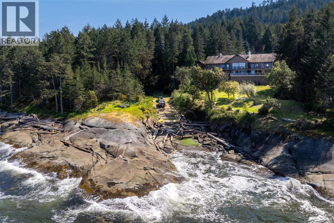
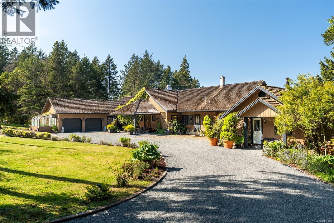
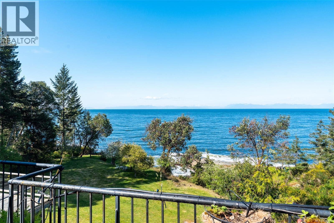
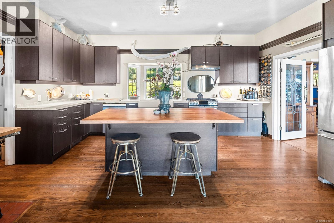
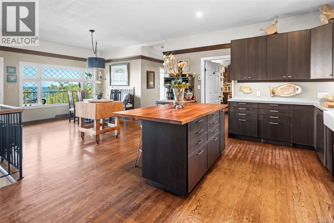
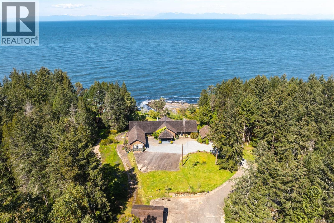
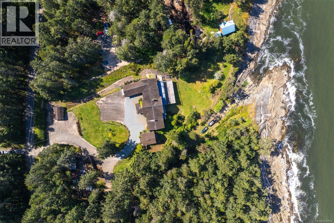
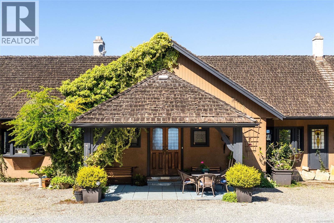
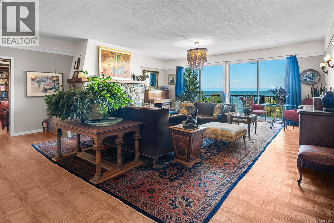
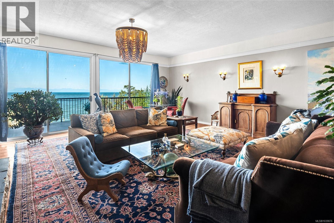
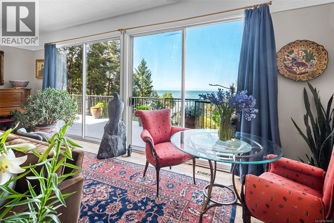
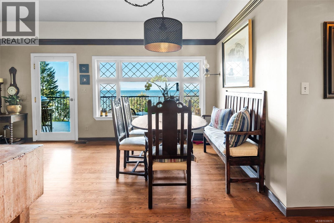
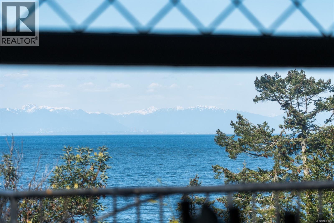
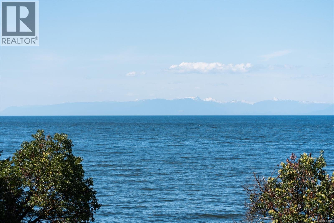
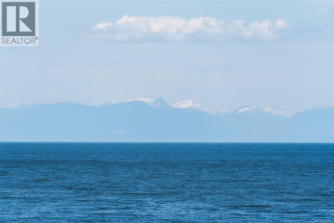
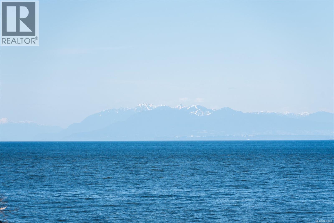
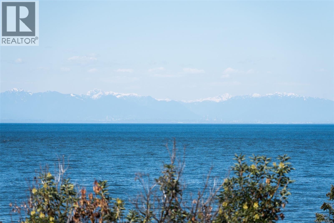
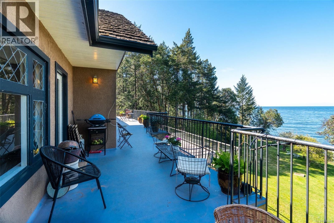
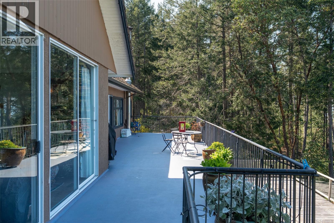
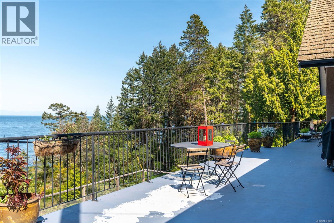
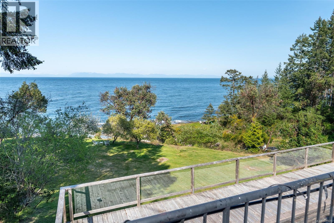
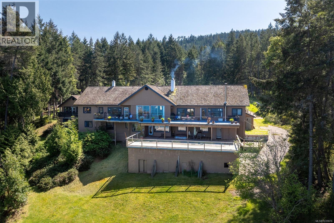
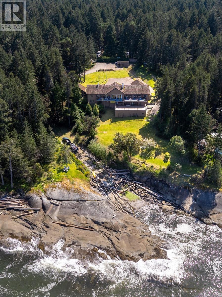
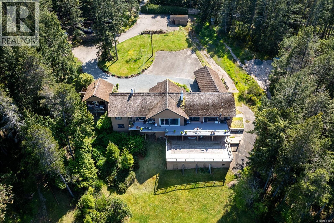
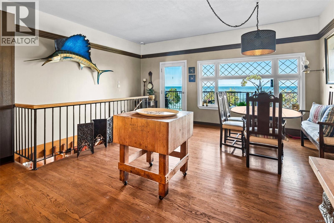
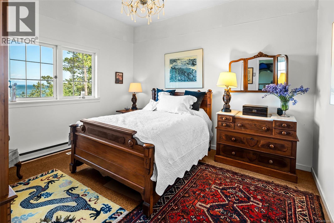
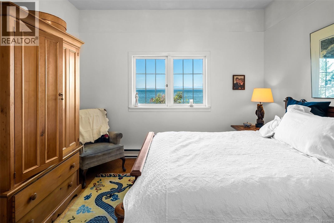
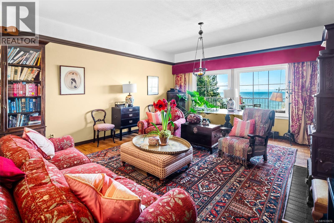
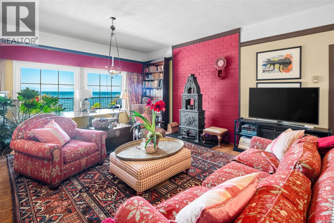
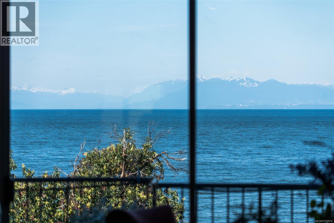
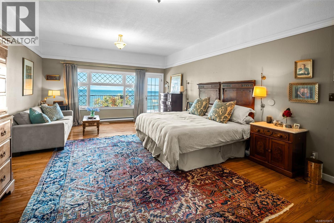
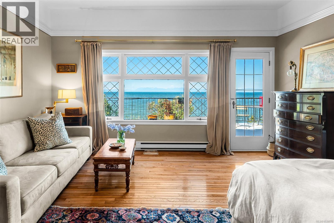
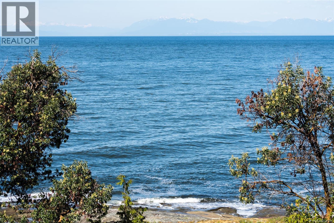
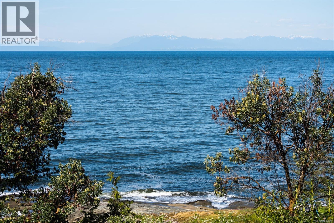
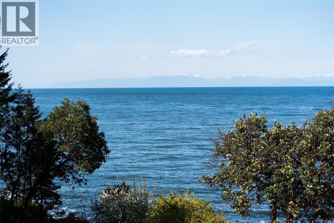
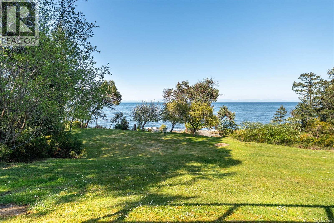
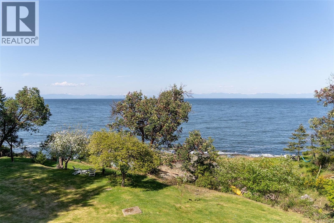
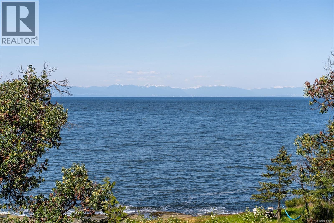
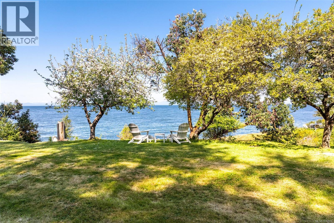
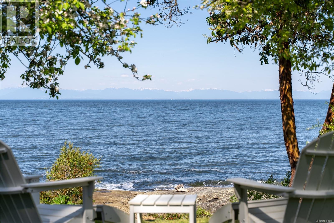
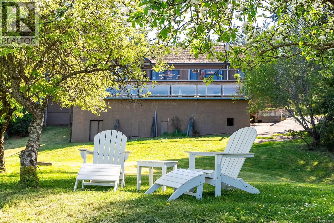
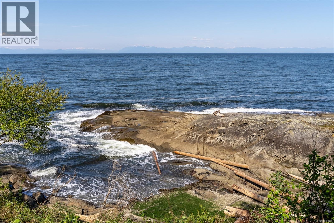
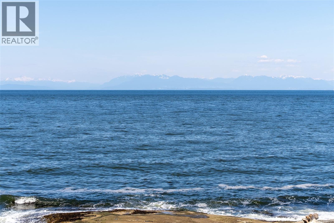
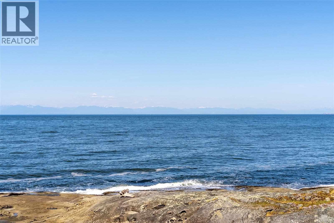
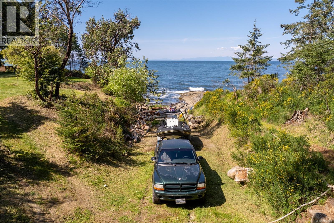
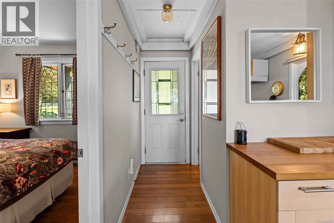
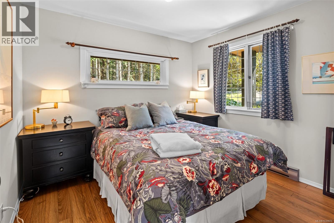
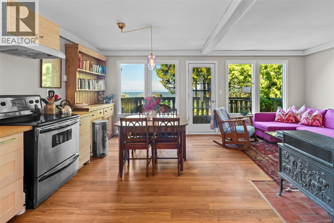
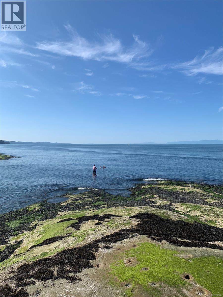
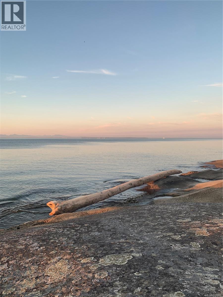
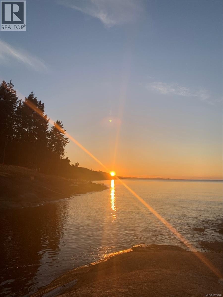
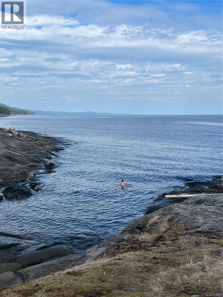
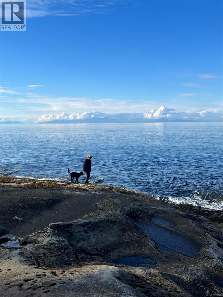
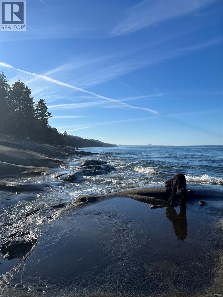
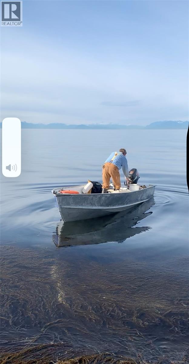
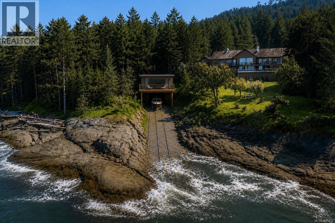
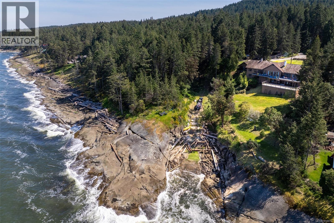
Attention investors, foreign buyers, and those seeking a spectacular waterfront retreat. Foreign buyers are permitted to purchase on Galiano Island, making this rare 2-acre oceanfront estate an exceptional opportunity. With breathtaking views stretching to Vancouver, this well-built home offers both luxury living and significant revenue potential. The lower level can be easily converted into a self-contained suite, while the existing licensed Airbnb cottage provides immediate income. Together, they create an ideal investment, family compound, or multi-generational property. Enjoy nearly 1,400 sq. ft. of ocean-view balconies, landscaped grounds, a private beach access trail, warm-water swimming in a sheltered bay, and a boat ramp offering direct ocean access even at low tide. Adjacent parkland and green space ensure lasting privacy. Complete with a foreshore lease and mooring buoy in Montague Harbour, this is a rare opportunity to own one of Galiano's premier waterfront properties. (id:48970) Show More
Details
- Constructed Date: 1988
- Property Type: Single Family
- Type: House
- Access Type: Road access
- Neighbourhood: Galiano
Features
- Acreage
- Park setting
- Ocean view
- Baseboard heaters
- Forced air
- Waterfront on ocean
Rooms Details For 474 Sticks Allison Rd
| Type | Level | Dimension |
|---|---|---|
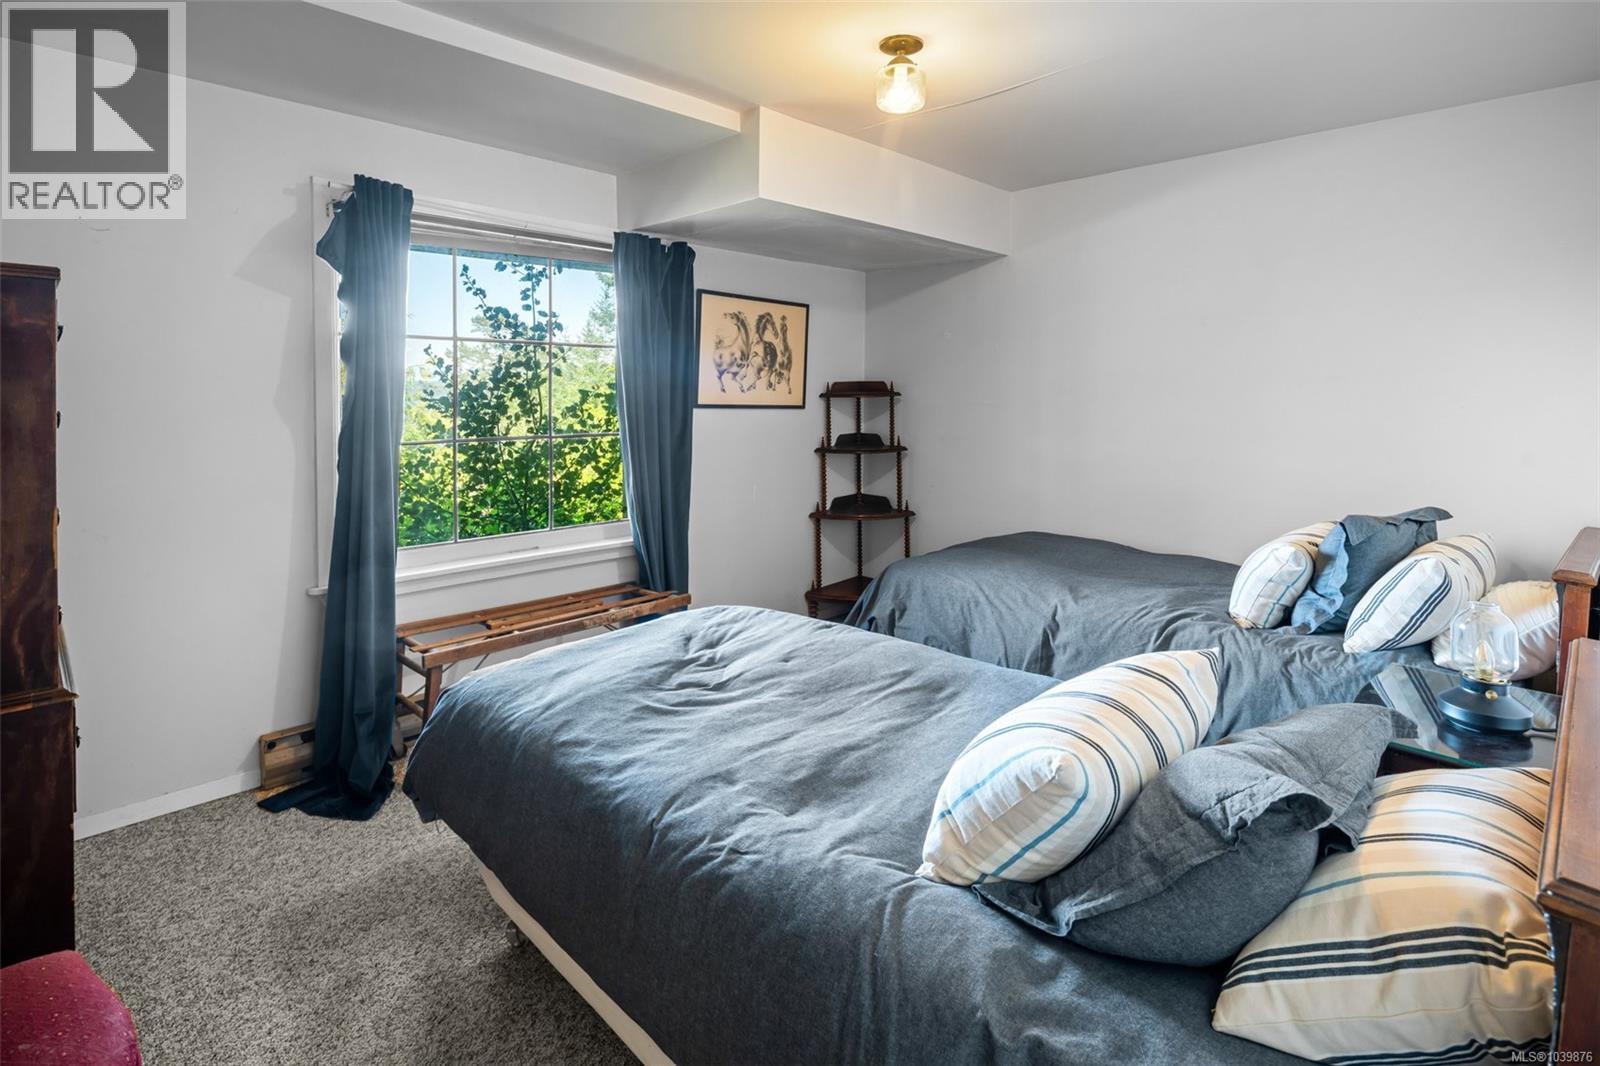
| Bedroom | Lower level | 10 ft x 14 ft |
| Bedroom | Lower level | 10 ft x 13 ft |
| Bedroom | Lower level | 13 ft x 26 ft |
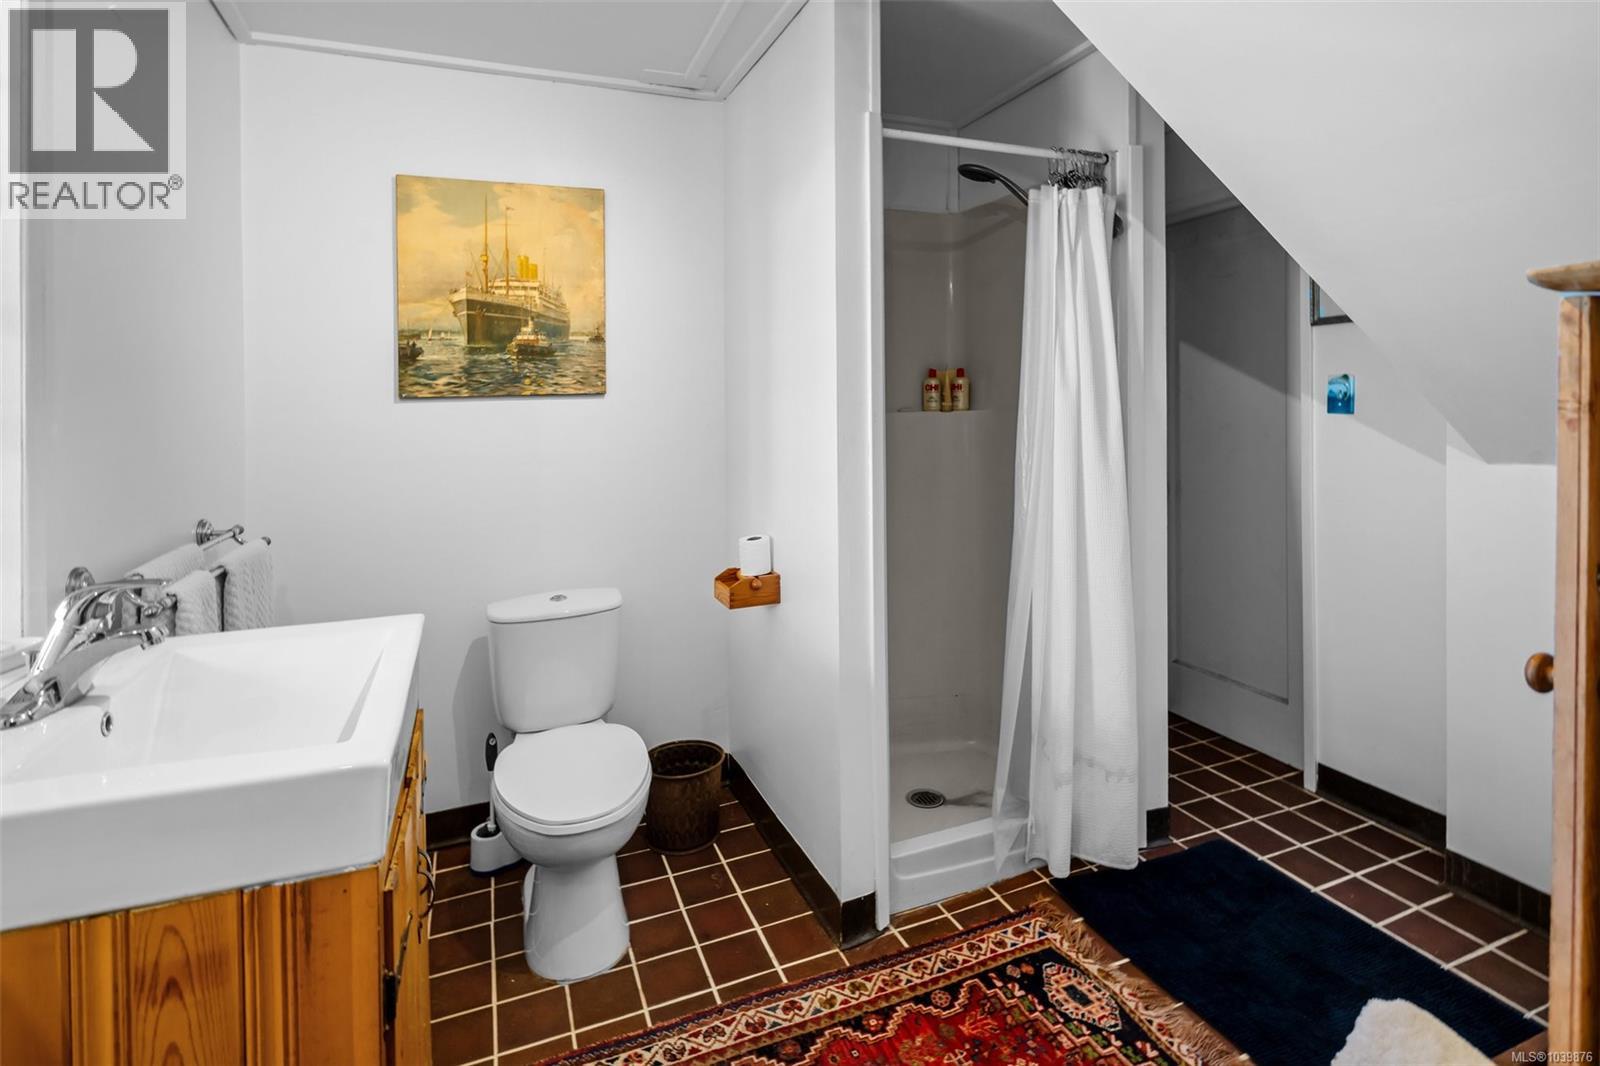
| Bathroom | Lower level | 10 ft x 8 ft |
| Family room | Lower level | 19 ft x 22 ft |
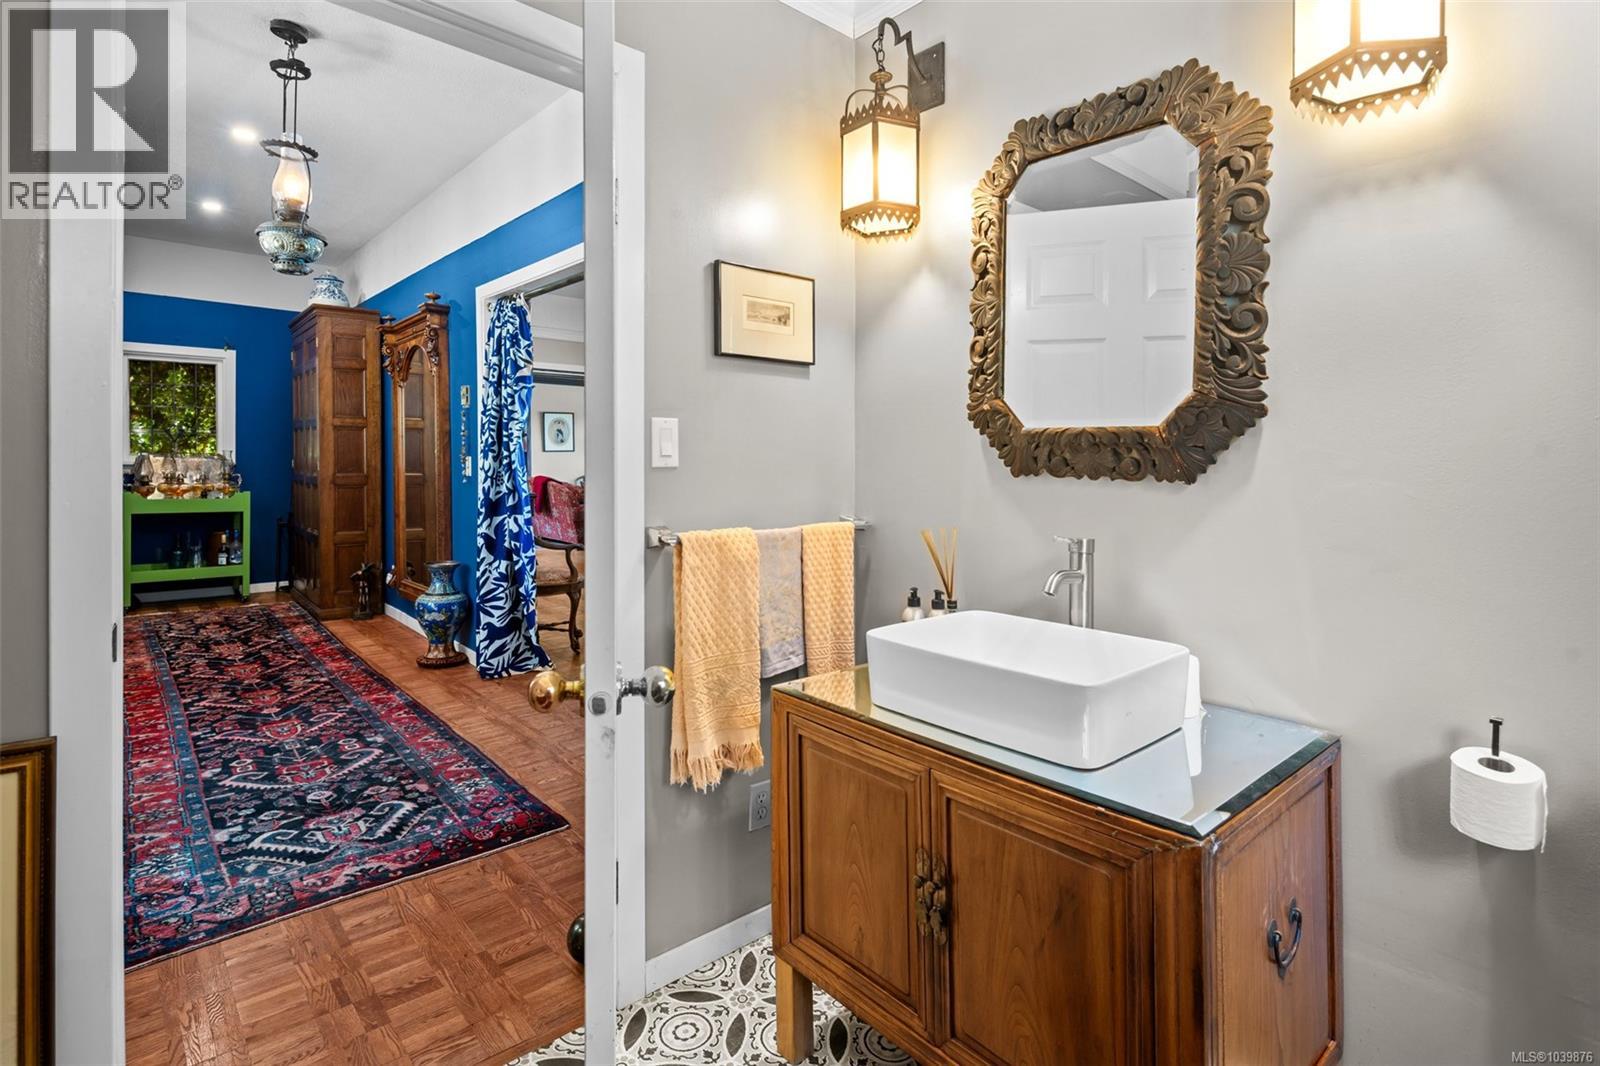
| Bathroom | Main level | 2-Piece |
| Bathroom | Main level | 7 ft x 8 ft |
| Bedroom | Main level | 12 ft x 12 ft |
| Ensuite | Main level | 16 ft x 8 ft |
| Primary Bedroom | Main level | 26 ft x 15 ft |
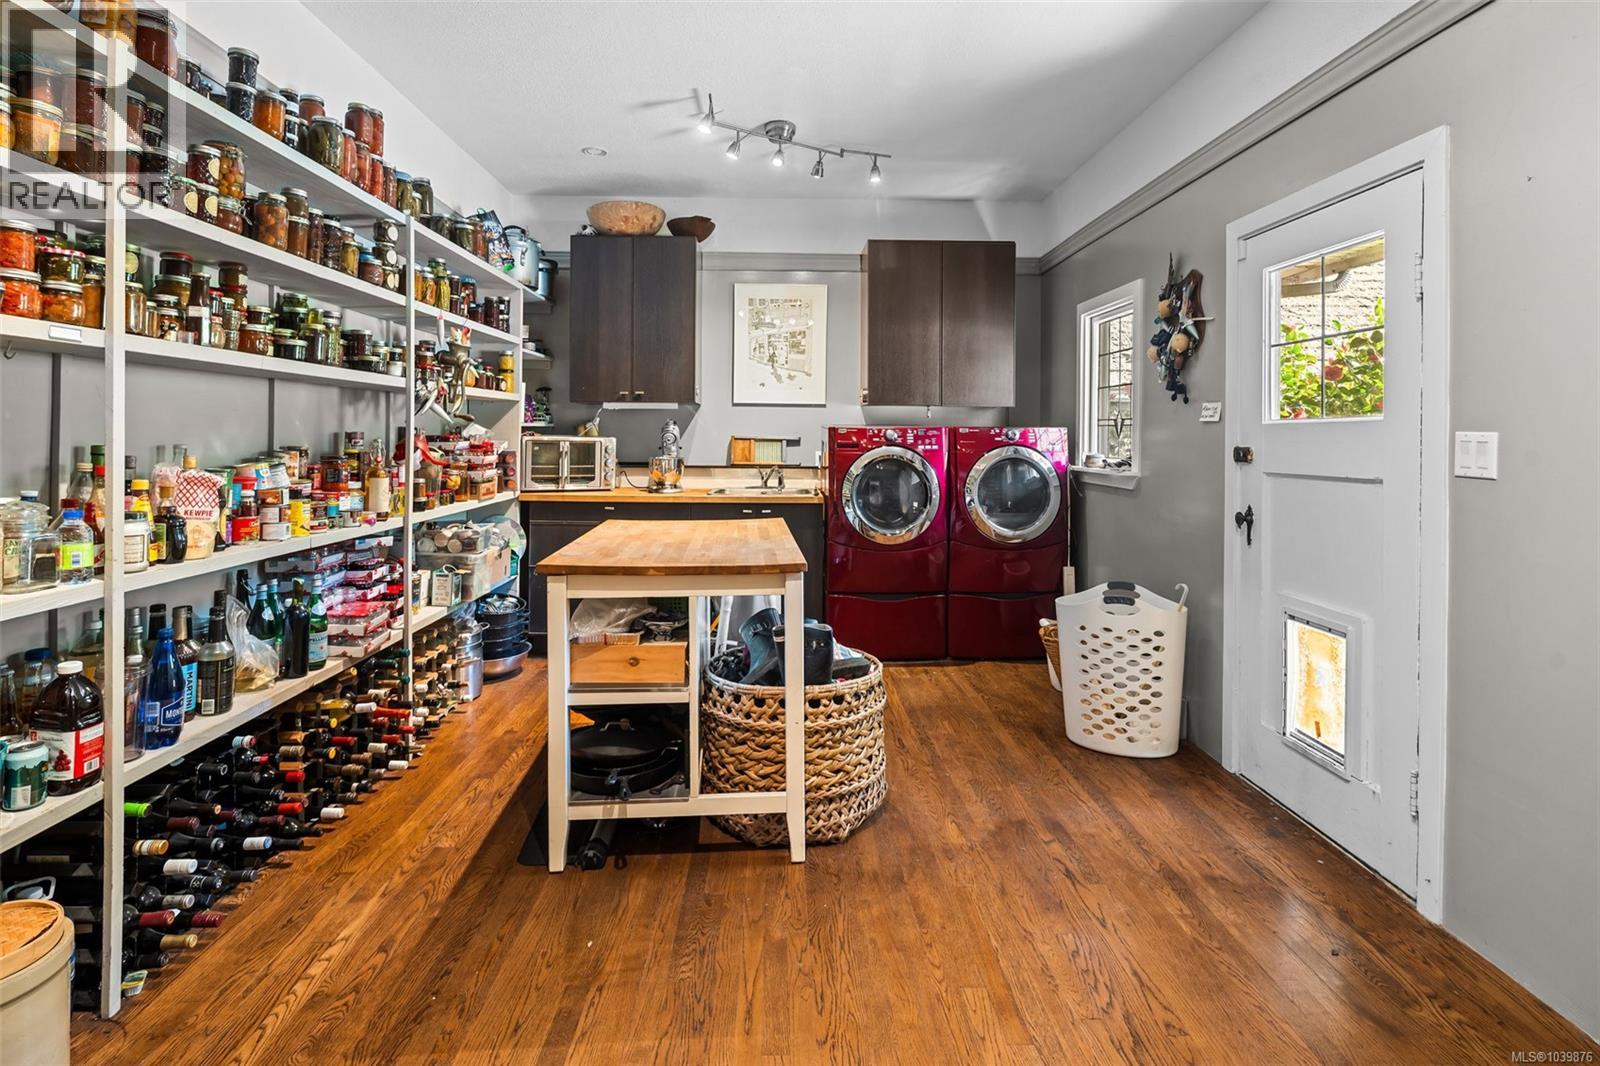
| Laundry room | Main level | 14 ft x 19 ft |
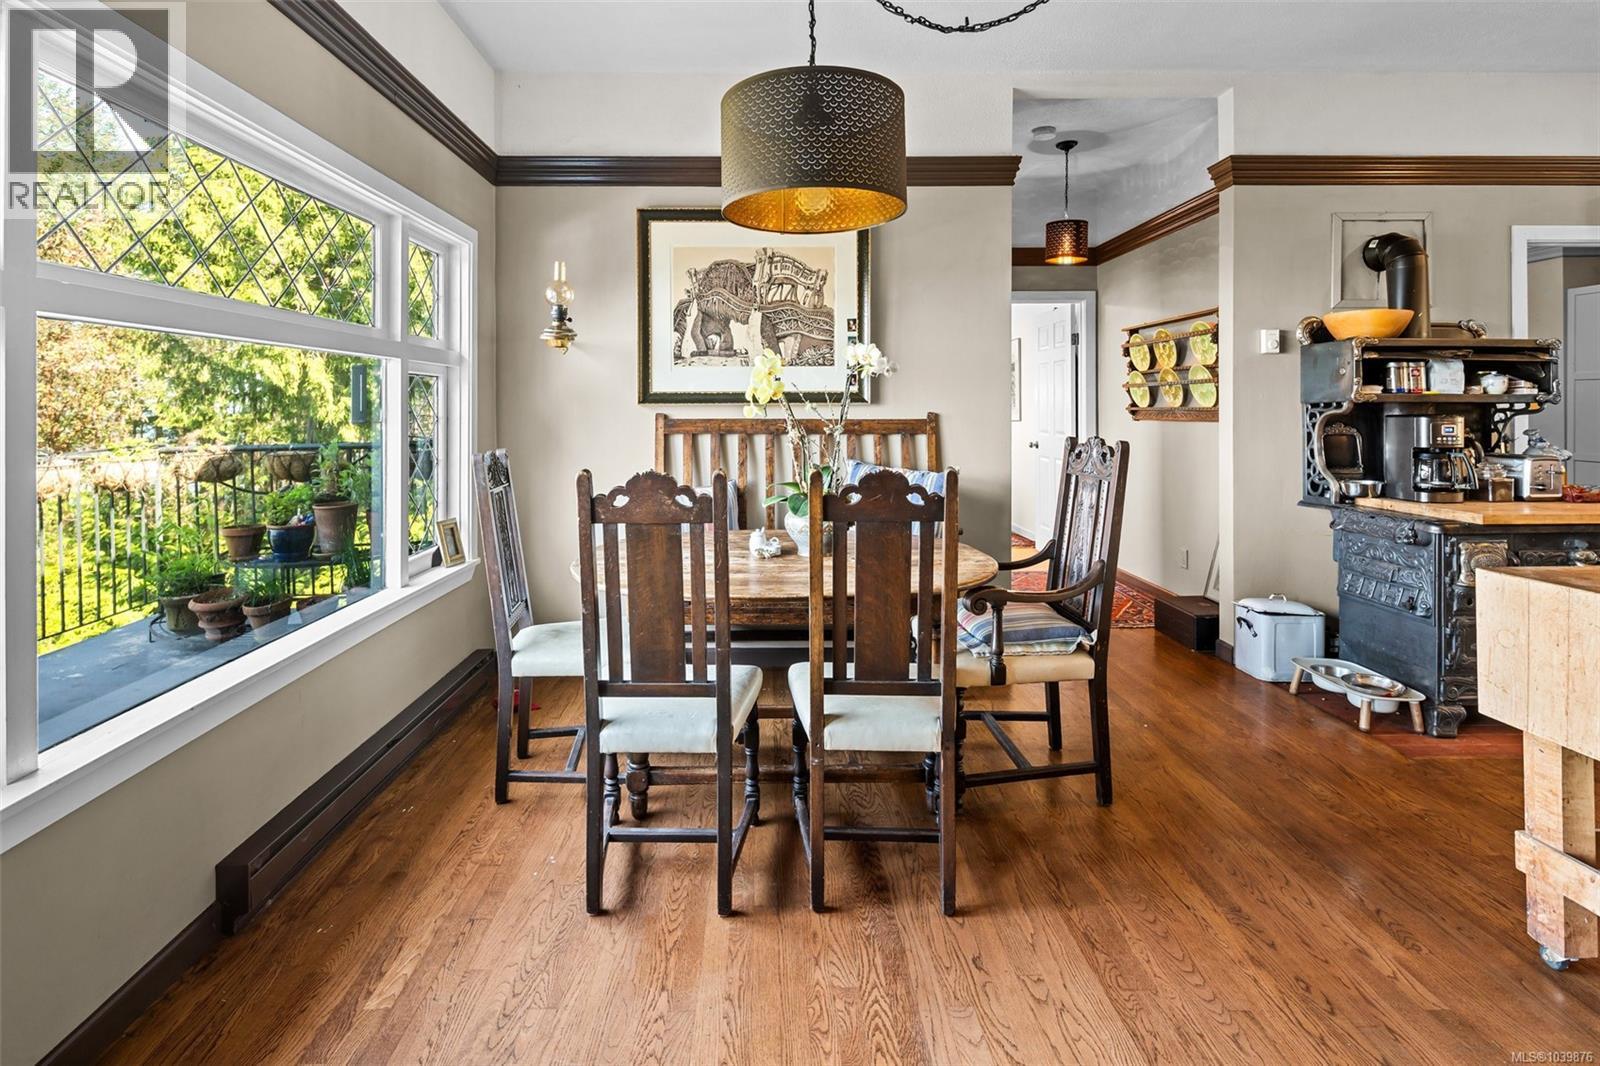
| Dining room | Main level | 13 ft x 13 ft |
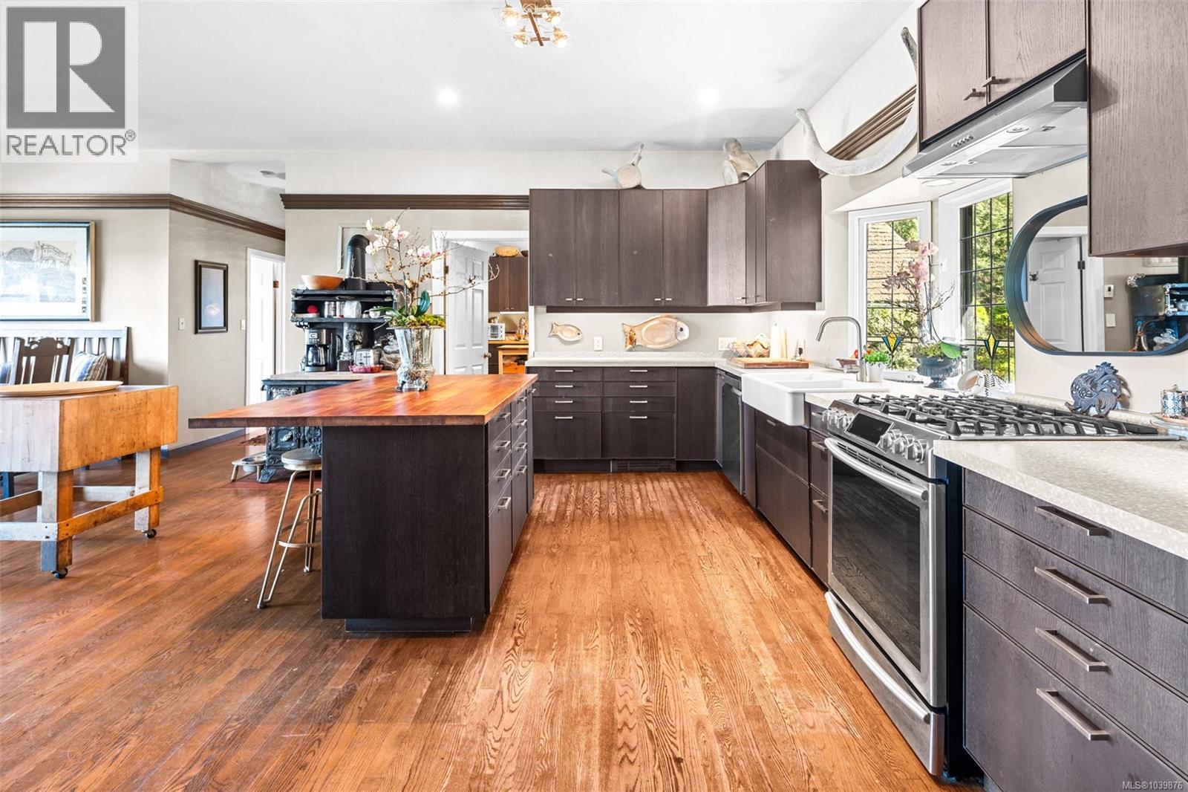
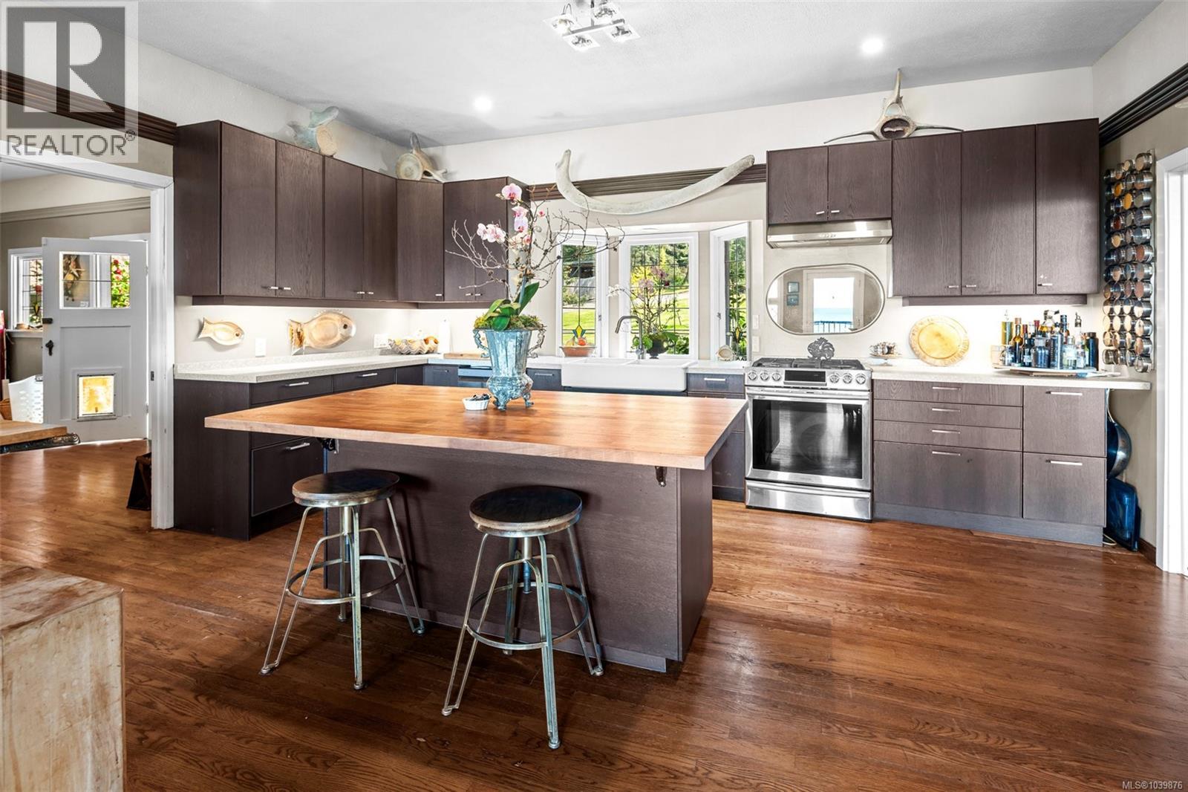
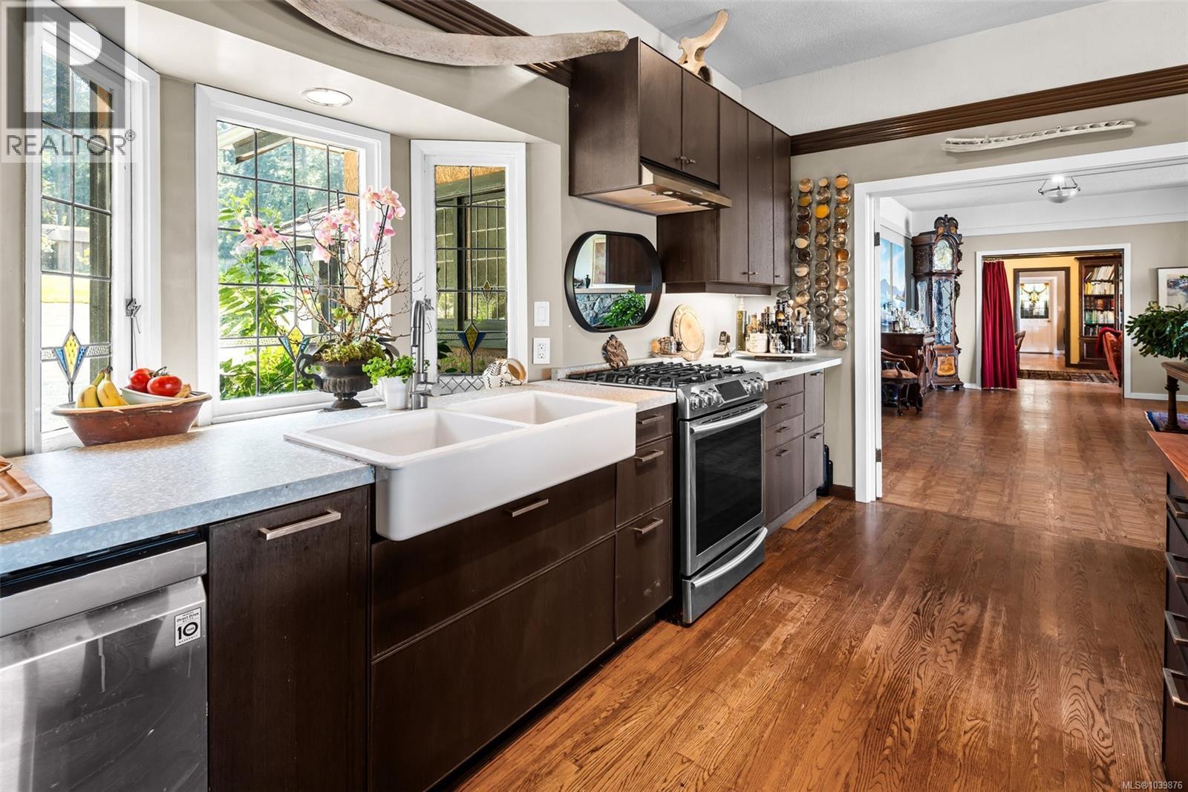
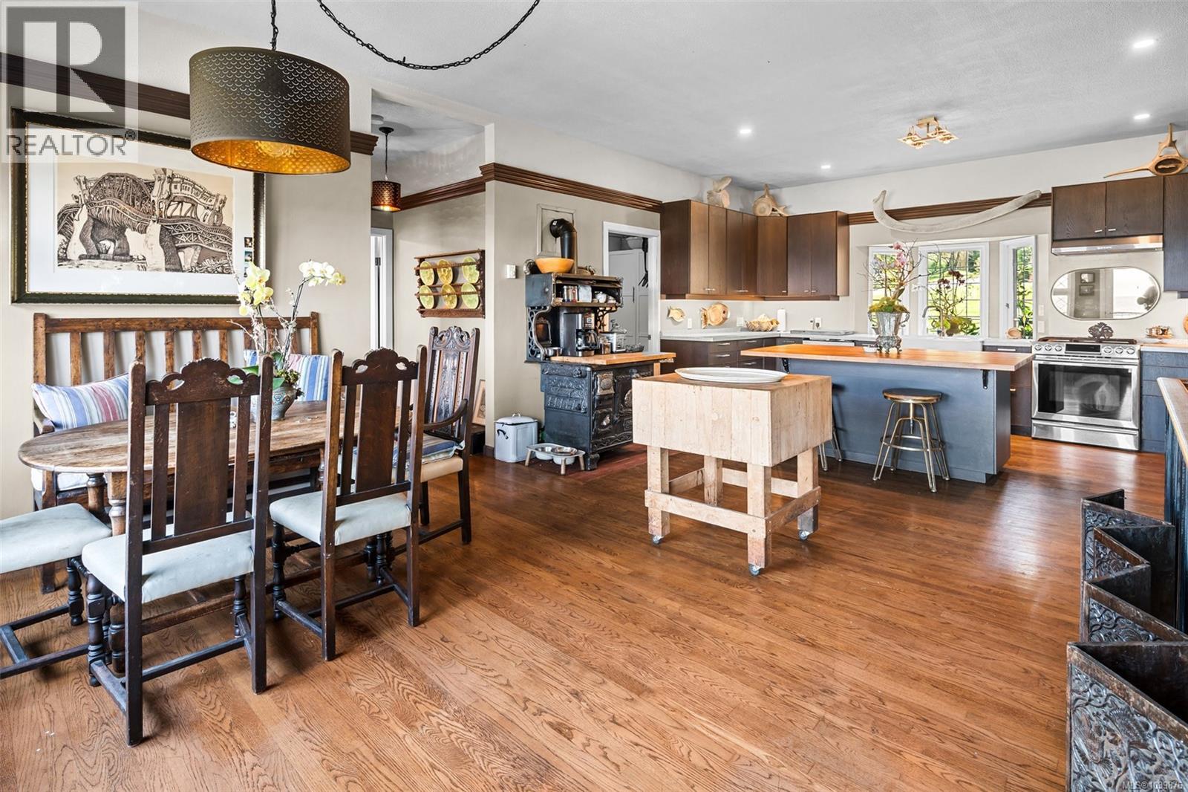
| Kitchen | Main level | 13 ft x 17 ft |
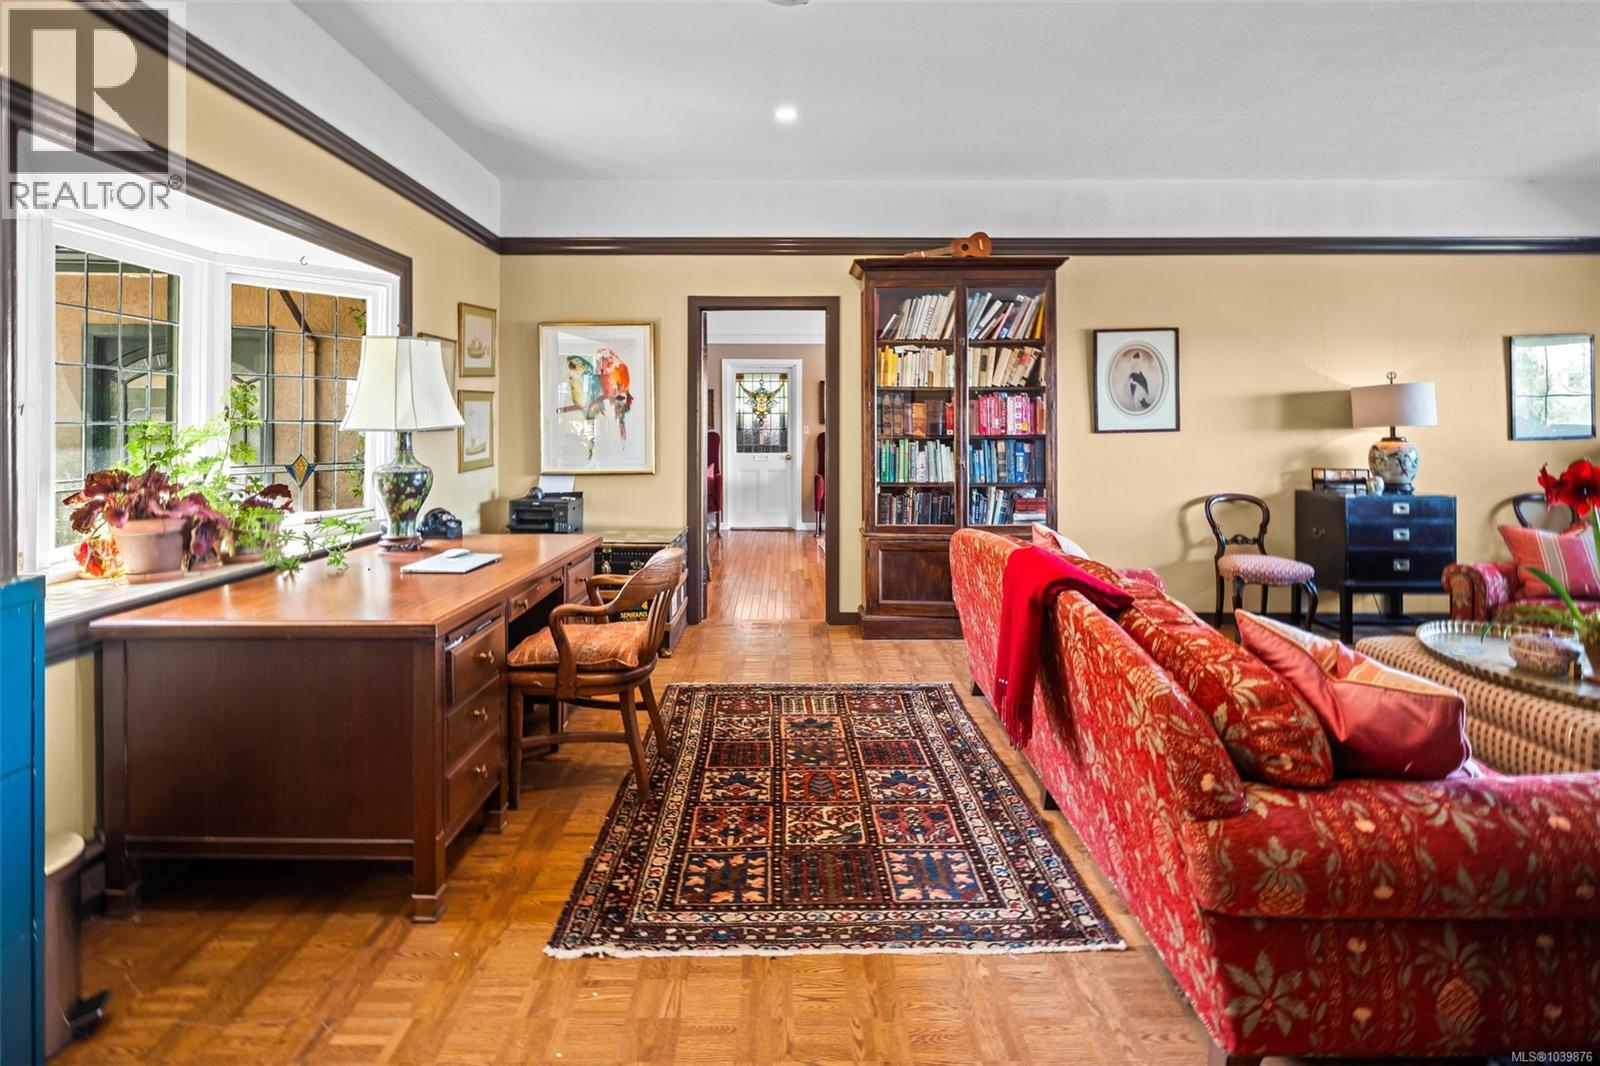
| Family room | Main level | 26 ft x 16 ft |
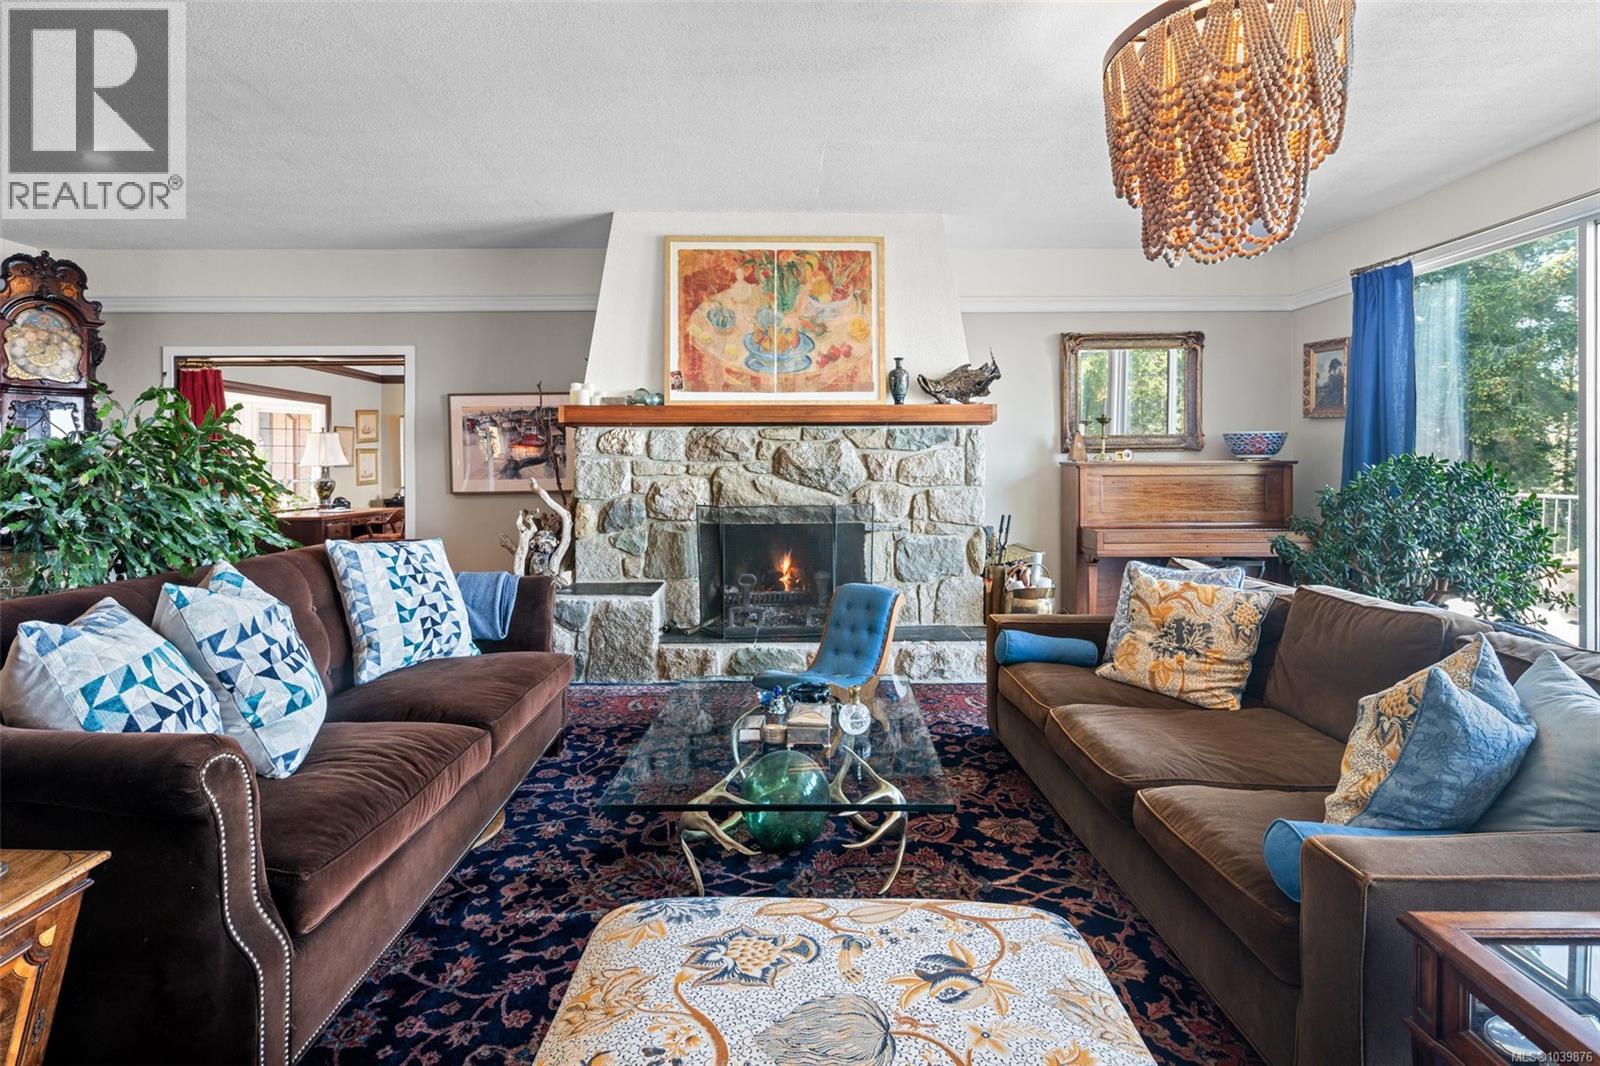
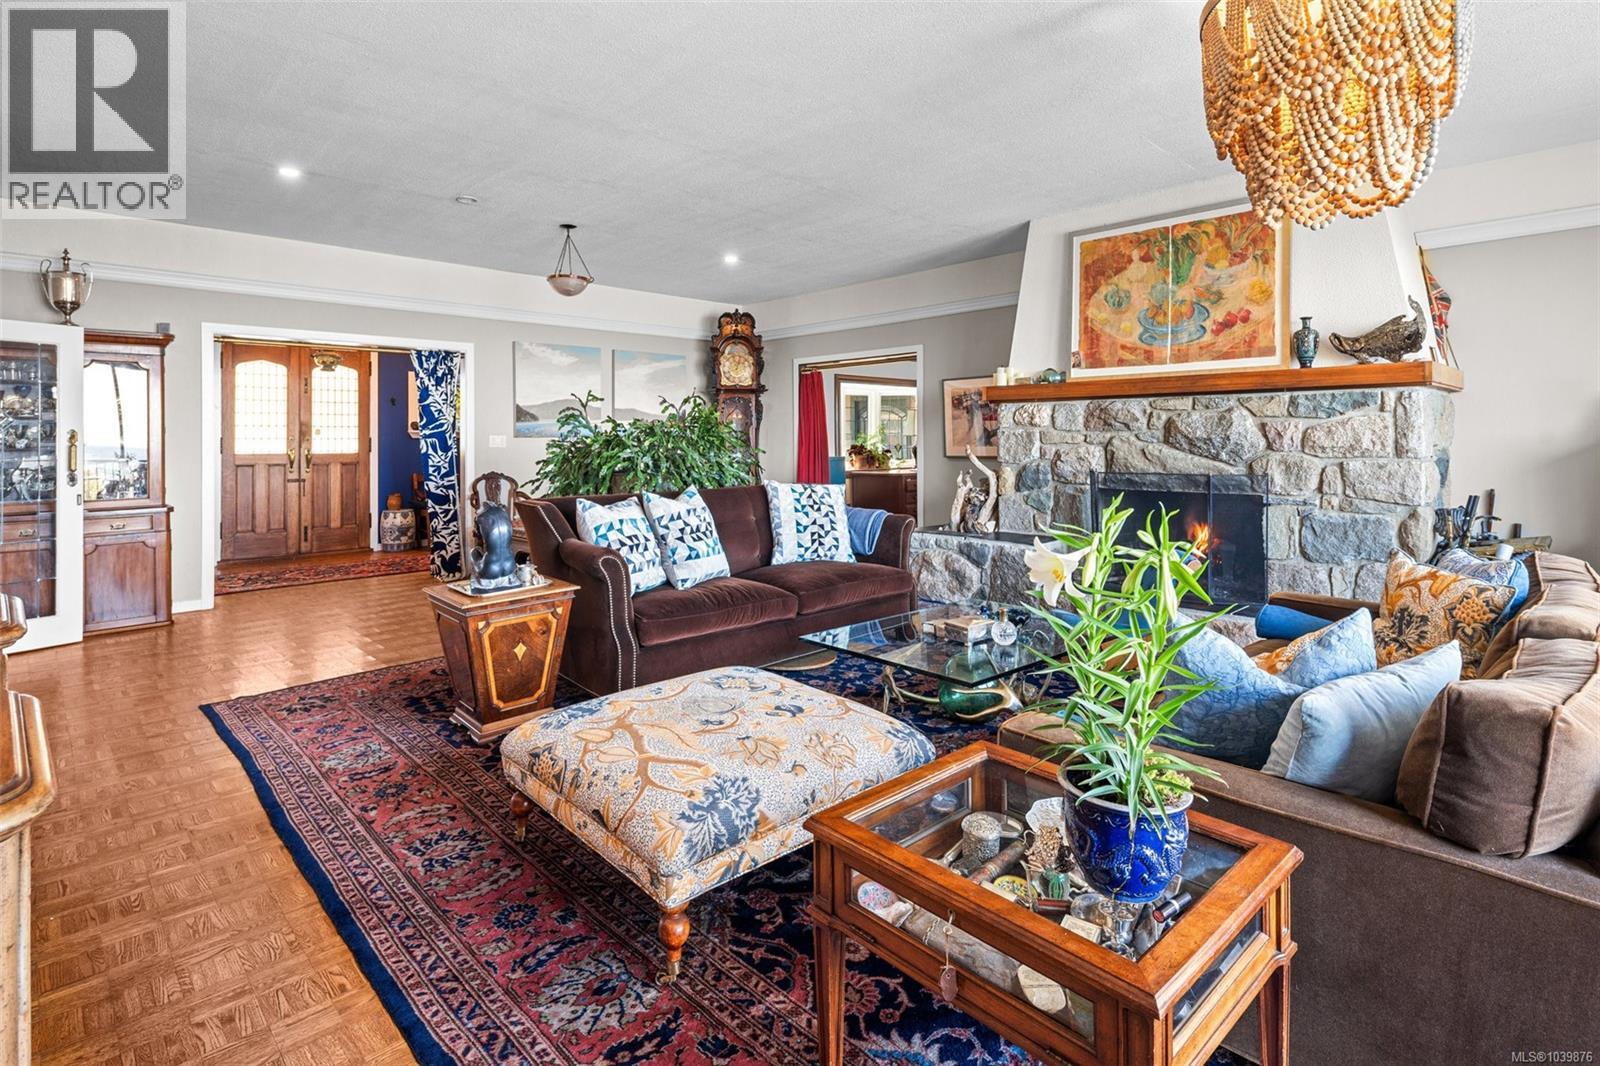
| Living room | Main level | 30 ft x 22 ft |
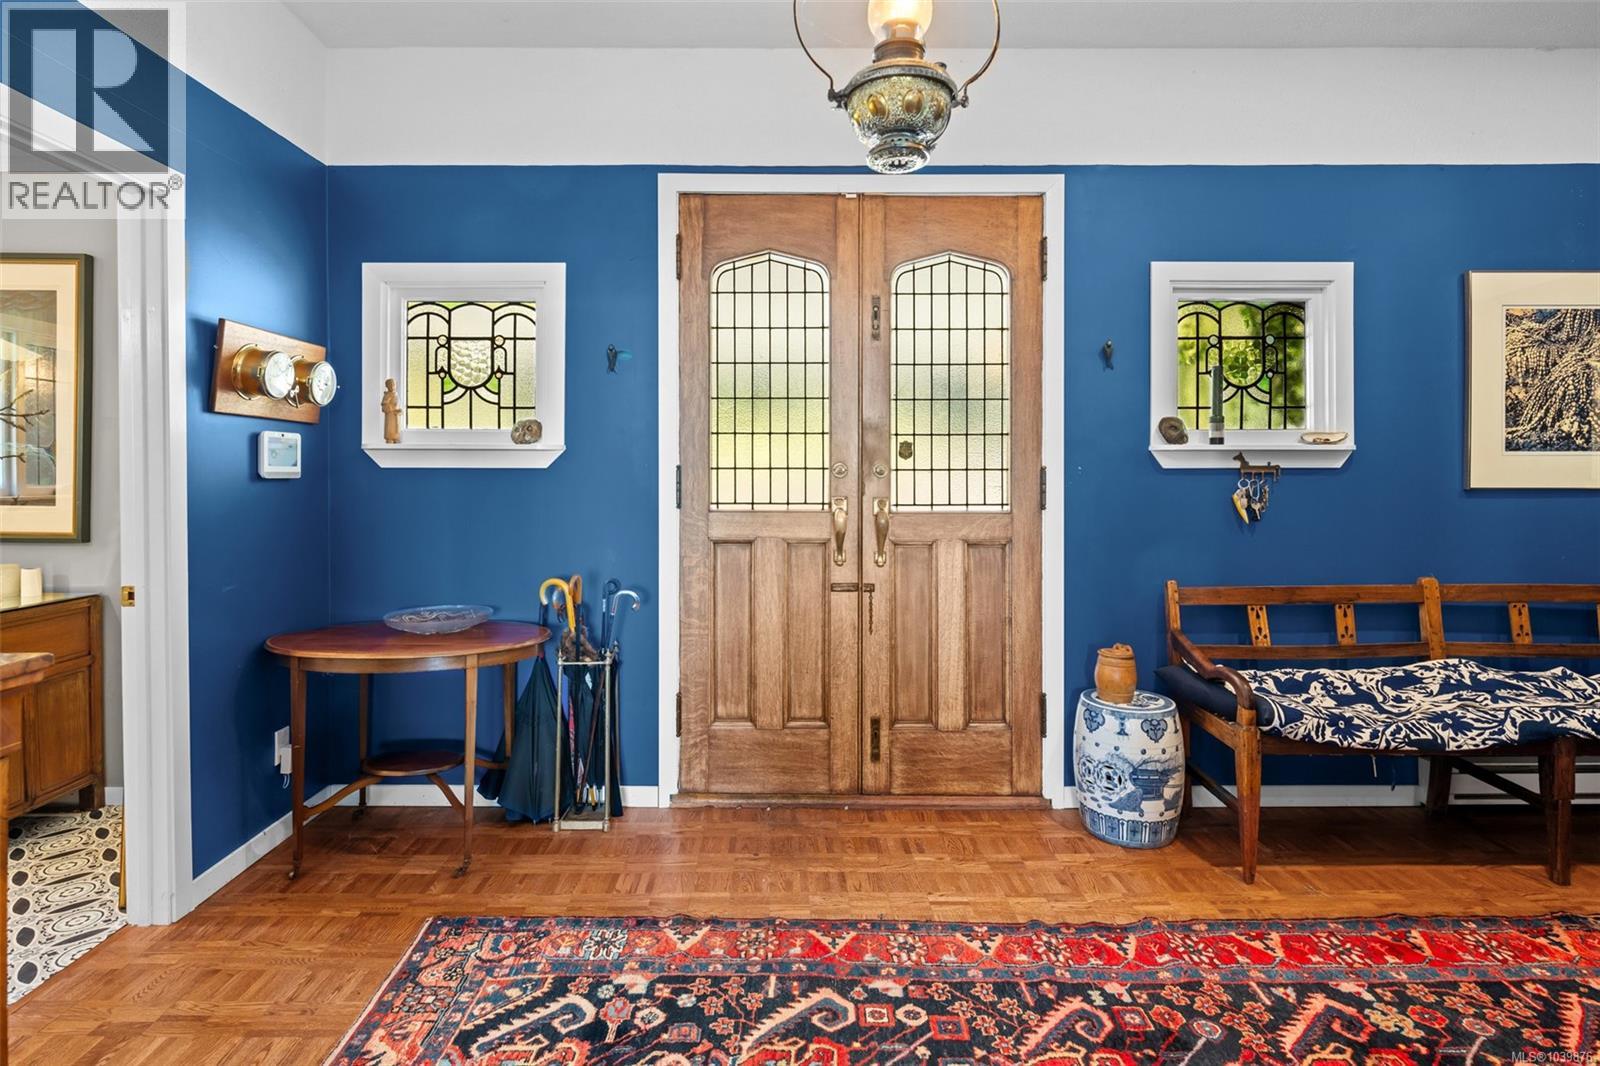
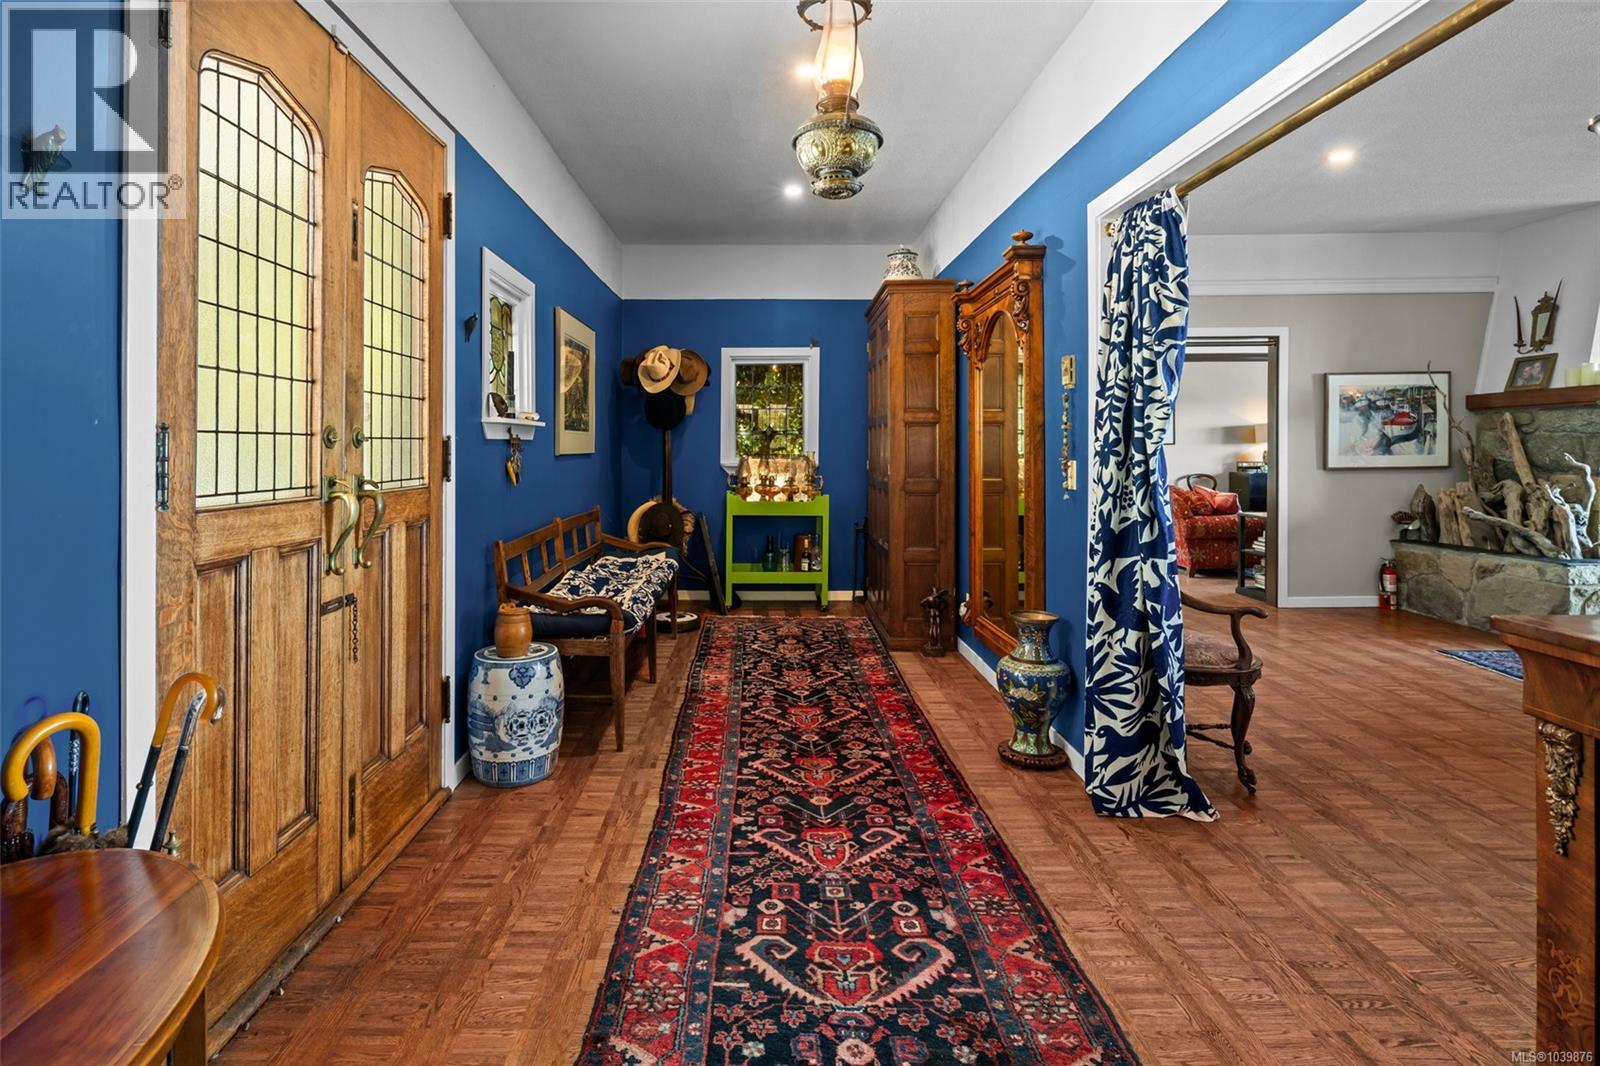
| Entrance | Main level | 8 ft x 21 ft |
| Kitchen | Other | 12 ft x 6 ft |
| Eating area | Other | 10 ft x 6 ft |
| Living room | Other | 10 ft x 13 ft |
| Bedroom | Other | 9 ft x 10 ft |
| Bathroom | Other | 6 ft x 6 ft |
Location
This REALTOR.ca listing content is owned and licensed by REALTOR® members of The Canadian Real Estate Association
Data provided by: Victoria Real Estate Board