- ©MLS 10373257
- Area 1678 sq ft
- Bedrooms 3
- Bathrooms 2
- Parkings 10
Description
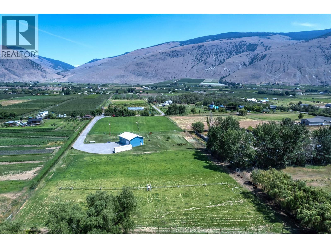
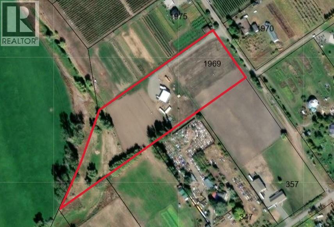
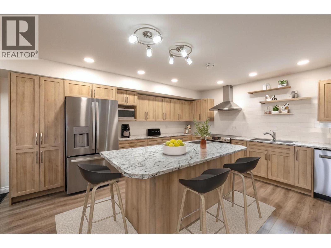
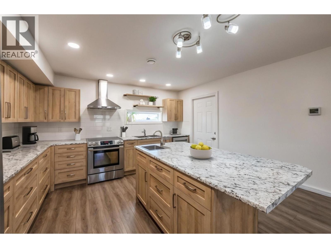
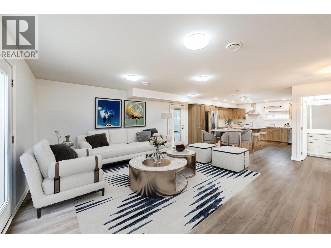
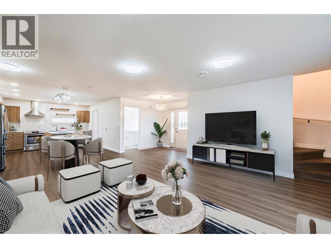
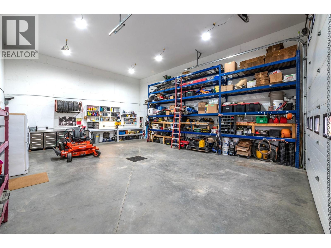
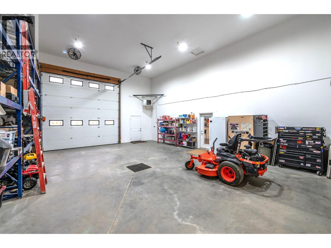
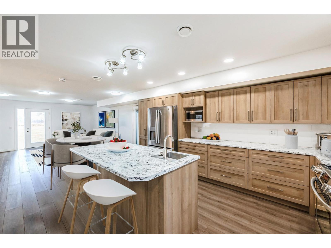
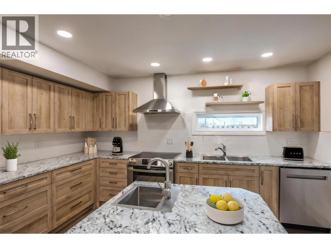
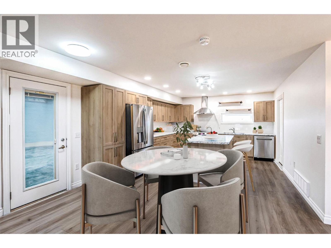
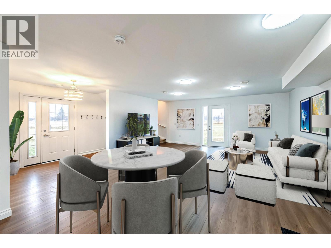
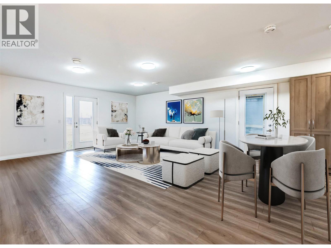
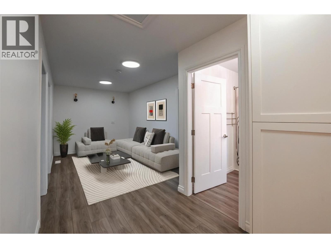
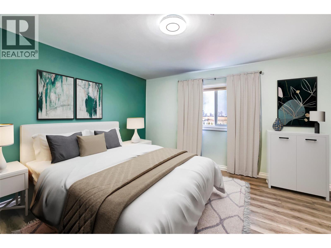
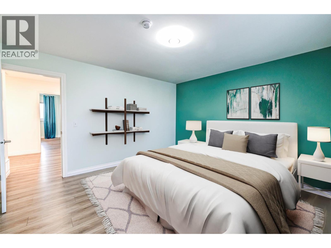
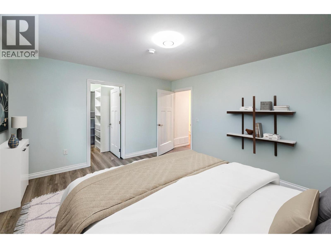
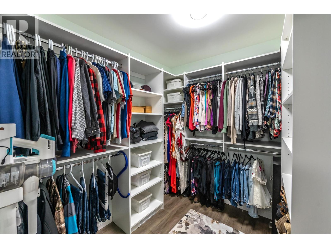
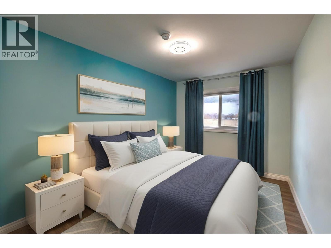
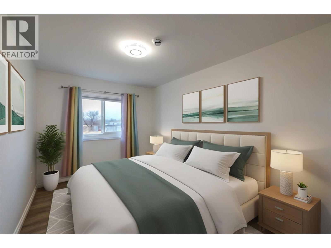
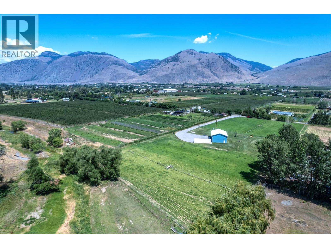
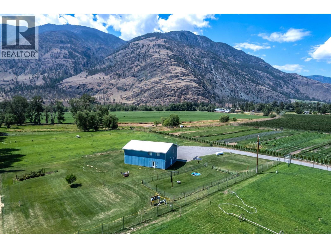
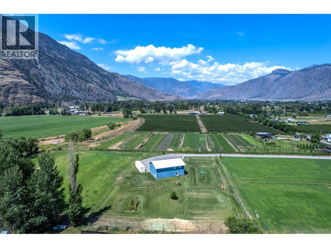
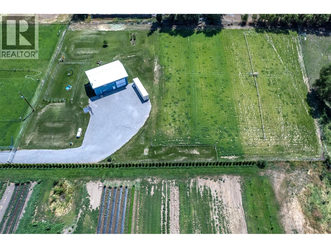
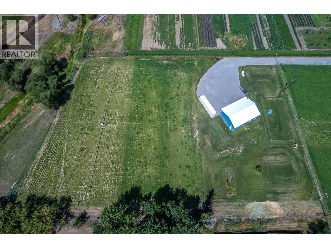
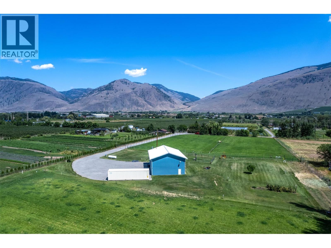
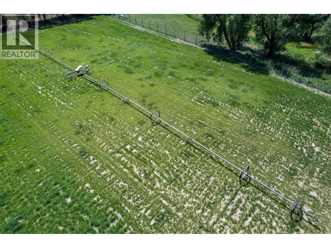
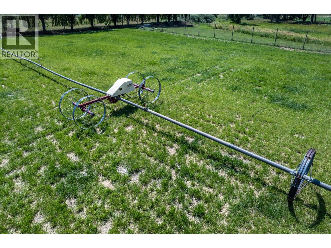
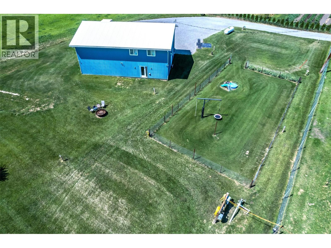
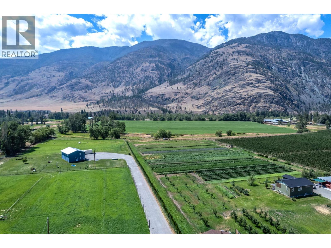
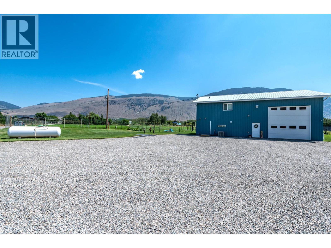
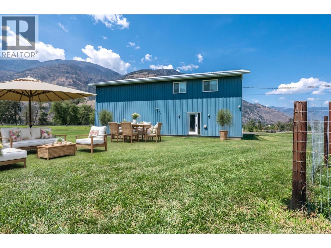
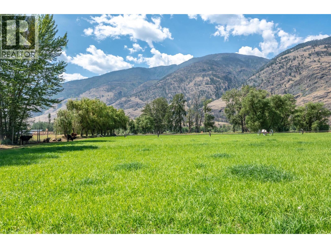
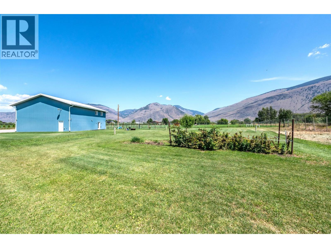
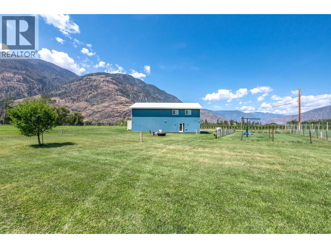
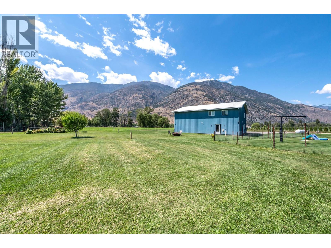
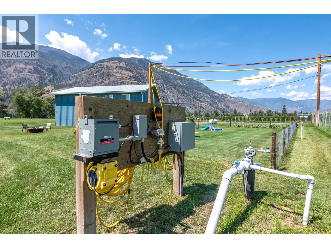
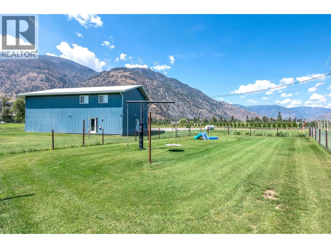
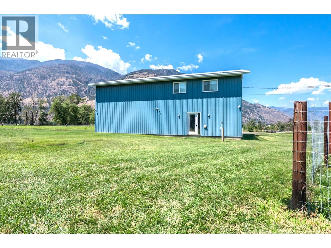
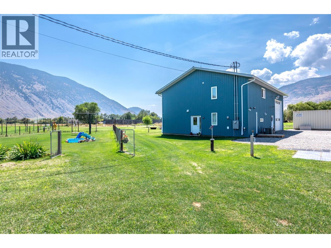
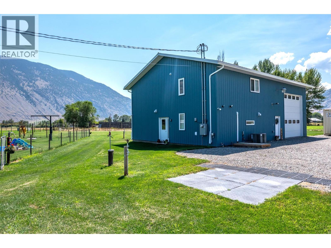
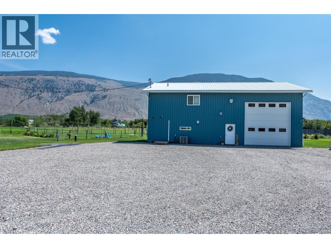
Escape to 6.58 acres of pristine, flat, and fully irrigated land where your lifestyle isn't limited by zoning. Whether you envision a boutique farm, a world-class equestrian setup, or the ultimate private retreat, this property is a rare blank canvas. The centerpiece for any enthusiast is the massive 985 sq. ft. heated workshop—boasting 18-foot ceilings, a 14-foot overhead door, and high-output power for your heaviest projects or tallest toys. The custom-built residence offers a bright, modern ""easy-living"" floor plan. Every square inch is maximized with custom cabinetry and clever built-in storage in the primary suite, ensuring a space that is as organized as it is beautiful. With dual wells (domestic/irrigation) and full 50-amp RV hookups, the infrastructure is already here to support your biggest dreams. This isn't just a home; it's an opportunity to own a piece of the Okanagan that works as hard as you do. * Information package available upon request* Some pictures are virtually staged* (id:48970) Show More
Details
- Constructed Date: 2022
- Property Type: Single Family
- Type: House
- Access Type: Easy access
- Neighbourhood: Cawston
Ammenities + Nearby
- Recreation
- Recreation
Features
- Rural Setting
- Pets Allowed
- Mountain view
- View (panoramic)
- Refrigerator
- Dishwasher
- Oven - Electric
- Range - Electric
- Washer & Dryer
- Central air conditioning
- Heat Pump
- Forced air
- Heat Pump
Rooms Details For 1969 Osprey Lane
| Type | Level | Dimension |
|---|---|---|
| Other | Second level | 7'6'' x 7'11'' |
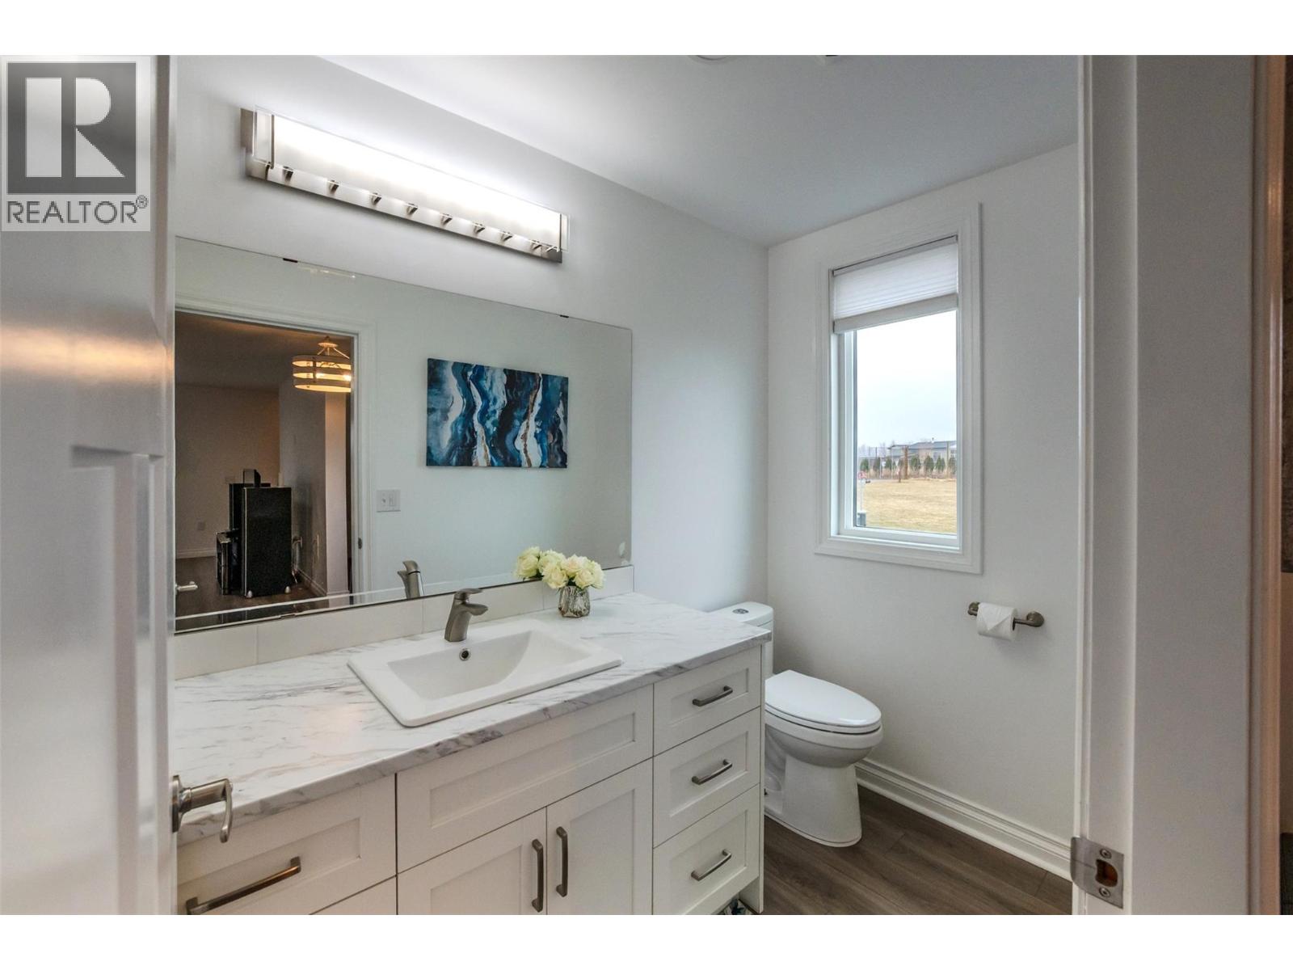
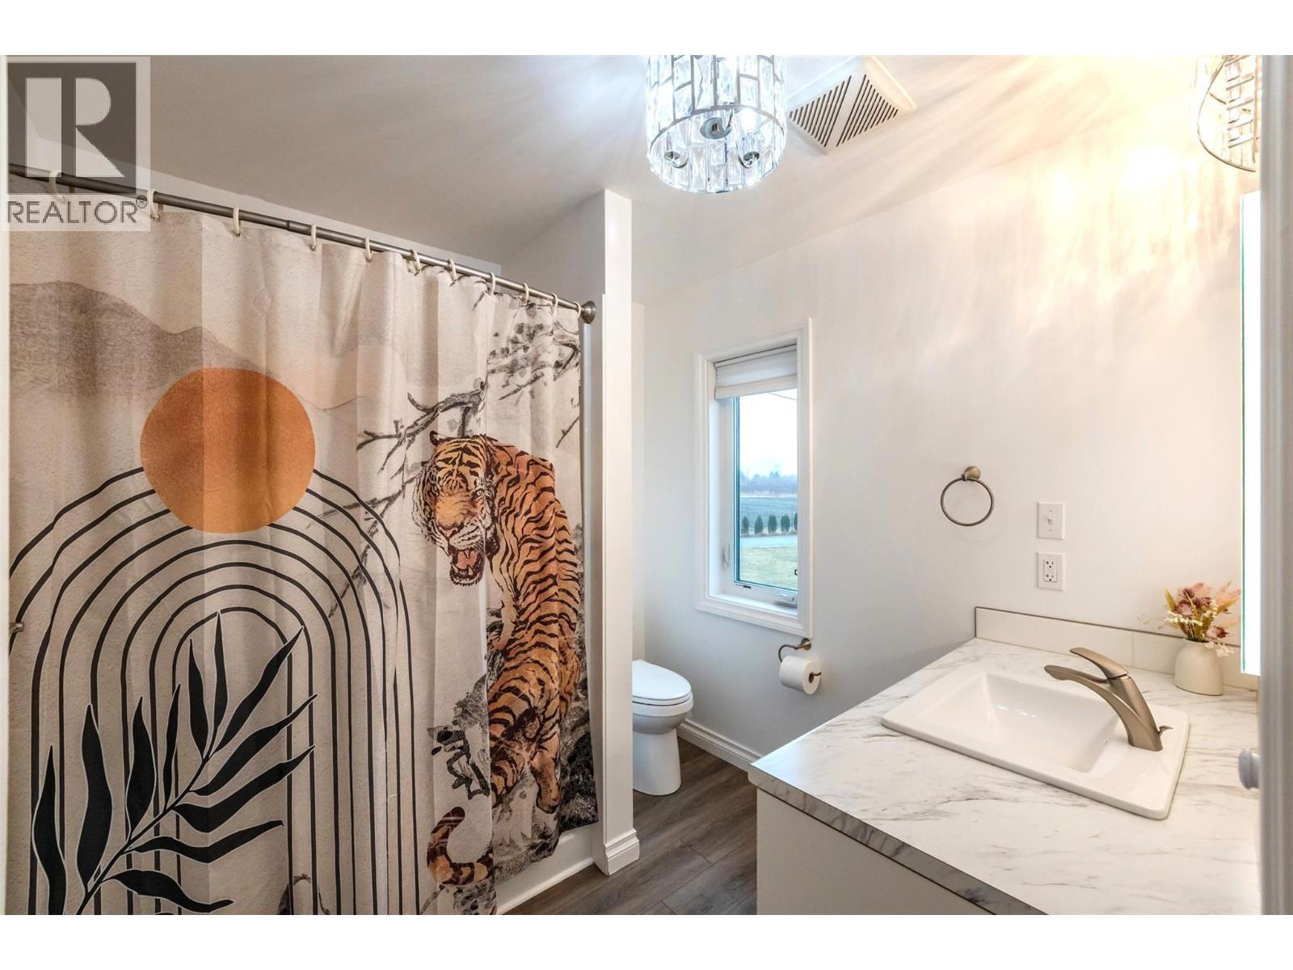
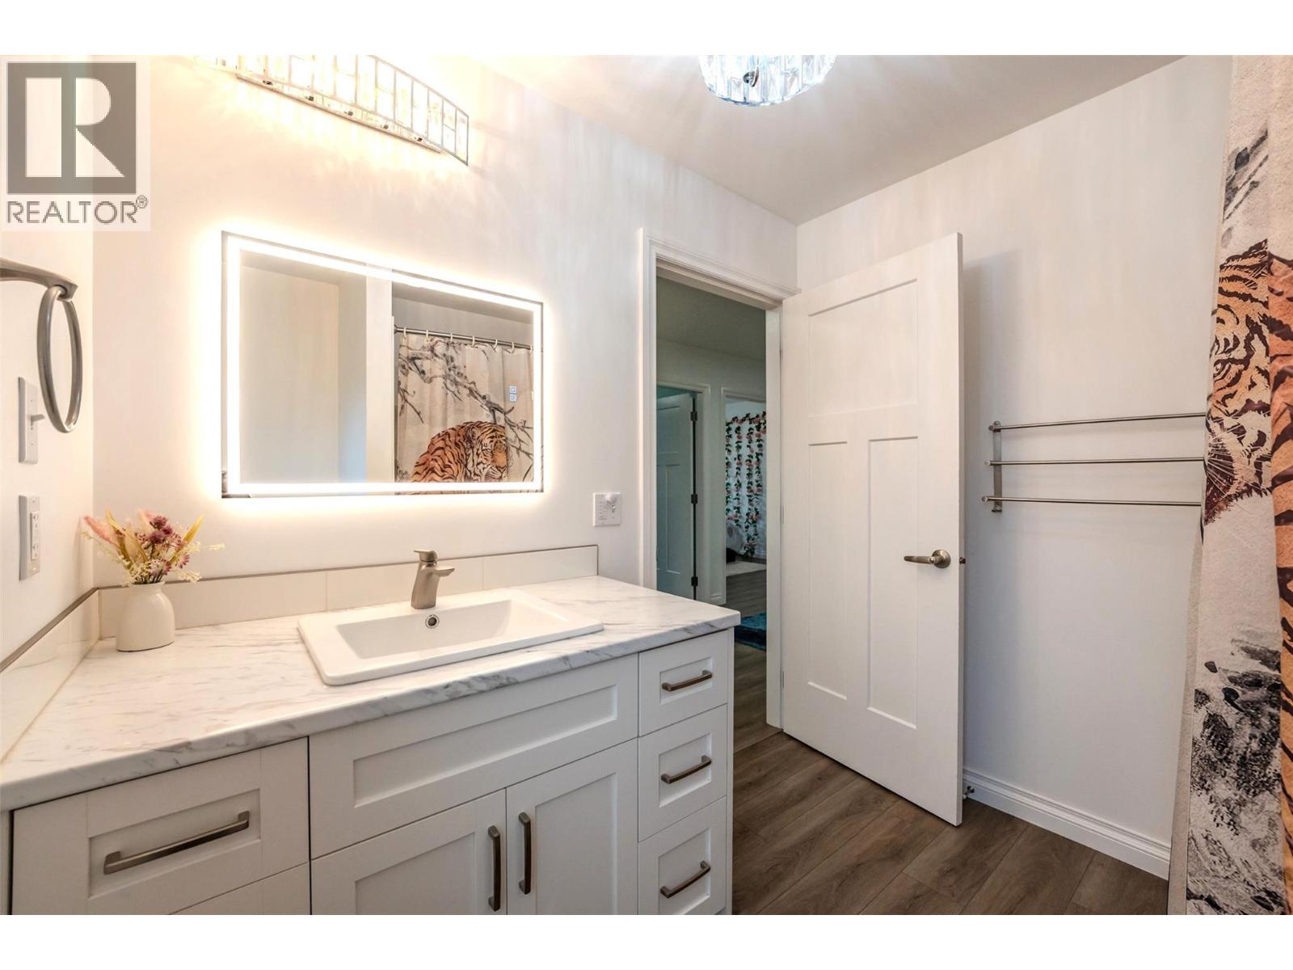
| 4pc Bathroom | Second level | 7'9'' x 7'10'' |
| Bedroom | Second level | 12'2'' x 8'10'' |
| Bedroom | Second level | 12'1'' x 8'10'' |
| Primary Bedroom | Second level | 12'11'' x 13'7'' |
| Laundry room | Main level | 7'10'' x 7'10'' |
| 2pc Bathroom | Main level | 7'10'' x 4'10'' |
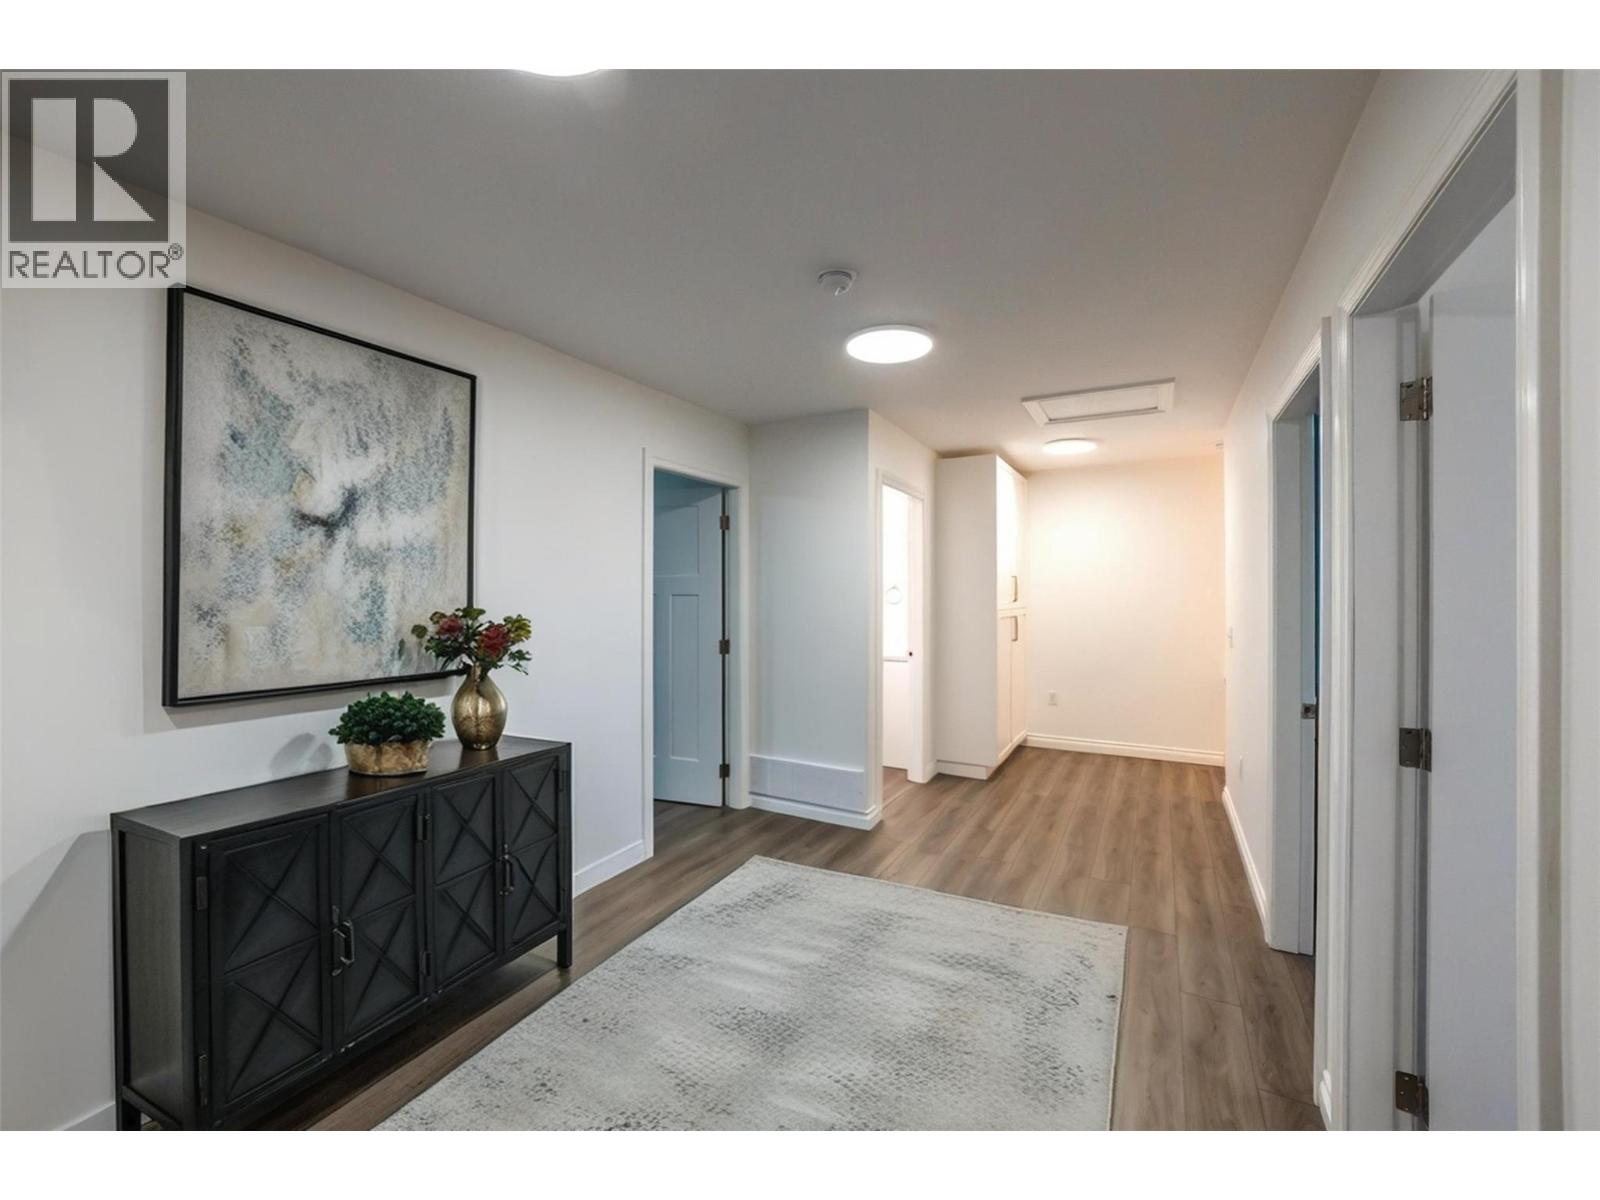
| Foyer | Main level | 8'3'' x 8'2'' |
| Living room | Main level | 18'3'' x 14'10'' |
| Dining room | Main level | 13'7'' x 7'1'' |
| Kitchen | Main level | 13'7'' x 13'1'' |
Location
This REALTOR.ca listing content is owned and licensed by REALTOR® members of The Canadian Real Estate Association
Data provided by: Okanagan-Mainline Real Estate Board