- ©MLS R3133343
- Area 4099 sq ft
- Bedrooms 5
- Bathrooms 5
Description
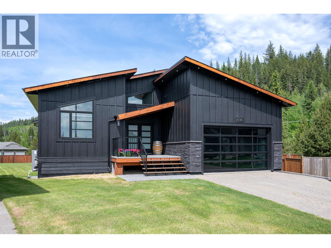
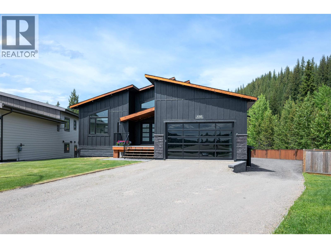
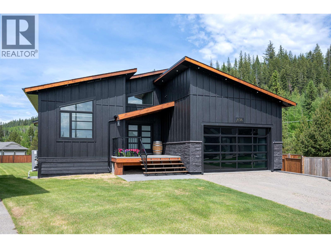
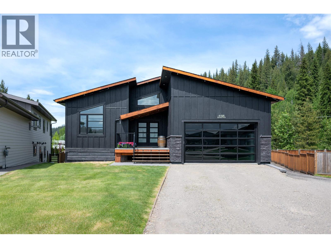
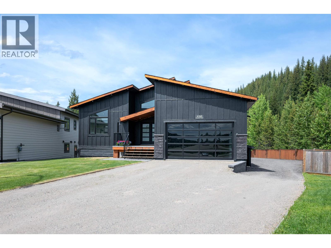
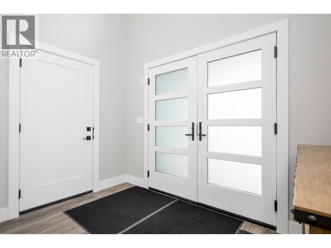
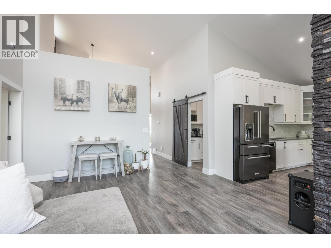
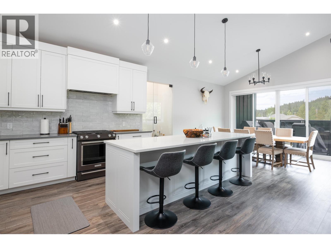
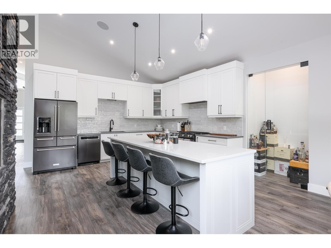
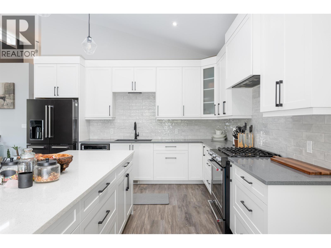
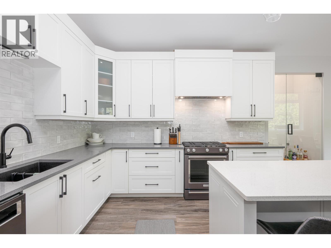
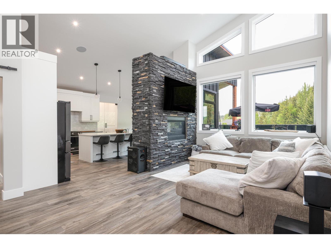
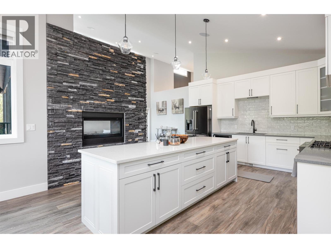
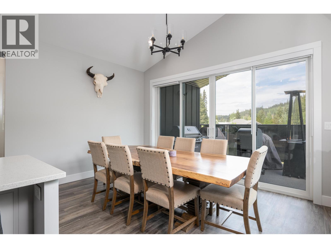
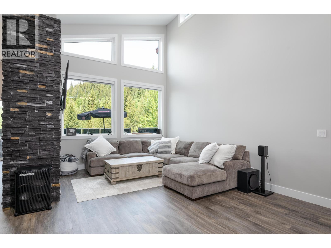
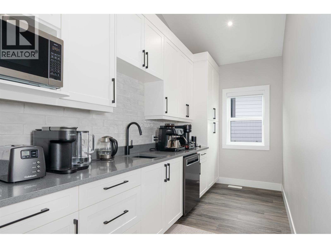
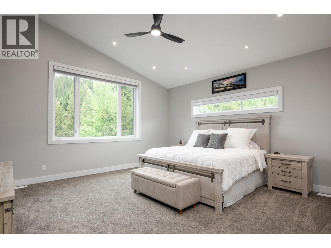
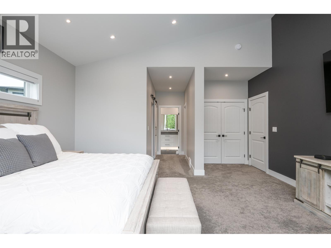
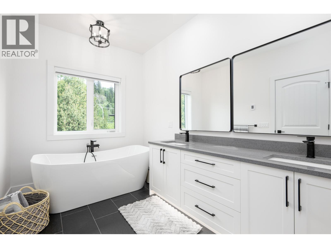
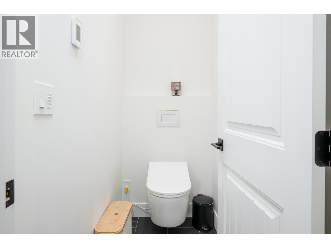
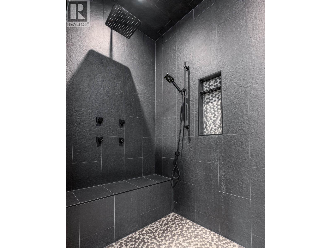
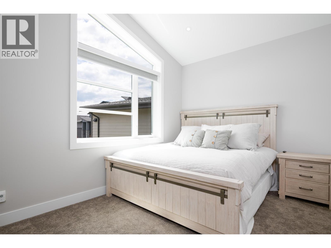
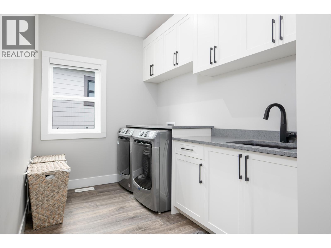
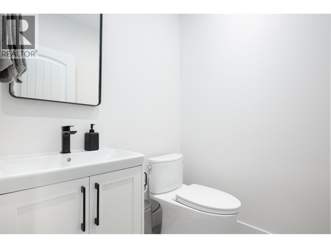
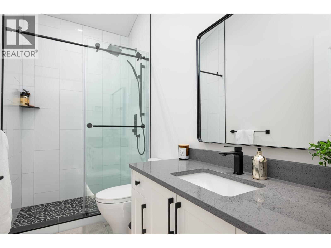
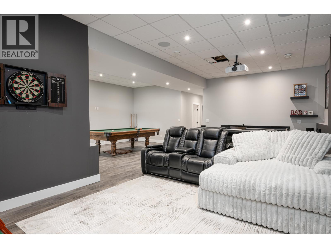
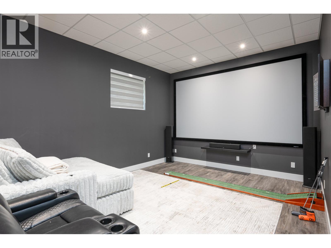
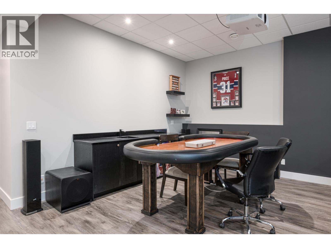
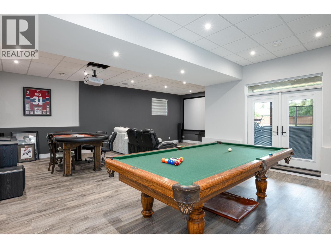
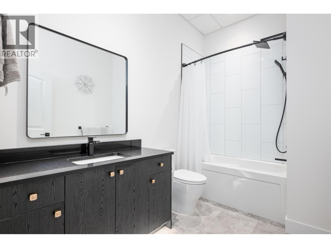
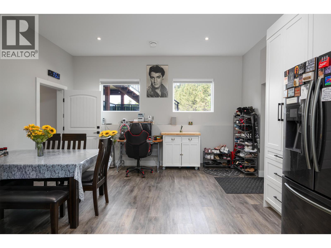
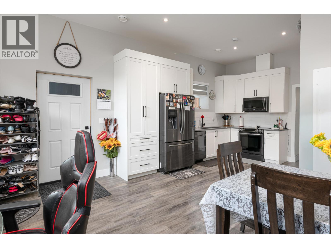
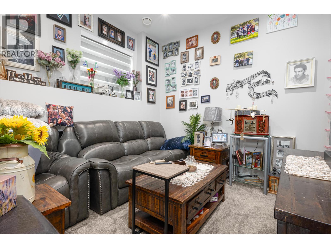
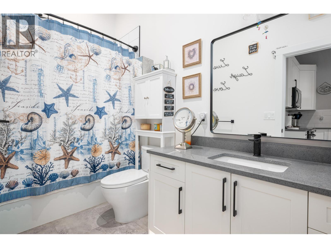
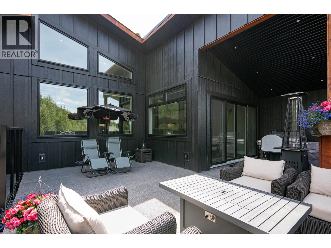
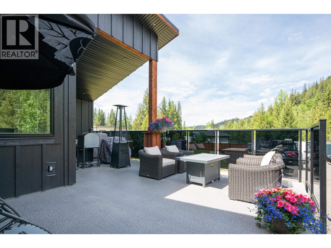
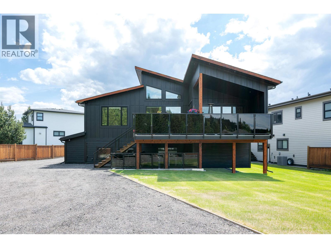
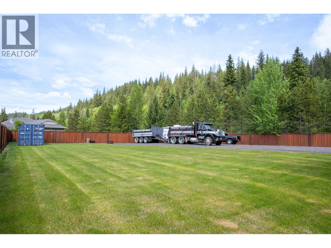
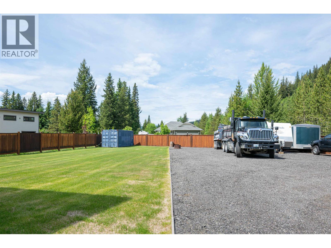
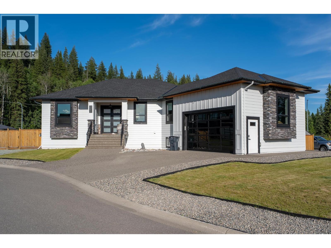
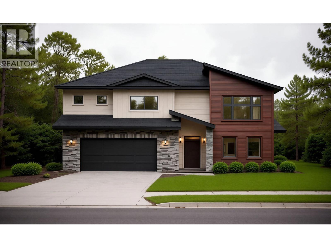
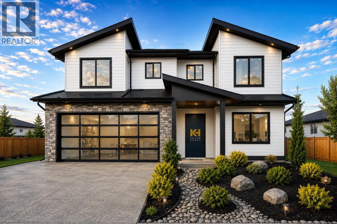
Welcome to your Dream Home! 4196 Zanette Pl is an absolutely stunning 2022 Modern Farm Home design that will leave you breathless. No expense was spared on this home, featuring custom high end finishes and excellent attention to detail. It has a great vibe in a bright living room w/vaulted ceilings, dbl sided gas fireplace w/ stone, a beautiful chef's kitchen w/quality appliances, stone counters, a huge island, a large pantry, a glass wine room, spacious dining room leading to an entertainer's back deck. Also, there is a large primary bdrm w/WIC, spa-like ensuite, secondary bdrm, full bath, and a beautiful laundry room. Basement offers high ceilings, a theatre area, a pool table area and a bar area plus 2 bdrms, full bath. There is also a legal one-bedroom suite with OSBE. Great curb appea (id:48970) Show More

Details
- Constructed Date: 2022
- Property Type: Single Family
- Type: House
- Total Finished Area: 4099 sqft
Features
- Washer
- Dryer
- Refrigerator
- Stove
- Dishwasher
- Forced air
Rooms Details For 4196 ZANETTE PLACE
| Type | Level | Dimension |
|---|---|---|
| Recreational, Games room | Basement | 21 ft ,5 in x 16 ft ,7 in |
| Bedroom 3 | Basement | 12 ft ,8 in x 10 ft ,7 in |
| Bedroom 4 | Basement | 12 ft ,8 in x 12 ft ,5 in |
| Kitchen | Basement | 10 ft ,5 in x 8 ft ,7 in |
| Living room | Basement | 15 ft ,9 in x 13 ft |
| Bedroom 5 | Basement | 10 ft ,5 in x 11 ft ,3 in |
| Living room | Main level | 13 ft ,1 in x 16 ft ,7 in |
| Kitchen | Main level | 14 ft ,2 in x 16 ft ,4 in |
| Dining room | Main level | 14 ft x 9 ft ,1 in |
| Primary Bedroom | Main level | 16 ft ,5 in x 16 ft ,2 in |
| Bedroom 2 | Main level | 14 ft x 10 ft ,9 in |
| Pantry | Main level | 14 ft x 6 ft ,2 in |
| Laundry room | Main level | 14 ft x 6 ft ,1 in |
Location
Similar Properties
For Sale
$ 869,000 $ 256 / Sq. Ft.
- R3143116 ©MLS
- 5 Bedroom
- 4 Bathroom
For Sale
$ 919,900 $ 302 / Sq. Ft.
- R3091160 ©MLS
- 5 Bedroom
- 4 Bathroom
For Sale
$ 859,900 $ 342 / Sq. Ft.
- R3135378 ©MLS
- 5 Bedroom
- 3 Bathroom
This REALTOR.ca listing content is owned and licensed by REALTOR® members of The Canadian Real Estate Association
Data provided by: BC Northern Real Estate Board