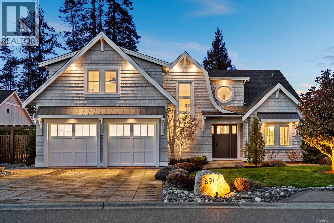
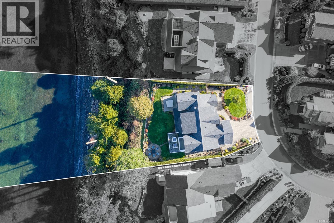
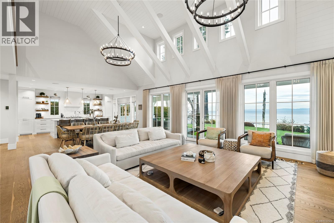
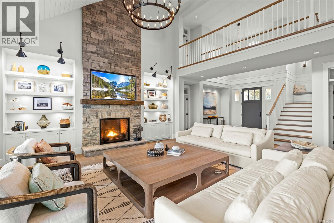
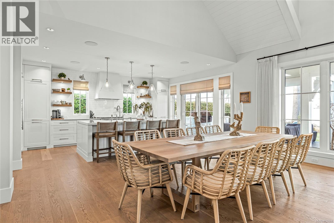
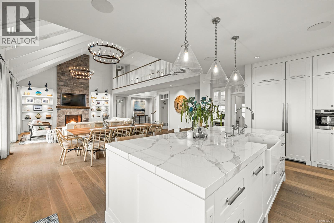
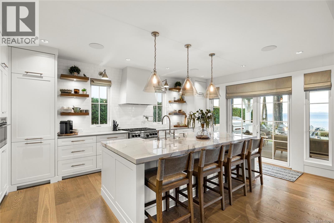
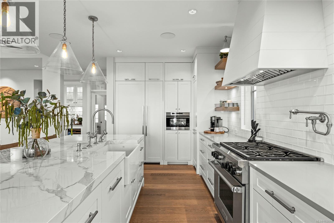
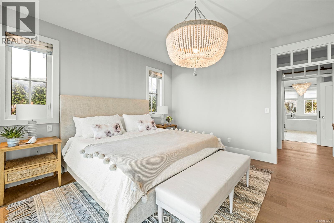
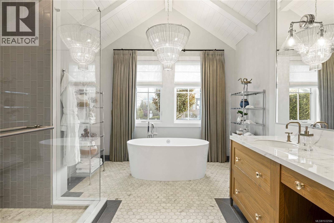
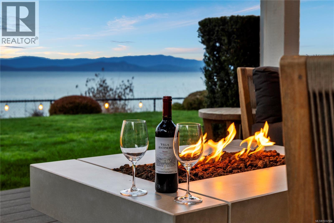
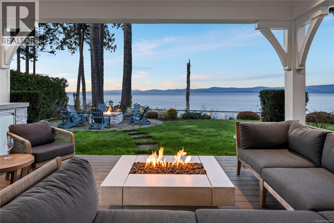

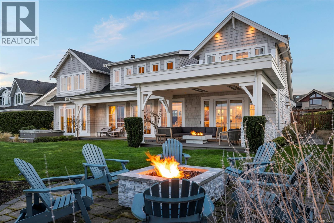
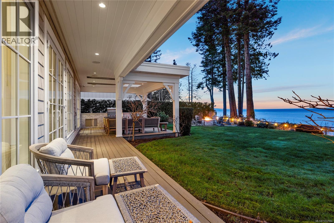
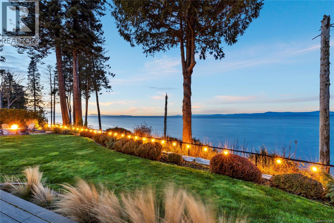
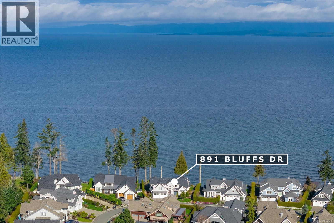
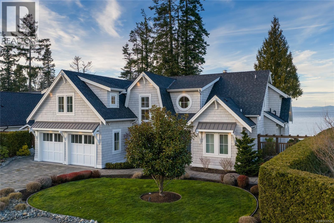
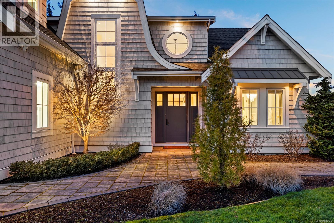
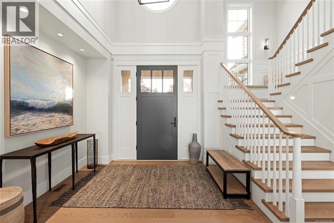
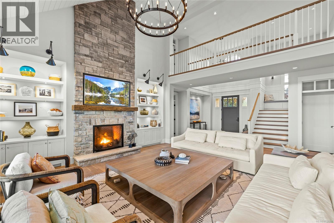
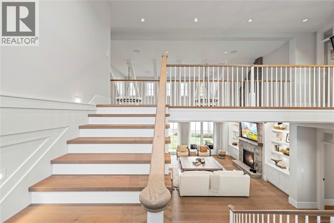
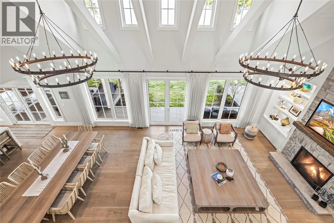
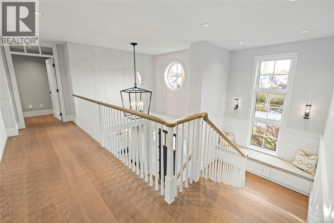
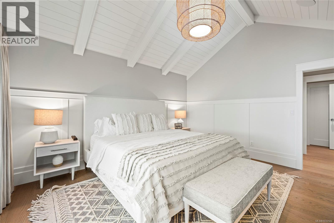
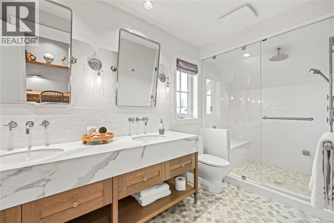
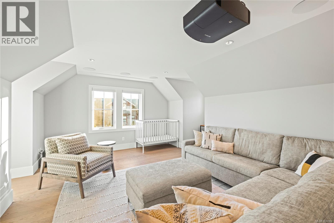
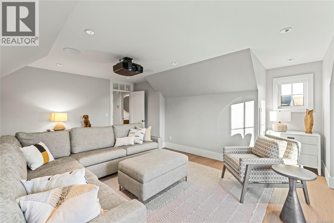
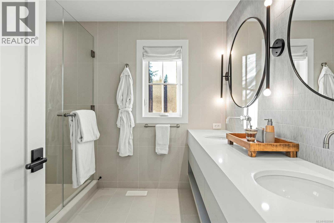
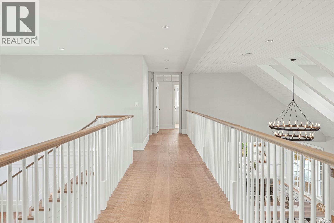
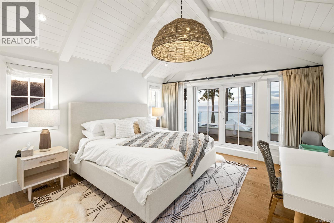
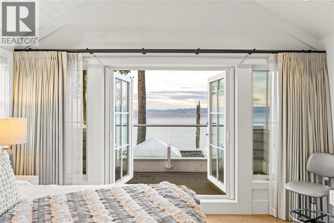
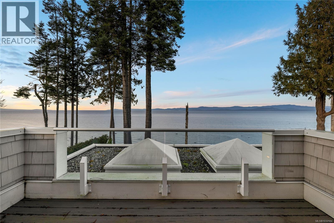
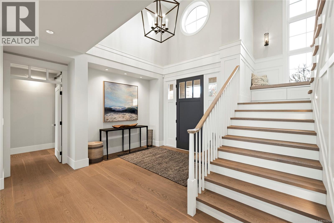
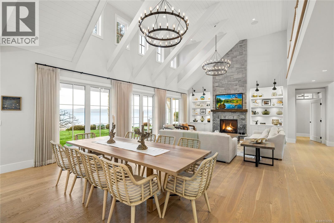
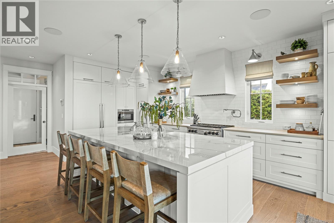
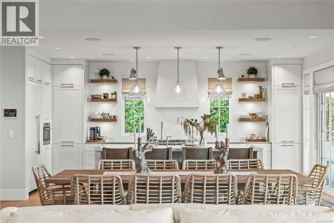
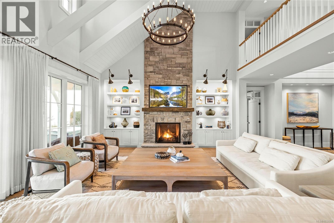
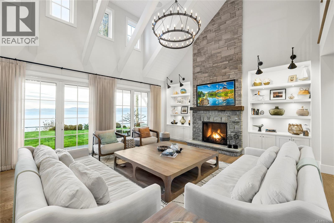
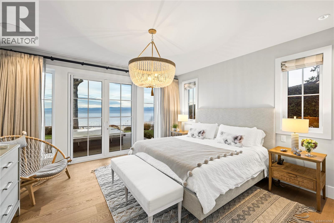
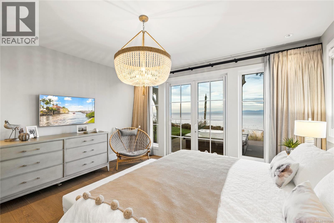

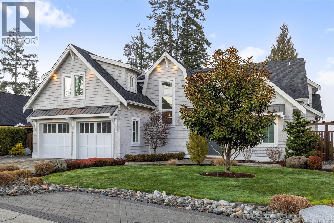
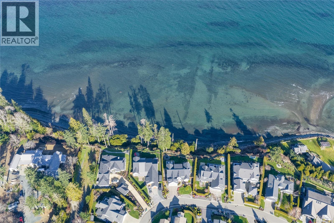
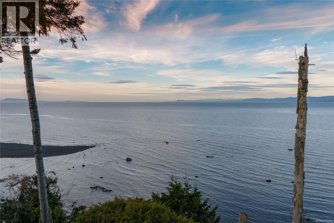
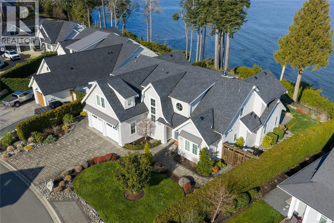
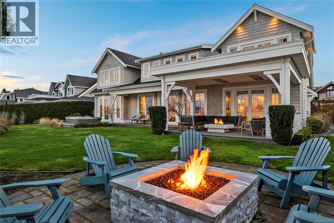
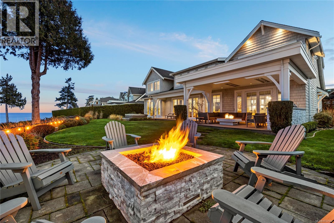
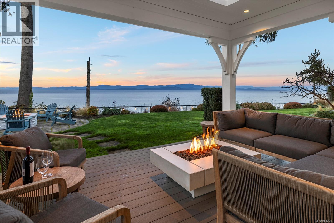
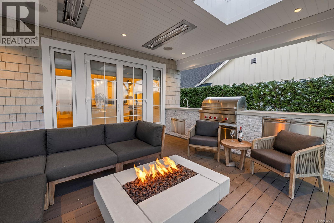
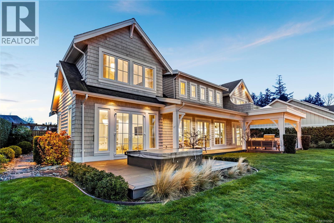
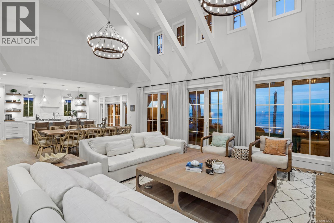
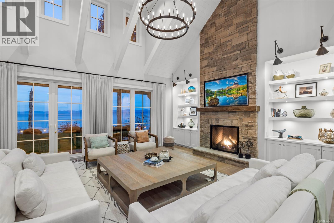
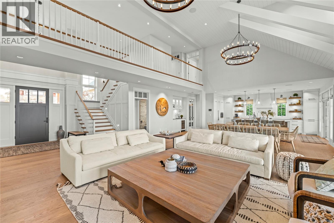
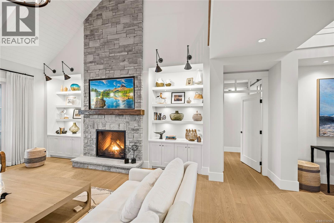
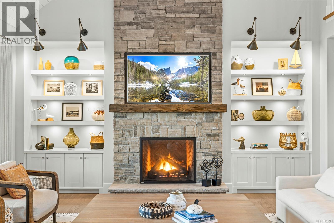
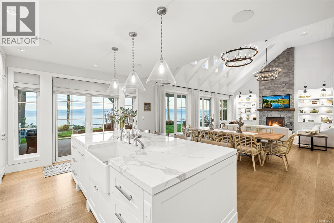
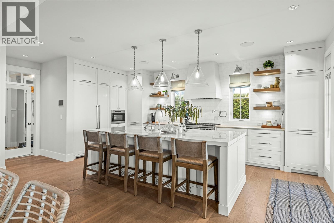
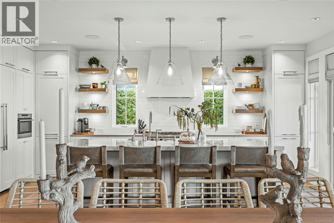
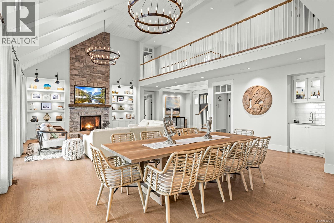
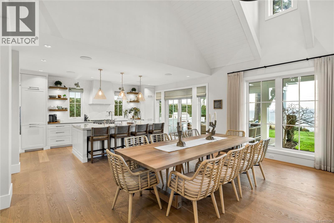
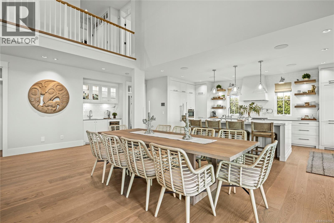
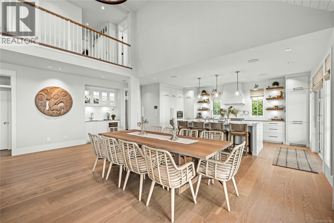
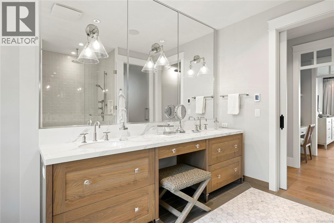
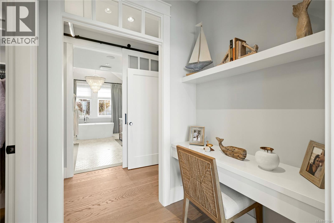
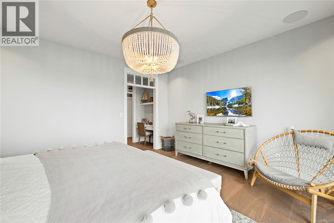
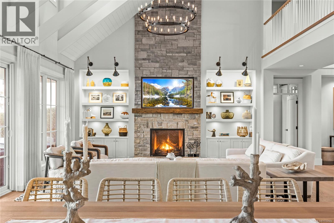

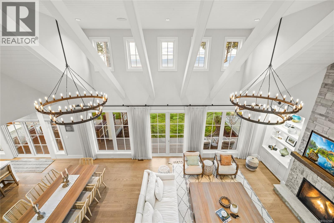
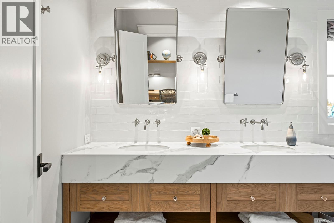
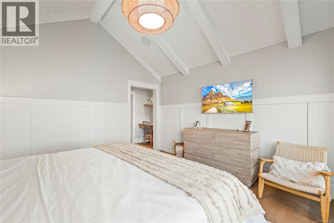
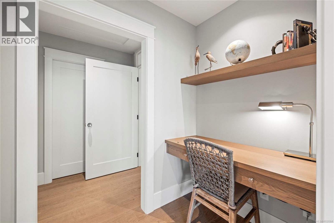
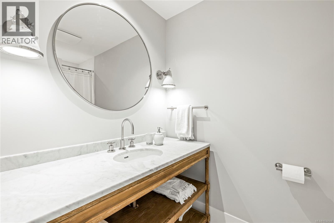
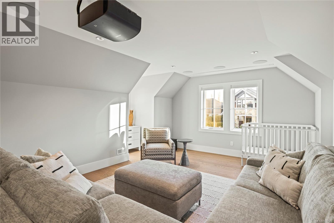
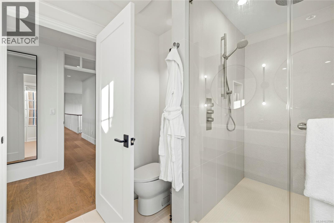
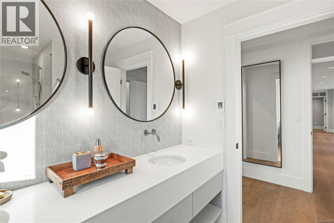
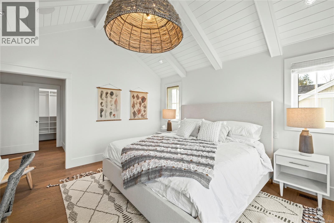
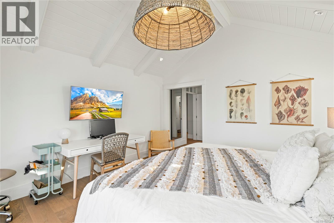
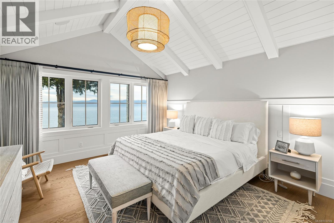
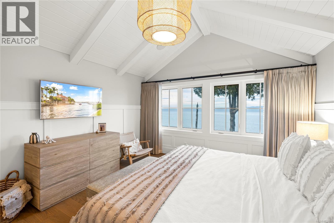
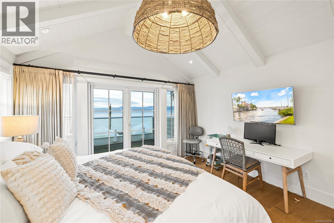
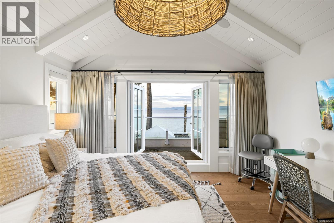
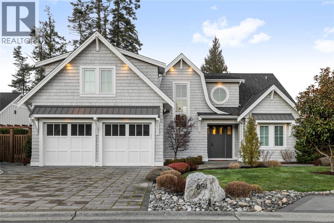
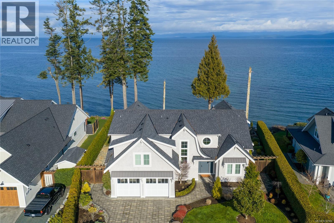
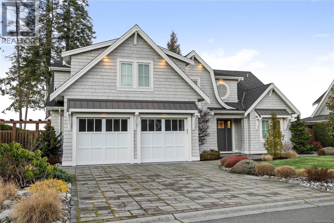
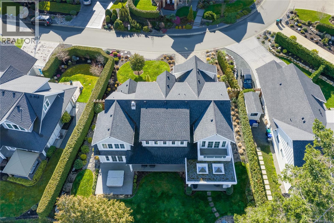
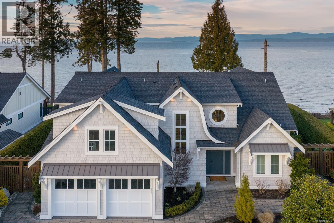
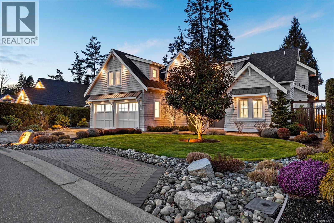
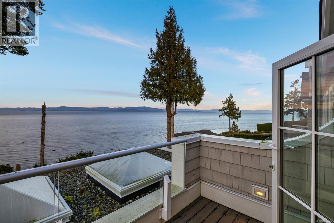
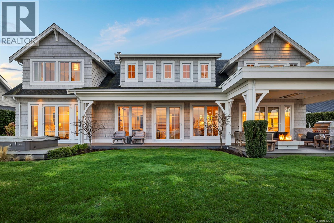
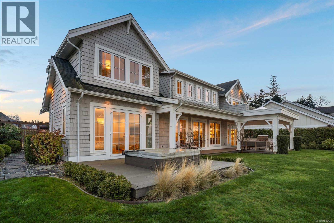
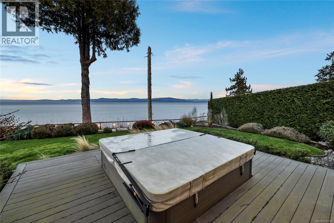
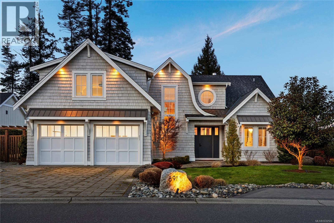
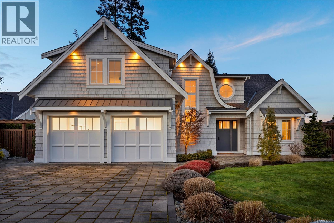
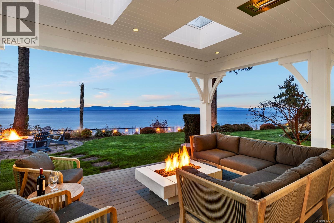
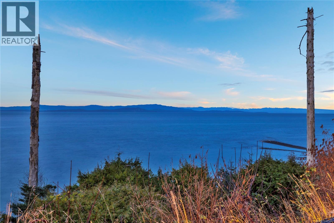
Perched above the shoreline with breathtaking high-bank waterfront views, this custom-built, one-owner luxury residence offers an extraordinary blend of sophistication, comfort, and coastal beauty. Designed to capture sweeping ocean vistas from nearly every angle, the home showcases impeccable craftsmanship, vaulted ceilings, and curated designer finishes throughout. The main level features a stunning primary retreat with multiple elegant French doors opening to a private backyard oasis. Here, you’ll find a covered, heated outdoor patio perfect for year-round enjoyment, complete with two gas fireplaces and a relaxing hot tub—an ideal setting for entertaining or unwinding under the stars. At the heart of the home is a chef’s dream kitchen, outfitted with top-of-the-line appliances, premium cabinetry, and expansive prep and gathering spaces designed for both function and style. Guests are treated to two luxurious oceanview suites, each with its own beautifully appointed ensuite, ensuring privacy and comfort. A dedicated media room provides the ultimate cinematic experience, while a fully automated security system offers peace of mind. Offered fully furnished with custom designer pieces, this exceptional property is truly turnkey—an exquisite waterfront sanctuary where luxury living meets timeless coastal elegance (id:48970)
Show More