- ©MLS 10382697
- Area 1936 sq ft
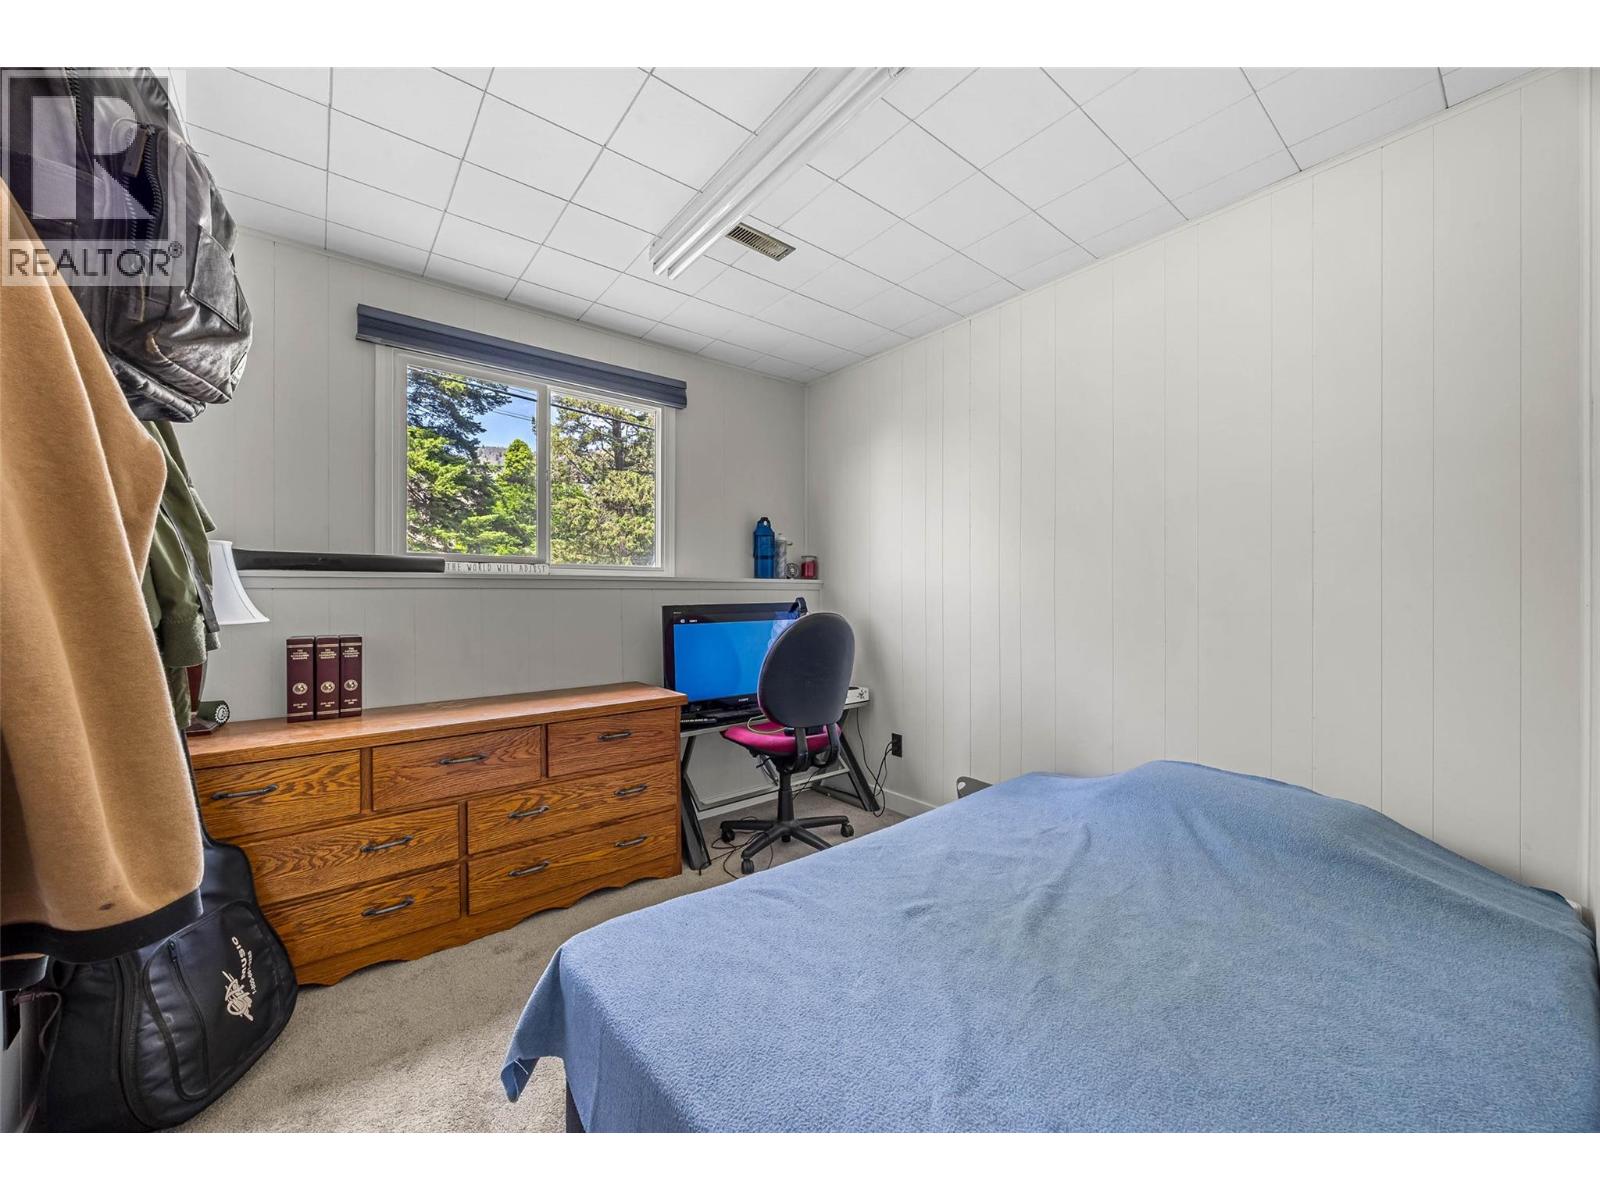
- Bedrooms 4
- Bathrooms 3
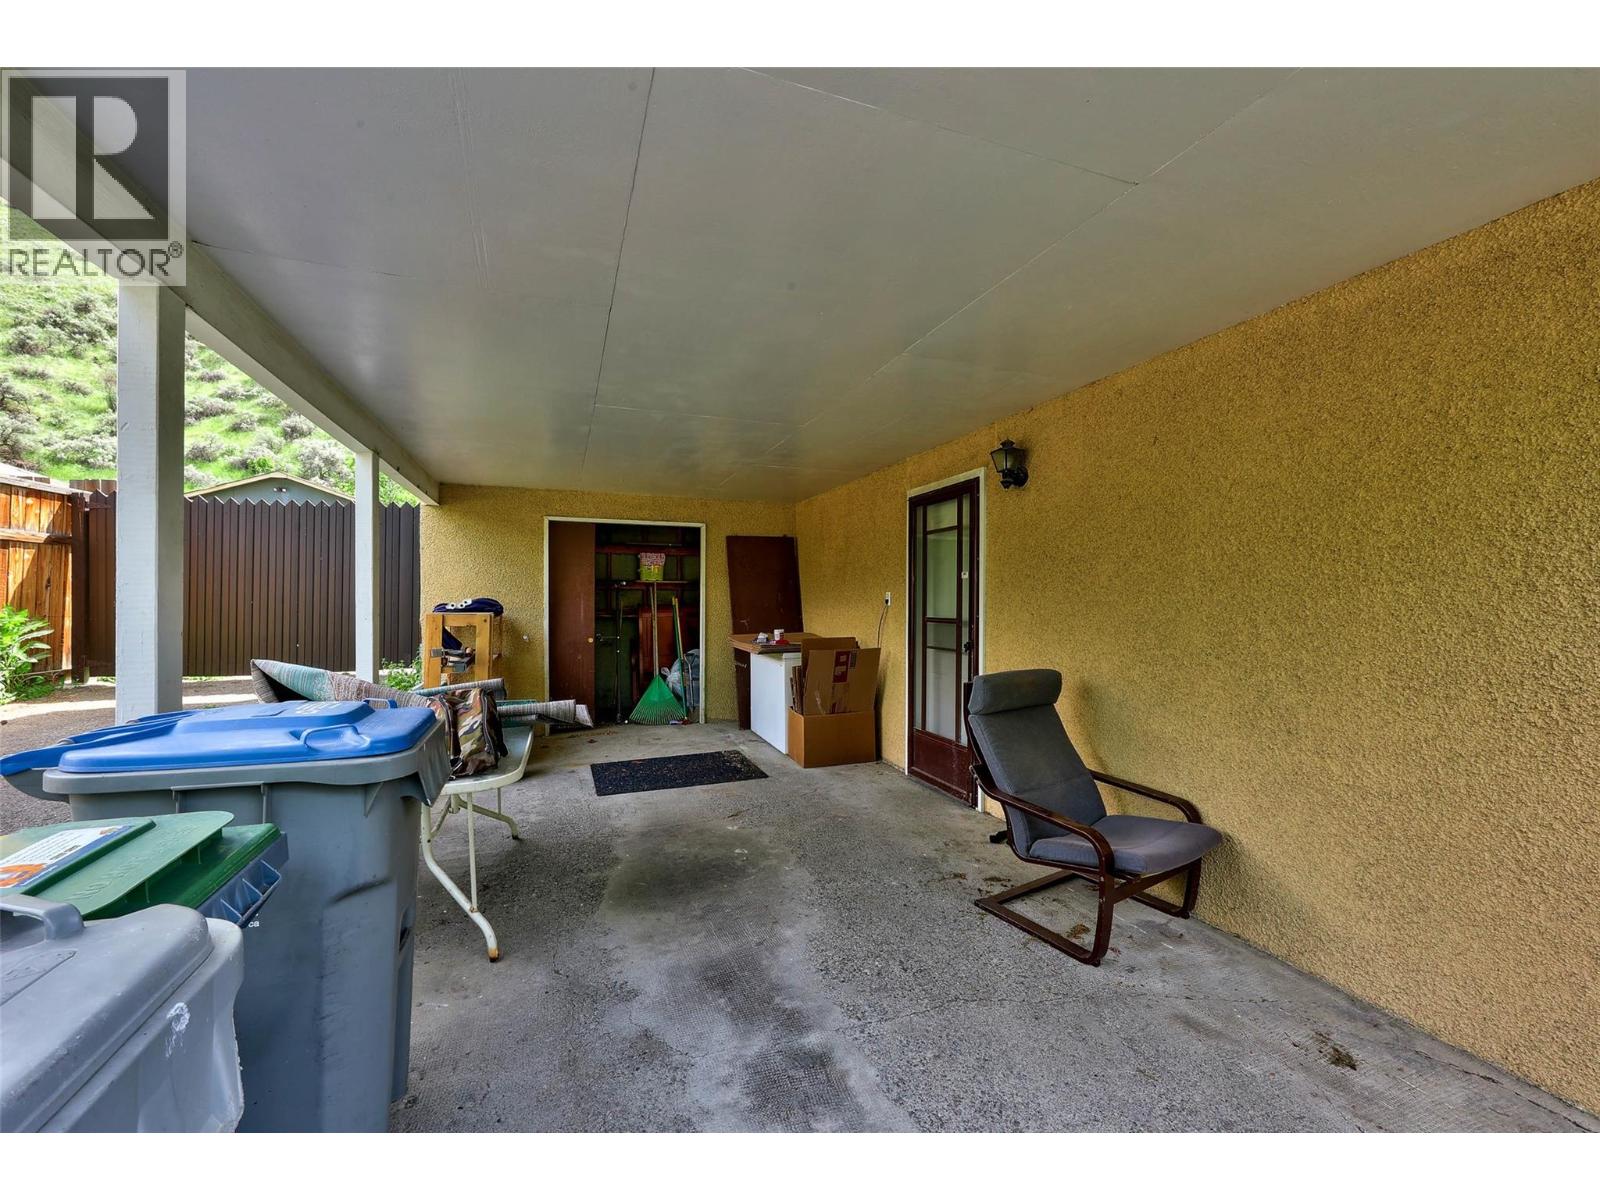
- Parkings 1
Description

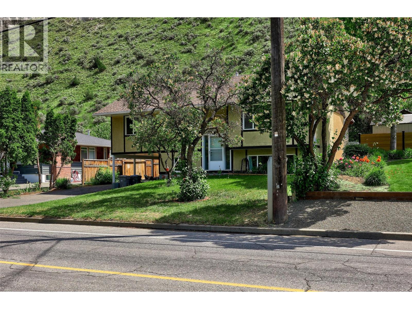
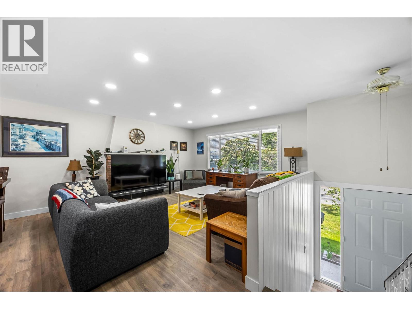
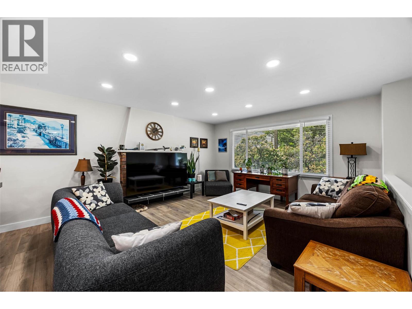
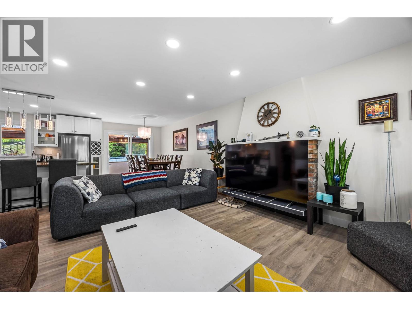
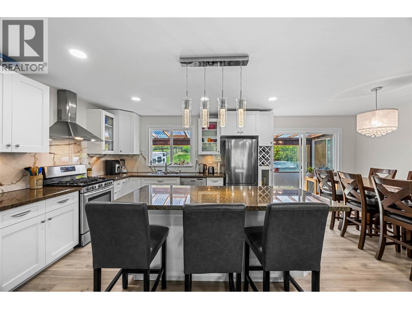
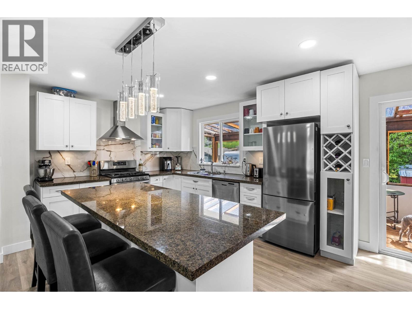
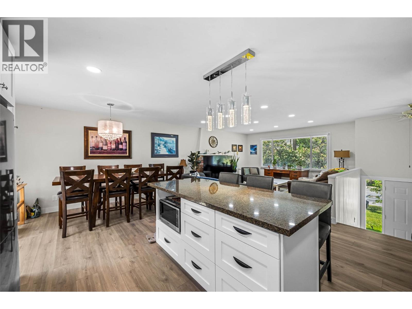
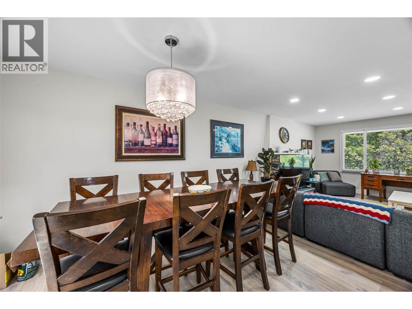
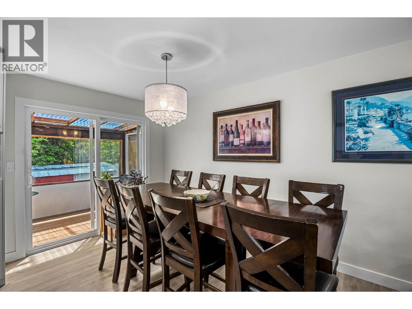
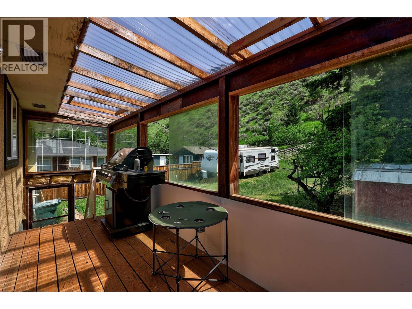
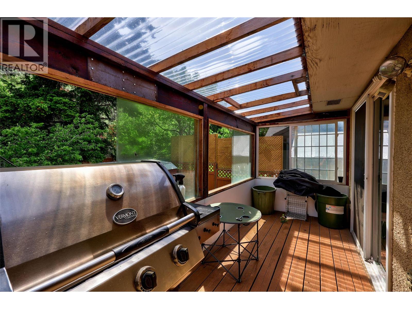
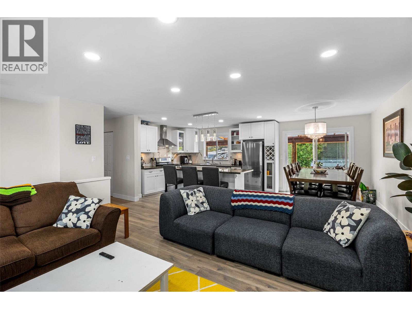
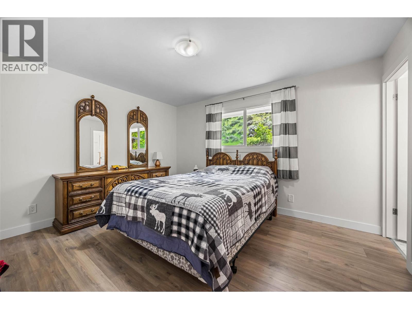
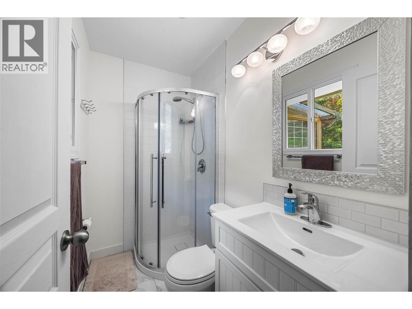
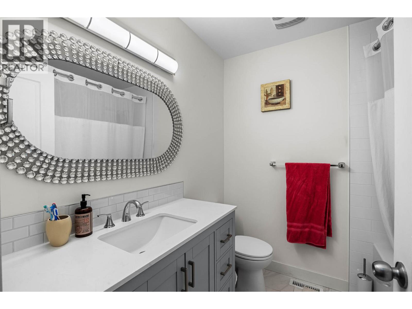
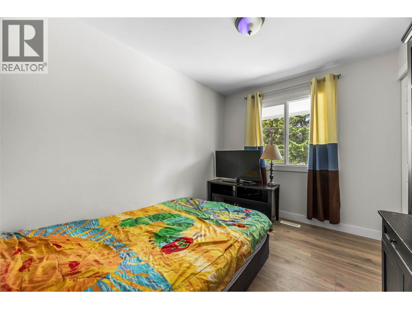
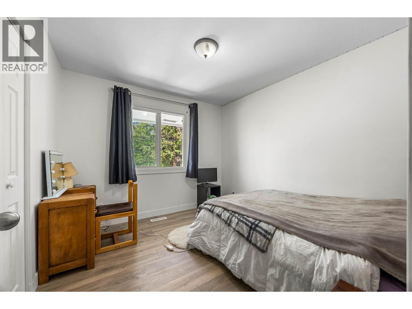
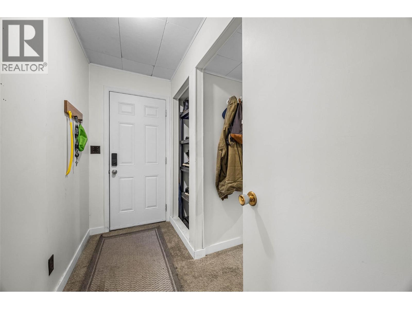
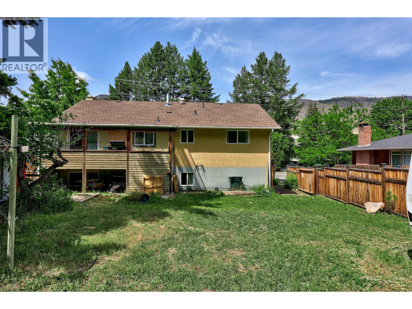
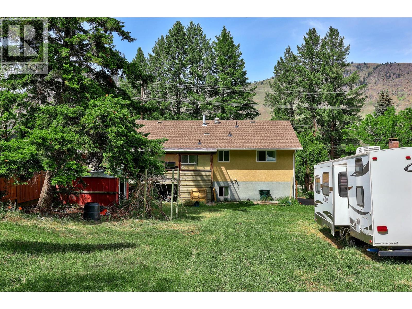
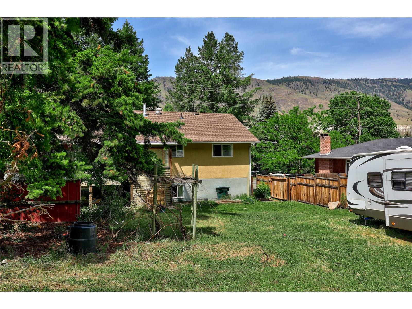
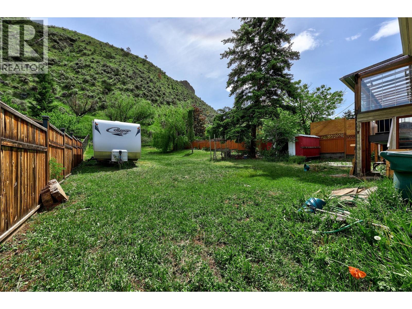
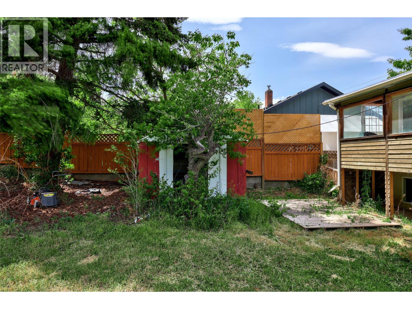
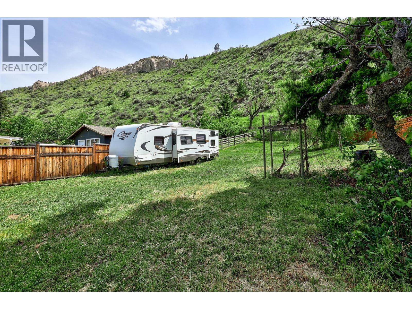
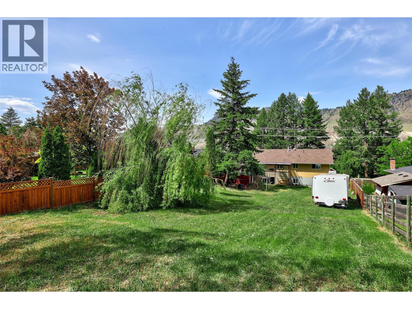
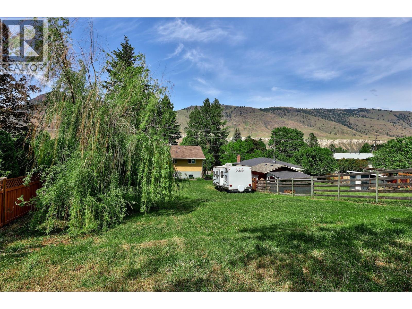
Welcome to this tastefully renovated home located in the heart of Valleyview. Open concept kitchen with granite countertops, stainless steel appliances and gas stove. On the main floor you will also find two fully modern bathrooms. Home has new laminate flooring and paint throughout. Roof was done in 2022. Centrally located with walking distance to both elementary and high schools, as well as shopping and bus route. The house is situated on a massive usable lot with tons of available parking. Nothing to do here but move-in and enjoy! (id:48970) Show More

Details
- Constructed Date: 1971
- Property Type: Single Family
- Type: House
- Neighbourhood: Valleyview
Ammenities + Nearby
- Schools
- Shopping
- Schools
- Shopping
Features
- Dishwasher
- Hood Fan
- Washer & Dryer
- Forced air
- See remarks
Rooms Details For 2103 Valleyview Drive
| Type | Level | Dimension |
|---|---|---|
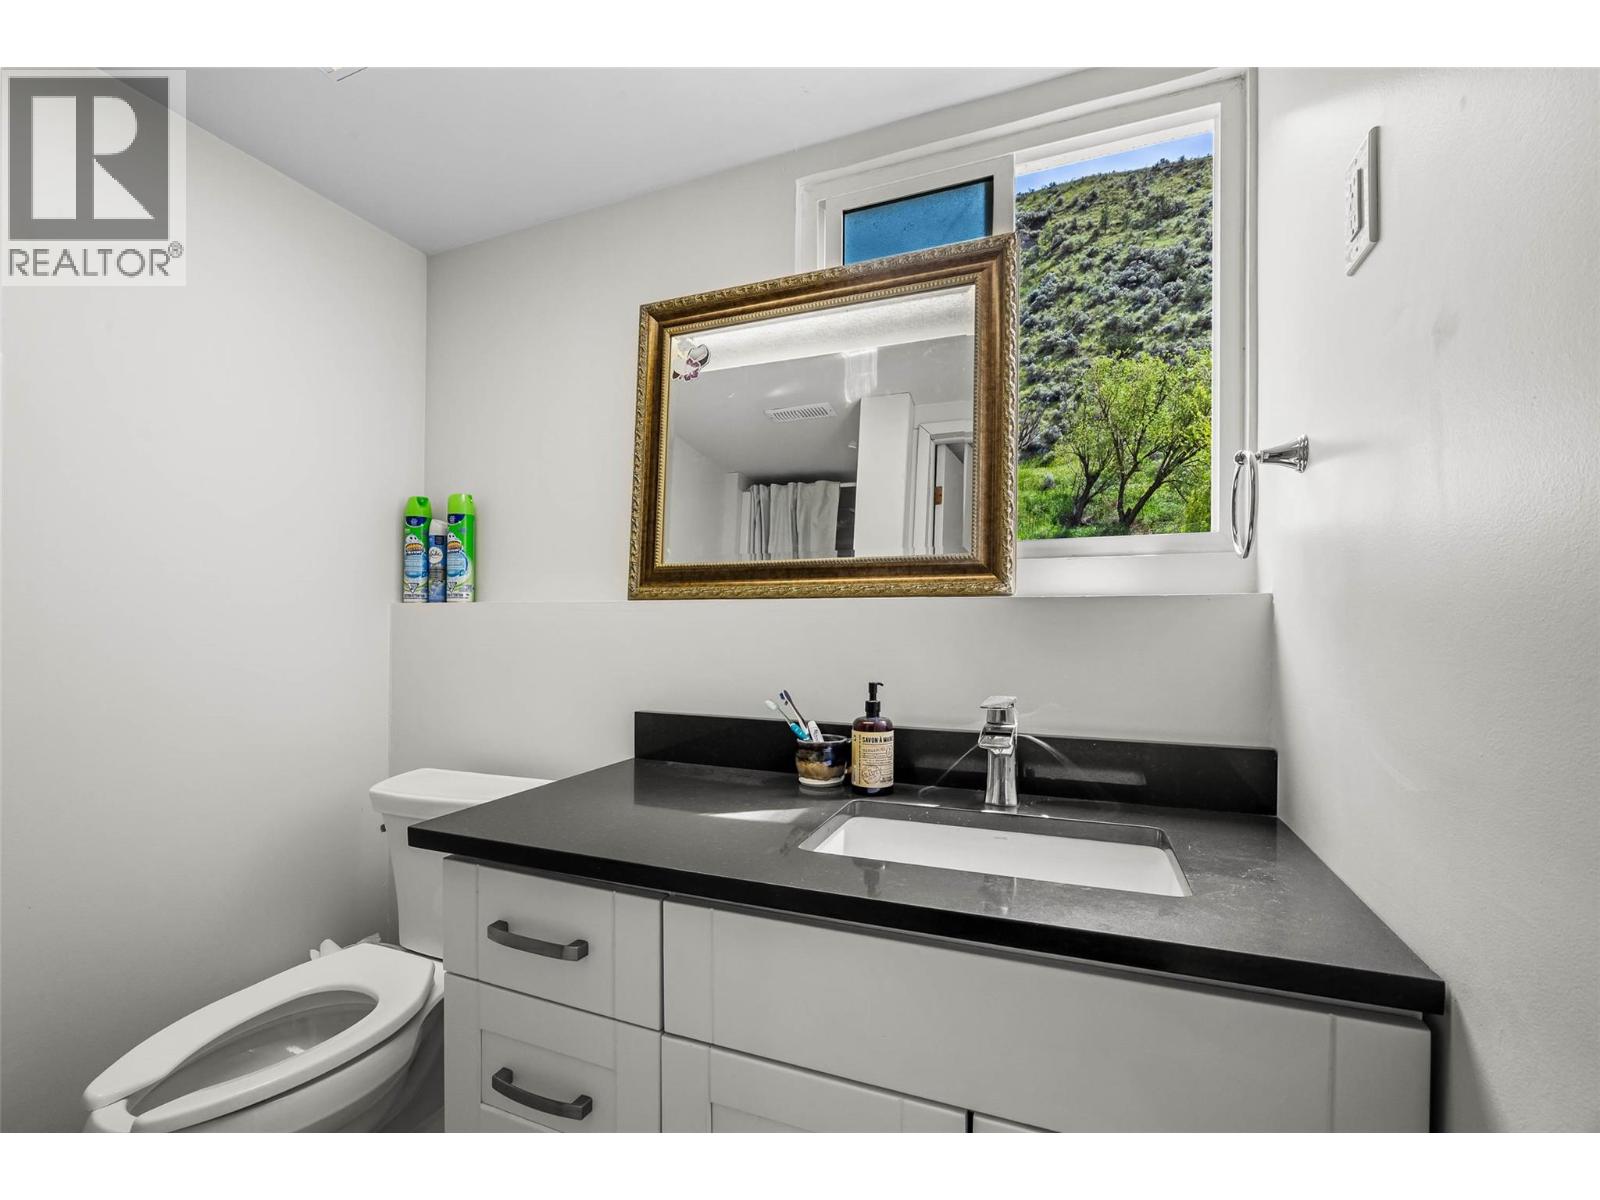
| Full bathroom | Basement | 7'3'' x 4'6'' |
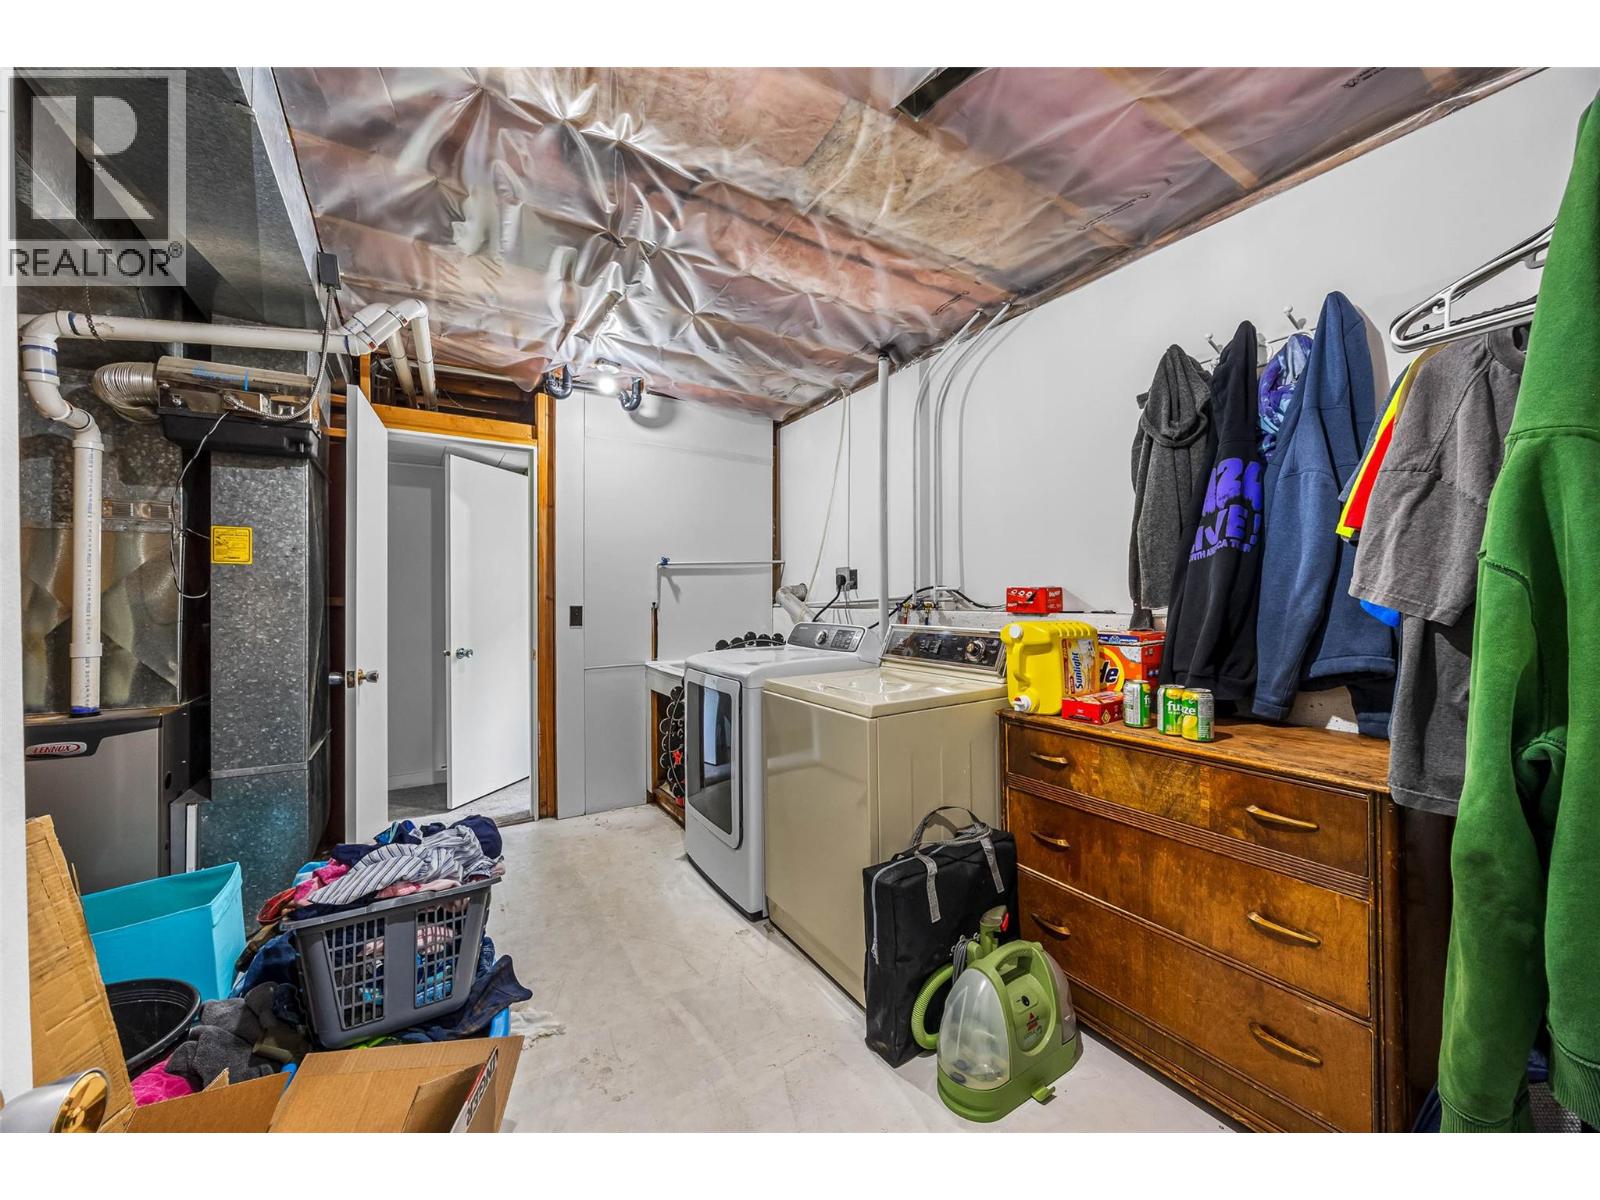
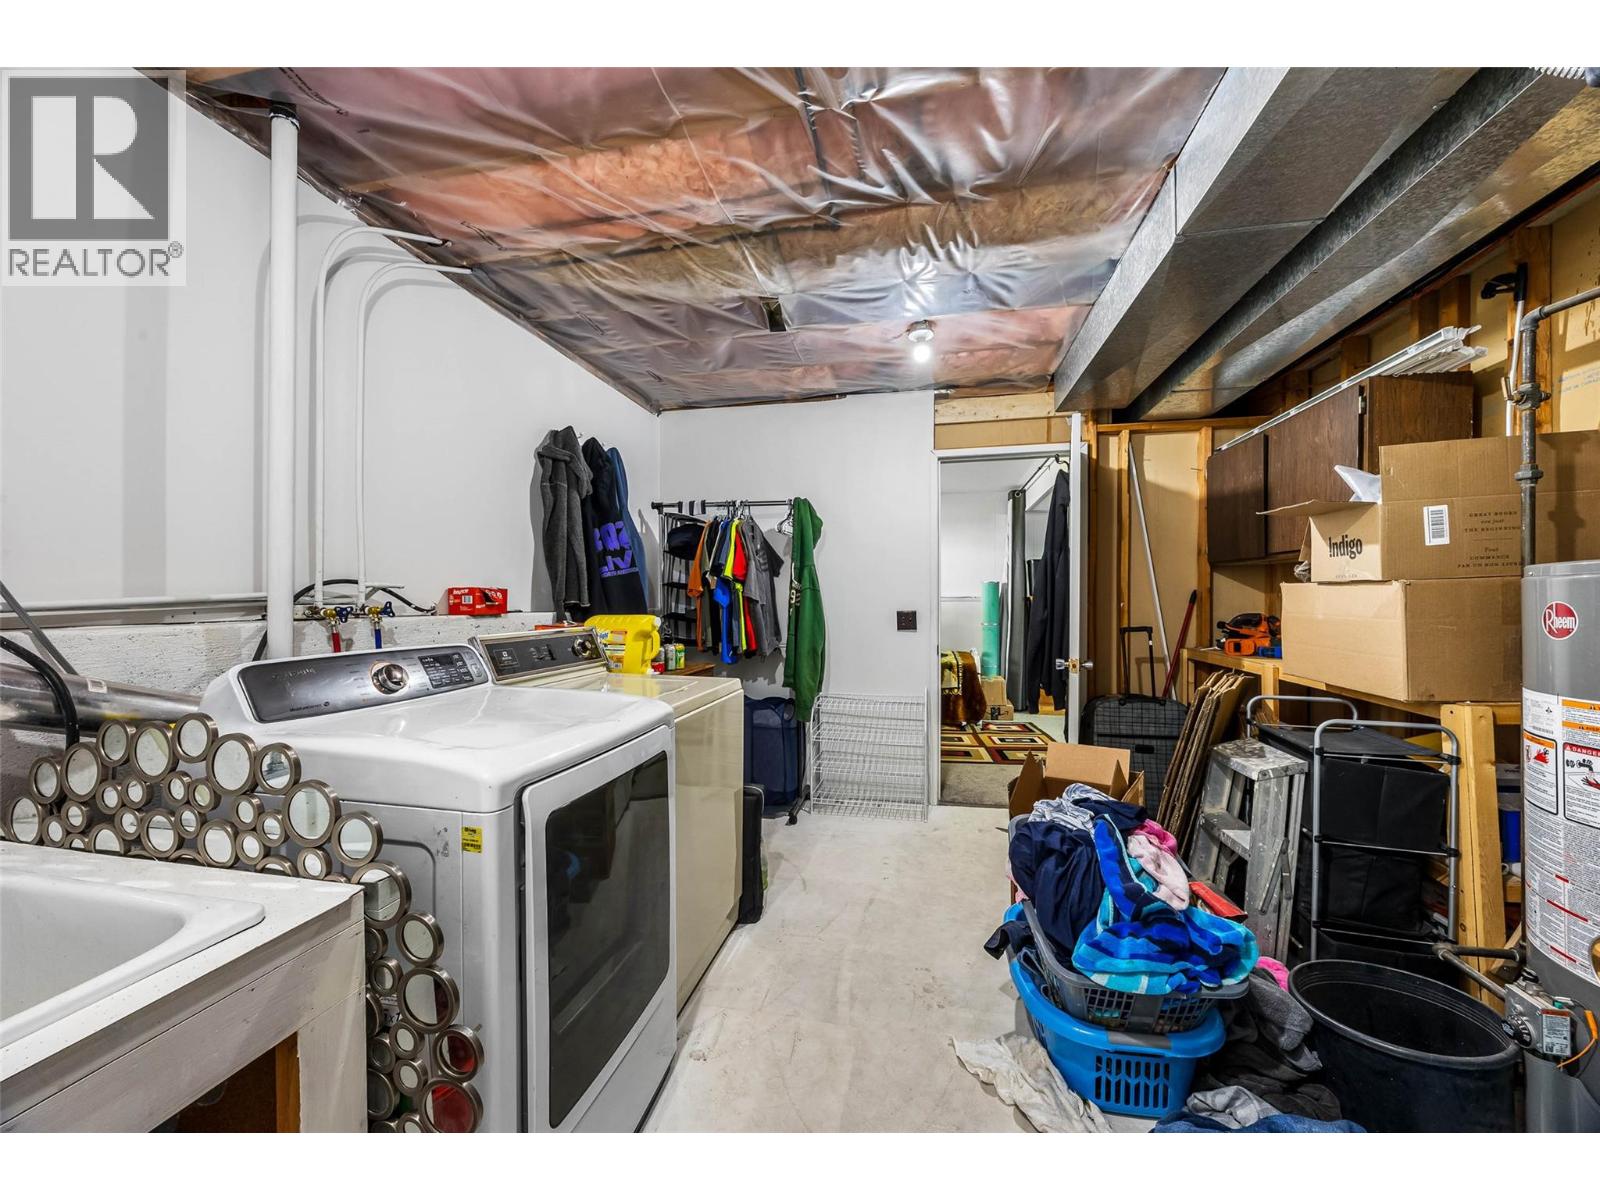
| Laundry room | Basement | 12'4'' x 11' |
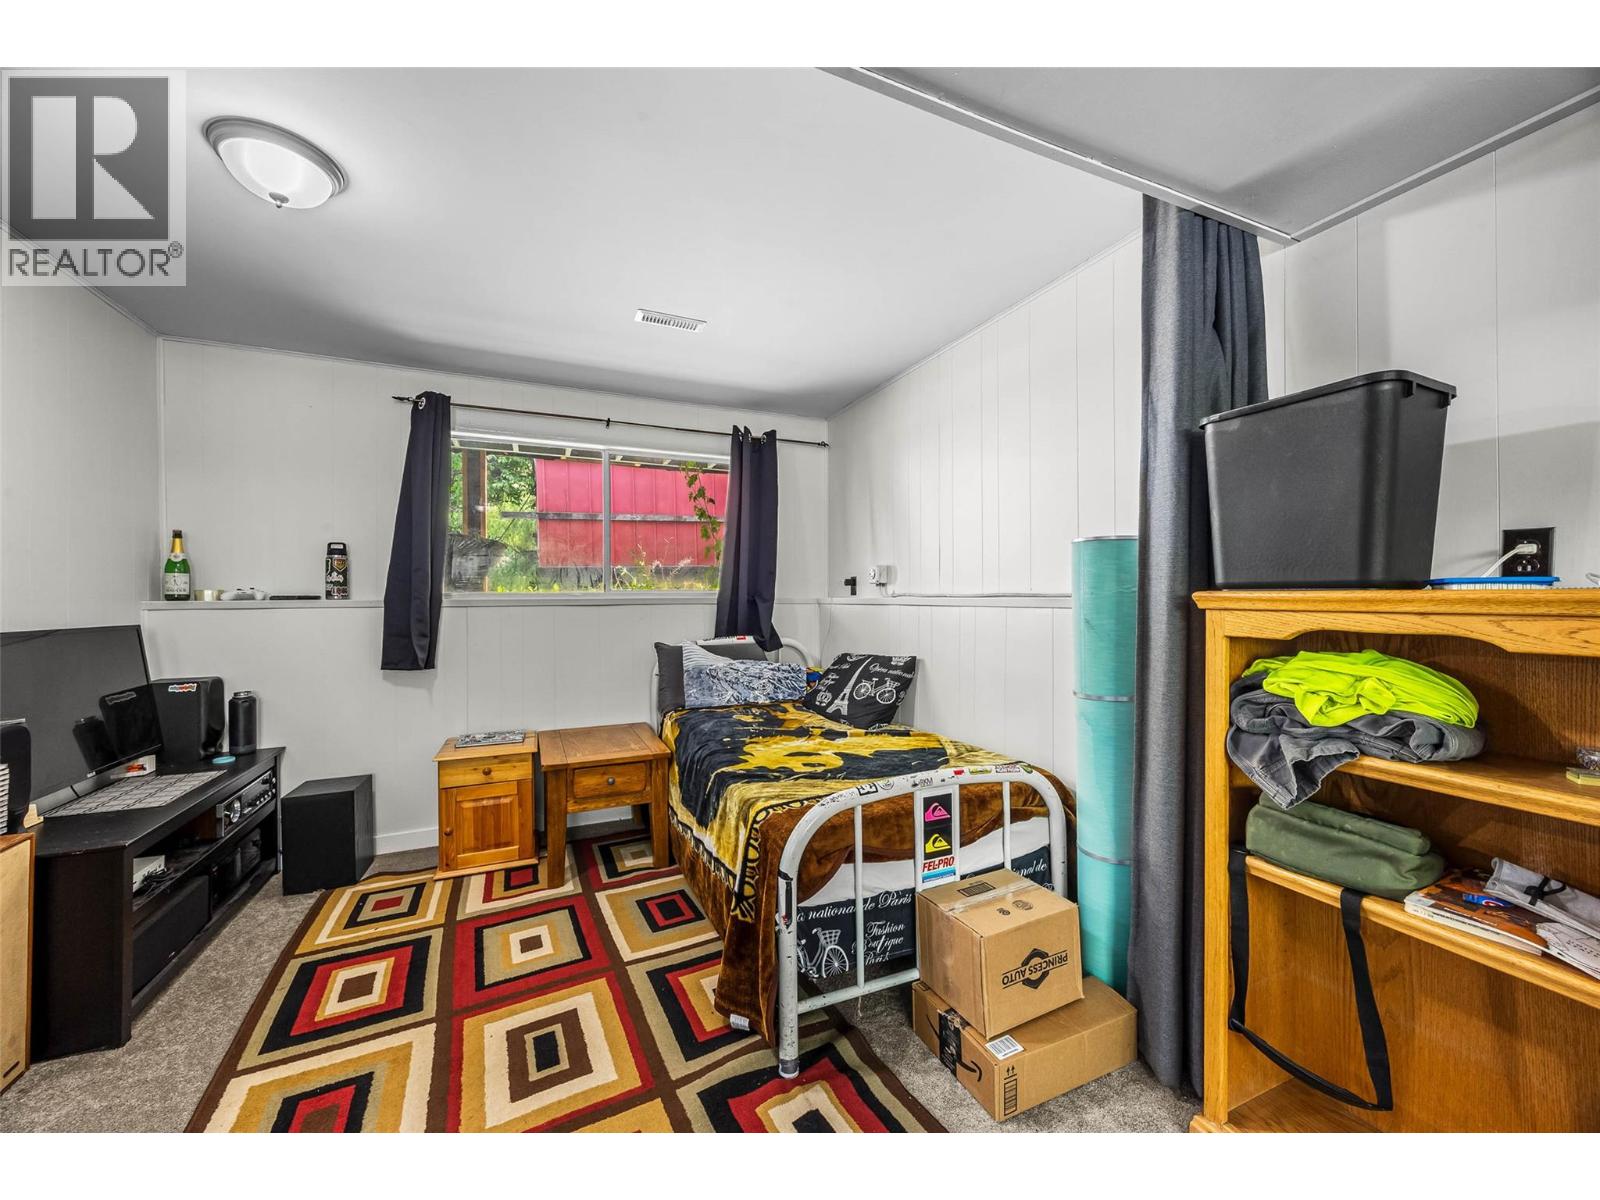
| Bedroom | Basement | 9' x 9' |
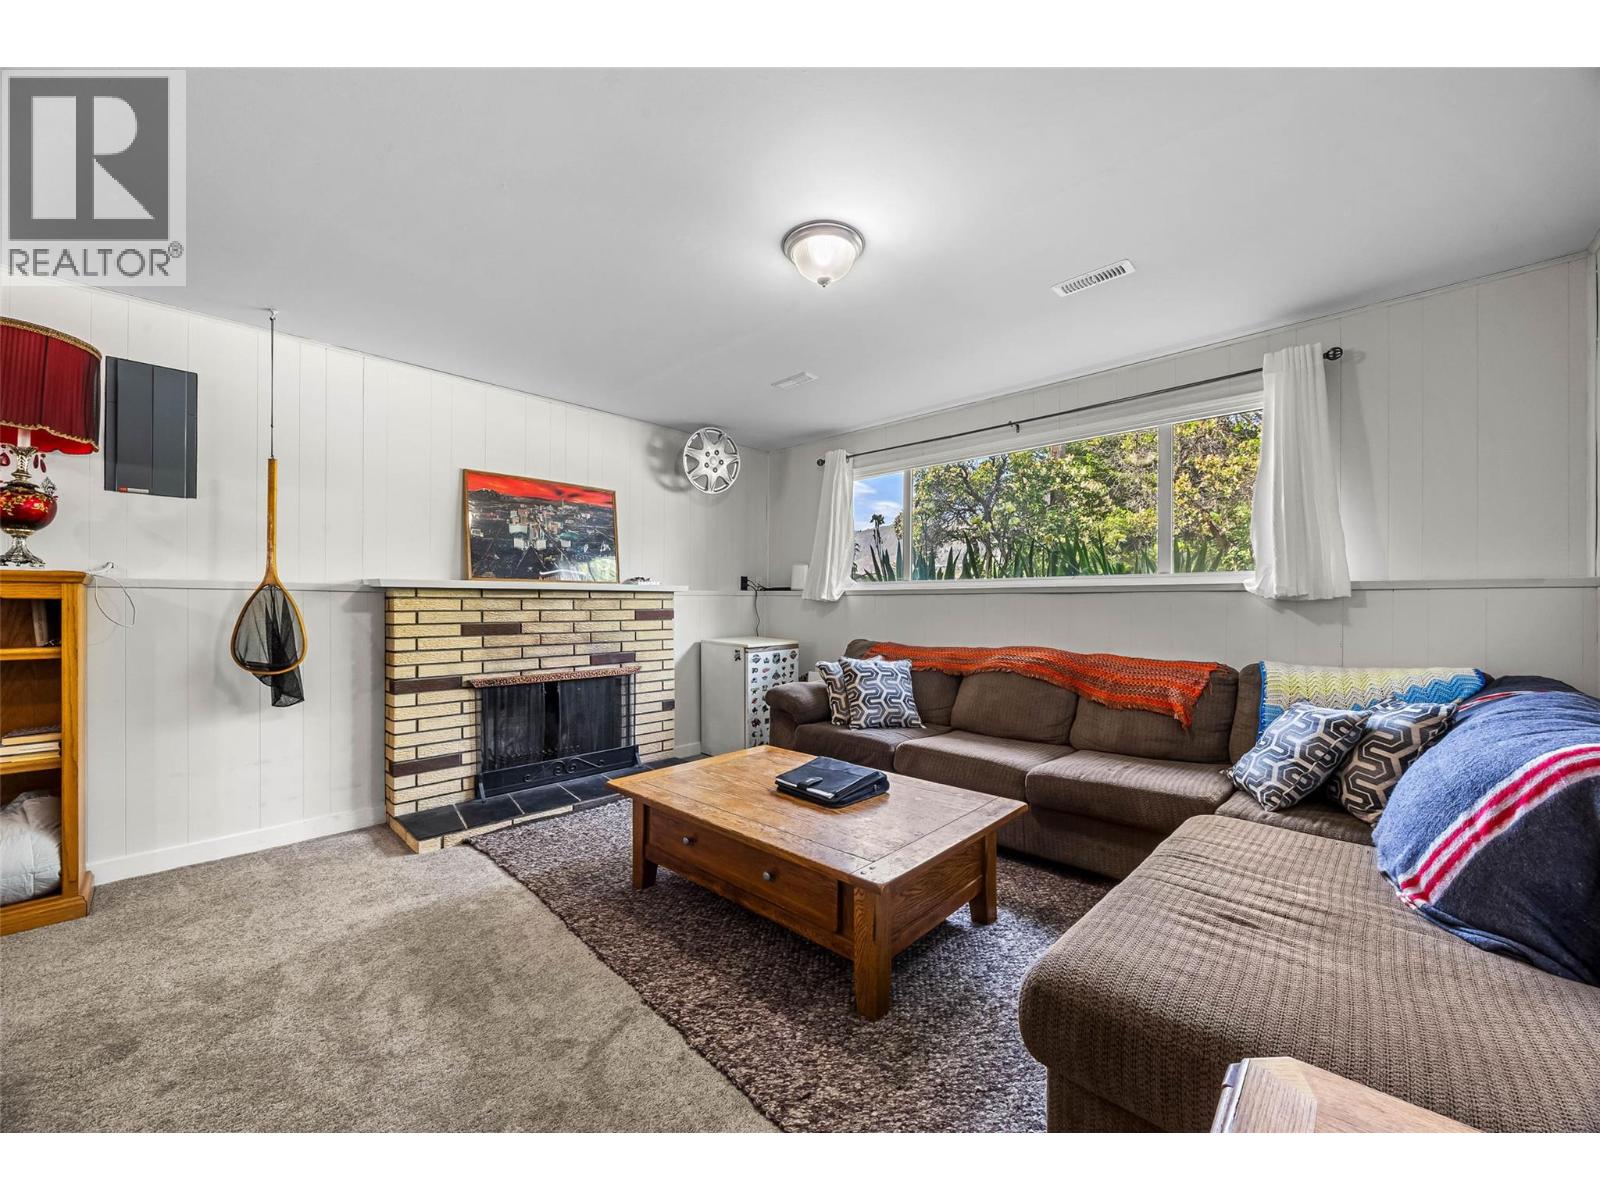
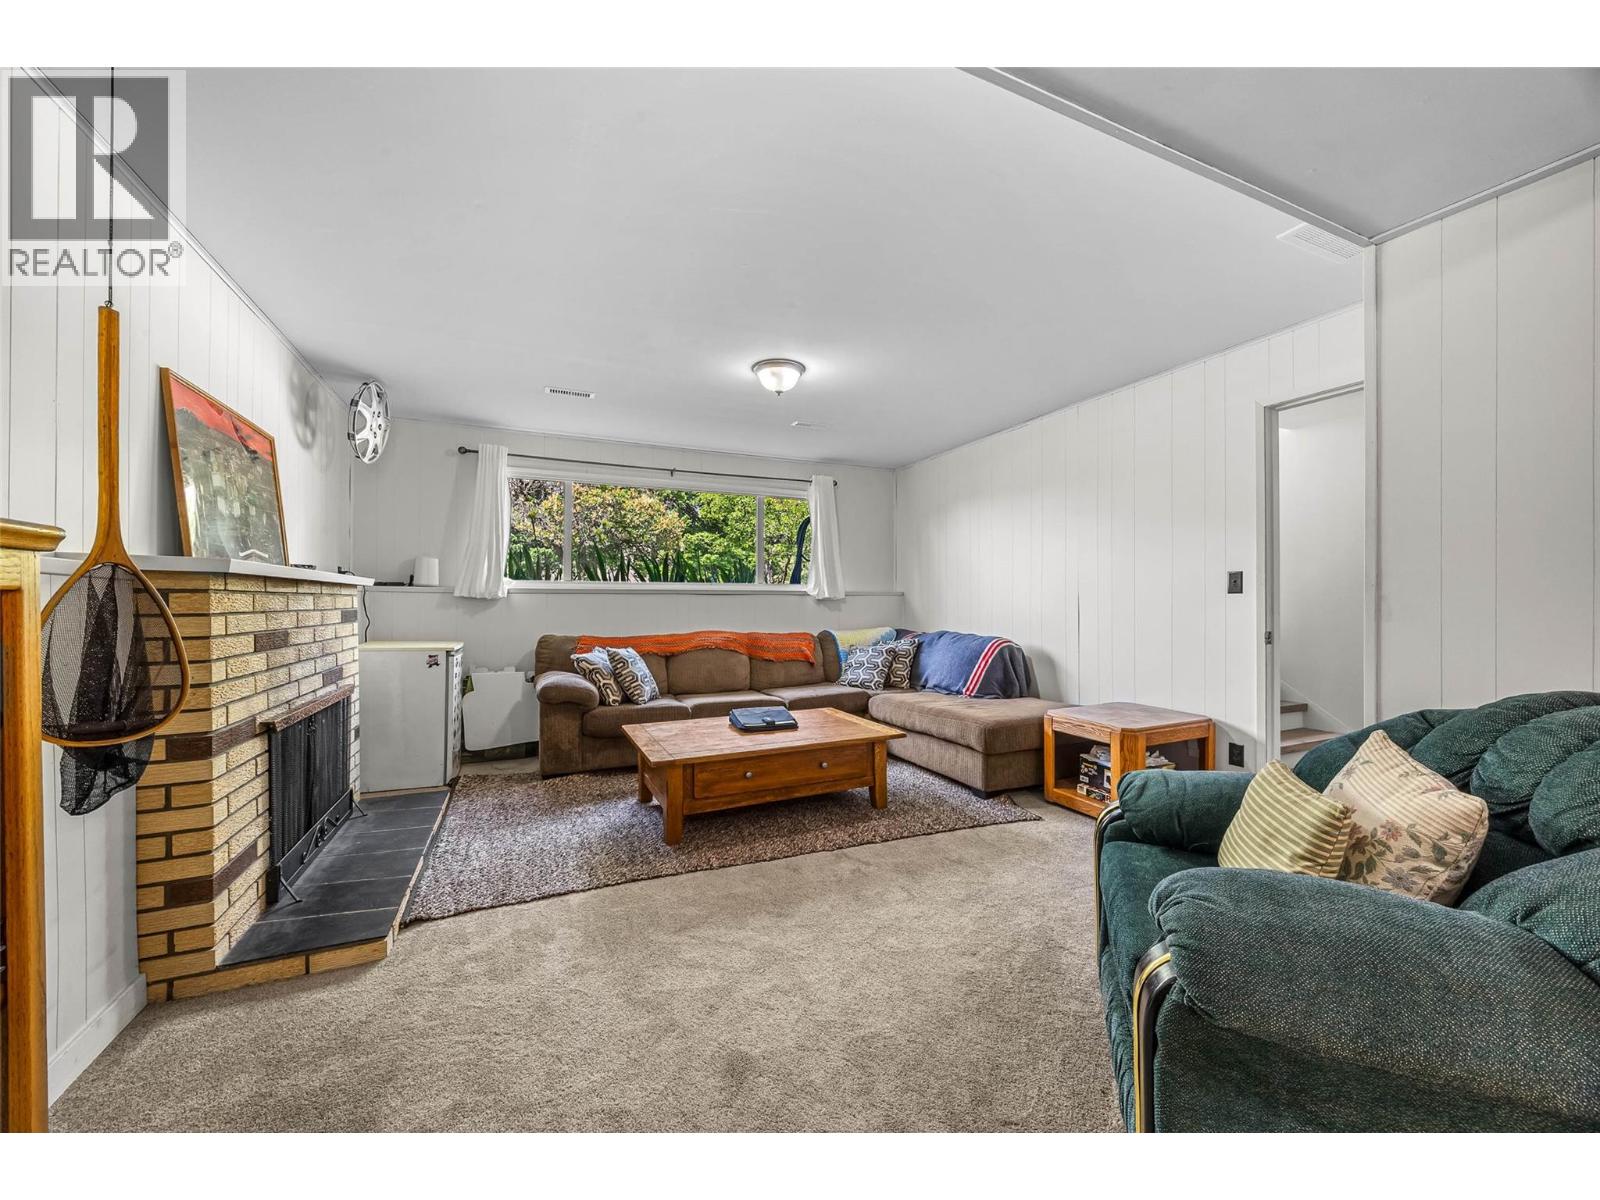
| Recreation room | Basement | 24' x 14' |
| Bedroom | Main level | 10' x 8' |
| Bedroom | Main level | 11'1'' x 9'5'' |
| Full ensuite bathroom | Main level | 8'2'' x 4'5'' |
| Full bathroom | Main level | 9' x 6'1'' |
| Primary Bedroom | Main level | 11' x 9'6'' |
| Dining room | Main level | 11'6'' x 8'7'' |
| Living room | Main level | 15'5'' x 14'1'' |
| Kitchen | Main level | 11'6'' x 11' |
Location
This REALTOR.ca listing content is owned and licensed by REALTOR® members of The Canadian Real Estate Association
Data provided by: Okanagan-Mainline Real Estate Board