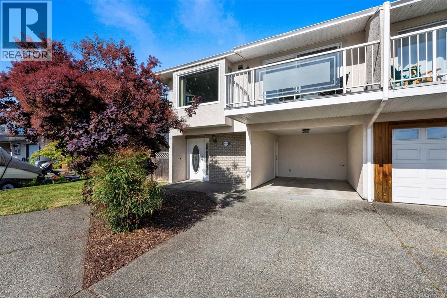
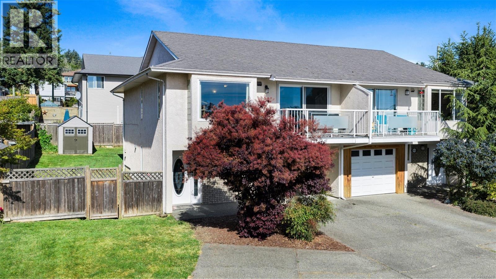
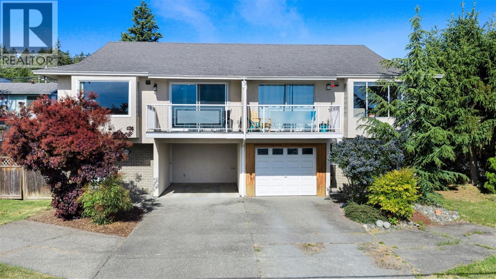
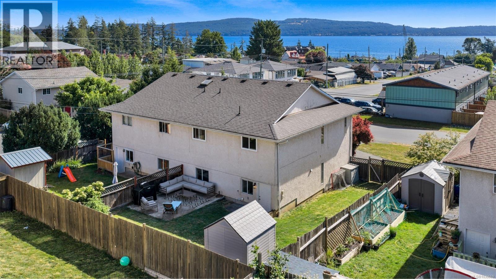
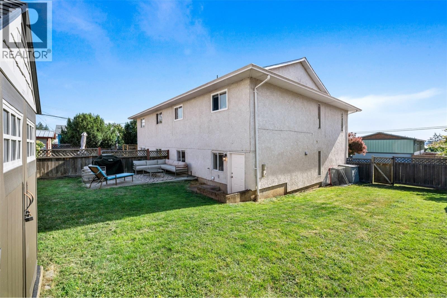
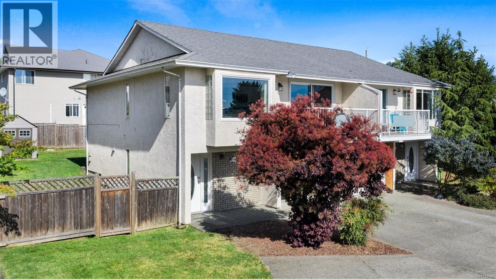
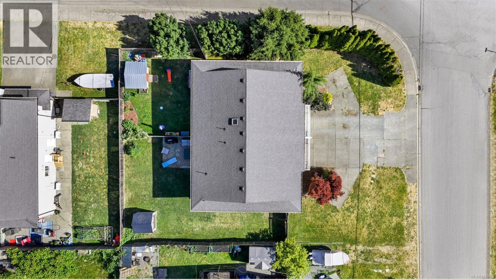
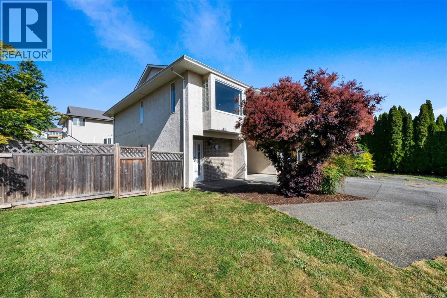
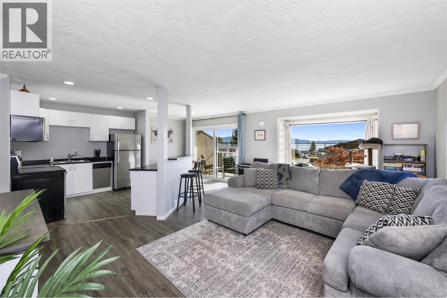
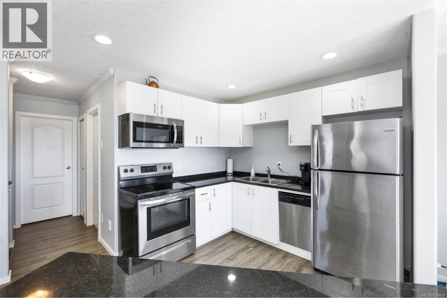
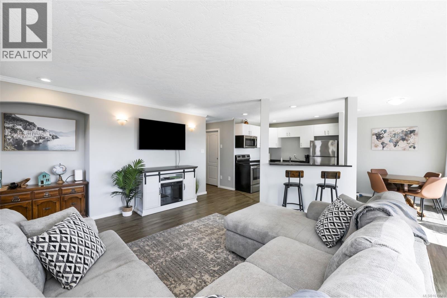
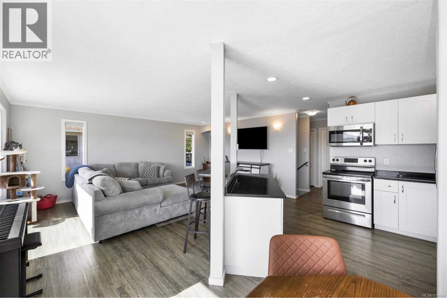
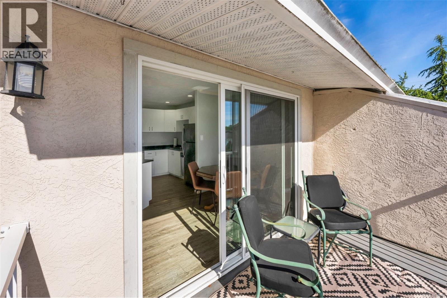
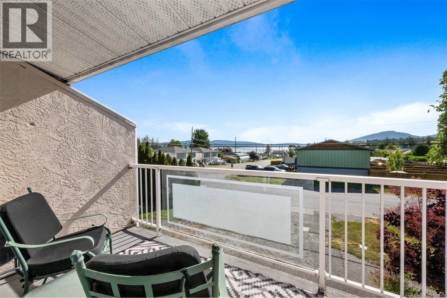
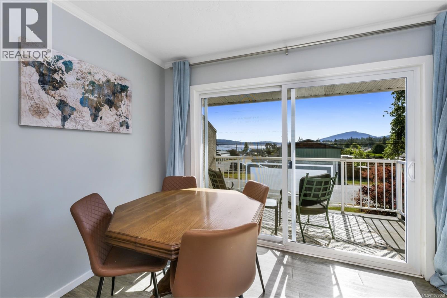
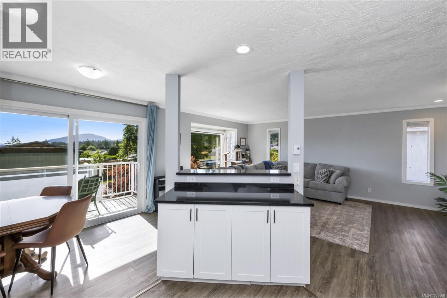
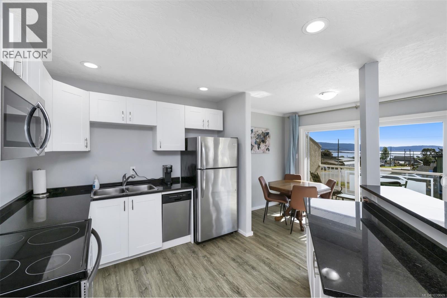
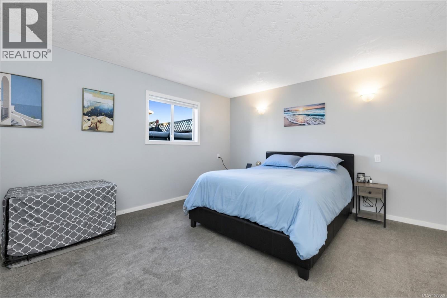
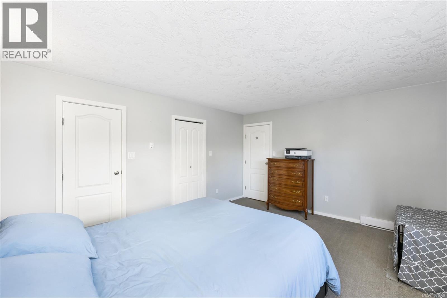
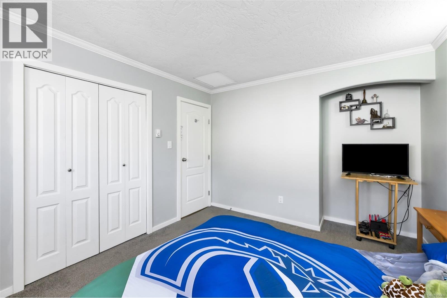
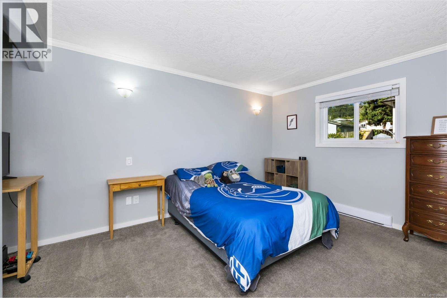
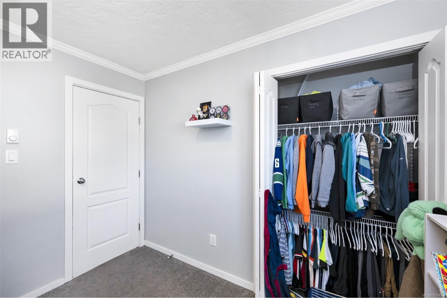
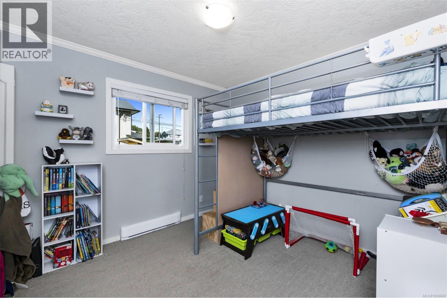
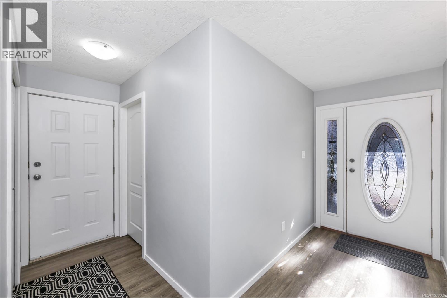
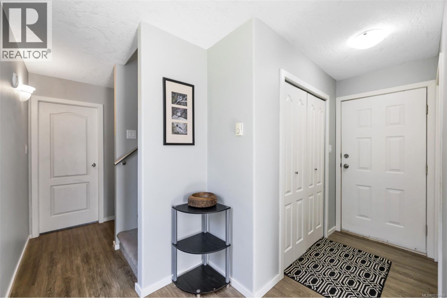
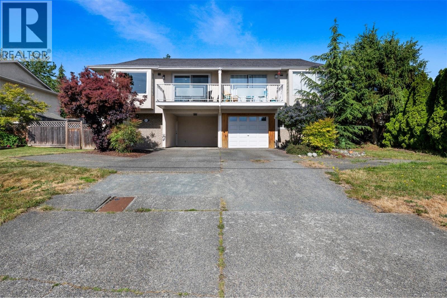
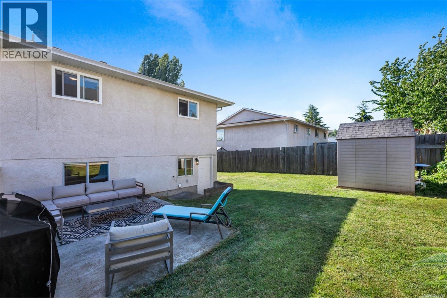
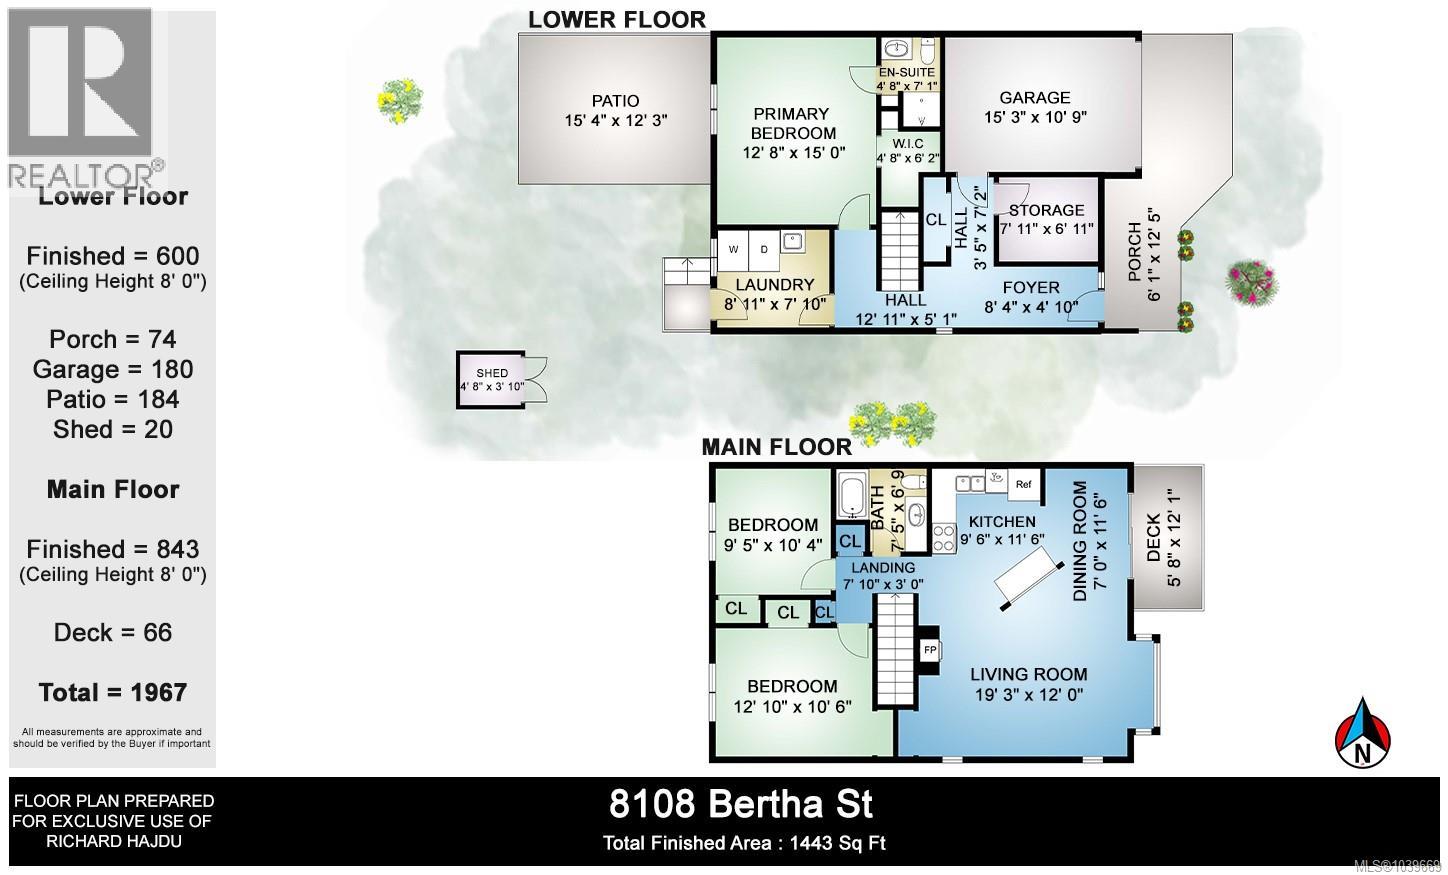
Wow...an affordable oceanview, 3-bedroom home just a short walk to the marina, beaches & the famous Crofton boardwalk. Sit out on the sundeck for morning coffee & take in ever-changing views over Oborne Bay to Saltspring Island. The functional plan offers flexibility to have the primary bedroom up or down. The spacious, open-concept kitchen, dining area & living room have a perfect flow, with all areas open to the views. There’s good off-street parking with the single carport, an additional concrete parking spot & possible sideyard RV space. The fully fenced backyard has a nice patio & a storage shed. Great community feeling; walk the kids to school & pick up groceries on the way back. Take advantage of the easy access to the Stuart Channel for your ocean recreation. Boating around the Gulf Islands, kayaking, fishing, crabbing & prawning are yours to enjoy. Head down to the boardwalk for a relaxed evening stroll along the ocean. This is the most idyllic Island lifestyle that awaits. (id:48970)
Show More