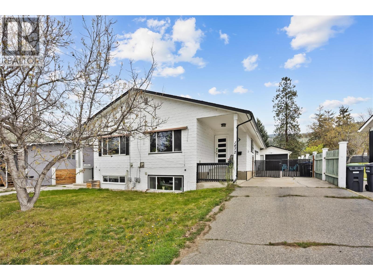
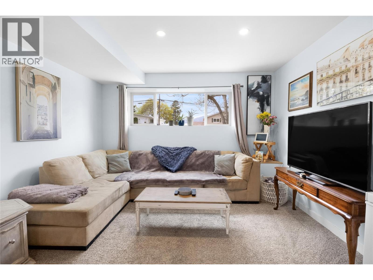
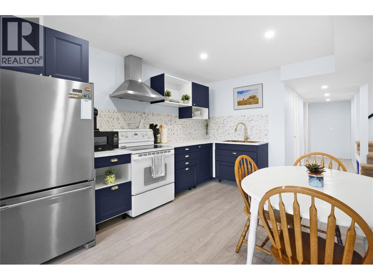
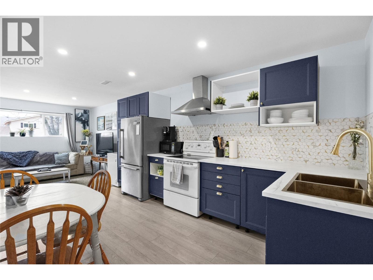
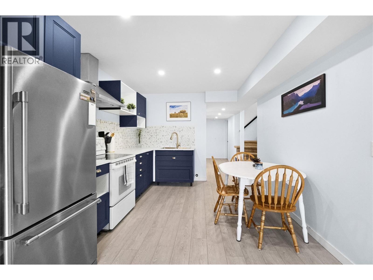
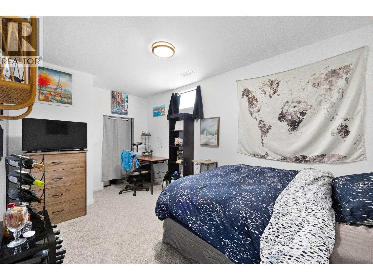
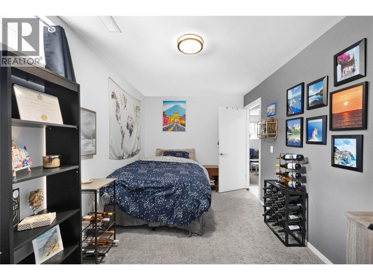
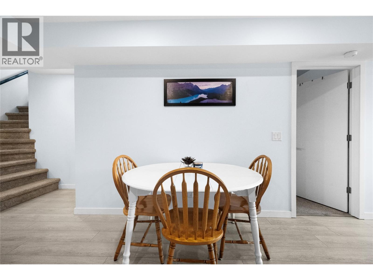
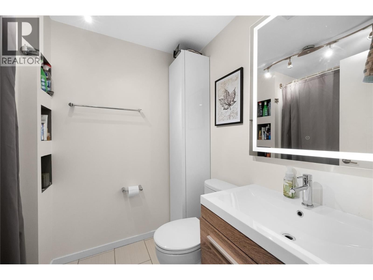
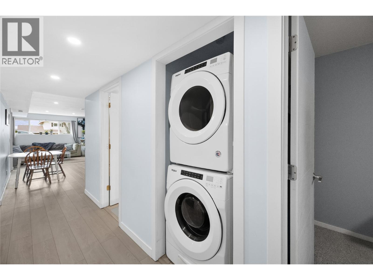
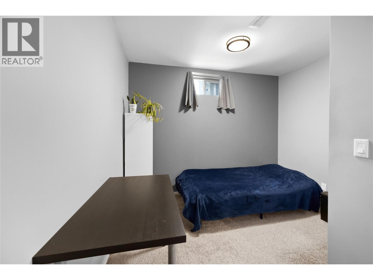
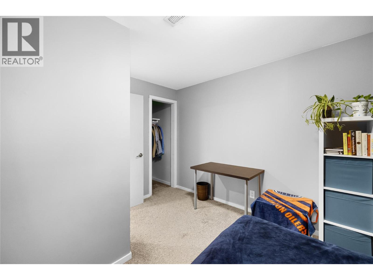
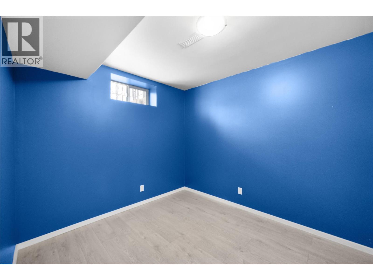
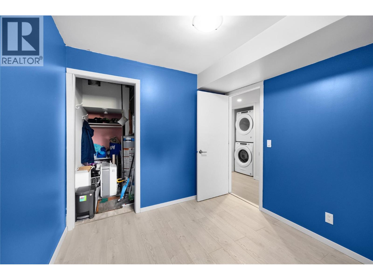
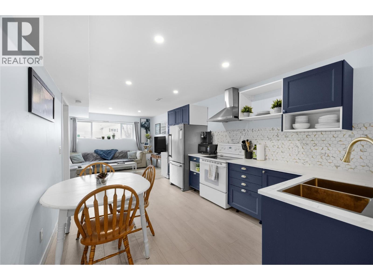
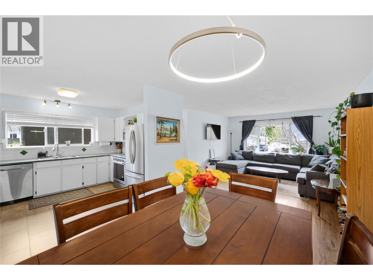
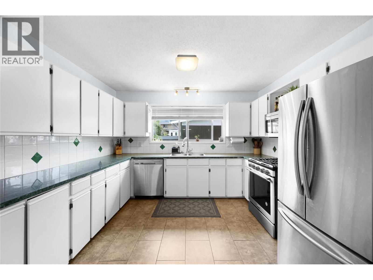
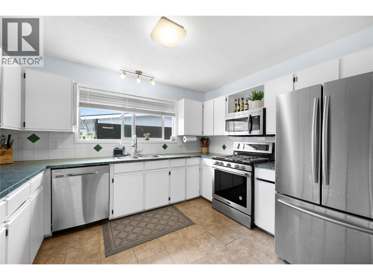
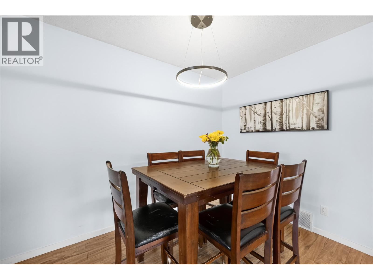
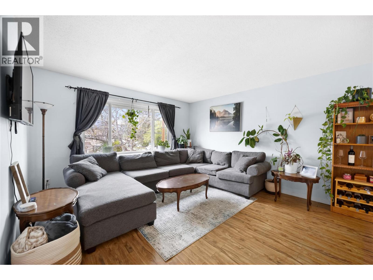
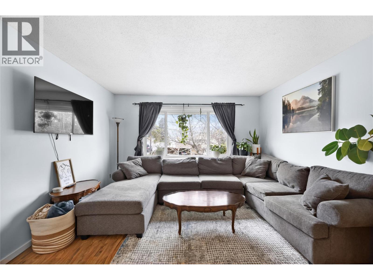
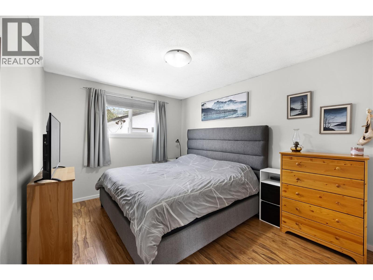
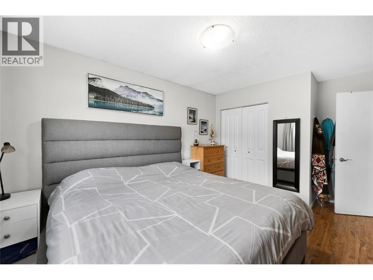
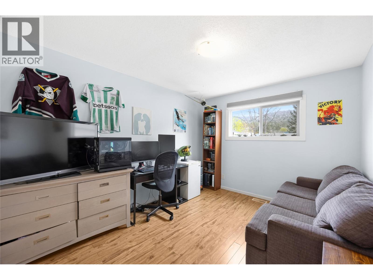
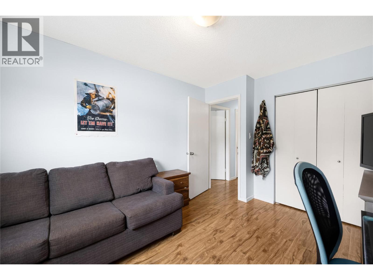
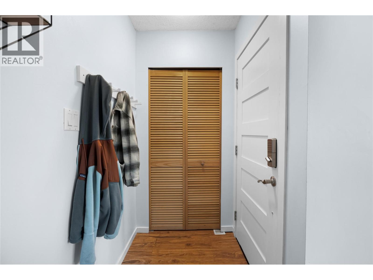
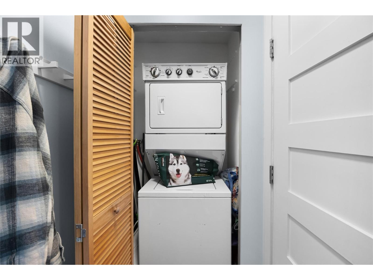
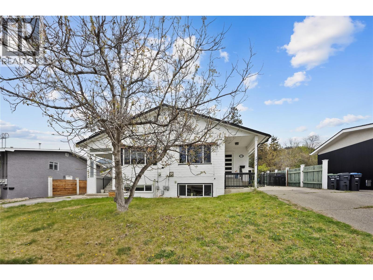
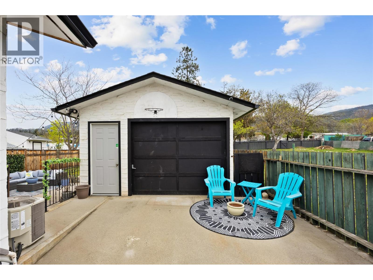
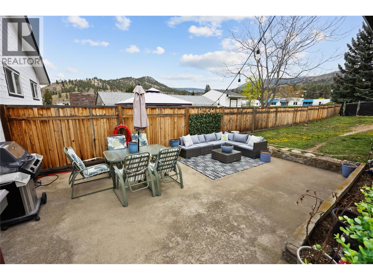
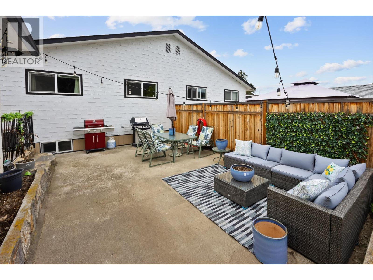
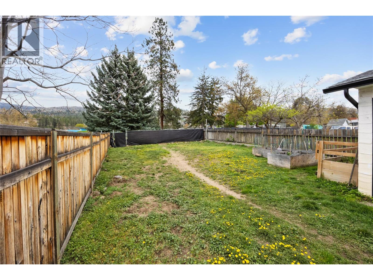
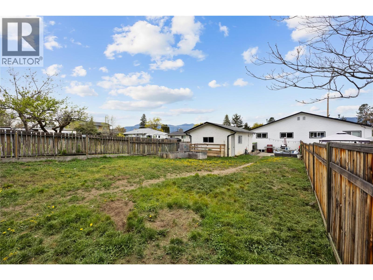
Welcome to 1472 Columbia Street—an inviting home in a fantastic central location, with direct access to Columbia Park Elementary school out the back gate, adding everyday convenience and peace of mind. Inside, you’ll find a functional layout with bright, comfortable living spaces and plenty of room for everyday living. The main floor features a spacious living area filled with natural light, flowing into a practical kitchen and dining space ideal for family gatherings or entertaining. 2 bedrooms provide flexibility for families, guests, or a home office setup. Downstairs you will find 2 bedrooms plus den, open living space and an additional kitchen. There is a side entrance to the home for access to either level. Laundry is currently downstairs however there are hookups upstairs too! Step outside to enjoy a private yard with space to relax, garden, or host summer get-togethers—all while enjoying the unique benefit of immediate school access. With ample parking plus a large single garage, this property offers both convenience and versatility. Whether you’re a first-time buyer, growing family, or investor, this is a great opportunity to own in a desirable neighbourhood with easy access to everything Penticton has to offer. (id:48970)
Show More