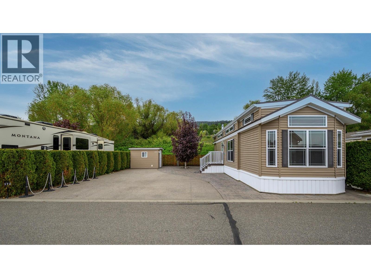
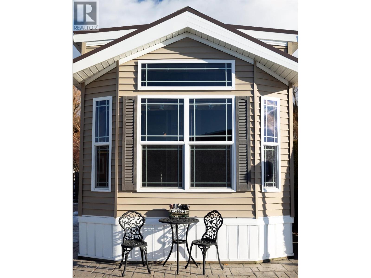
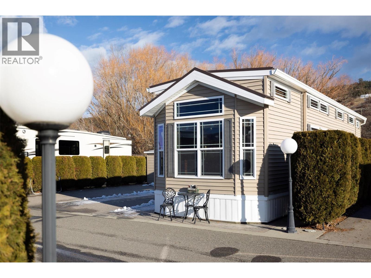
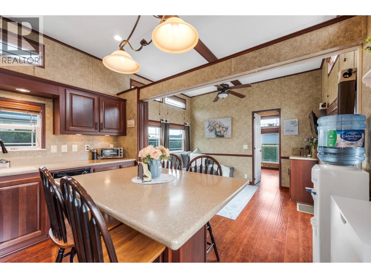
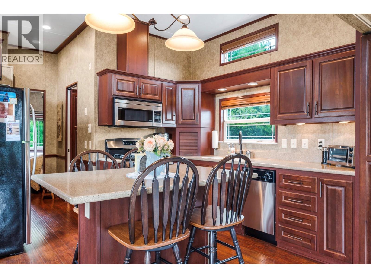
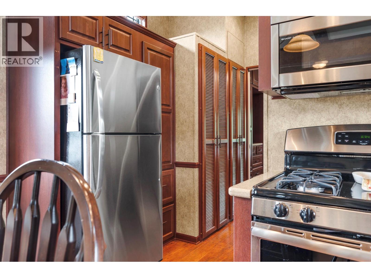
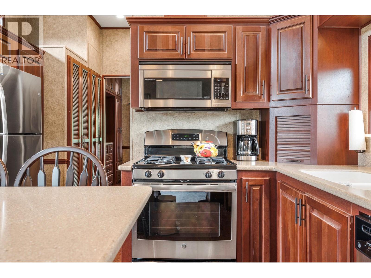
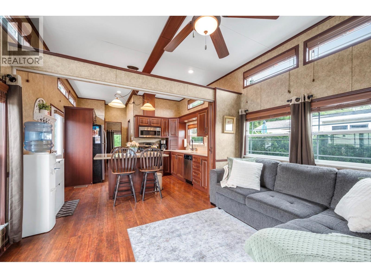
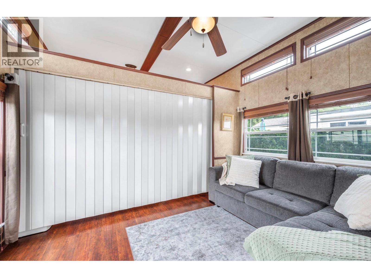
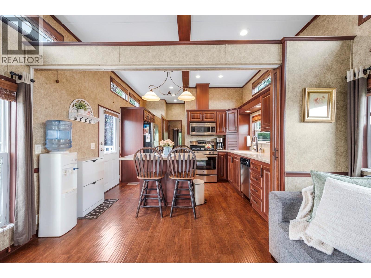
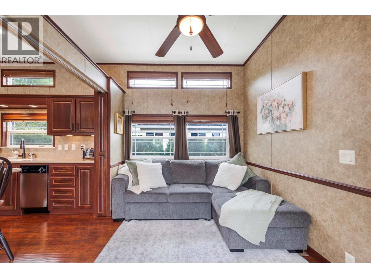
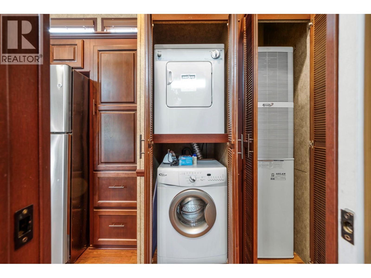
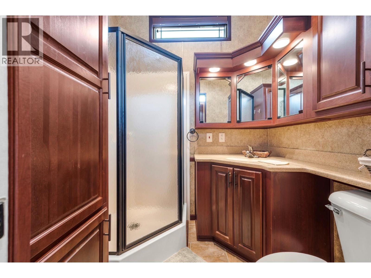
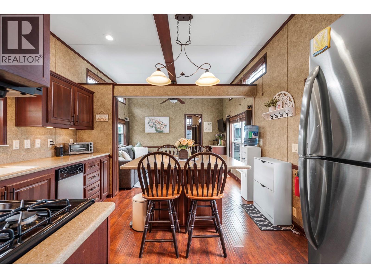
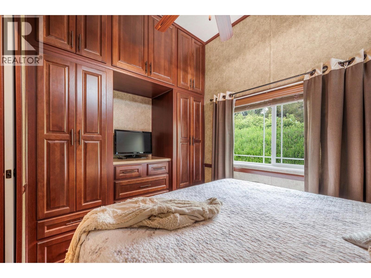
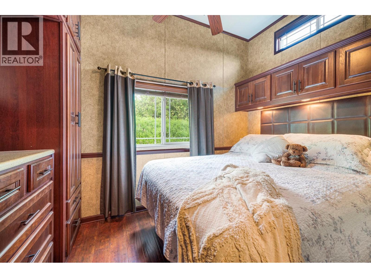
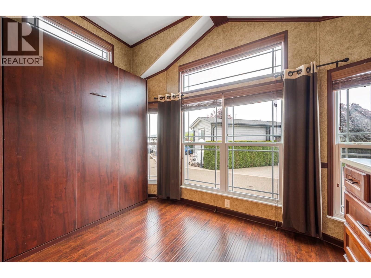
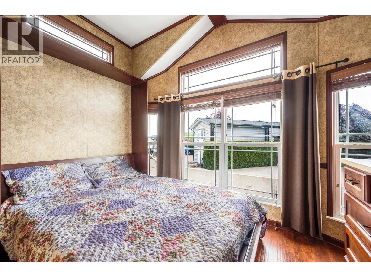
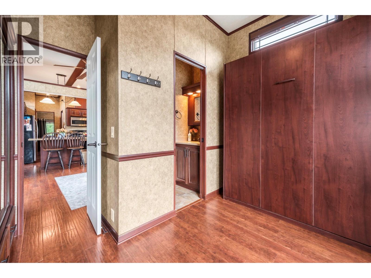
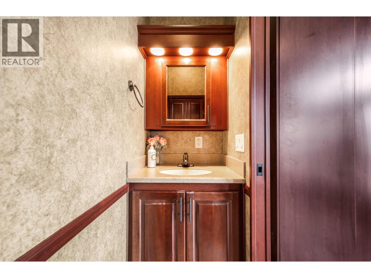
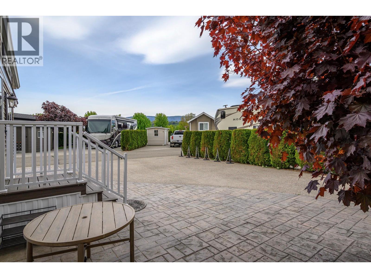
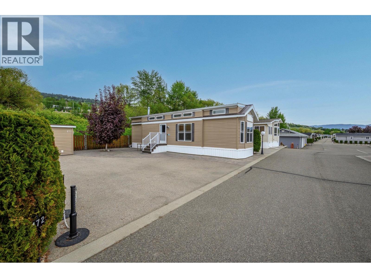
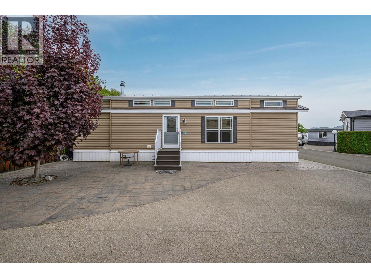
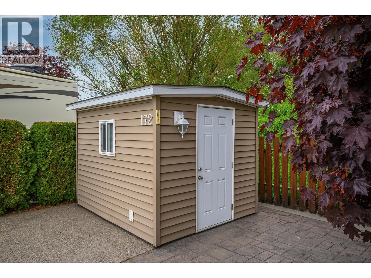
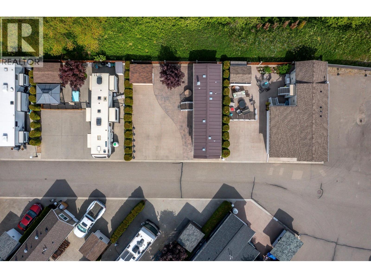
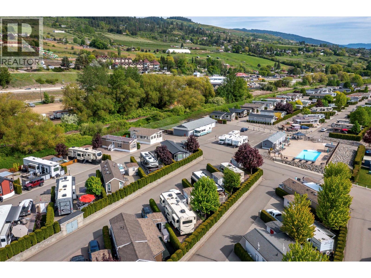
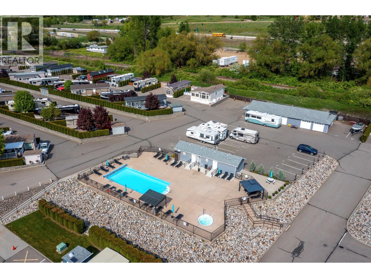
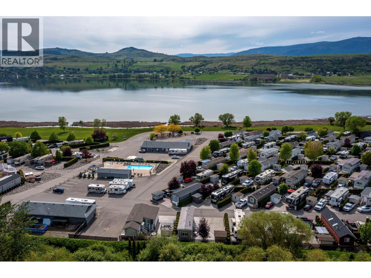
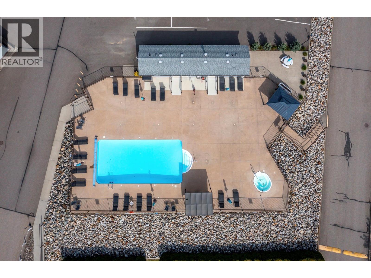
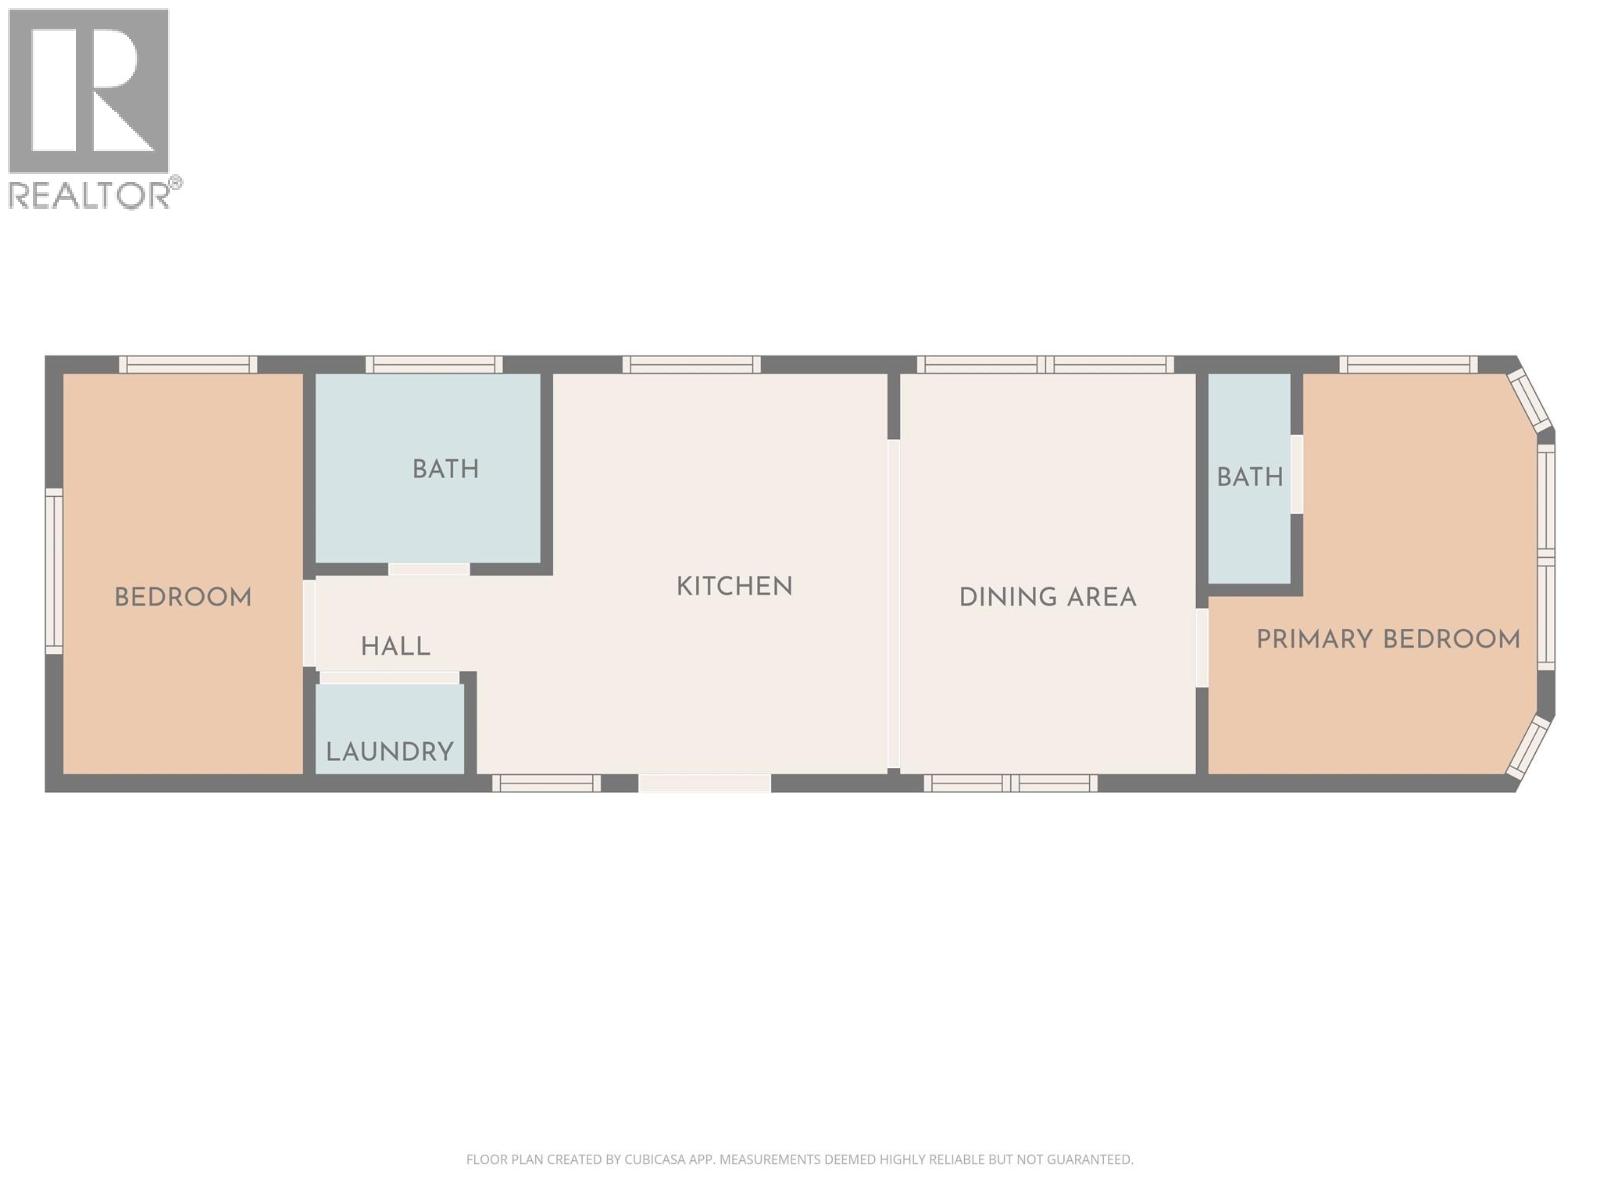
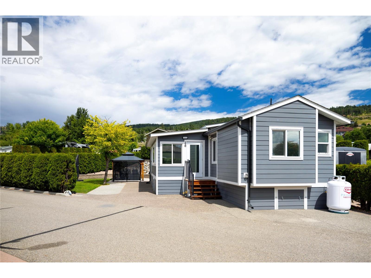
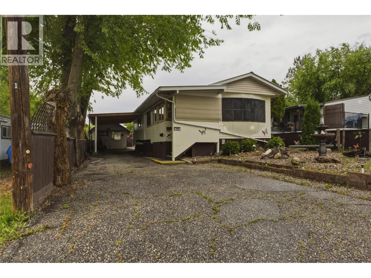
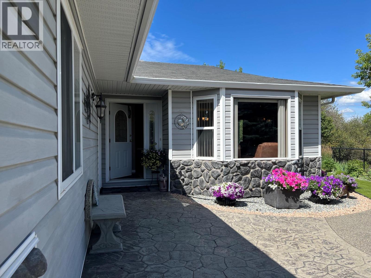
Come check out this custom-designed 2-bedroom, 1.5-bath home that is move-in ready and set on a large lot in the highly sought-after Swan Lake RV Resort community. Offering the perfect blend of comfort, community, and resort-style living, this park model home is ideal for your lifestyle! Enjoy a great layout with an open-concept living area located between the two bedrooms. The front bedroom with a fold down murphy bed includes a convenient 2-piece ensuite, while the second bedroom at the rear offers additional privacy. The open kitchen, dining and living area create a welcoming space for family gatherings, and a moveable partition wall allows for an additional sleeping area when needed. Outside you have a large yard with room to park your boat, water toys, and extra vehicles, along with a well built shed with power and storage for your bikes and other items. You have extra room to add a gazebo, or whatever else you may prefer. This home is located close to the community pool, and a short walk from the shore of Swan Lake where you can bring your kayak, or paddle boards. This family friendly community features a clubhouse, pool, hot tub, a well equipped workshop, and regular social events like Friday afternoon Happy Hours - making it easy to feel right at home. This residence offers a low-maintenance, lock-and-leave lifestyle for snowbirds, or just a simpler life. Don’t miss this unique opportunity—book your showing today! (id:48970)
Show More