- ©MLS R3114322
- Area 2144 sq ft
- Bedrooms 3
- Bathrooms 2
Description
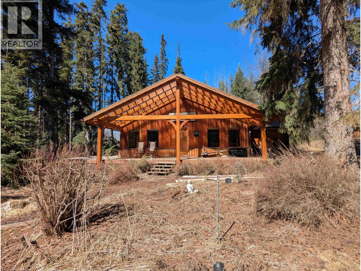
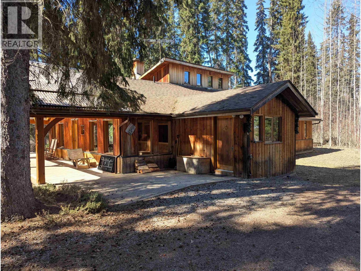
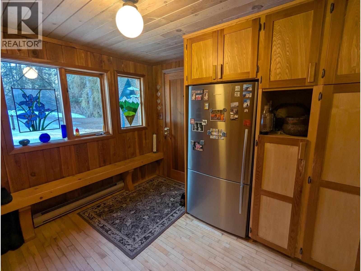
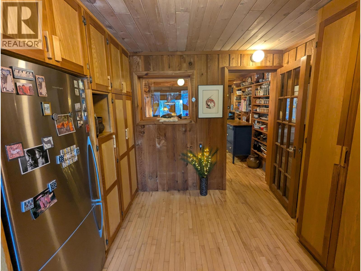
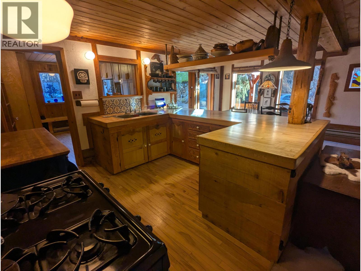
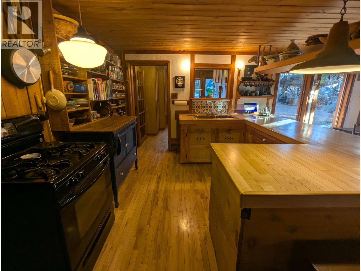
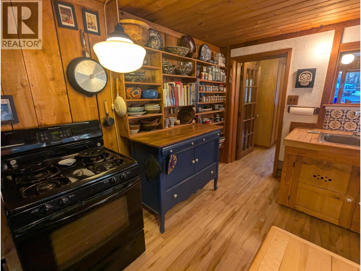
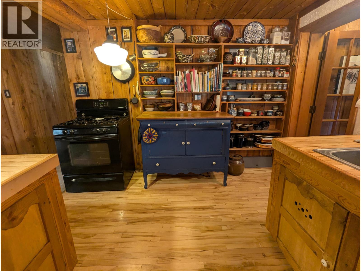
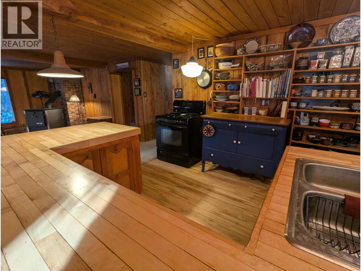
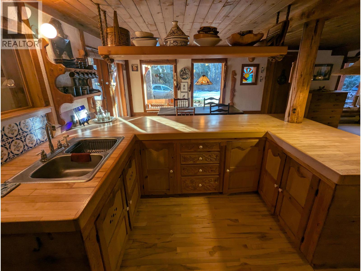
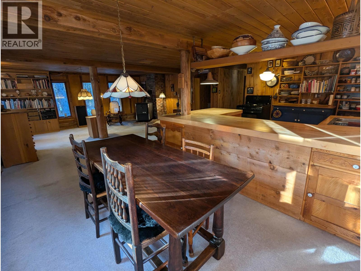
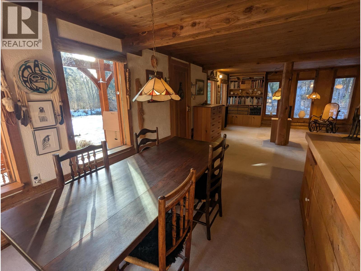
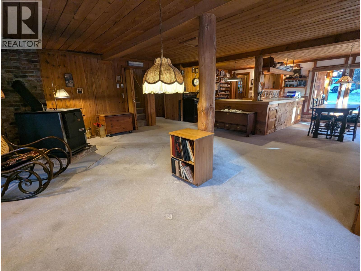
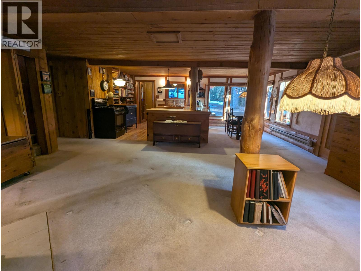
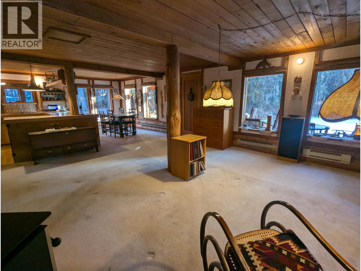
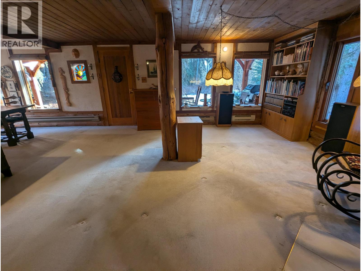
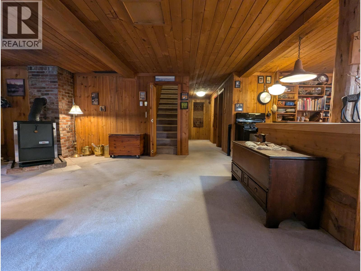
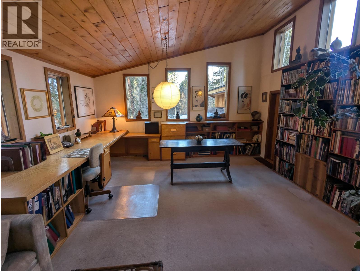
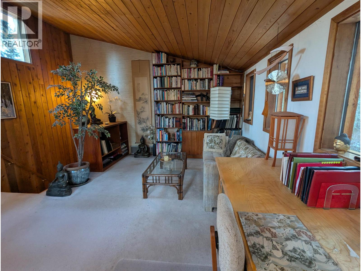
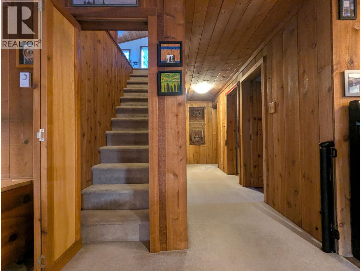
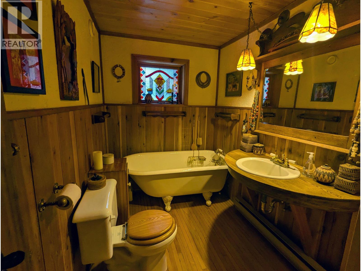
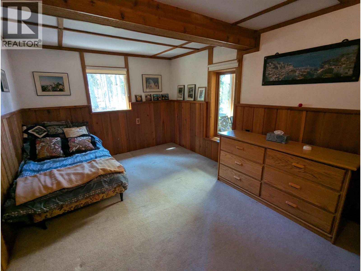
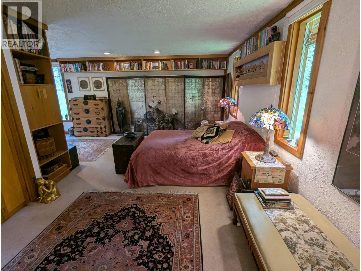
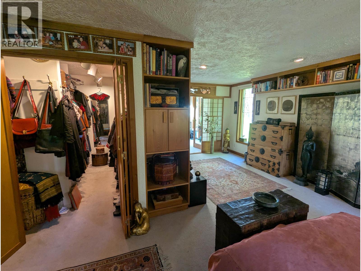
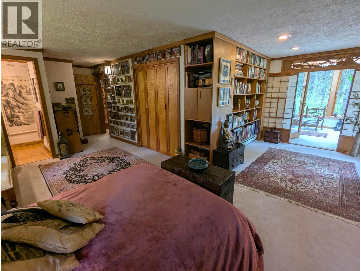
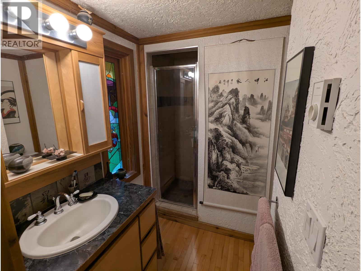
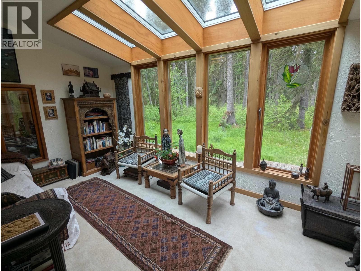
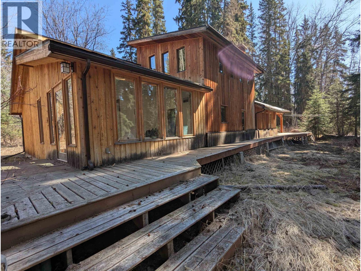
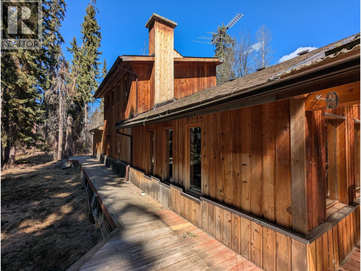
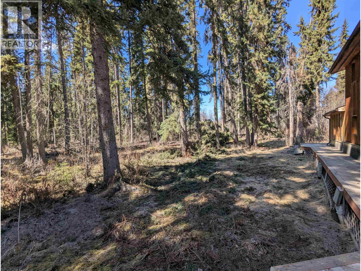
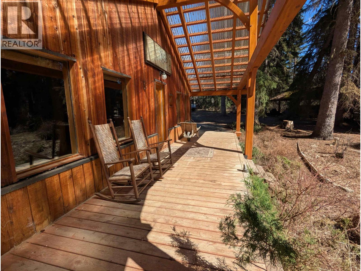
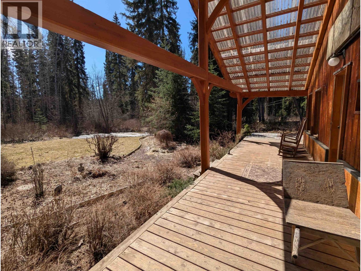
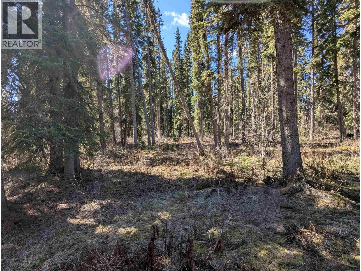
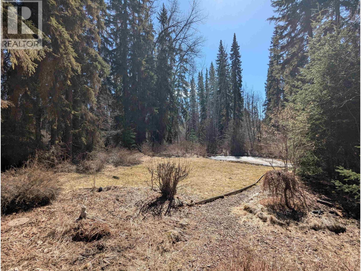
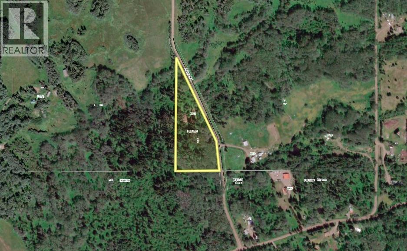
Situated in a gorgeous park-like setting this 3 bedroom 2 bathroom home sits on a private 7.33 acres in the heart of Driftwood. This rancher has 1800 sq ft of living on the main floor along with a 300sq ft loft. With beautiful wooden details throughout, the open kitchen, dining room & living room is perfect for entertaining. The RSF woodstove is newly updated. The main bathroom has a clawfoot tub, stained glass window & unique curved vanity. The primary bedroom has it's own ensuite, walk-in closet, and there is access to a sunroom where you can take in all of the natural sunlight and views of the surrounding nature. Outside, the timber frame covered sundeck is a true highlight to the property. There is so much to take in and appreciate when you view this property both inside and out. (id:48970) Show More
Details
- Constructed Date: 1977
- Property Type: Single Family
- Type: House
- Total Finished Area: 2144 sqft
Features
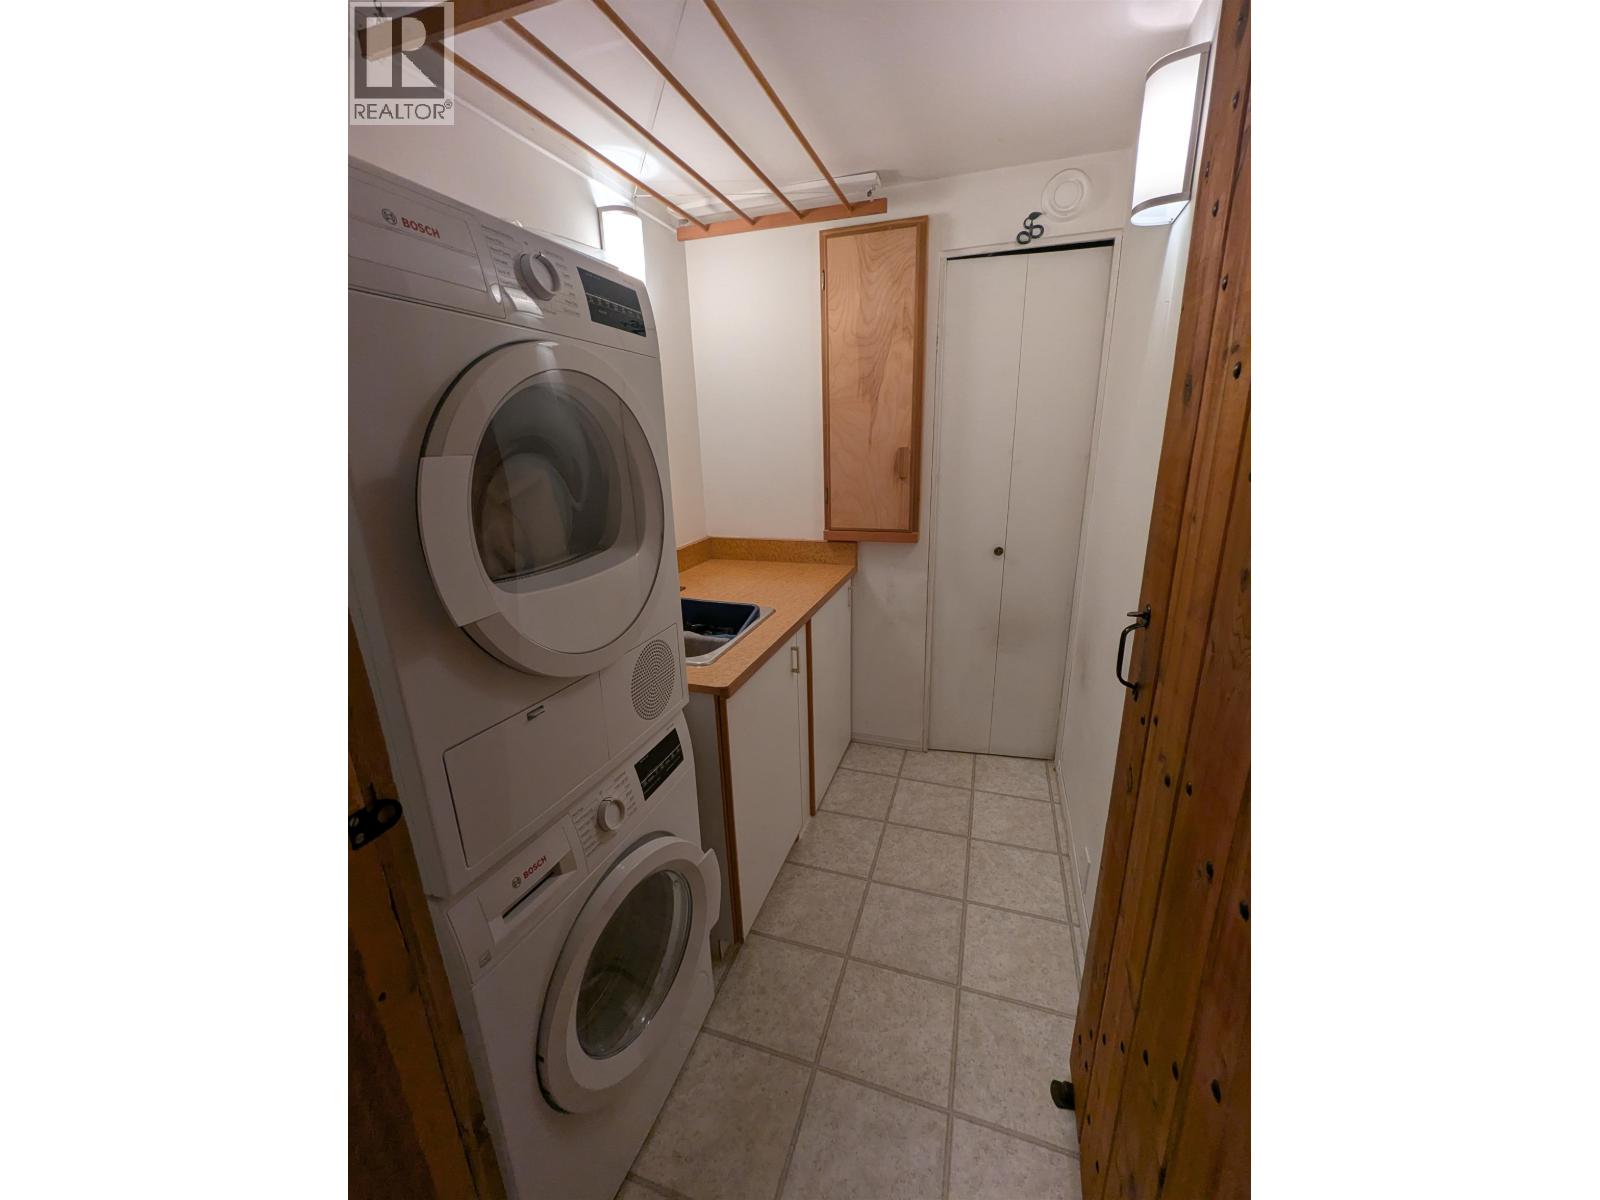
- Washer/Dryer Combo
- Refrigerator
- Stove
- Baseboard heaters
Rooms Details For 7133 ADAMS ROAD
| Type | Level | Dimension |
|---|---|---|
| Loft | Above | 30 ft x 10 ft |
| Kitchen | Main level | 11 ft ,4 in x 10 ft ,7 in |
| Dining room | Main level | 11 ft x 9 ft |
| Living room | Main level | 19 ft ,8 in x 15 ft ,7 in |
| Primary Bedroom | Main level | 18 ft ,6 in x 10 ft |

| Bedroom 2 | Main level | 11 ft x 8 ft ,7 in |
| Bedroom 3 | Main level | 8 ft ,6 in x 10 ft |
| Solarium | Main level | 15 ft ,6 in x 10 ft |
| Laundry room | Main level | 6 ft ,1 in x 5 ft ,4 in |
| Foyer | Main level | 11 ft x 8 ft |
Location
This REALTOR.ca listing content is owned and licensed by REALTOR® members of The Canadian Real Estate Association
Data provided by: BC Northern Real Estate Board