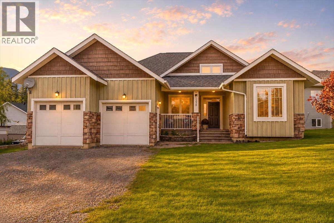
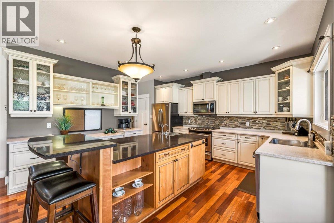
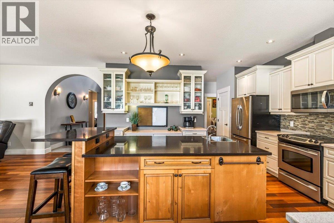
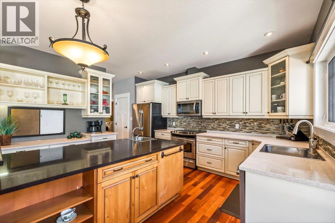
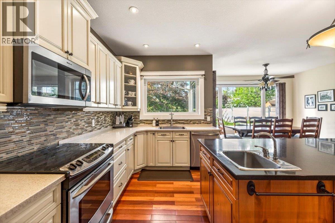
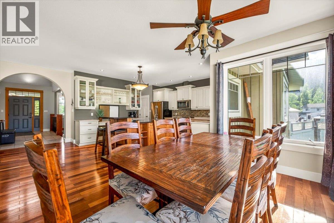
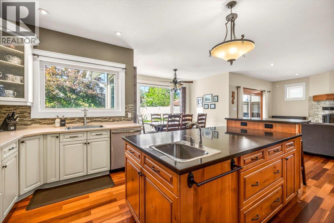
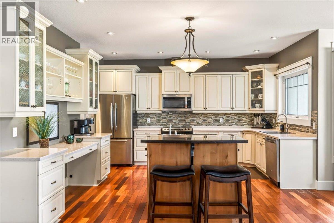
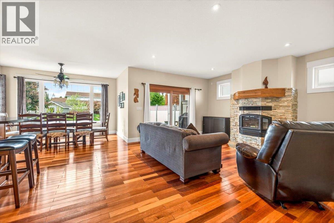
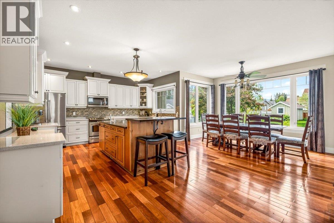
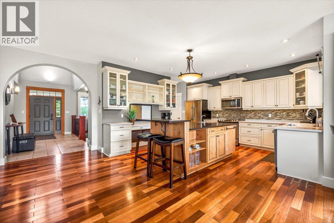
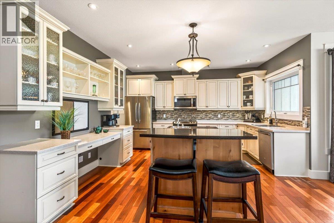
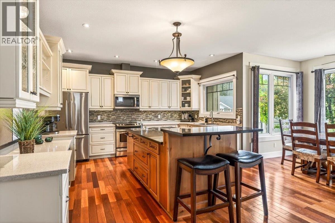
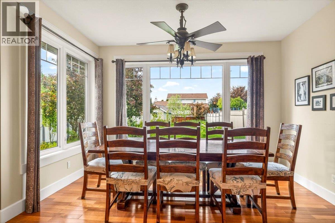
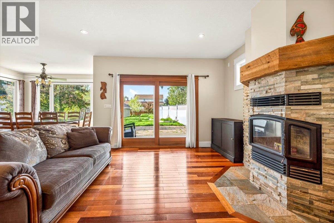
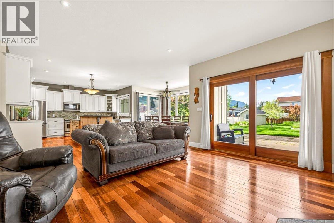
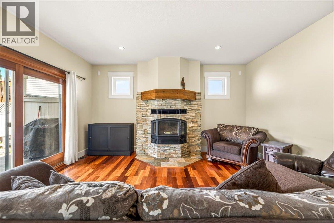
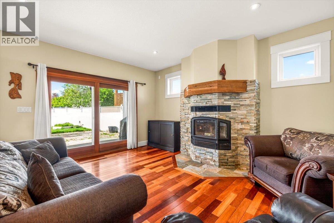
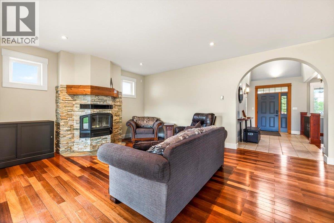
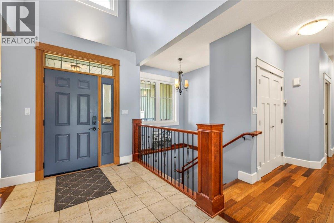
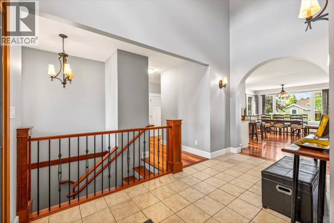
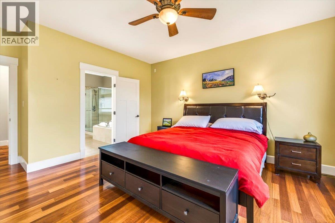
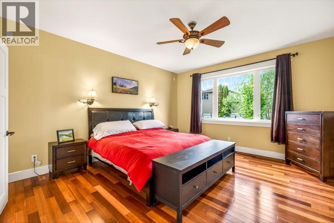
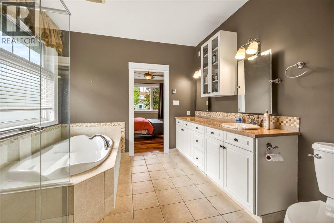
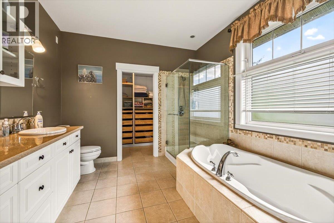
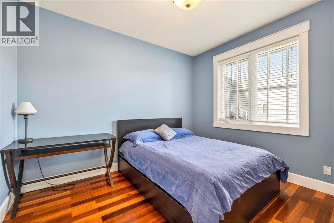
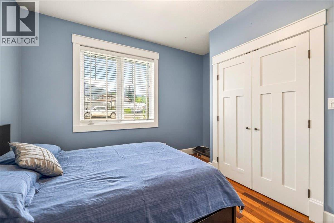
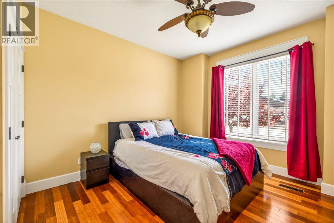
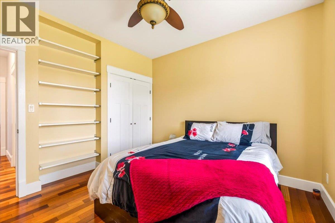
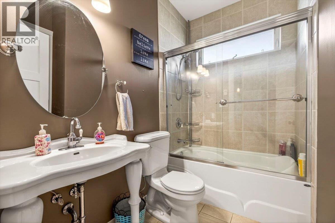
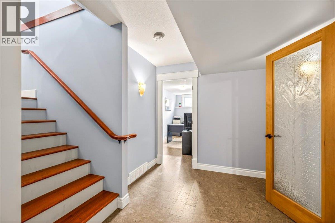
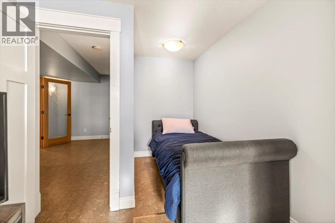
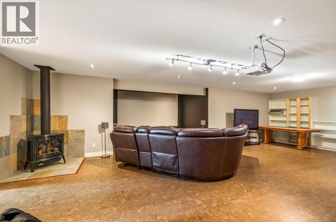
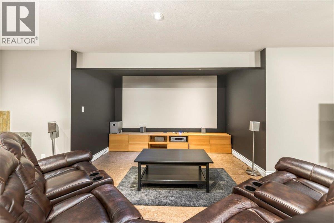
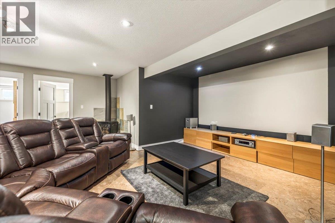
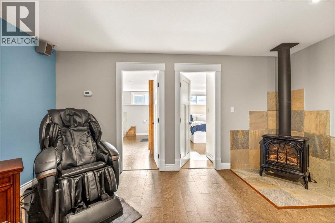
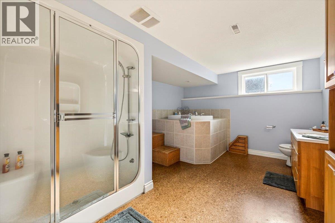
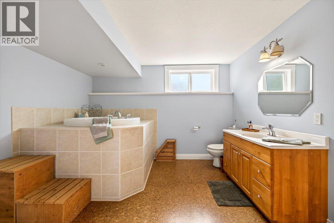
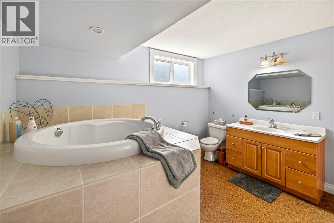
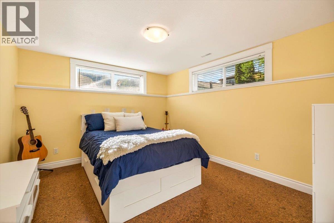
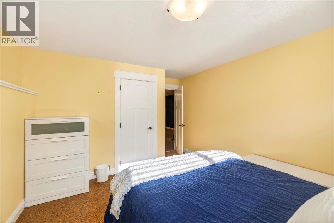
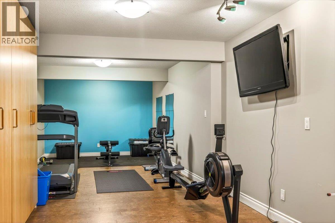
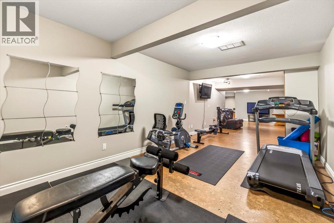
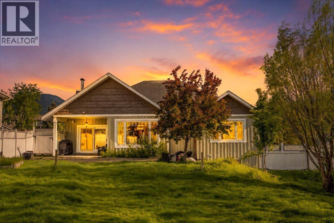
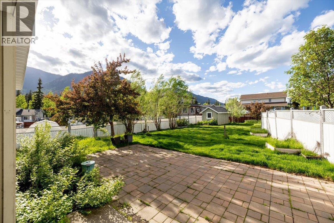
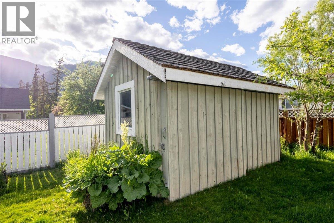
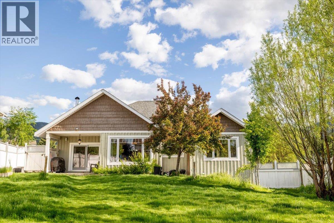
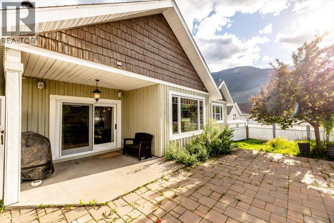
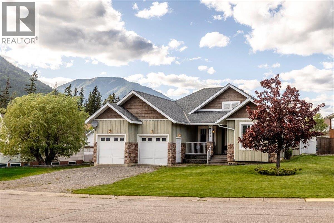
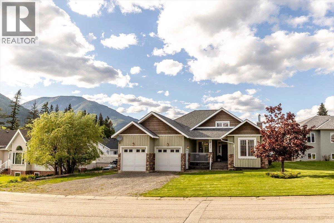
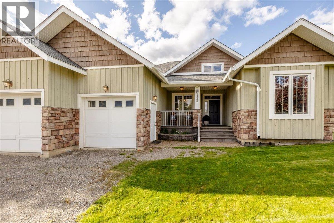
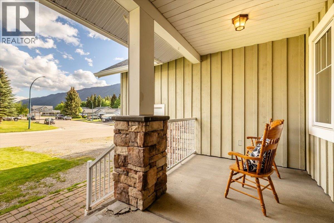
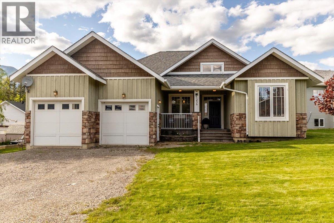
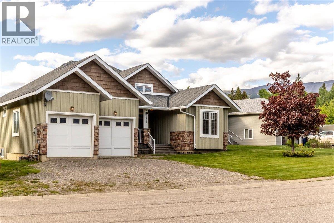
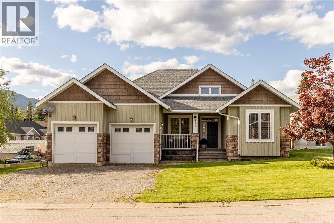
Set on a beautifully landscaped lot in Sparwood's sought-after Valley View neighbourhood, this expansive bungalow offers generous living space, thoughtfully designed for family, entertaining, work, and recreation. Rich hardwood floors, heated tile, and a striking wood-burning fireplace create a warm and inviting main living area, while the open-concept layout flows seamlessly through the kitchen, dining, and living spaces. The kitchen is both functional and timeless, featuring alder and maple cabinetry, solid surface countertops, a large island with prep sink, and a walk-in pantry. The main floor includes three bedrooms, including a generous primary retreat with walk-in closet and ensuite, plus convenient main floor laundry. Downstairs, the fully finished basement expands your living space with a large media room complete with gas fireplace, home theatre setup, dedicated office, fourth bedroom, gym/flex space, and a unique Japanese soaker tub that creates the perfect place to unwind at the end of the day. Outside, the fully fenced backyard offers privacy, mature landscaping, underground sprinklers, mountain views, and a spacious patio for summer evenings. The attached double garage is wired for 240V and plumbed for future natural gas heat. Located just minutes from schools, parks, trails, recreation facilities, and all Sparwood amenities, this is a home designed for the way families live today—offering comfort, flexibility, and space for everyday living. (id:48970)
Show More