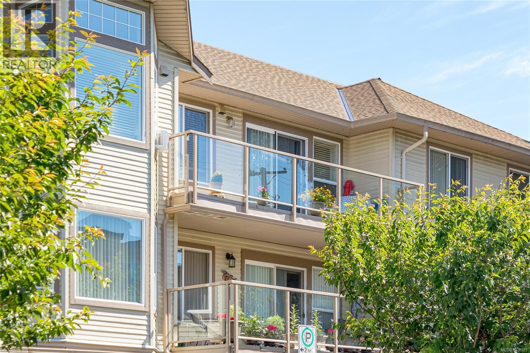
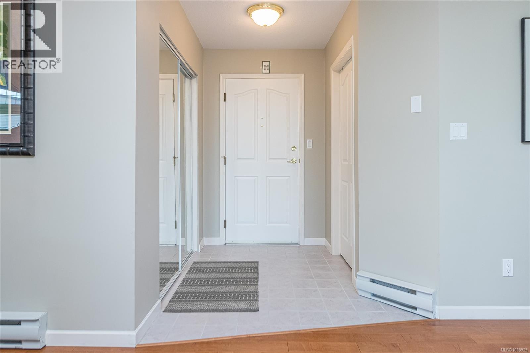
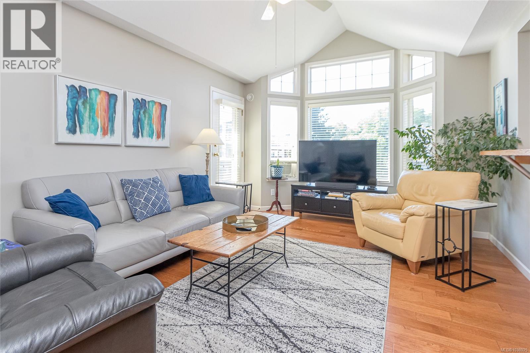
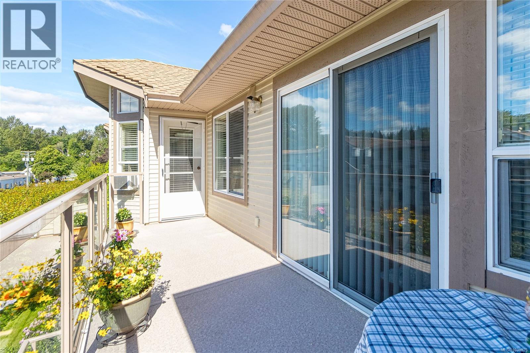
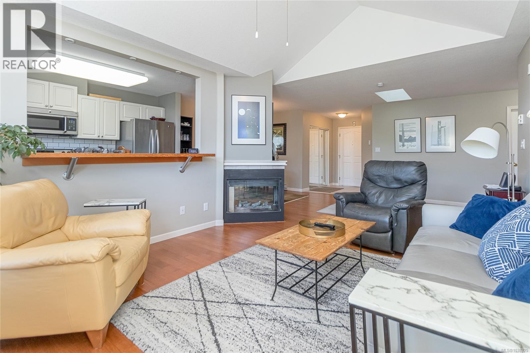
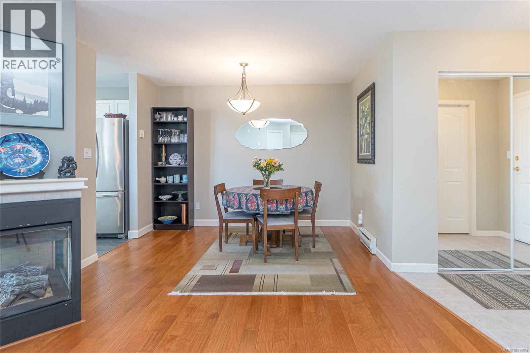
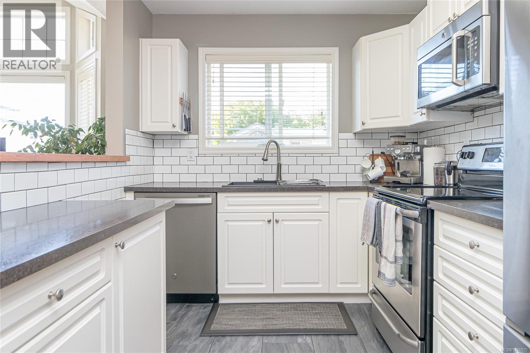
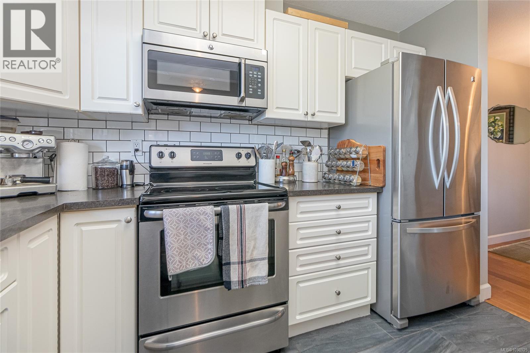
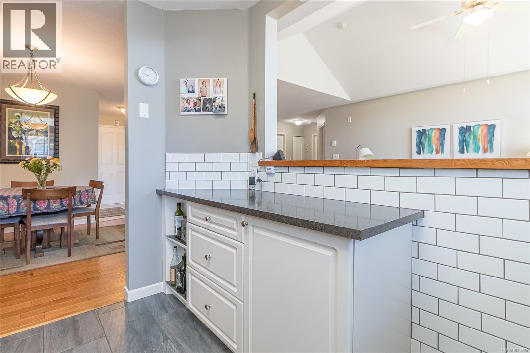
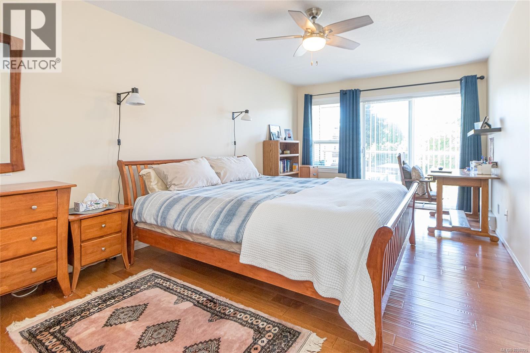
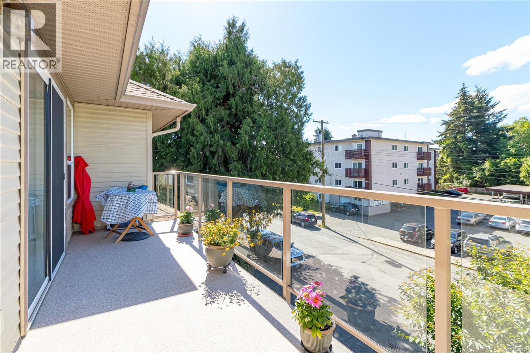
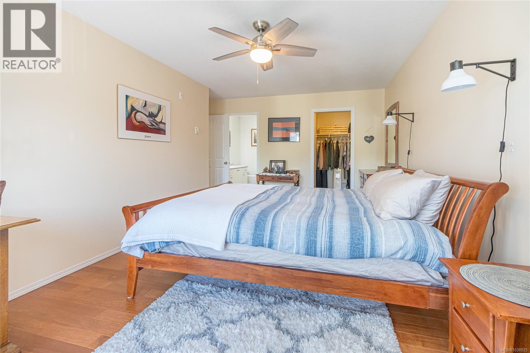
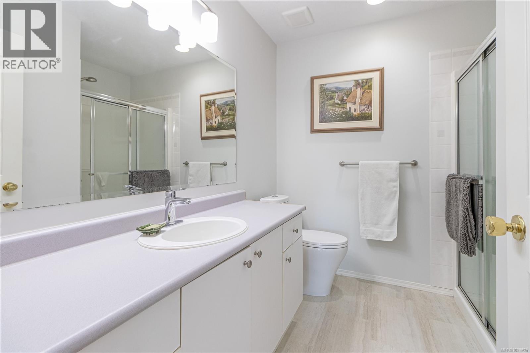
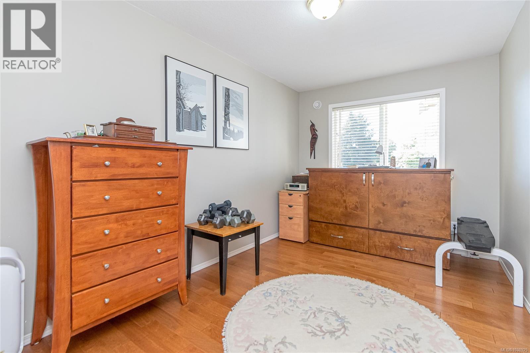
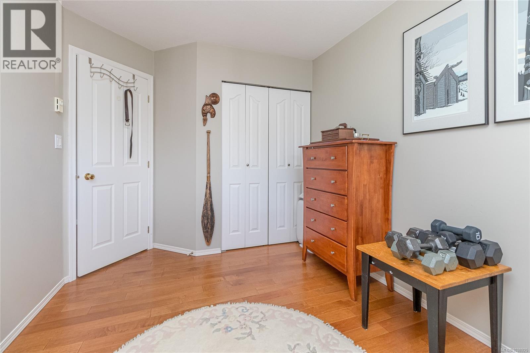
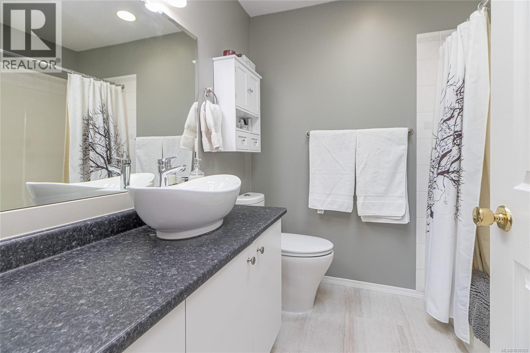
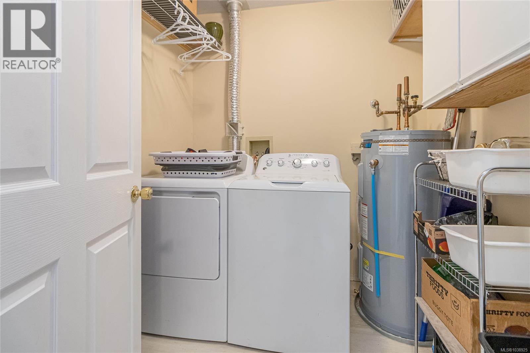
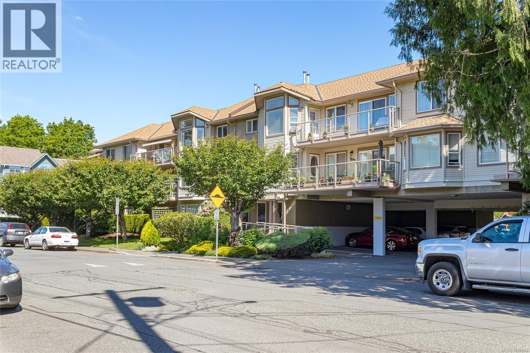
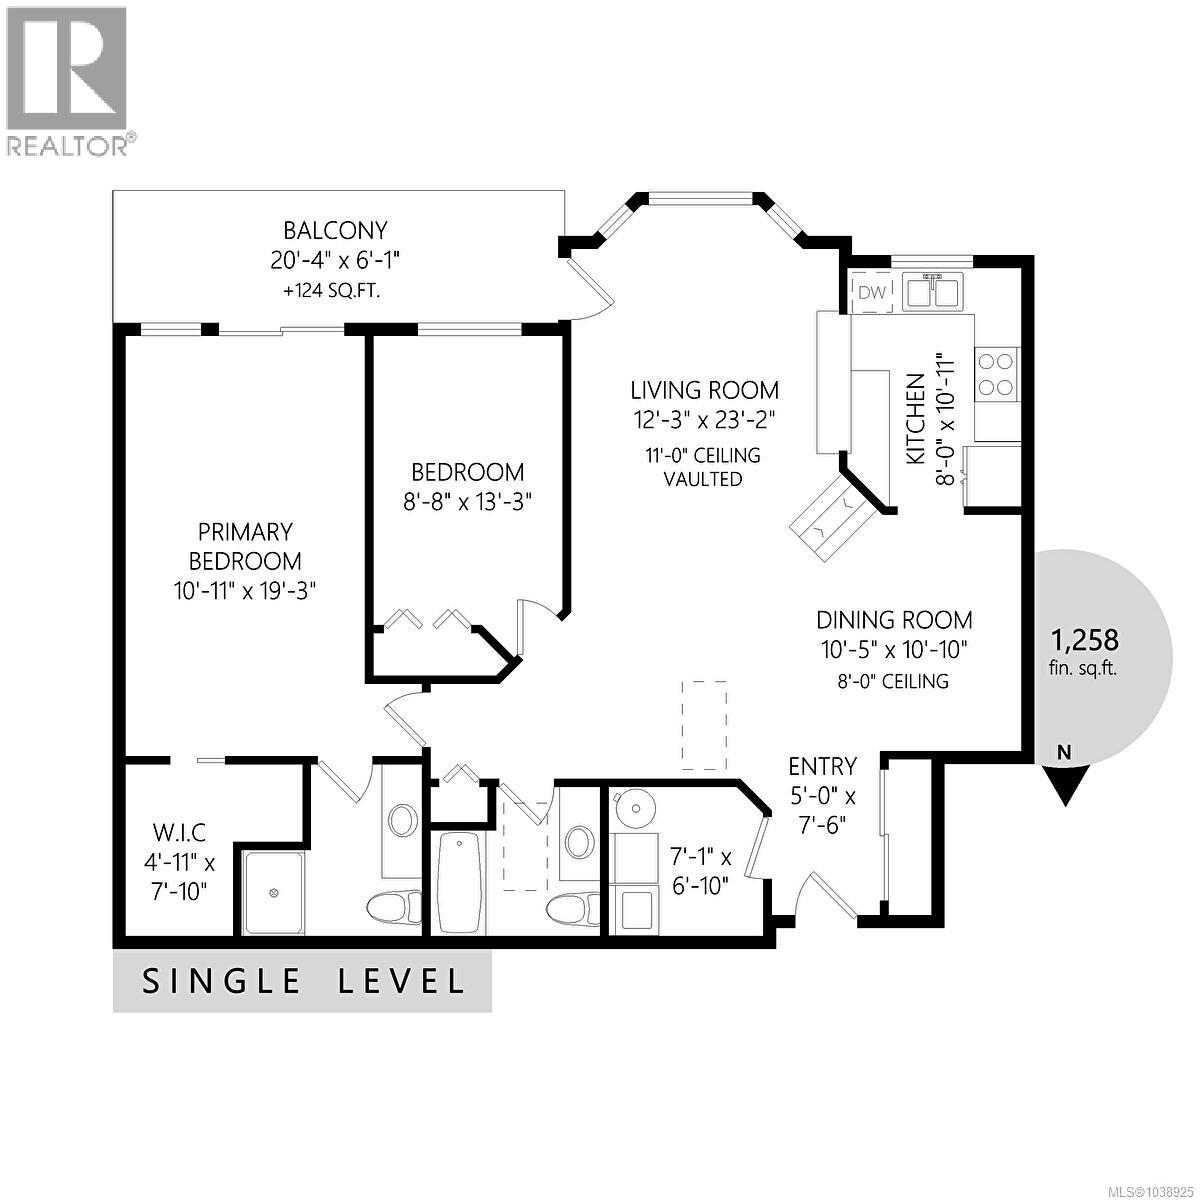
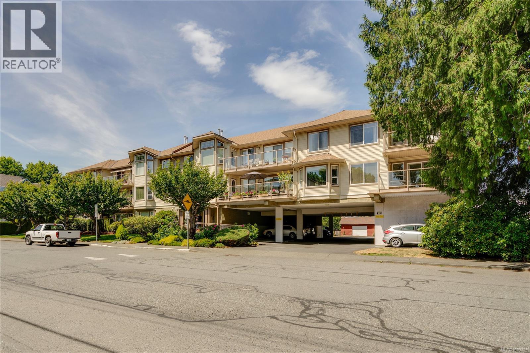
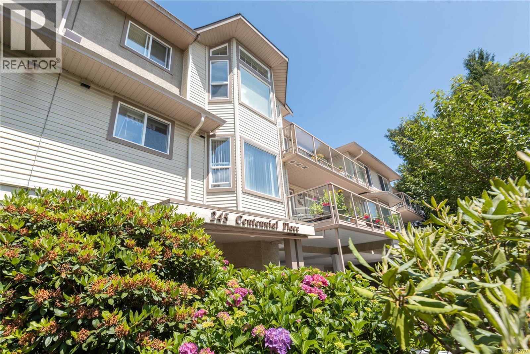
Welcome to Centennial Place! This bright and spacious top-floor, 2-bedroom, 2-bathroom condo offers 1,258 sq ft of comfortable living in a well-maintained 55+ building. Enjoy a secure entry, elevator access, and a convenient location just steps from downtown Duncan's shops, restaurants, and services. The south-facing unit is filled with natural light and features a vaulted ceiling in the living room, balcony access, and a cozy three-sided natural gas fireplace shared with the dining area. The updated kitchen offers ample workspace and a large pass-through opening to the living room, creating an open and inviting feel. The primary bedroom includes a walk-in closet, private ensuite, and direct access to the sunny south-facing balcony. The second bedroom features a cabinet hide-a-bed, which is included in the sale, providing flexibility for guests or a home office. A 4-piece main bathroom with a stylish vessel sink and in-suite laundry add to the home's appeal. Relax on the spacious balcony overlooking the south exposure, or take advantage of the excellent walkability with Centennial Park just one block away and downtown amenities within easy walking distance. One small dog or one cat is permitted. A wonderful opportunity to enjoy easy-care living in a desirable and convenient Duncan location. (id:48970)
Show More