- ©MLS 1039648
- Area 1700 sq ft
- Bedrooms 2
- Bathrooms 2
- Parkings 6
Description
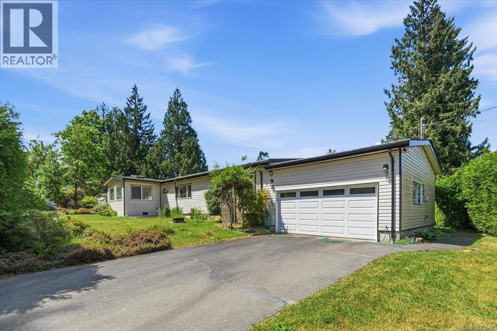
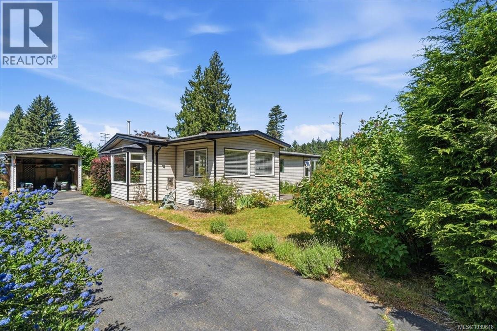
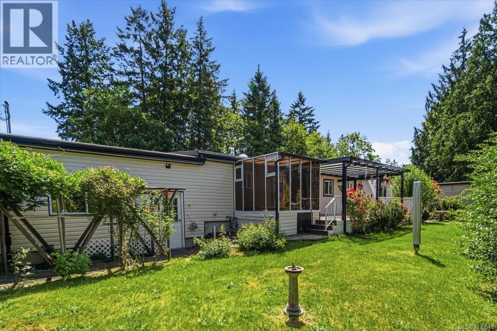
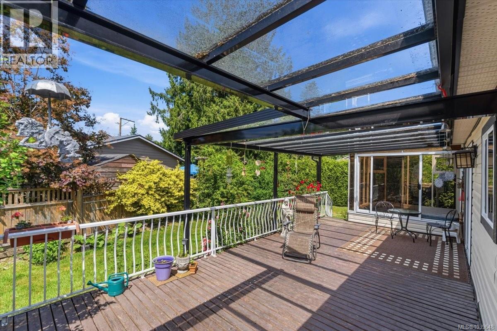
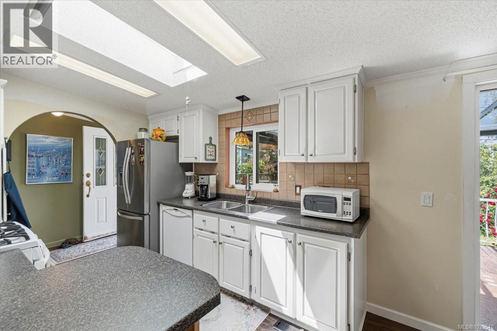
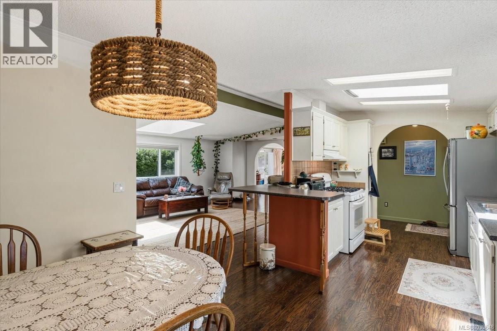
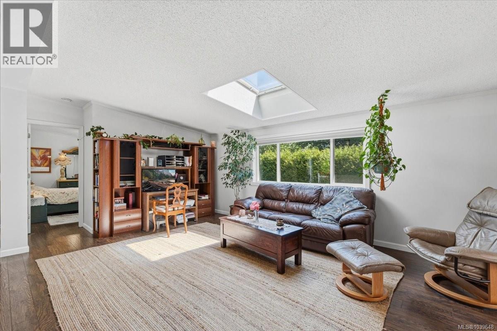
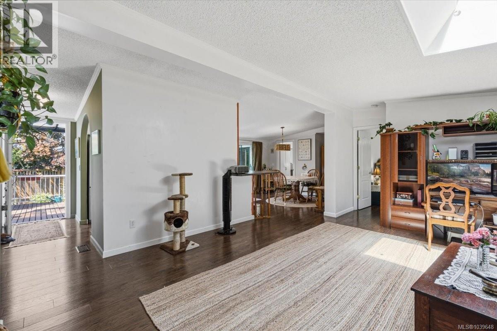
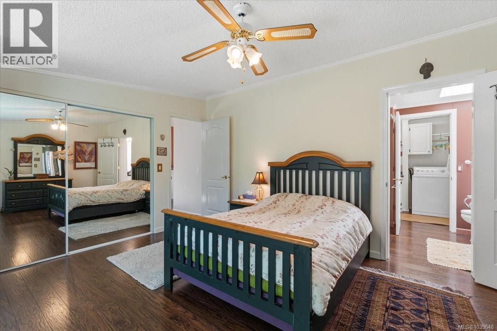
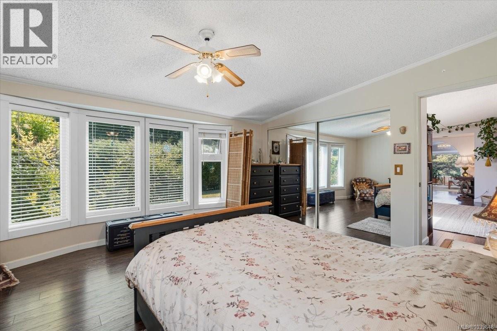
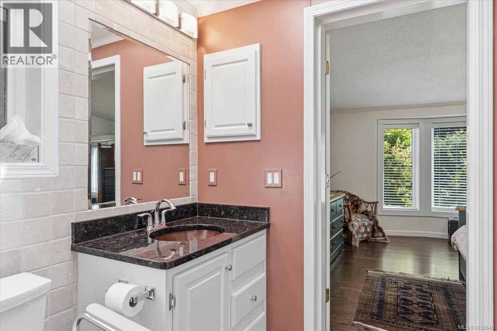
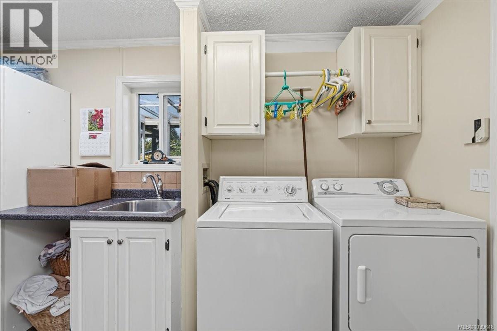
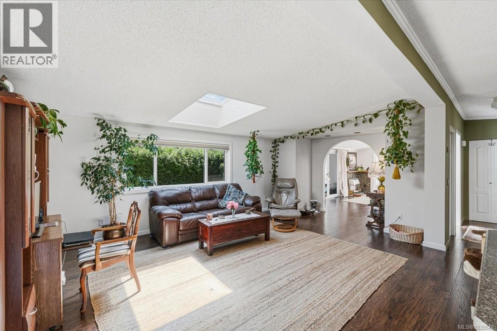
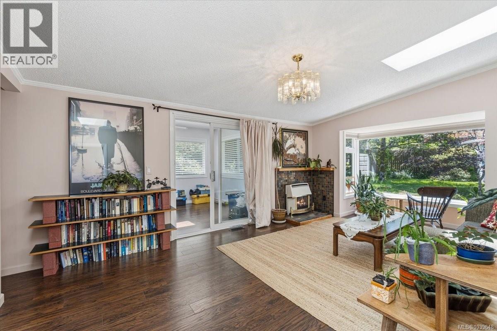
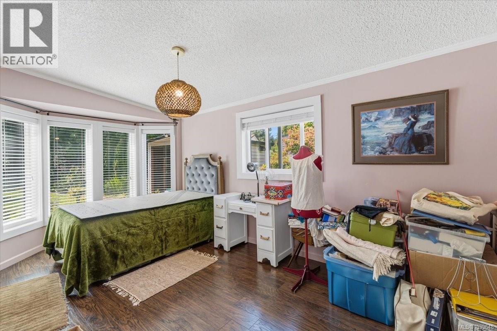
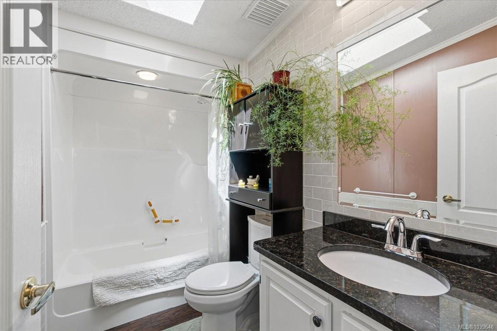
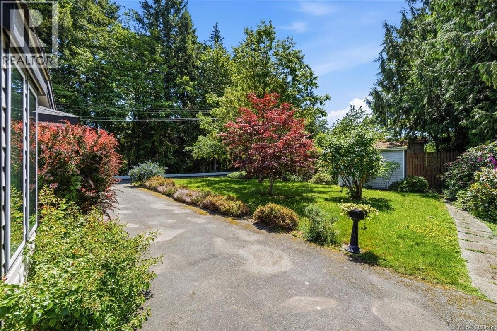
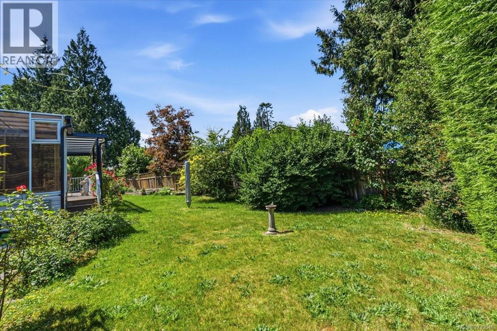
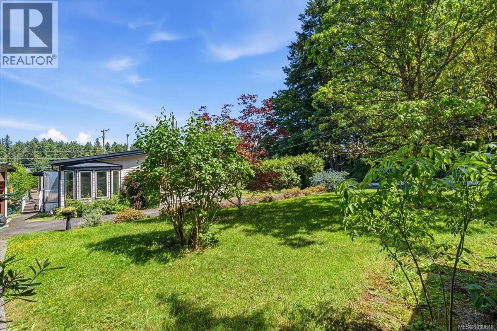
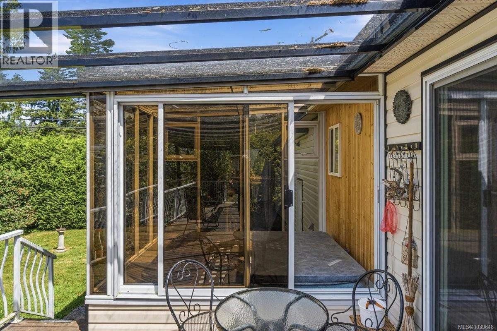
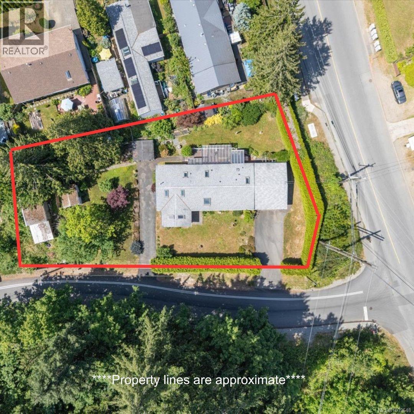
Visit REALTOR website for additional information. Tucked behind mature cedar hedges on a private 1/3 acre corner lot, this bright, spacious home offers vaulted ceilings and skylights that fill the open-concept layout with natural light. This private garden retreat is surrounded by mature shrubs, rose bushes, a veggie garden, and a peaceful pond area. The kitchen features a breakfast bar, gas stove, and opens to the dining area with patio doors leading to the 26x12 covered deck and enclosed hot tub area for year-round enjoyment. Enjoy multiple living spaces including a cozy living room with fireplace, large family room, and separate den. The generous primary suite offers a 3pc ensuite and laundry access, while an additional bedroom and 4pc bathroom provide privacy for family or guests. Complete with an over-height garage, detached carport, garden shed, and new furnace. (id:48970) Show More

Details
- Constructed Date: 1992
- Property Type: Single Family
- Type: House
- Access Type: Road access
- Neighbourhood: Ladysmith
Features
- Southern exposure
- Corner Site
- Marine Oriented
- Shed
- Dishwasher
- Dryer
- Hot Tub
- Range - Gas
- Refrigerator
- Washer
- Forced air
Rooms Details For 1300 Churchill Pl
| Type | Level | Dimension |
|---|---|---|
| Bathroom | Main level | 4-Piece |
| Bedroom | Main level | 16 ft x Measurements not available |
| Den | Main level | 13'1 x 9'8 |
| Family room | Main level | 16'9 x 12'6 |
| Laundry room | Main level | 11'6 x 5'10 |
| Ensuite | Main level | 3-Piece |
| Primary Bedroom | Main level | 15'11 x 12'10 |
| Living room | Main level | 18'10 x 16'1 |
| Dining room | Main level | 12'3 x 8'3 |
| Kitchen | Main level | 13 ft x Measurements not available |
Location
Similar Properties
For Sale
$ 589,900 $ 345 / Sq. Ft.
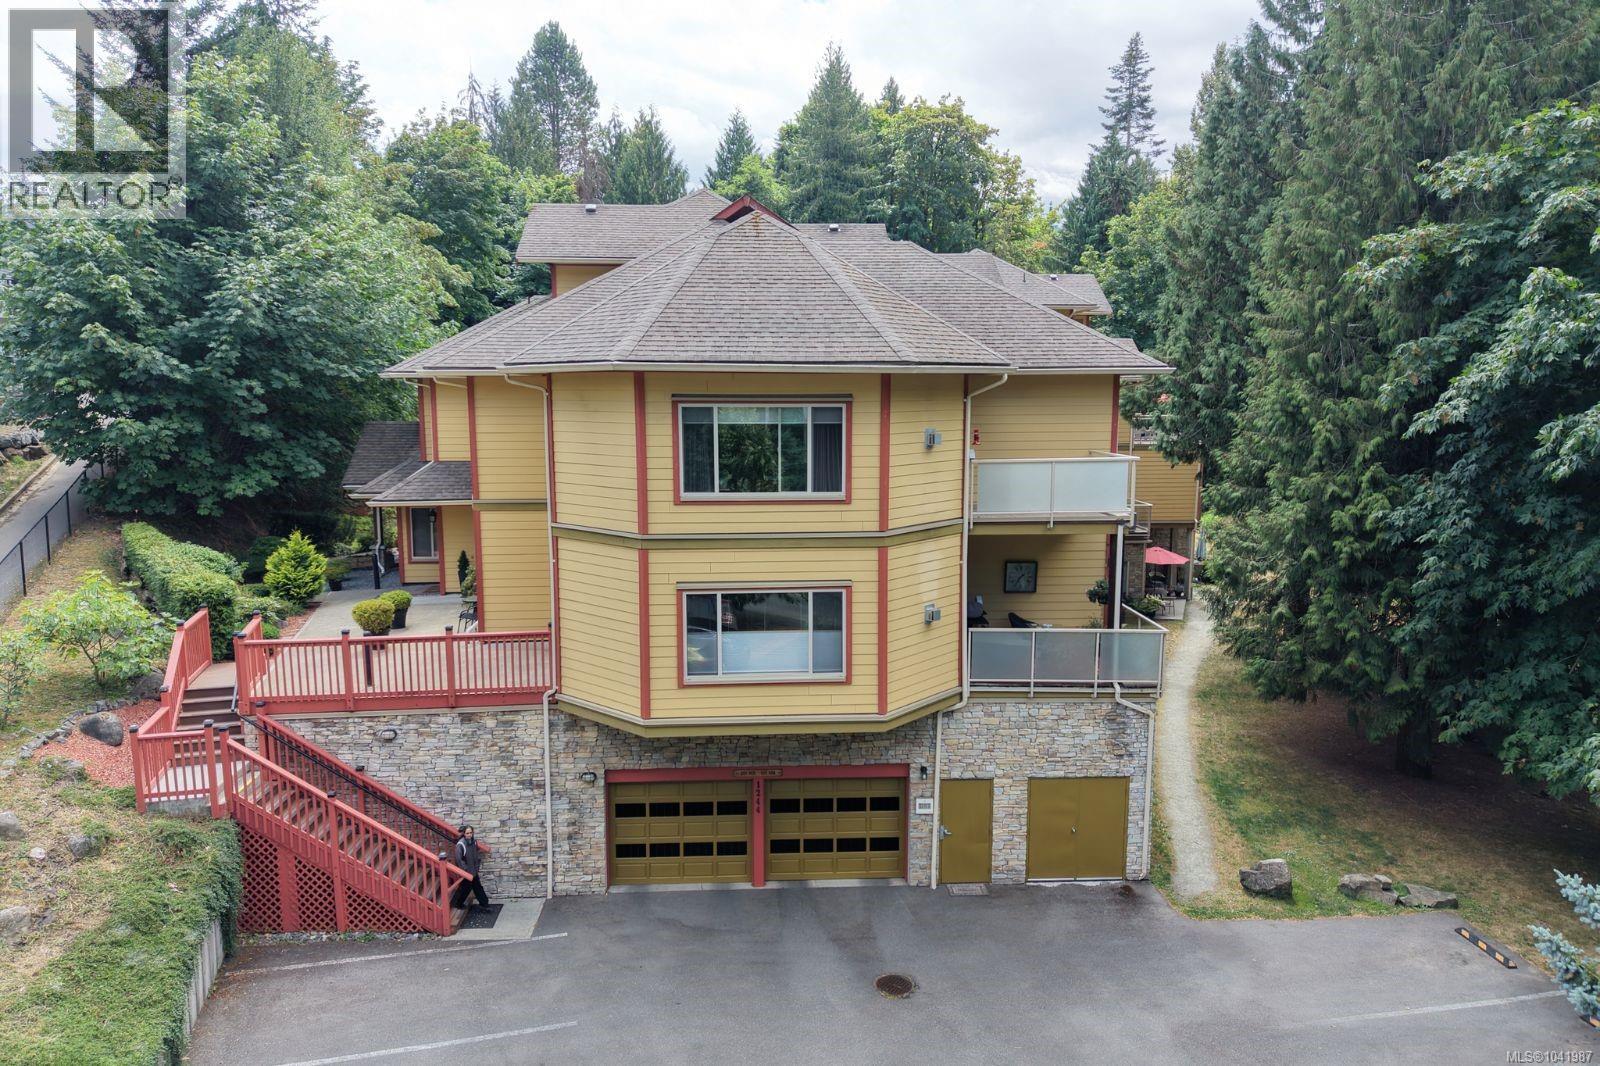
- 1041987 ©MLS
- 2 Bedroom
- 2 Bathroom
For Sale
$ 999,000 $ 548 / Sq. Ft.
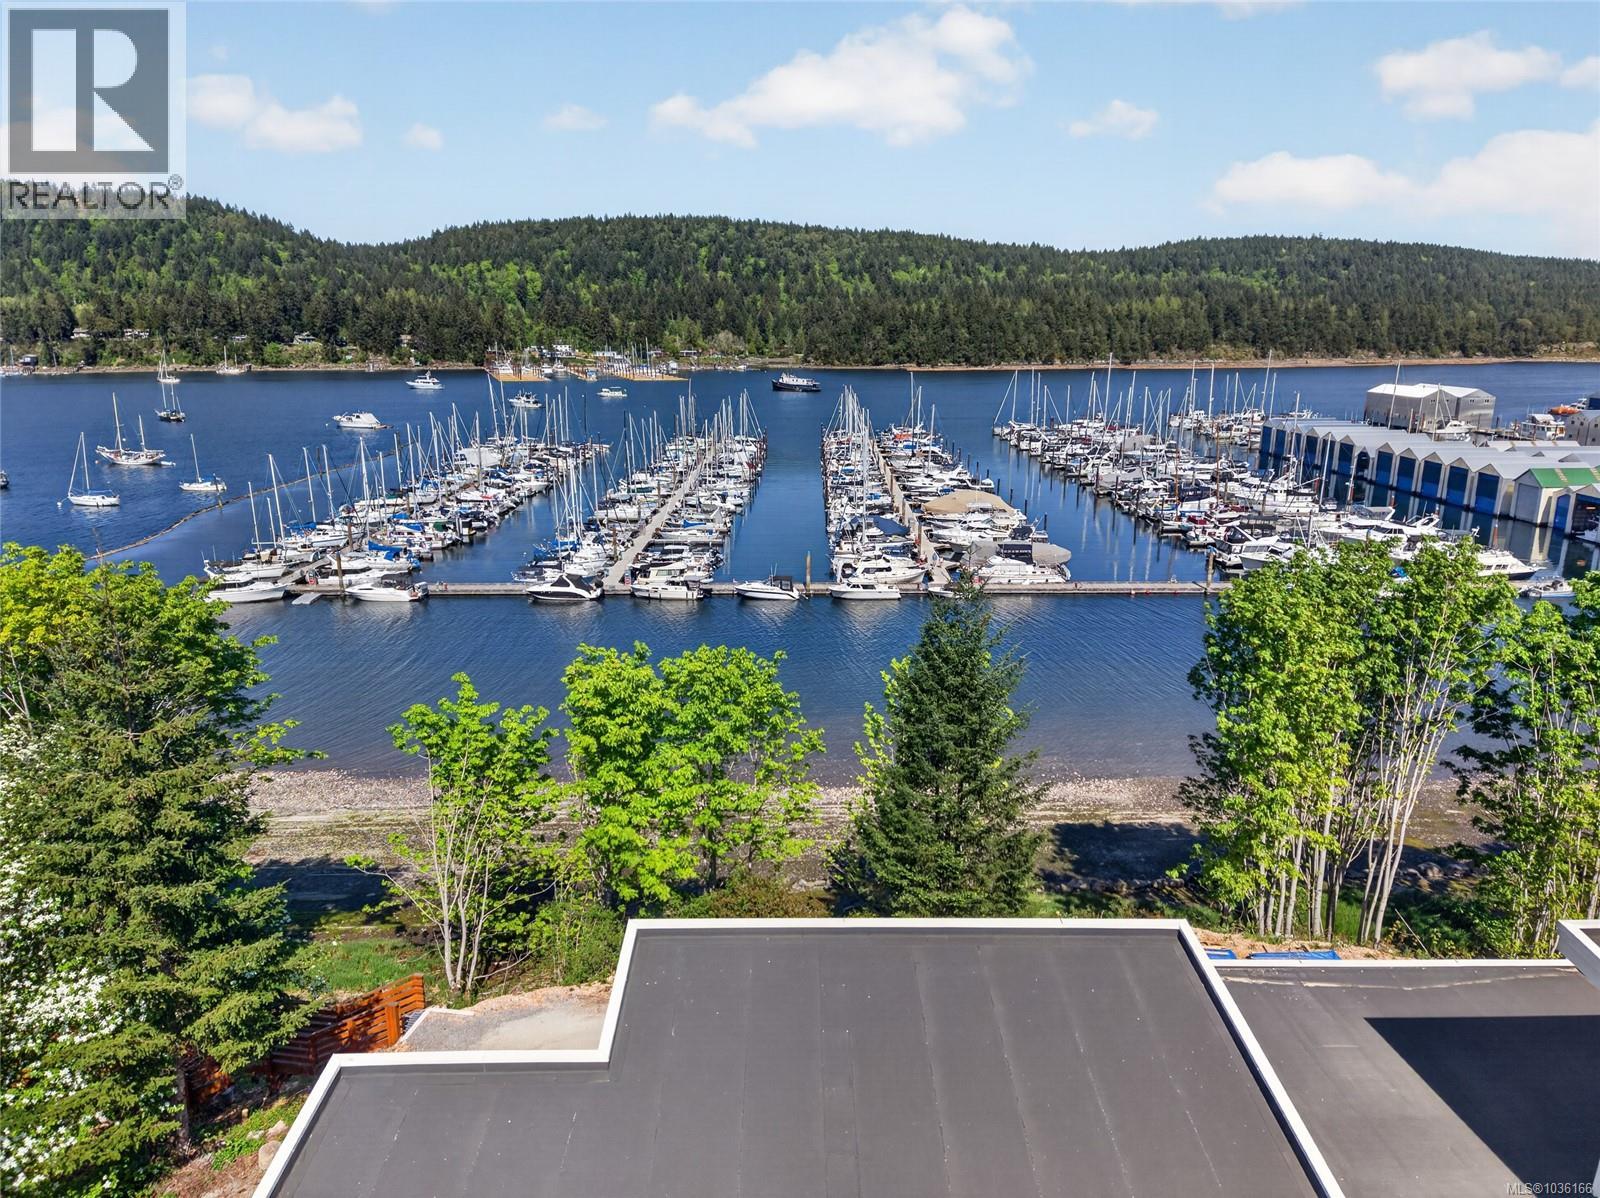
- 1036166 ©MLS
- 2 Bedroom
- 3 Bathroom
For Sale
$ 999,000 $ 548 / Sq. Ft.
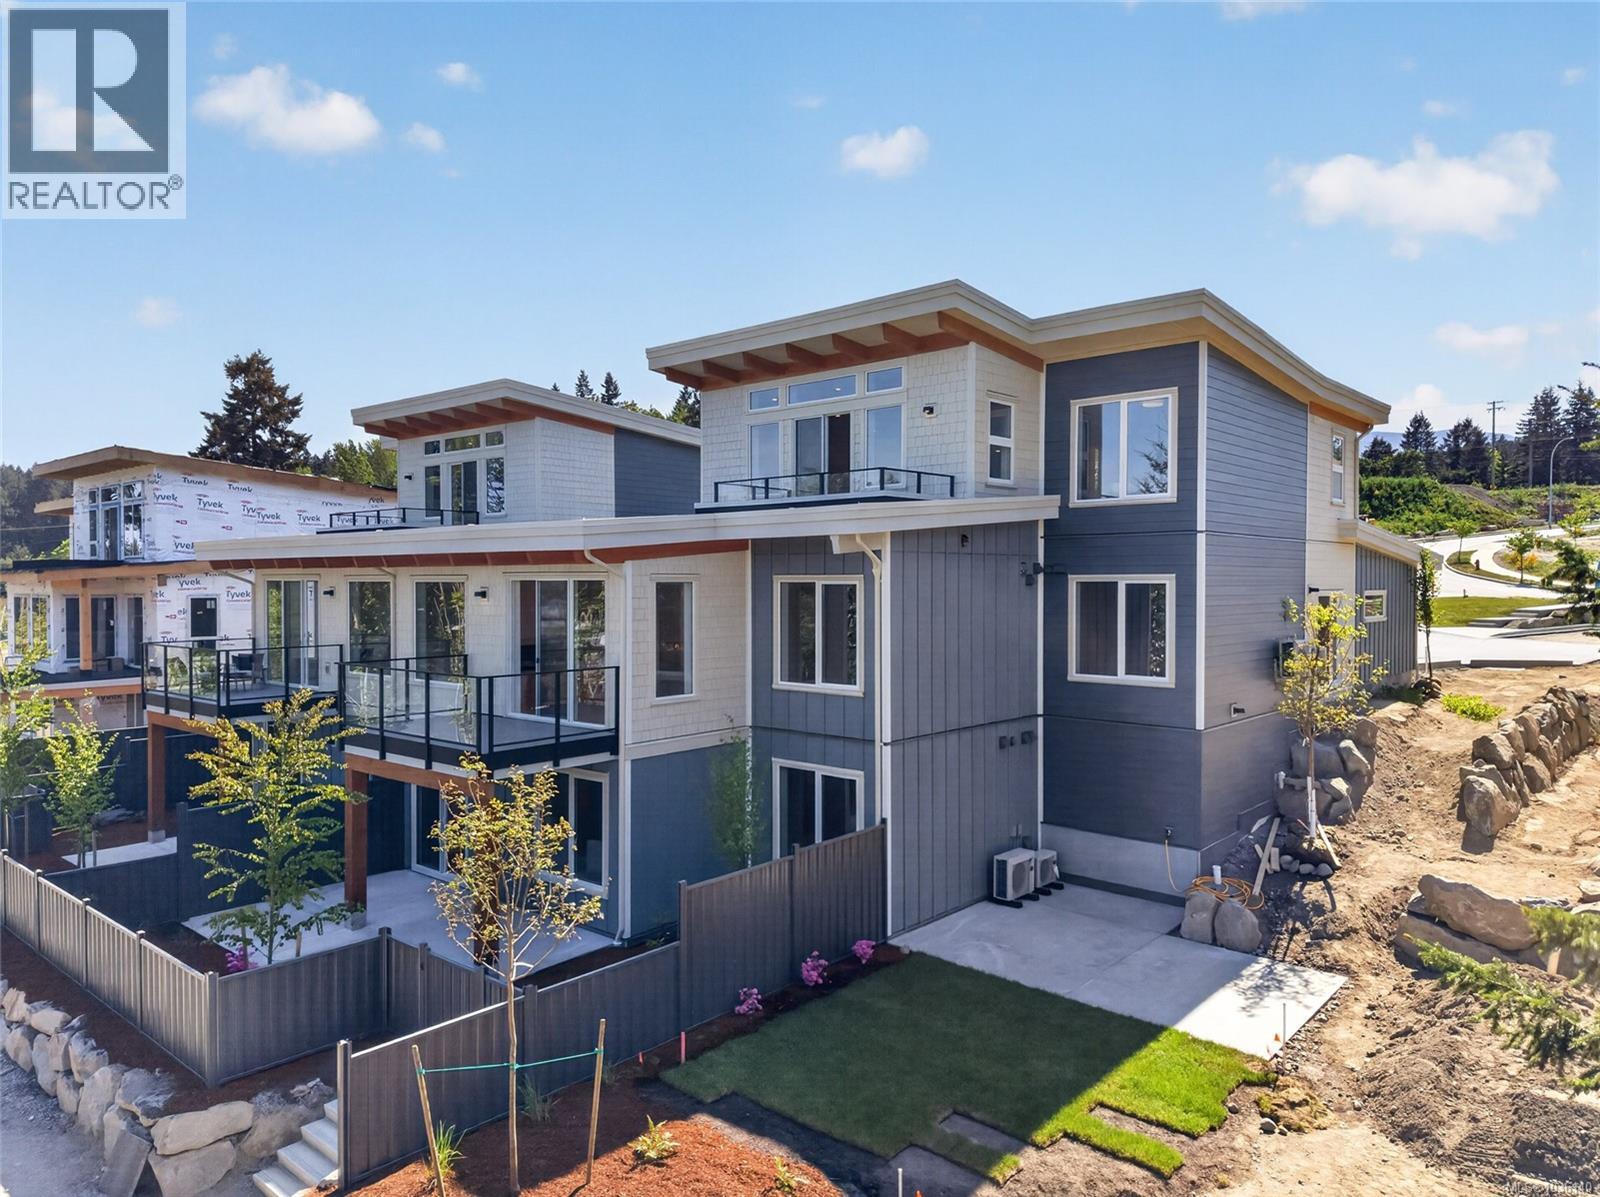
- 1036140 ©MLS
- 2 Bedroom
- 3 Bathroom
This REALTOR.ca listing content is owned and licensed by REALTOR® members of The Canadian Real Estate Association
Data provided by: Vancouver Island Real Estate Board