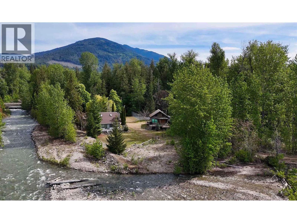
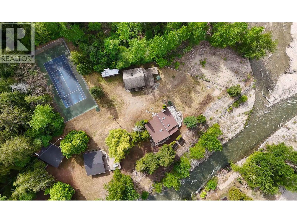
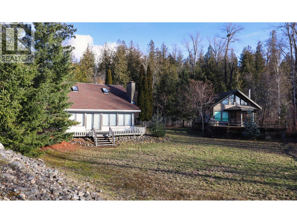
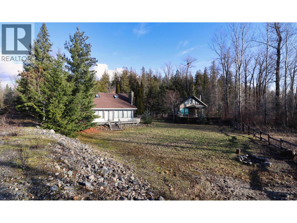
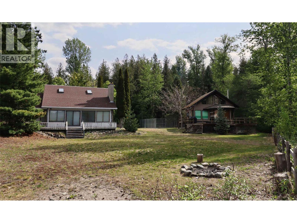
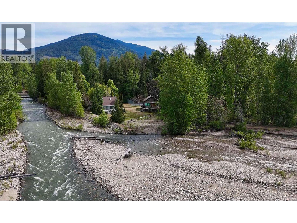
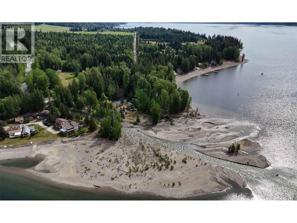
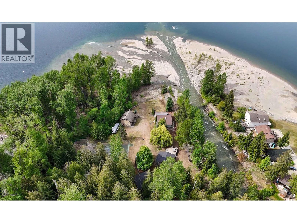
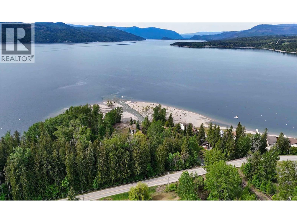
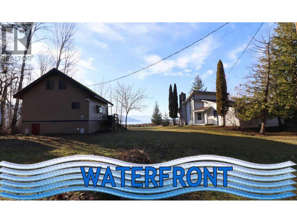
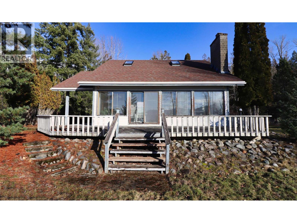
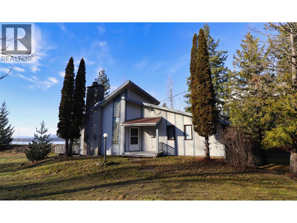
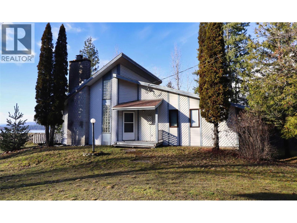
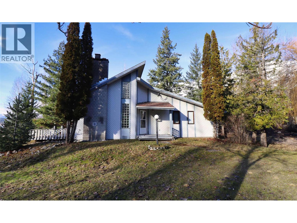
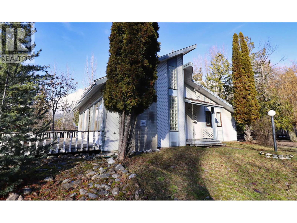
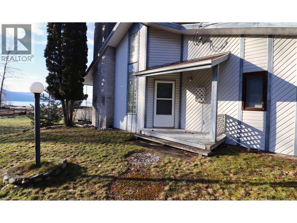
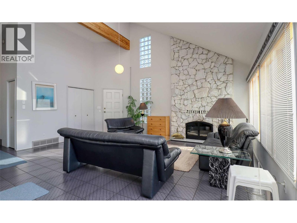
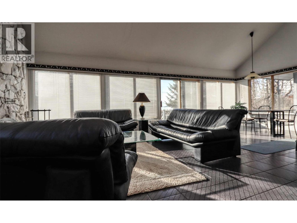
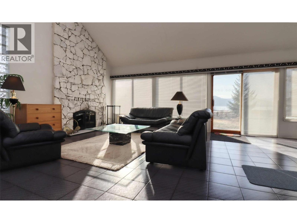
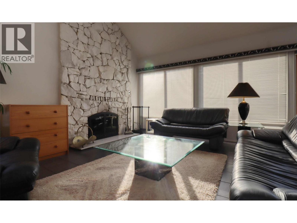
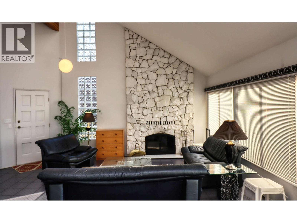
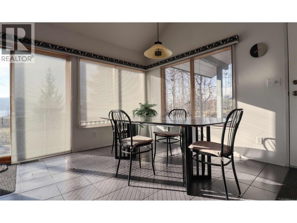
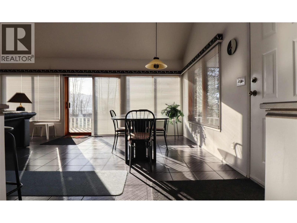
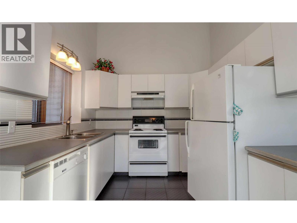
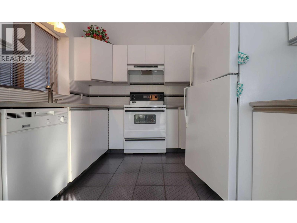
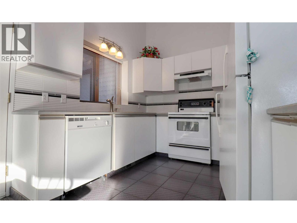
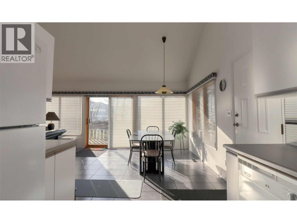
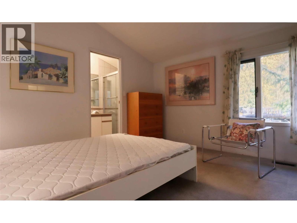
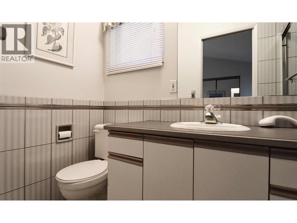
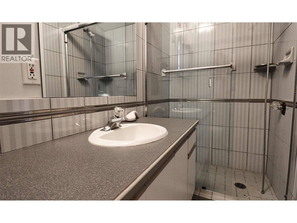
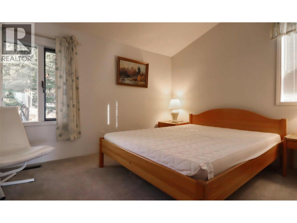
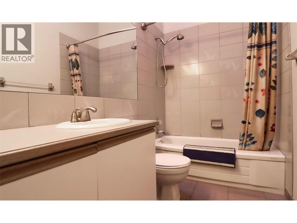
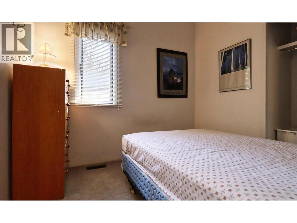
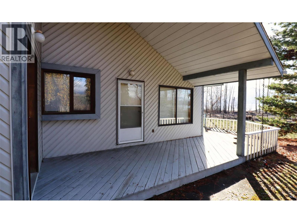
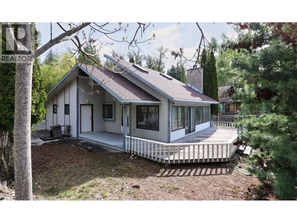
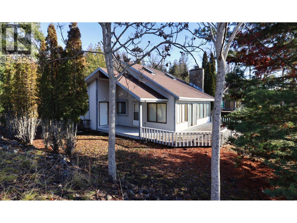
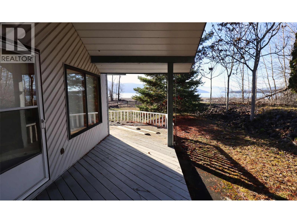
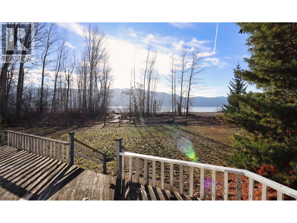
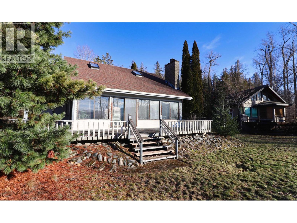
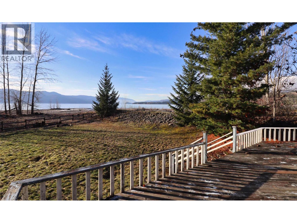
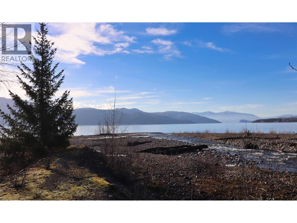
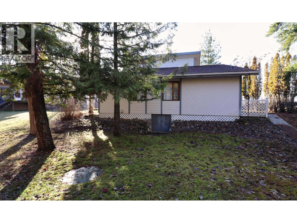
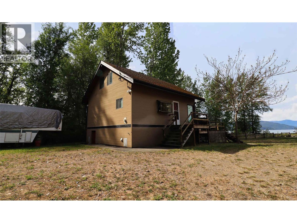
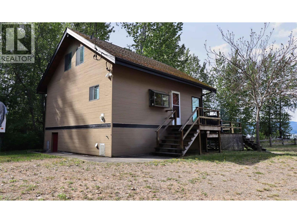
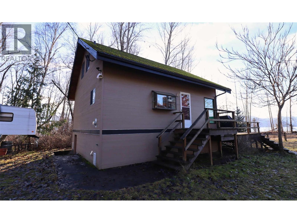
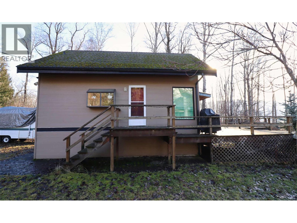
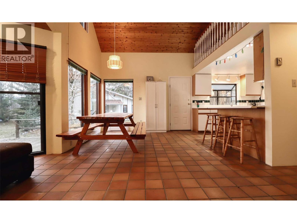
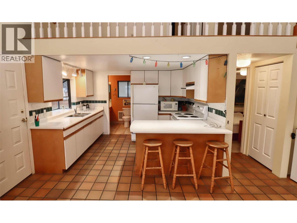
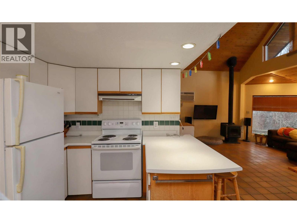
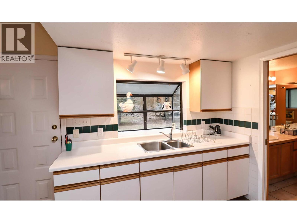
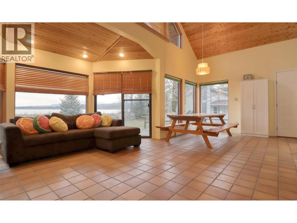
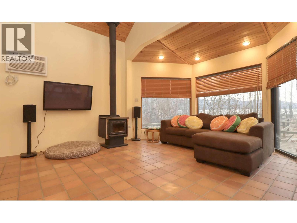
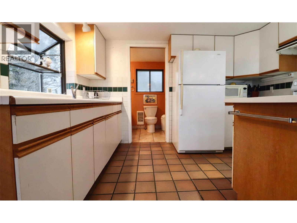
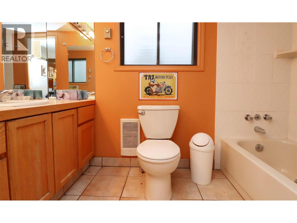
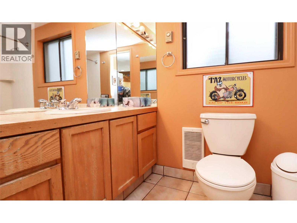
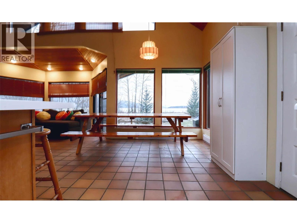
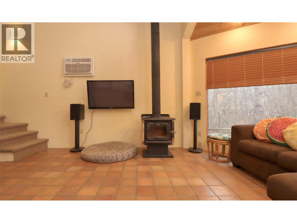
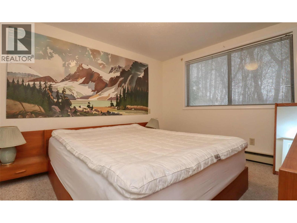
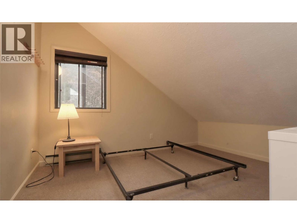
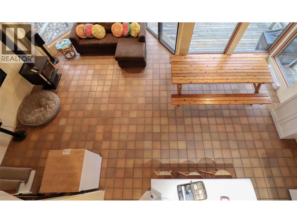
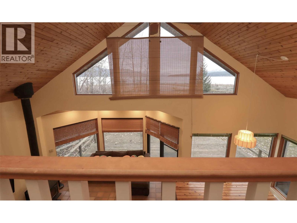
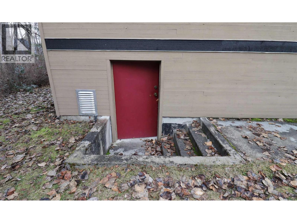
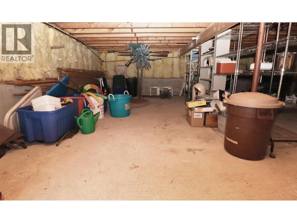
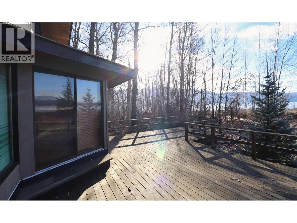
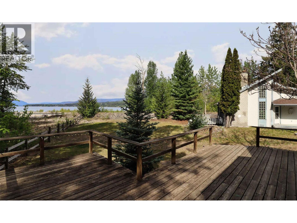
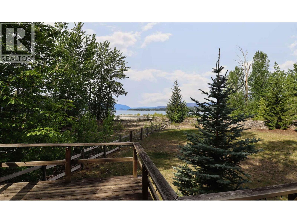
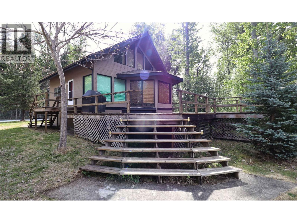
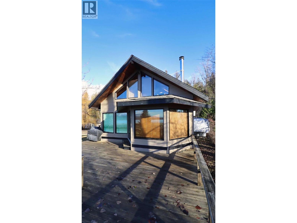
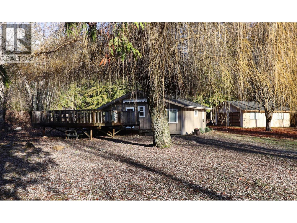
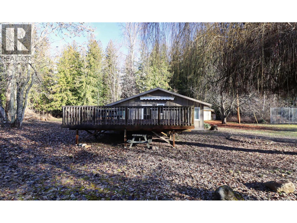
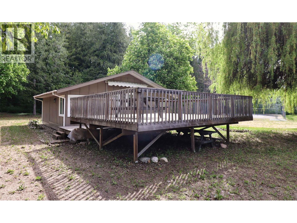
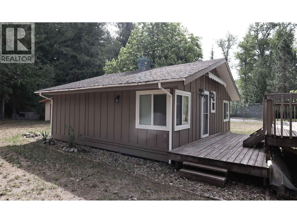
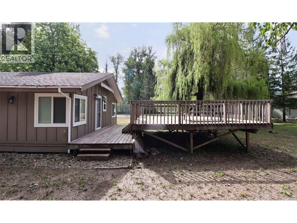
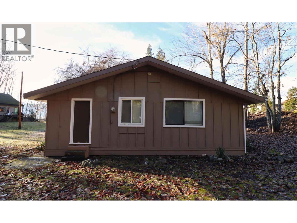
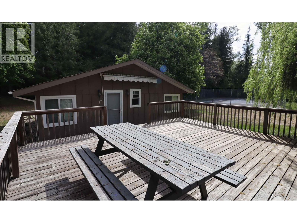
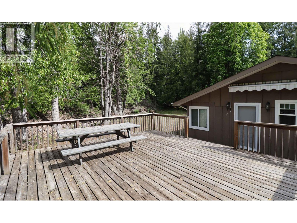
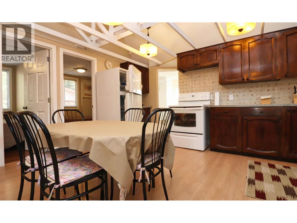
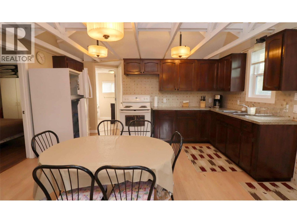
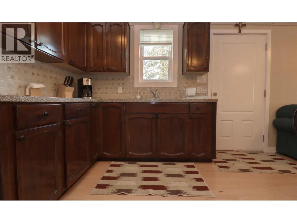
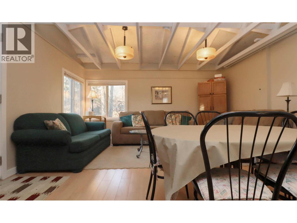
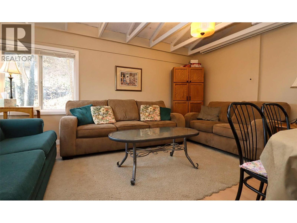
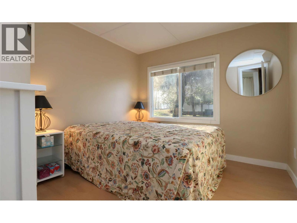
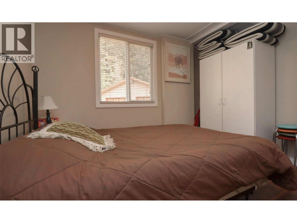
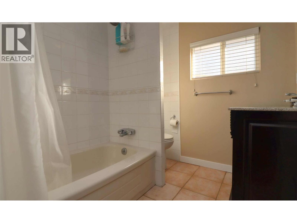
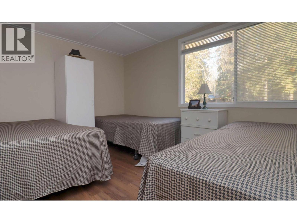
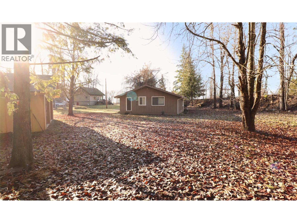
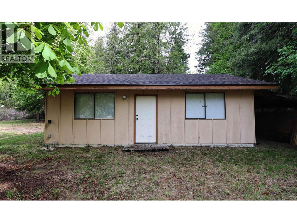
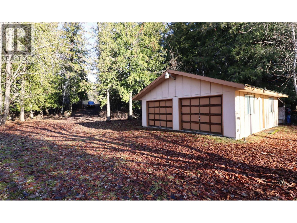
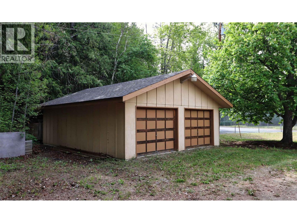
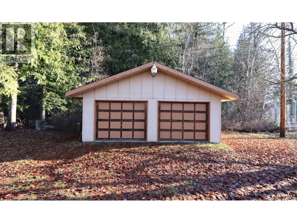
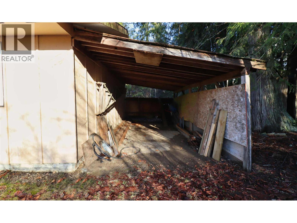
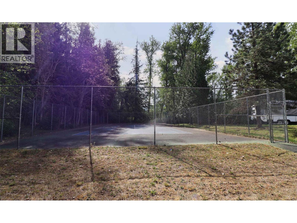
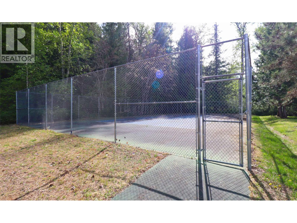
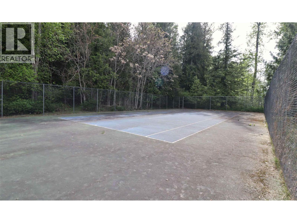
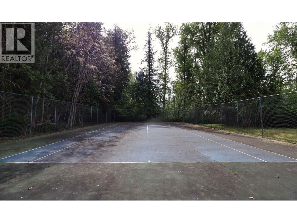
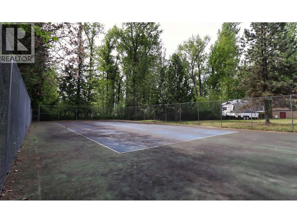
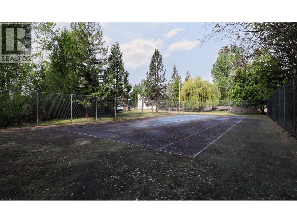
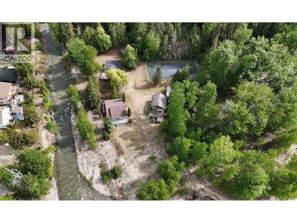
Nestled on 3.76 serene lakeside acres, stands this timeless, one family-owned estate that has graced the shores of Shuswap Lake for over 85 years. Towering trees crown the landscape, creating a private lakeside sanctuary. The property has four practical outbuildings that tell the story of a waterfront lifestyle well-lived. An original cabin from 1960, a detached shop from 1980, and two thoughtfully placed houses from 1989 & 1990 that offer flexible living accommodations. A tennis court invites day-long recreation amid the tranquil forest setting. This jewel has 250 feet of direct private lakefront access via the old Ross Creek channel. While a dock installation may require careful planning and permitting, you are assured of two buoys to secure your watercraft so that you can enjoy the lake right from your property. The lay of the land blends a gentle shoreline with a couple of elevated islands in the old creek-bed, offering multiple vantage points for sunrises & sunsets over this stunning property. Whether you seek a legacy compound for family gatherings, an executive retreat, or a prime property for potential future development, this epic parcel delivers a rare combination of history, charm, unlimited recreation, and endless opportunities! Embrace the magic of Shuswap living, where every season brings new reflections on the sparkling waters. Gather some more information before booking your appointment to view this epic, one-of-a-kind property, you will not be disappointed. (id:48970)
Show More