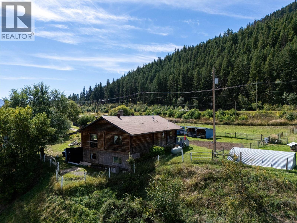
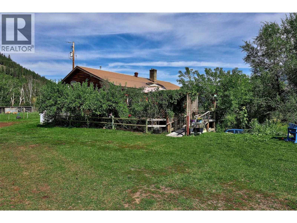
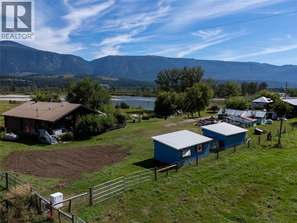
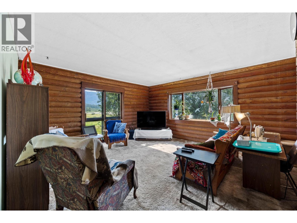
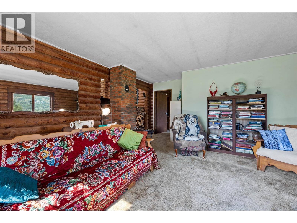
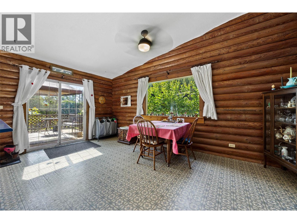
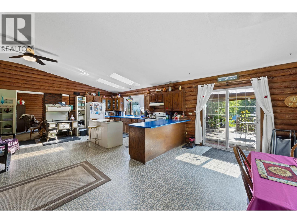
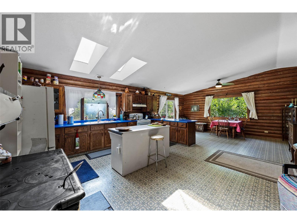
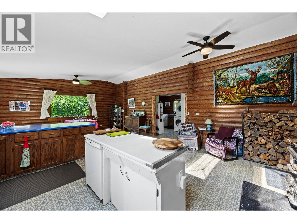
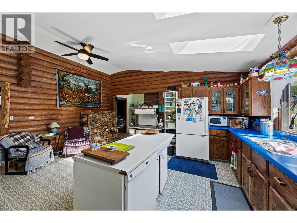
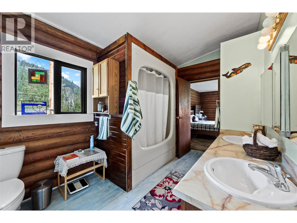
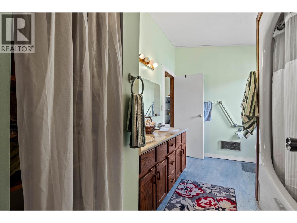
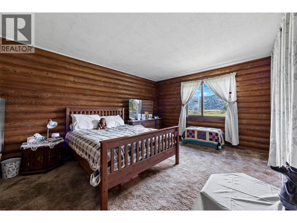
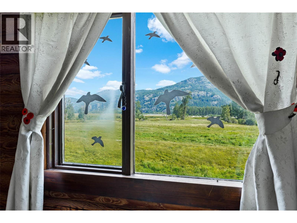
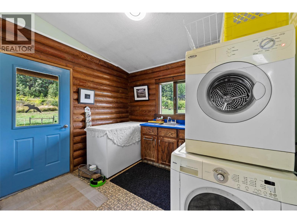
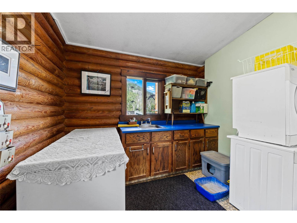
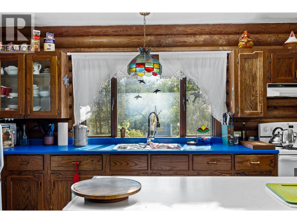
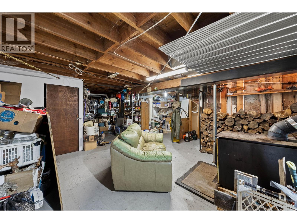
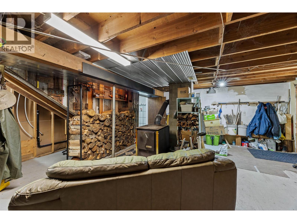
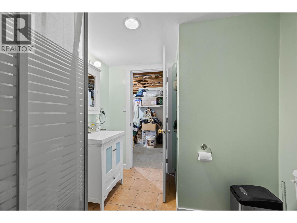
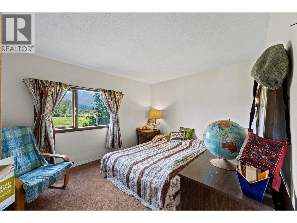
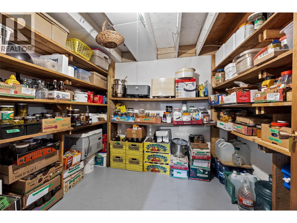
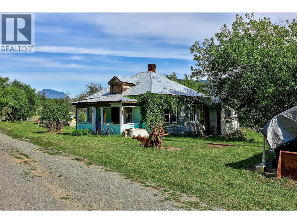
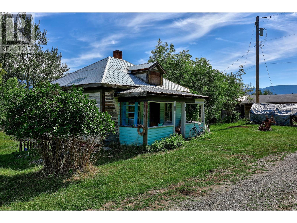
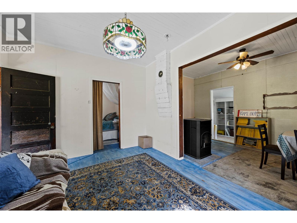
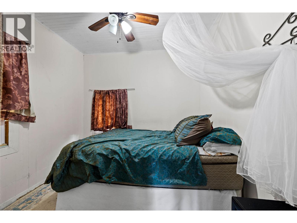
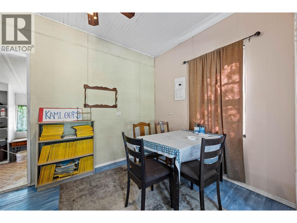
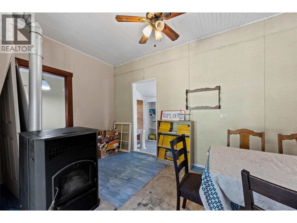
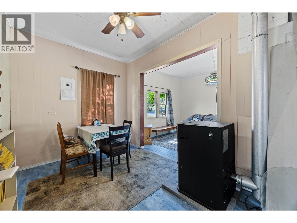
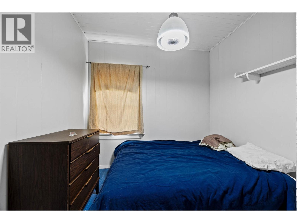
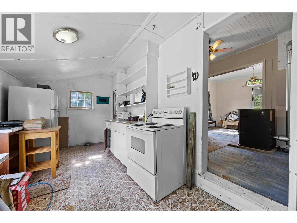
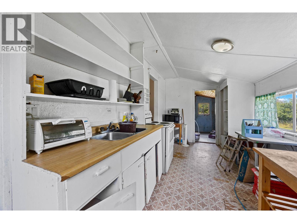
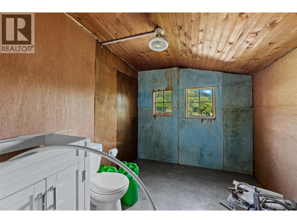
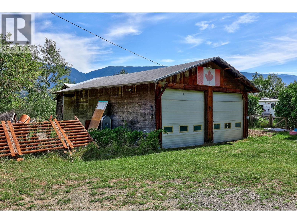
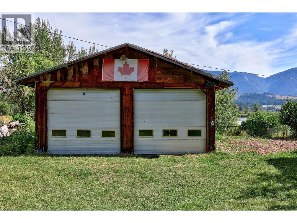
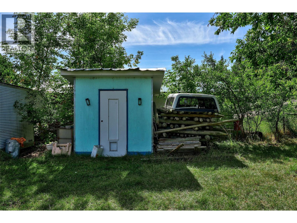
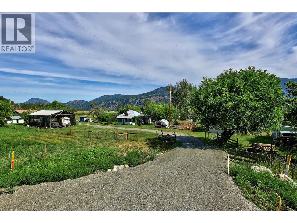
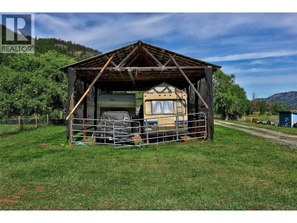
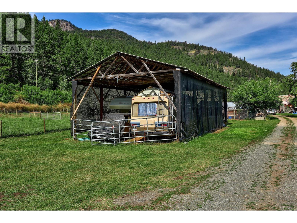
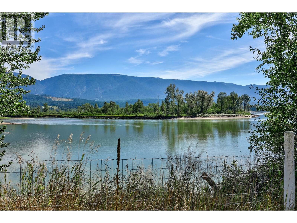
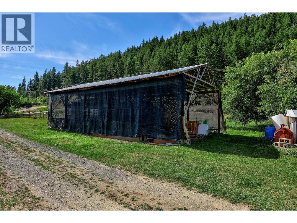
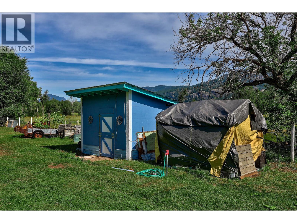
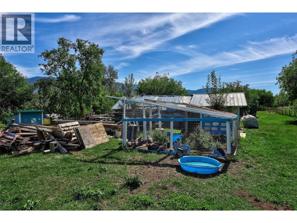
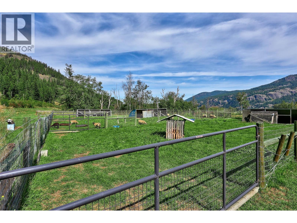
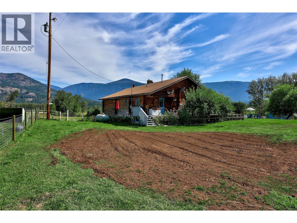
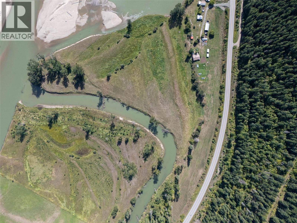
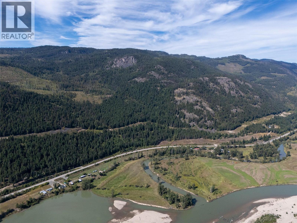
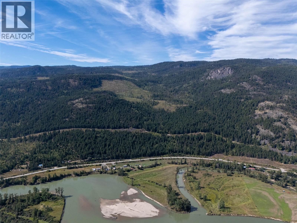
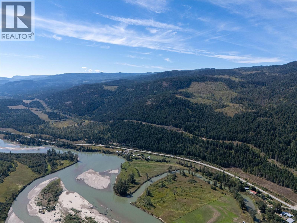
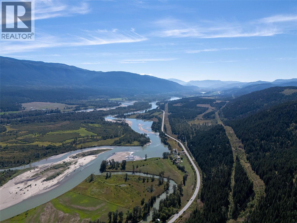
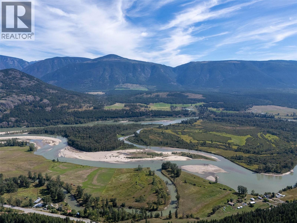
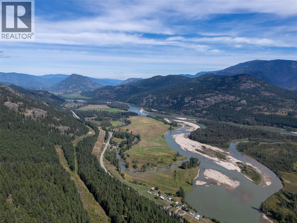
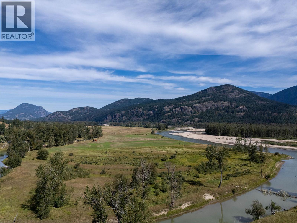
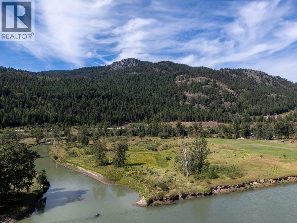
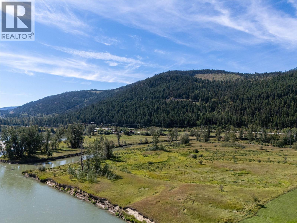
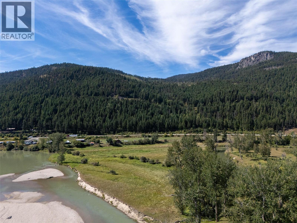
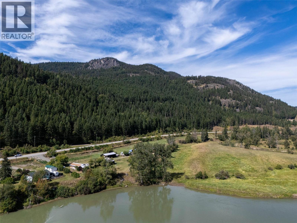
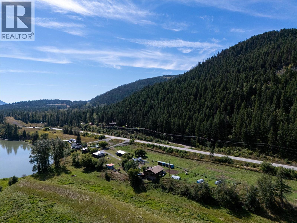
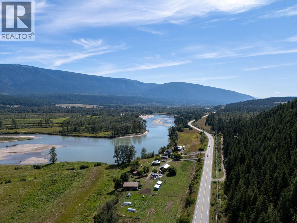
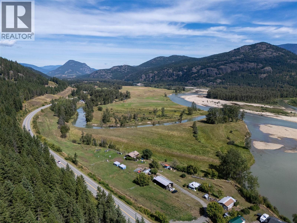
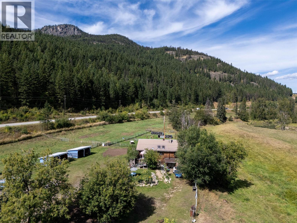
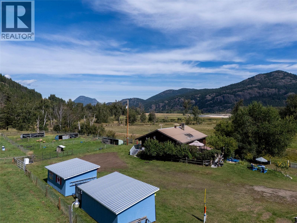
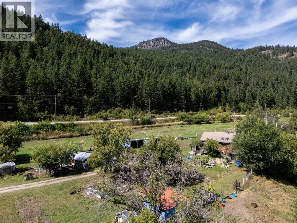
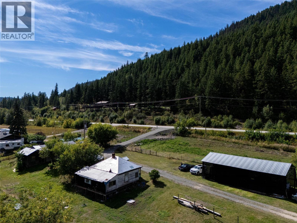
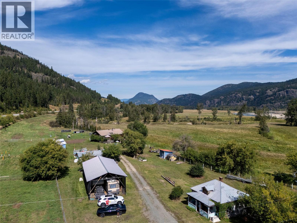
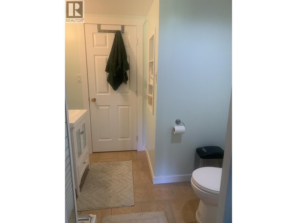
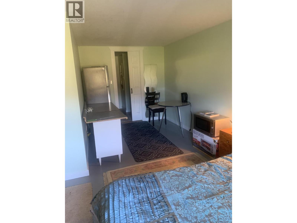
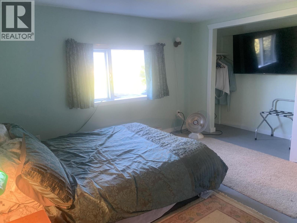
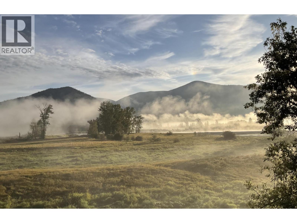
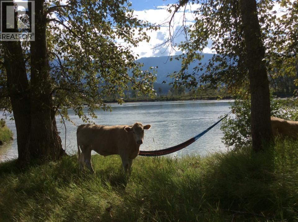
Discover 58 acres of riverfront country living along the North Thompson River, just south of Little Fort. This unique property features a 3-bedroom, 2-bathroom two-level log home surrounded by open pasture, mature trees, mountain views, and abundant wildlife. Recent improvements include new triple-pane windows and a one-year-old roof, providing comfort and efficiency while preserving the home's rustic character. Ideal for hobby farming, livestock, or a self-sufficient lifestyle, the property is well fenced and cross-fenced with multiple paddocks designed to securely accommodate animals. Extensive infrastructure includes a shop, pole barn, chicken coops, animal shelters, and numerous outbuildings to support agricultural or recreational pursuits. A second older home/cabin on the property could provide additional room for extended family, guests, or rental income, with some minor renovations. The land itself offers direct North Thompson River frontage, along with a side channel that separates part of the property onto its own island setting. Productive pastureland, scenic waterfront, and endless outdoor recreation opportunities create a setting rarely found in today's market. Whether you're seeking a working farm, equestrian property, multi-generational homestead, or private rural retreat, 8572 Yellowhead Highway S offers the space, infrastructure, and natural beauty to bring your vision to life. GST may be applicable. Buyer to verify all measurements. (id:48970)
Show More