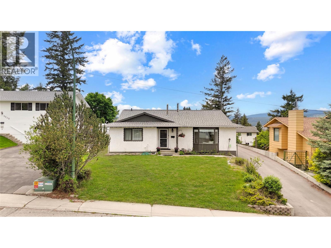
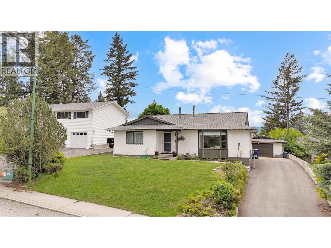
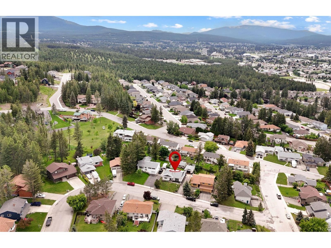
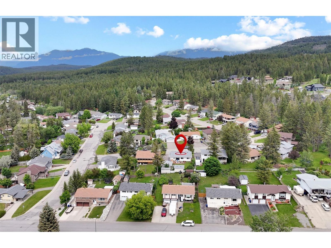
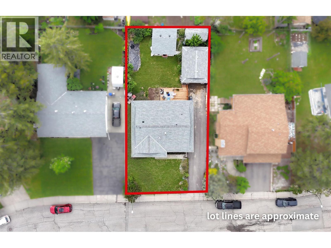
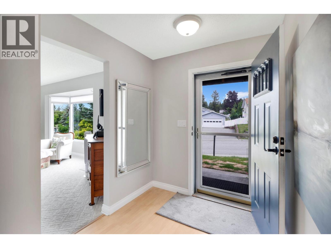
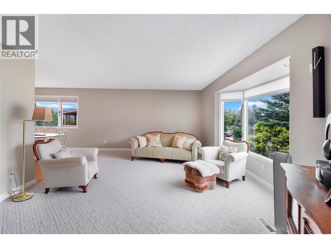
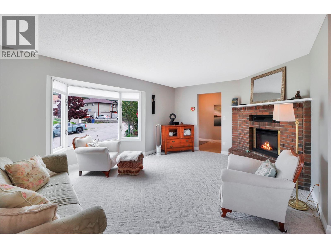
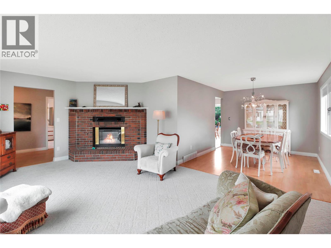
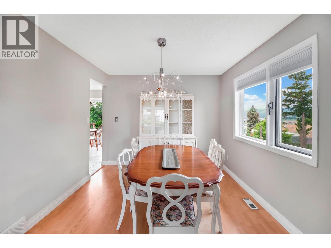
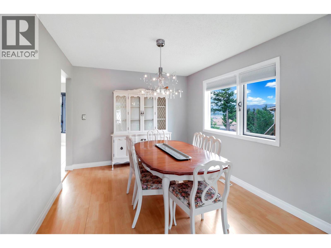
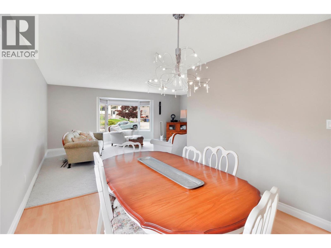
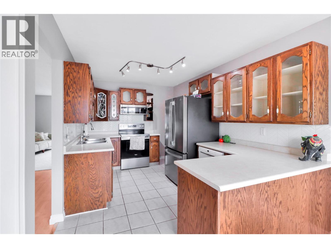
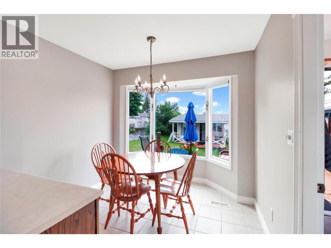
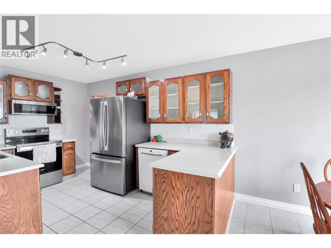
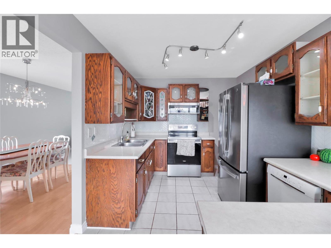
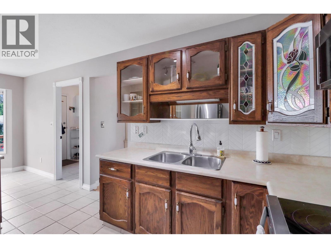
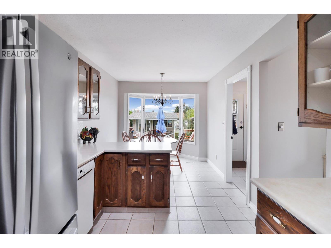
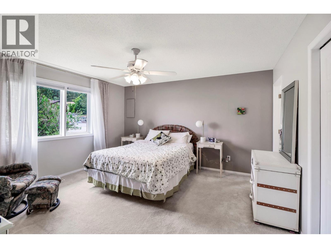
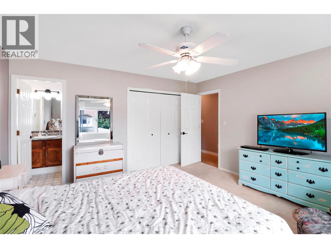
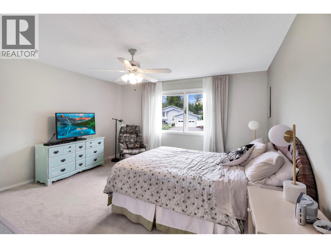
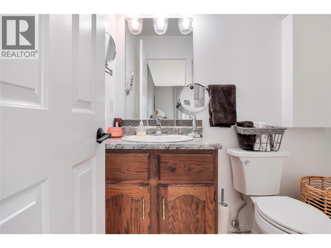
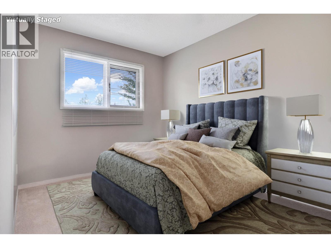
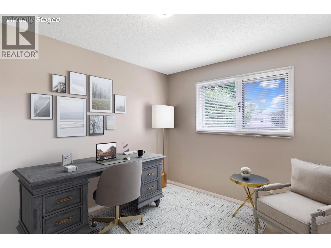
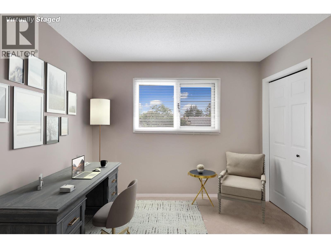
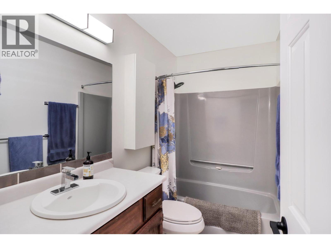
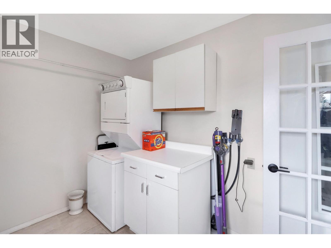
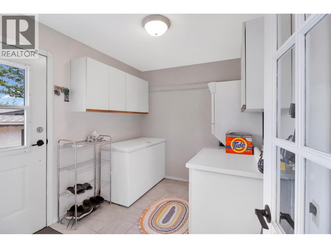
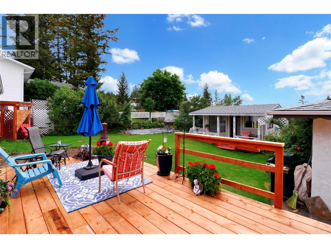
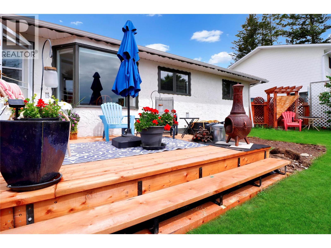
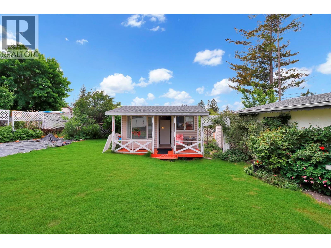
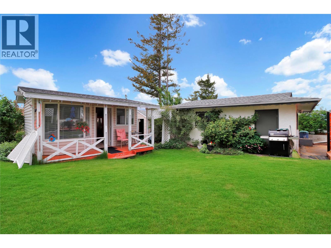
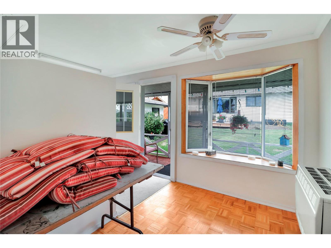
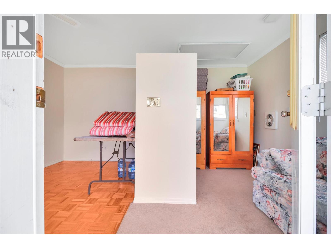
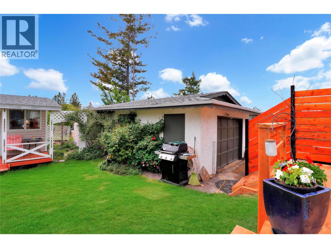
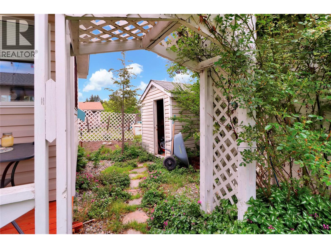
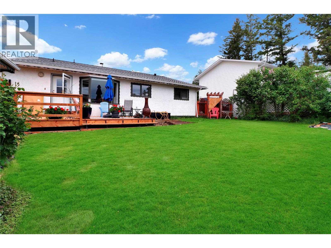
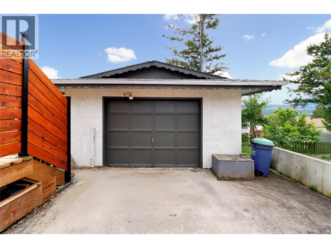
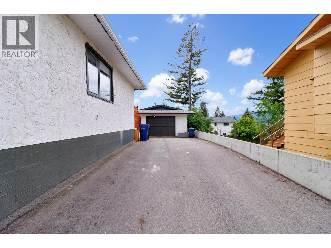
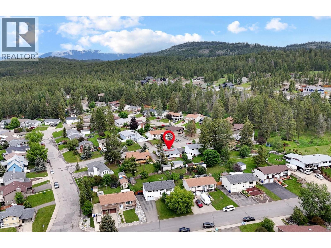
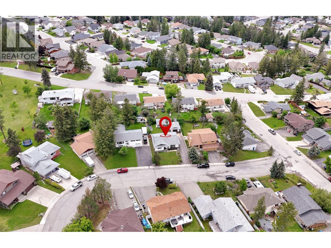
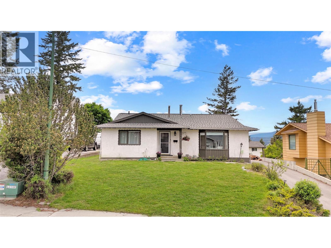
CHECK OUT OUR 24/7 VIRTUAL OPEN HOUSE! Pride of ownership shines throughout this beautiful Park Royal neighbourhood bungalow, perfectly located just steps from the Community Forest and a quick walk to the College of the Rockies. Offering over 1,500 sq. ft. of comfortable main-floor living plus a huge crawl space for additional storage, this home is ideal for families, downsizers, or anyone seeking easy one-level living. The thoughtful layout features 3 bedrooms, 1.5 bathrooms, a large laundry room, spacious dining area, and an inviting living room complete with a cozy corner fireplace. The kitchen offers plenty of counter space, stainless steel appliances, and a charming breakfast nook for casual everyday meals. The spacious and sunny primary bedroom provides a comfortable retreat, complete with its own ensuite bathroom. Step outside and enjoy a truly special south-facing backyard with a brand-new deck, beautiful landscaping, storage shed, and a 3-season garden home—perfect for a workshop, home office, studio, or quiet escape. A large driveway and single detached garage provide excellent parking, storage, and room for your toys. A well-cared-for home in one of Cranbrook’s most loved locations! (id:48970)
Show More