- ©MLS 10311810
- Area 2342 sq ft
- Bedrooms 3
- Bathrooms 3
- Parkings 6
Description
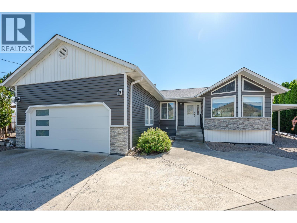
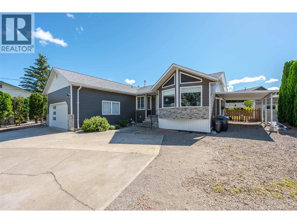
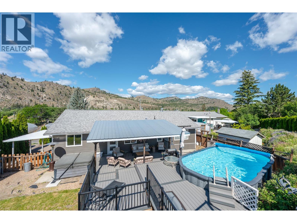
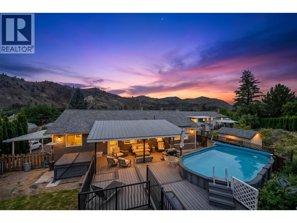
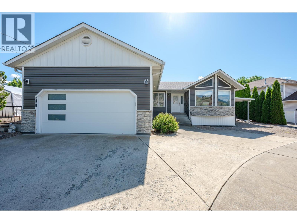
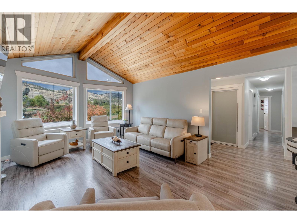
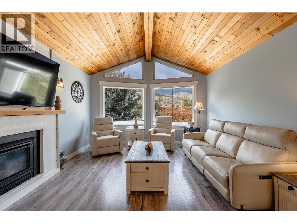
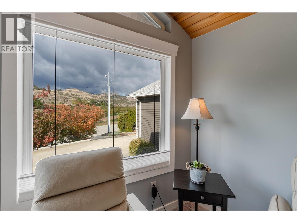
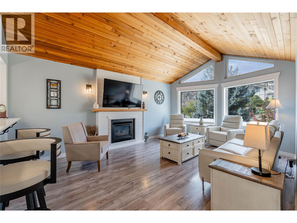
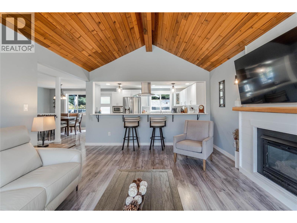
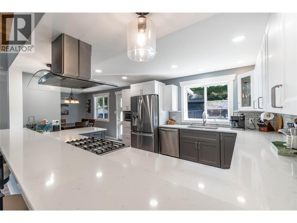
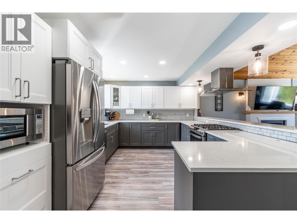
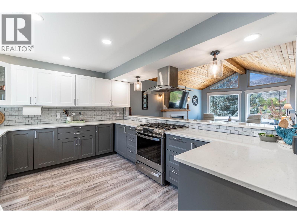
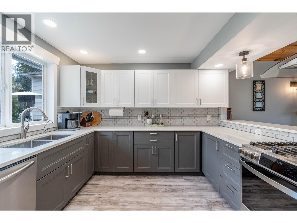
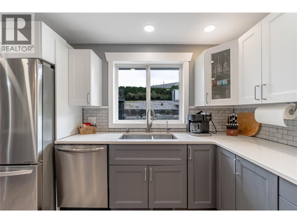
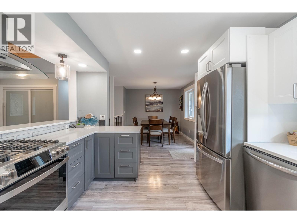
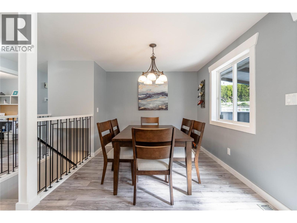
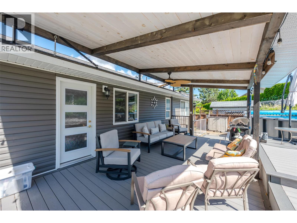
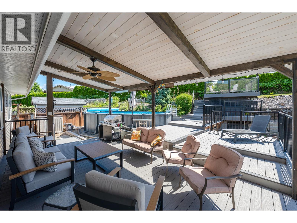
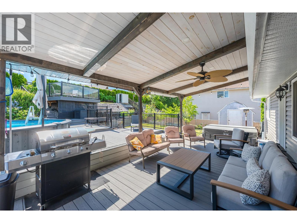
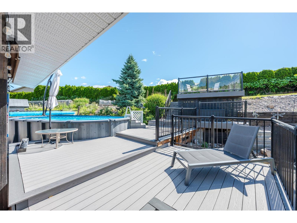
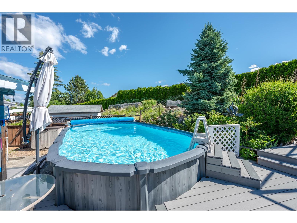
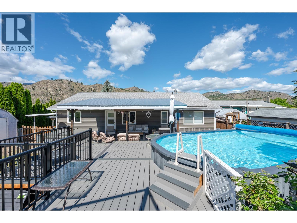
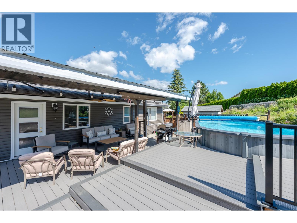
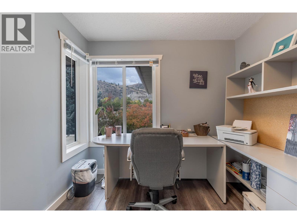
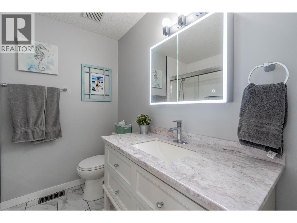
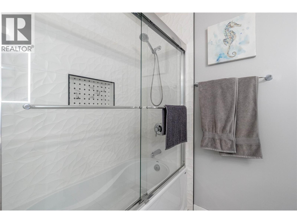
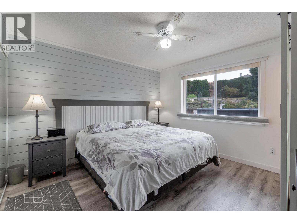
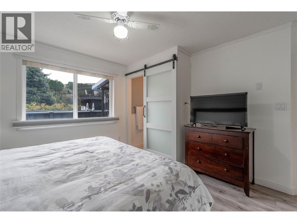
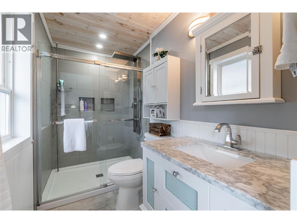
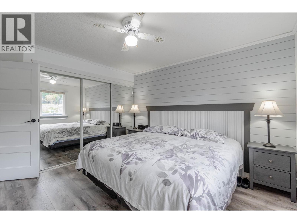
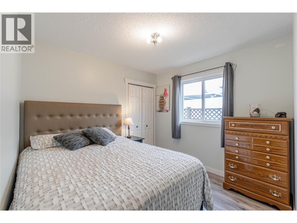
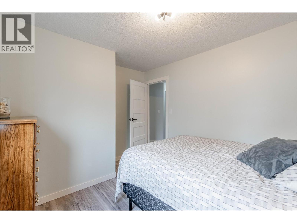
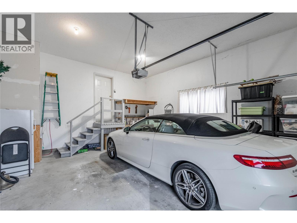
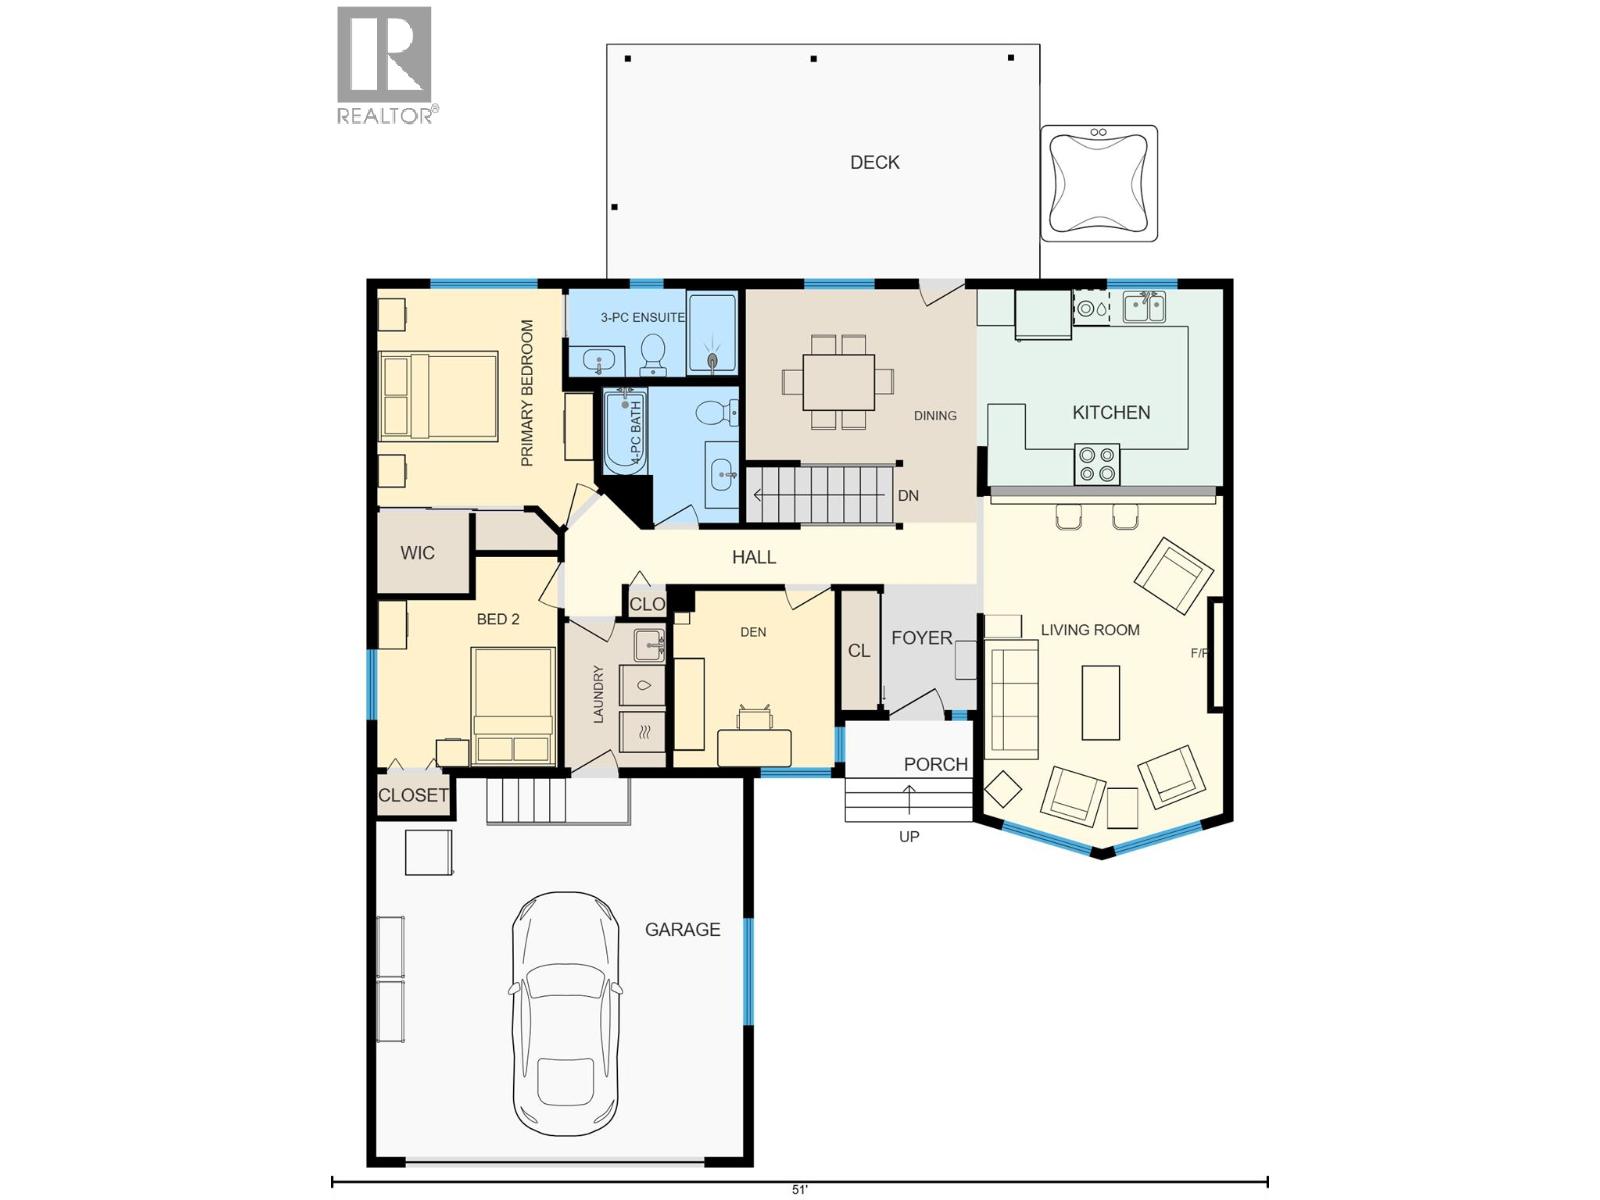
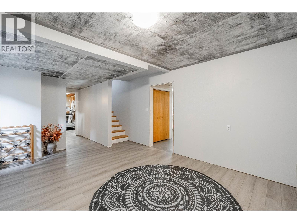
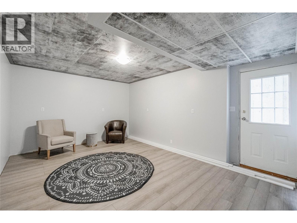
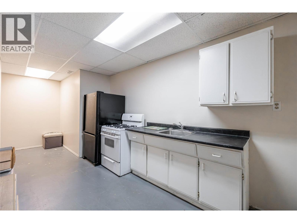
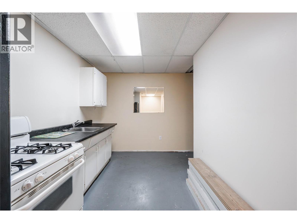
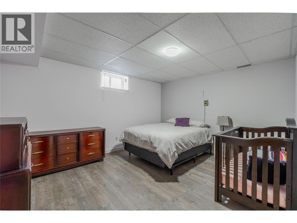
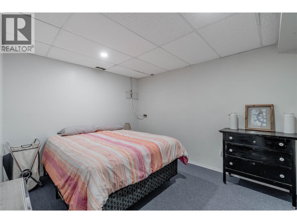
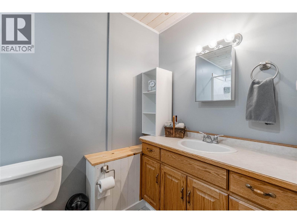
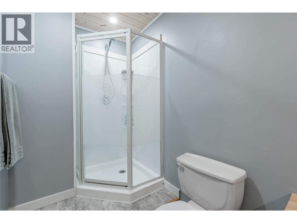
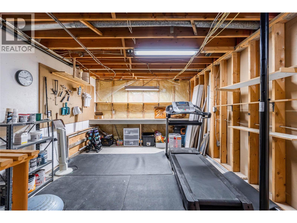
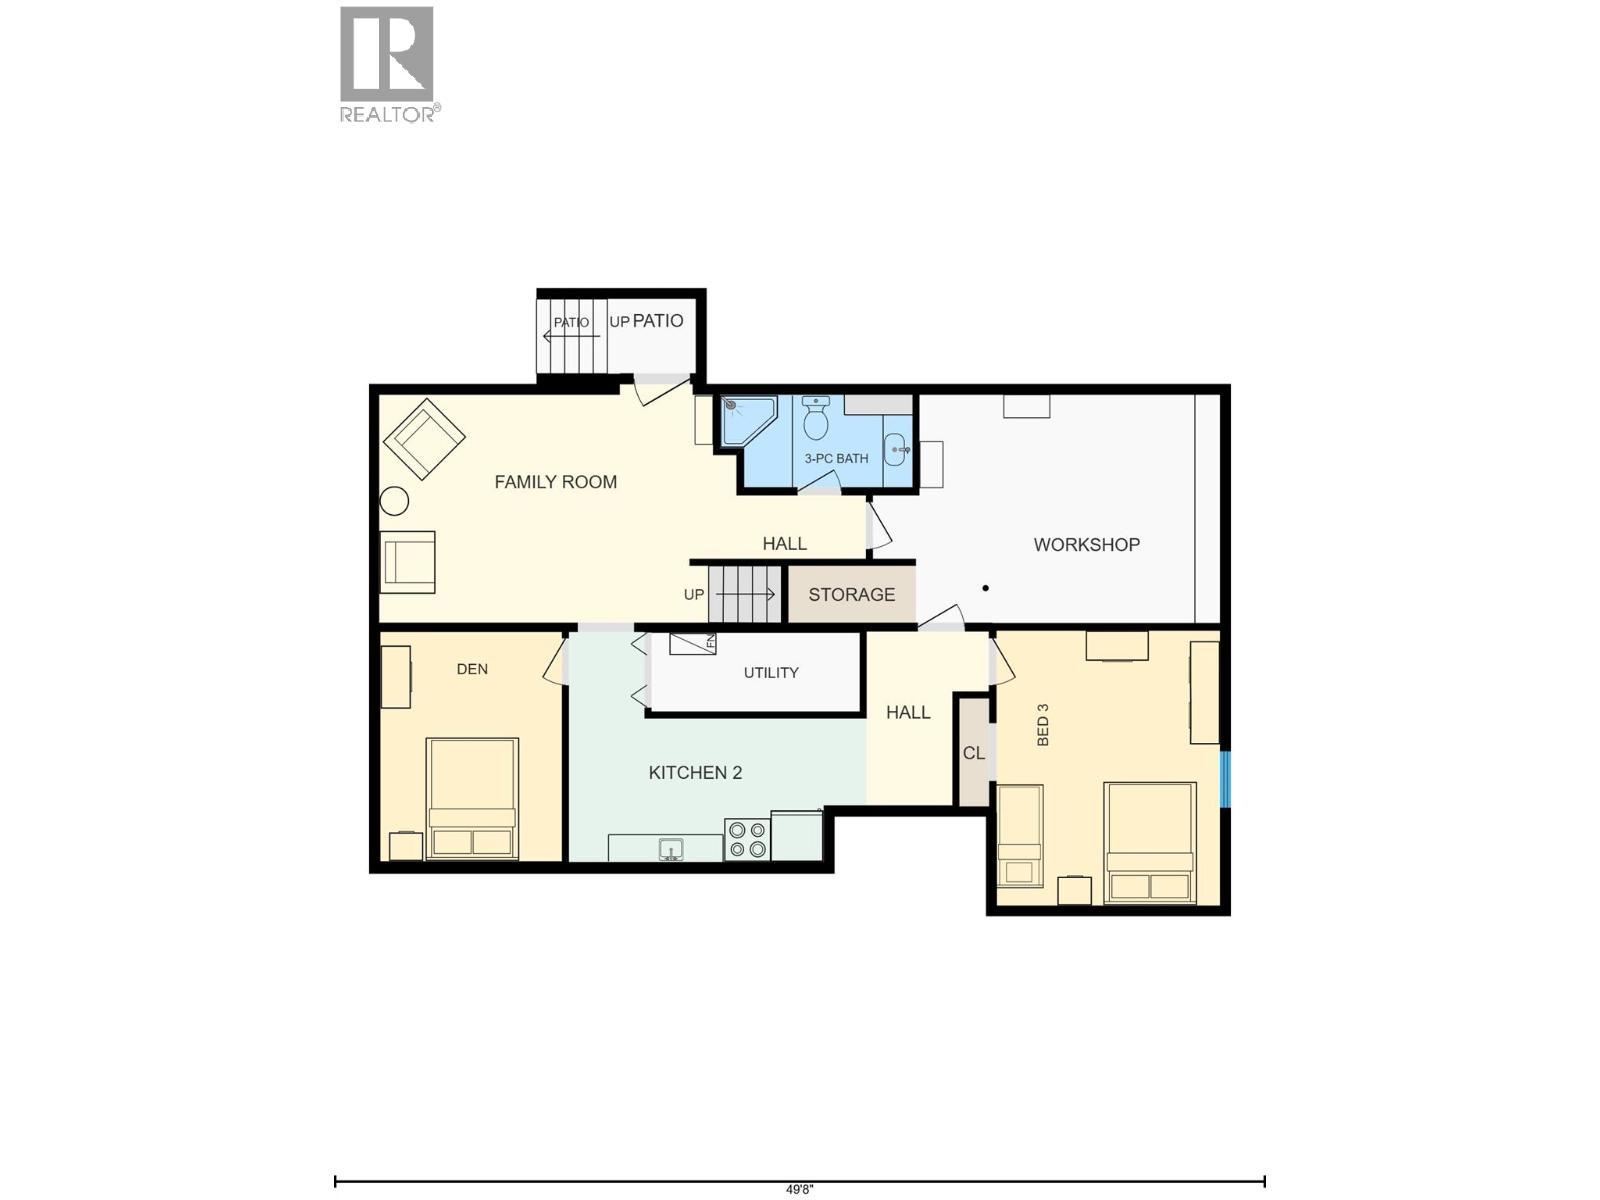
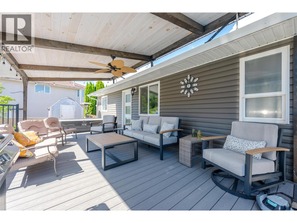
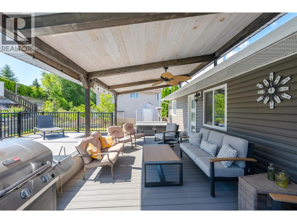
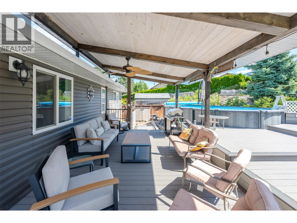
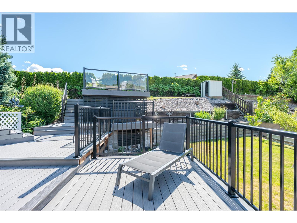
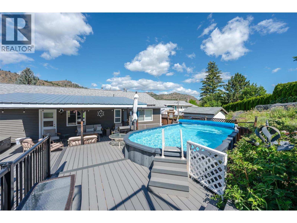
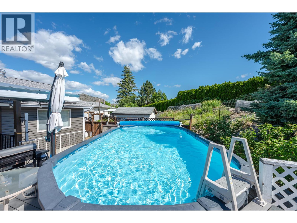
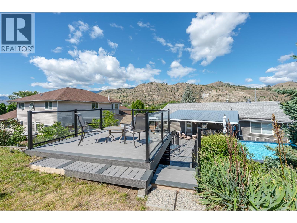
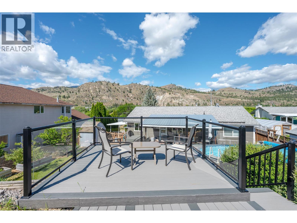
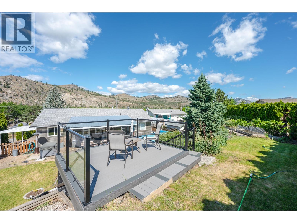
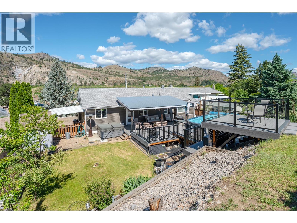
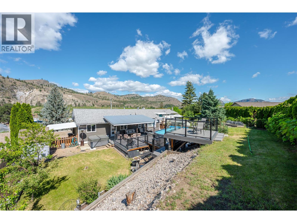
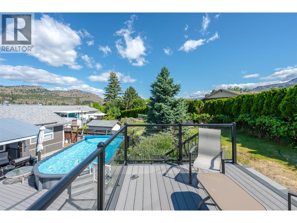
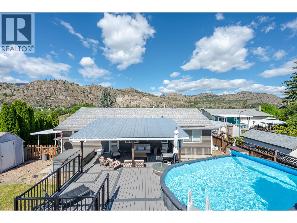
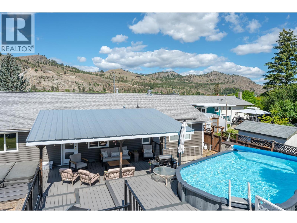
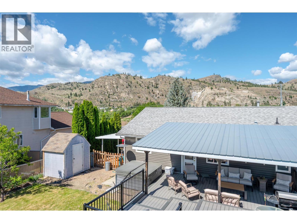
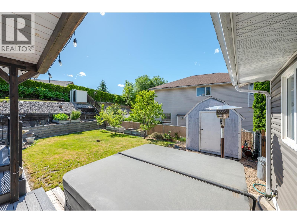
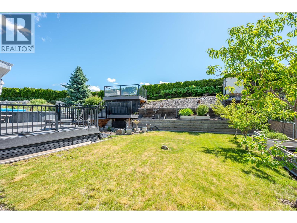
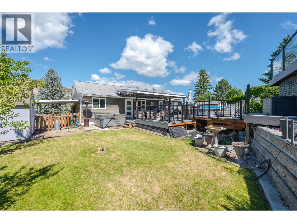
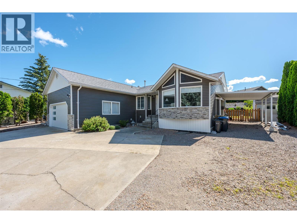
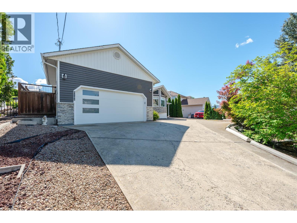
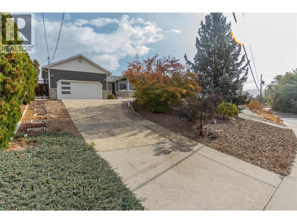
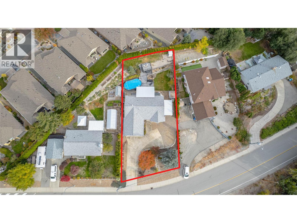
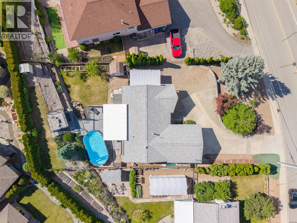
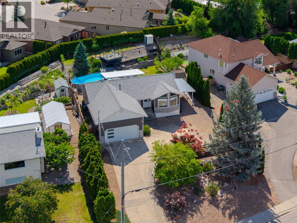
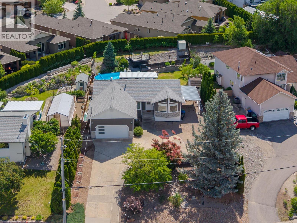
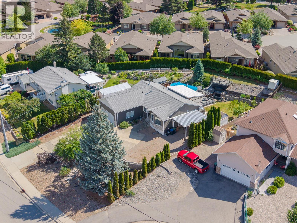
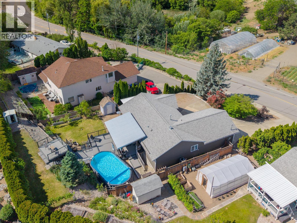
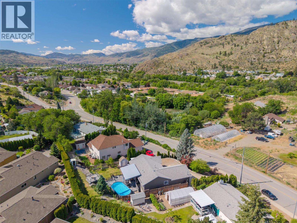
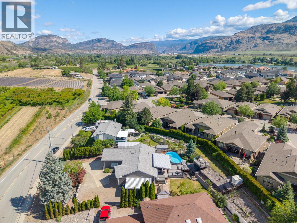
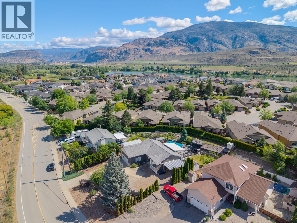
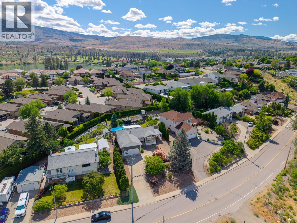
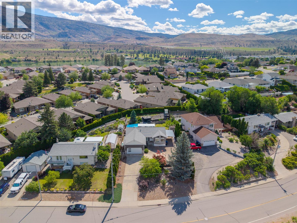
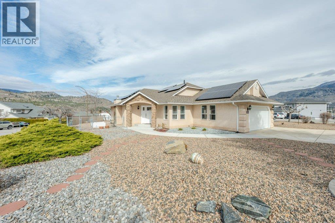
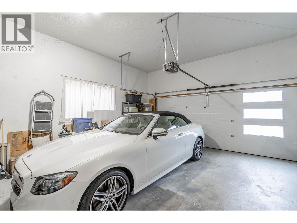
Welcome to your own private Okanagan retreat! Situated on a beautifully landscaped 0.26-acre lot, this 2342 sq ft rancher with basement offers exceptional outdoor living, stunning views & room for family or guests. The backyard is designed for entertaining & relaxation, featuring a large covered composite deck, newer hot tub & above-ground pool. An impressive network of composite decking extends alongside the pool & continues up to a raised viewing platform with glass railing, an incredible spot to take in panoramic views & spectacular sunsets. Mature landscaping, fruit trees, grape vines, garden beds, tiered retaining walls & a fenced yard create a private park-like setting. Inside, the beautifully renovated main floor offers 2 bedrooms plus den & 2 gorgeous bathrooms. The spacious kitchen features quartz counters, two-tone soft-close cabinetry, tile backsplash, stainless appliances including a gas range & raised counter seating. Vaulted pine tongue-and-groove ceiling, a bay window & gas fireplace add warmth & character to the living room. The partially renovated basement has a separate entrance, offering a 1-bedroom in-law suite with kitchenette, den, bathroom, family room & workshop/storage, ideal for extended family, guests, or added flexibility. Double garage, attached carport, central A/C & many updates throughout. Ideally located near the Okanagan hike & bike trail, lake, recreation & town amenities, this property offers the best of Okanagan living. A rare opportunity! (id:48970) Show More
Details
- Constructed Date: 1991
- Property Type: Single Family
- Type: House
- Architectural Style: Ranch
- Neighbourhood: Oliver
- Pool Type: Above ground pool
Ammenities + Nearby
- Golf Nearby
- Recreation
- Schools
- Shopping
- Golf Nearby
- Recreation
- Schools
- Shopping
Features
- Private setting
- Mountain view
- Refrigerator
- Dishwasher
- Dryer
- Range - Gas
- Microwave
- Washer
- Water softener
- Central air conditioning
- Forced air
- See remarks
Rooms Details For 6763 MEADOWS Drive
| Type | Level | Dimension |
|---|---|---|
| Kitchen | Basement | 15'10'' x 12'3'' |
| Family room | Basement | 19' x 12'8'' |
| Bedroom | Basement | 14'8'' x 11'11'' |
| Den | Basement | 12'2'' x 9'8'' |
| Workshop | Basement | 18'6'' x 12'2'' |
| 3pc Bathroom | Basement | 10'3'' x 4'11'' |
| Utility room | Basement | 11'1'' x 4'2'' |
| Dining room | Main level | 12'9'' x 12'7'' |
| Primary Bedroom | Main level | 12'11'' x 12' |
| Bedroom | Main level | 11'6'' x 9'10'' |
| Den | Main level | 9'7'' x 8'9'' |
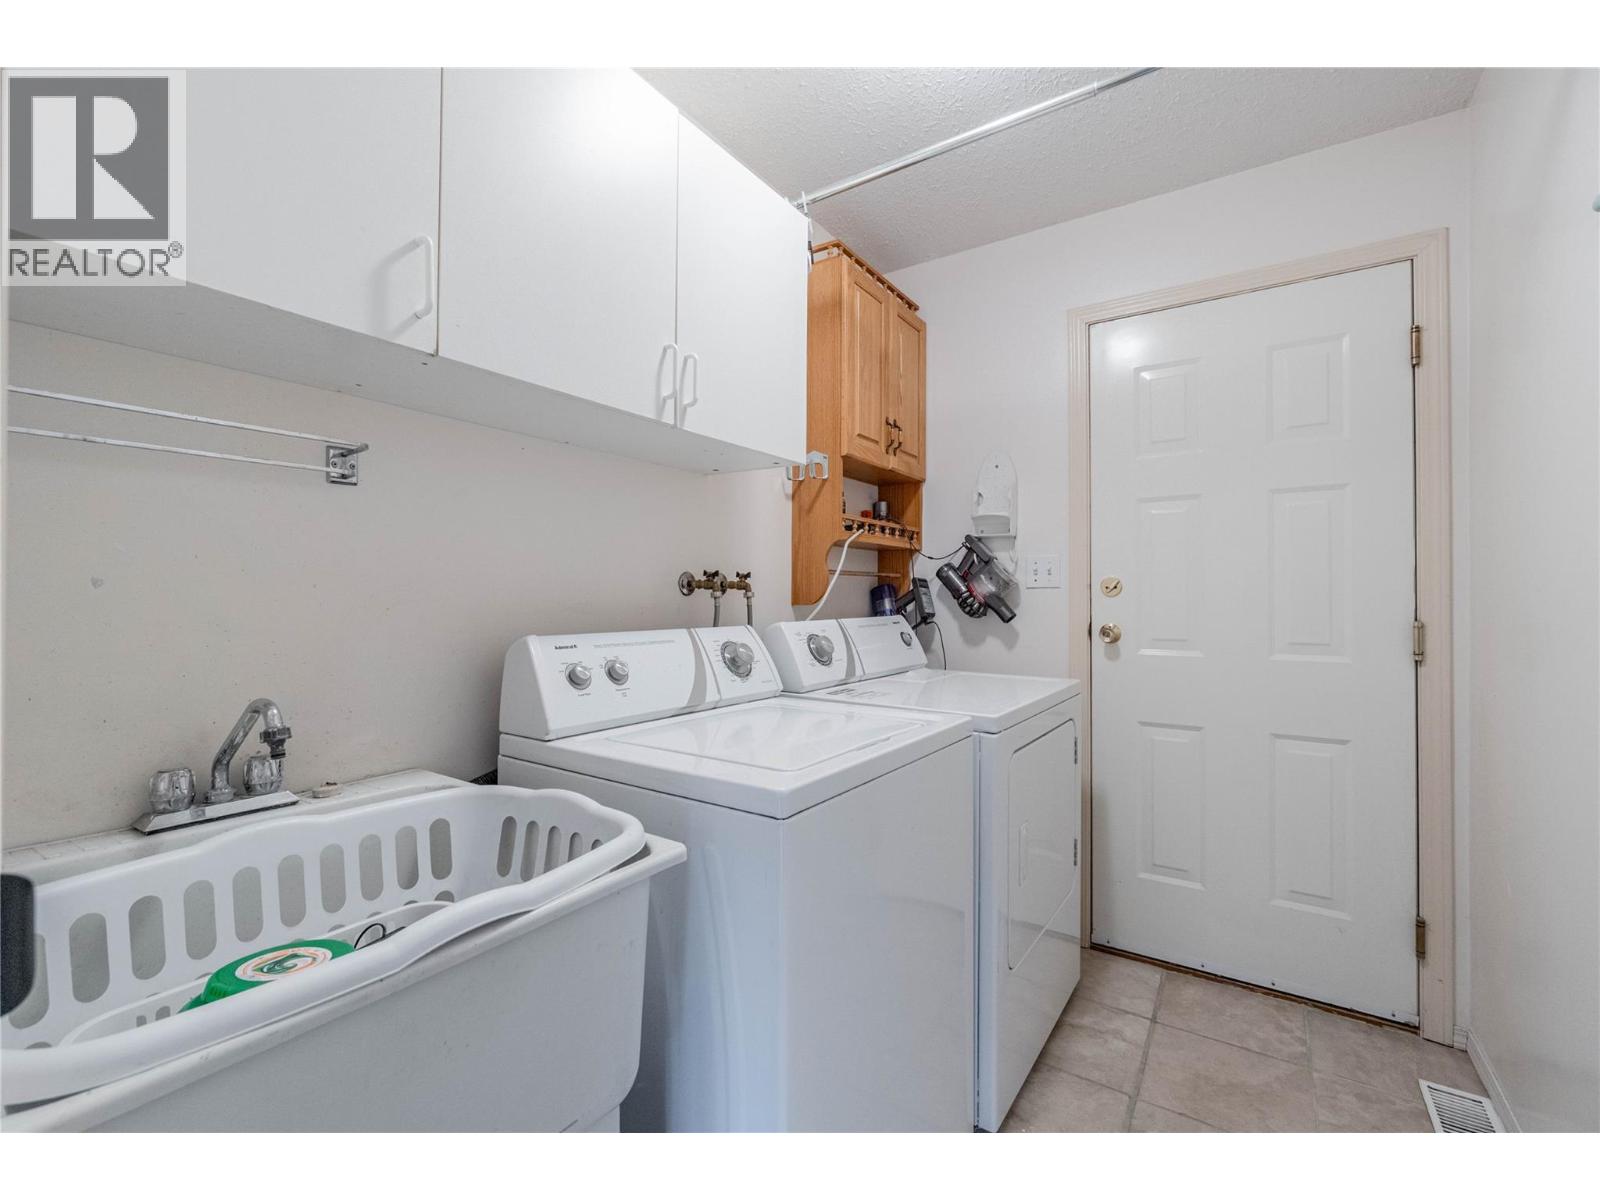
| Laundry room | Main level | 7'10'' x 5'6'' |
| 4pc Bathroom | Main level | 7'5'' x 7'5'' |
| 3pc Ensuite bath | Main level | 9'3'' x 4'9'' |
| Living room | Main level | 19'2'' x 13'0'' |
| Kitchen | Main level | 13'5'' x 10'9'' |
Location
Similar Properties
For Sale
$ 749,000 $ 504 / Sq. Ft.
- 10379732 ©MLS
- 3 Bedroom
- 2 Bathroom
For Sale
$ 649,000 $ 360 / Sq. Ft.
- 10393521 ©MLS
- 3 Bedroom
- 3 Bathroom
For Sale
$ 599,000 $ 357 / Sq. Ft.
- 10394039 ©MLS
- 3 Bedroom
- 3 Bathroom
This REALTOR.ca listing content is owned and licensed by REALTOR® members of The Canadian Real Estate Association
Data provided by: Okanagan-Mainline Real Estate Board