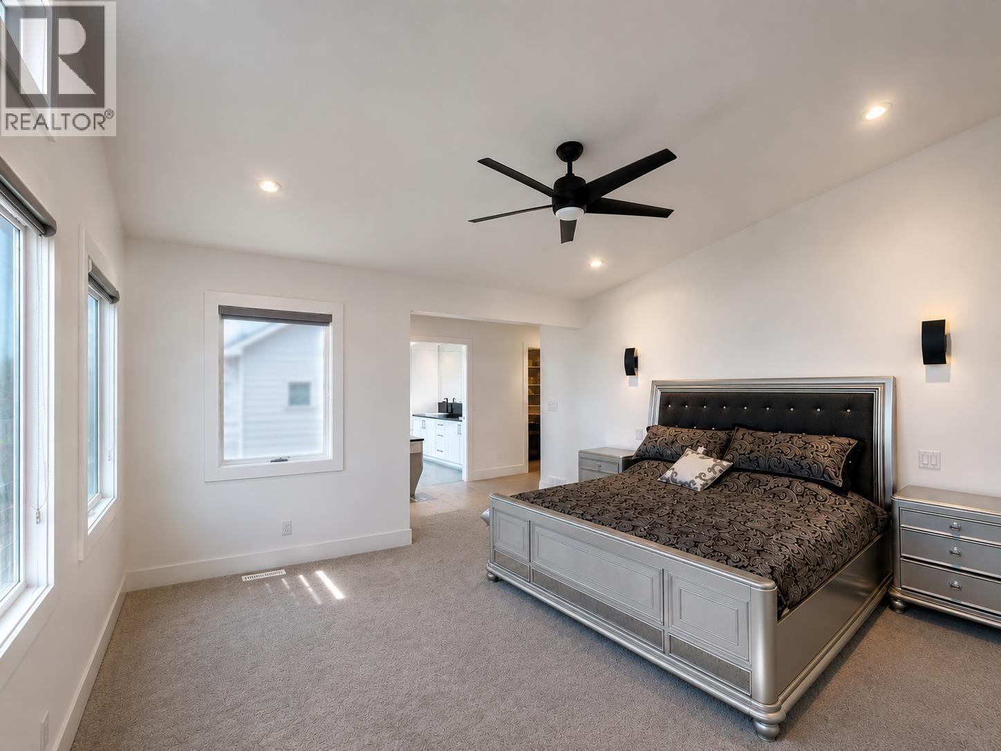
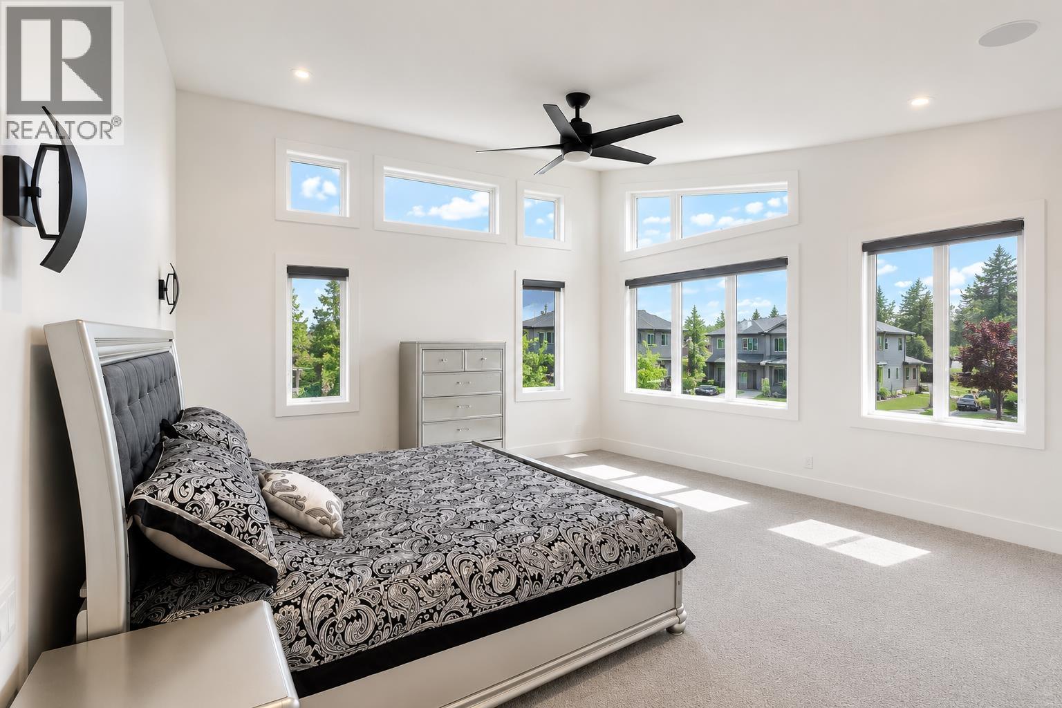
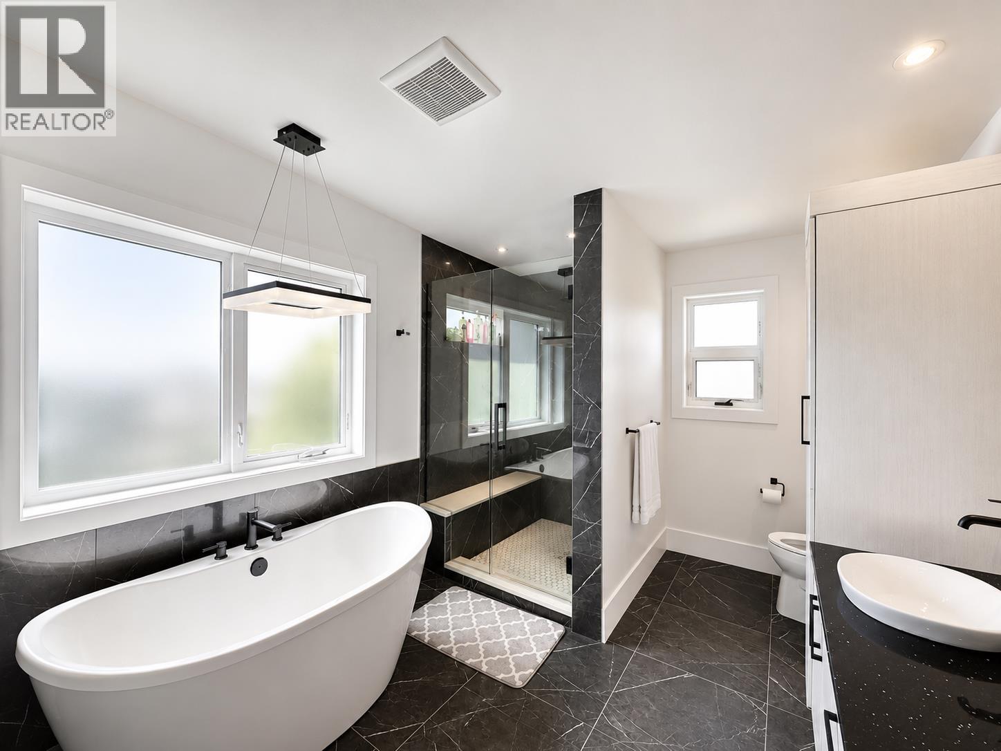
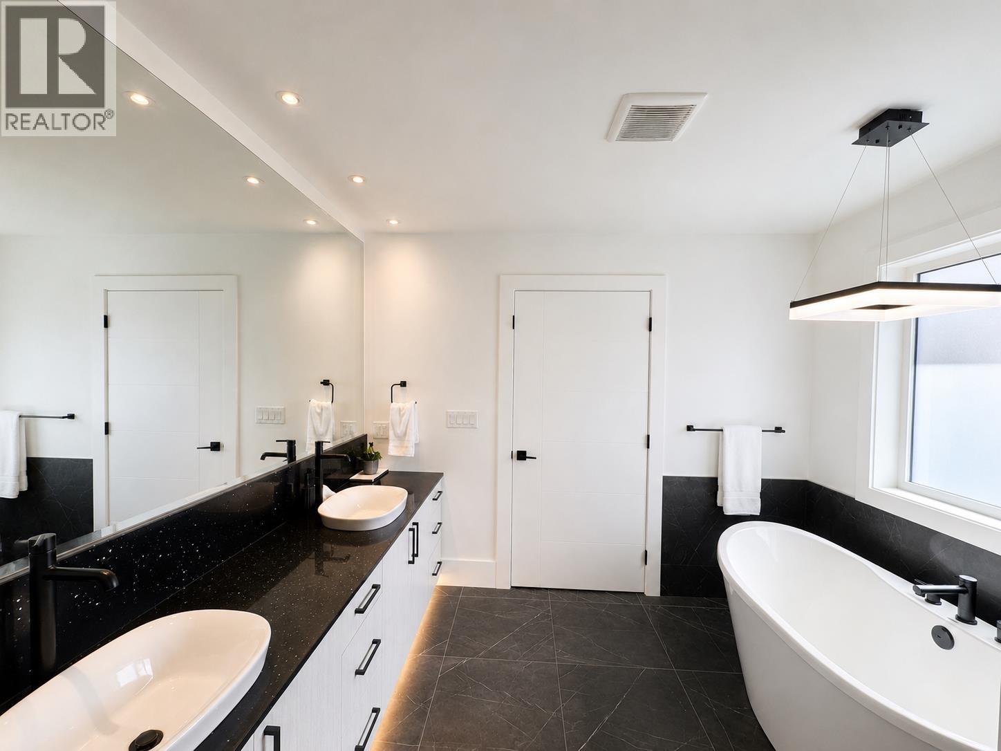
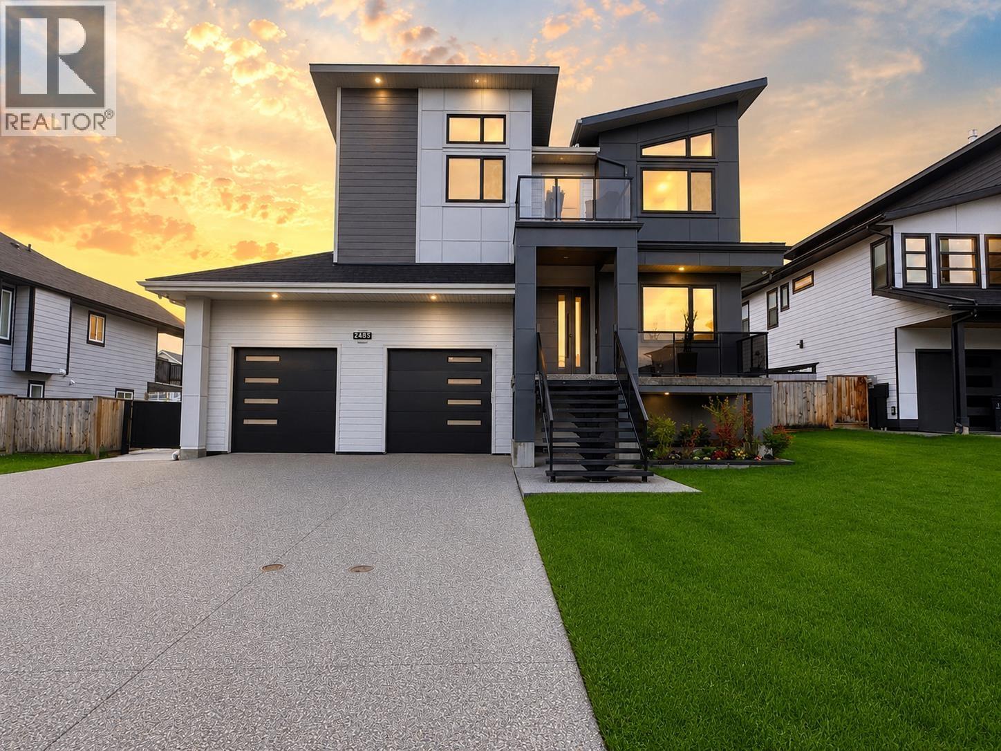
- ©MLS R3132859
- Area 4357 sq ft
- Bedrooms 6
- Bathrooms 7
Description
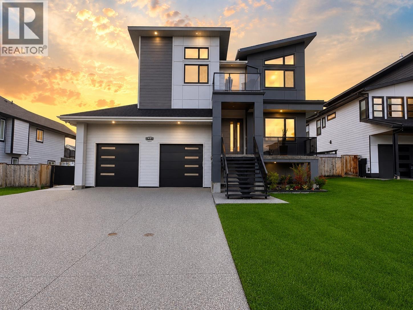
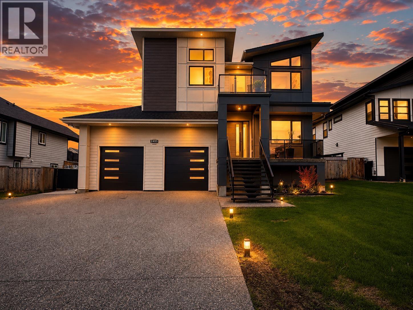
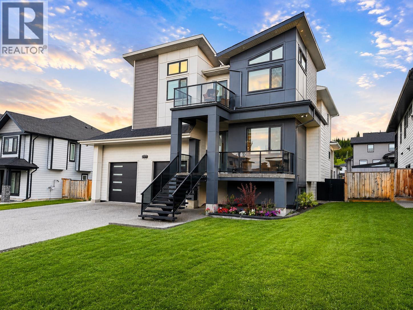
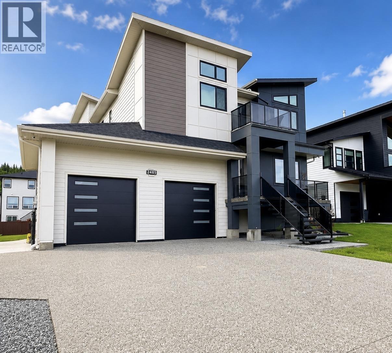
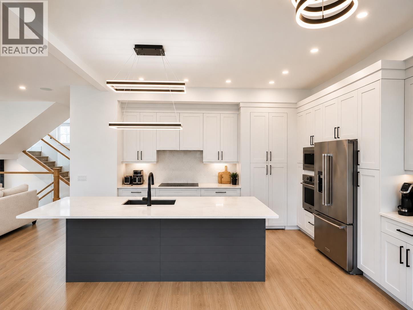
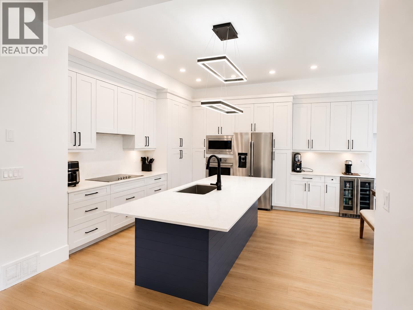
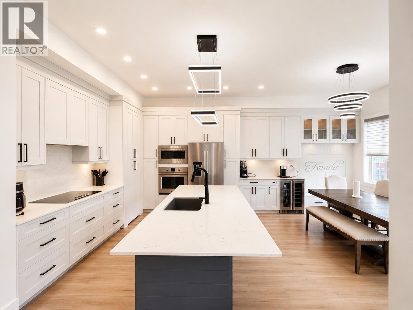
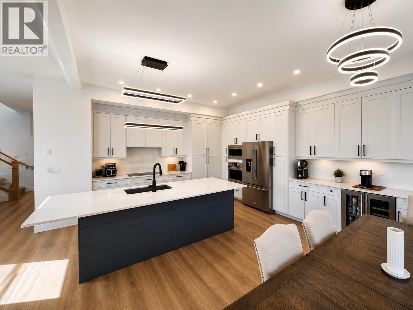
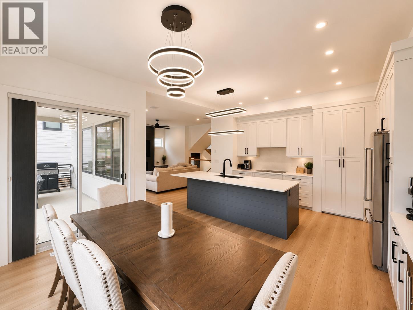
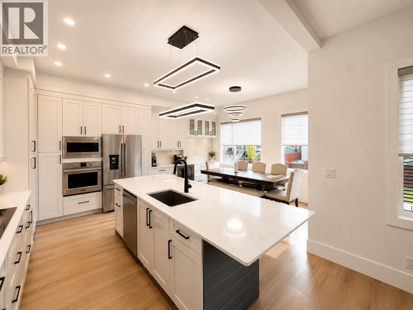
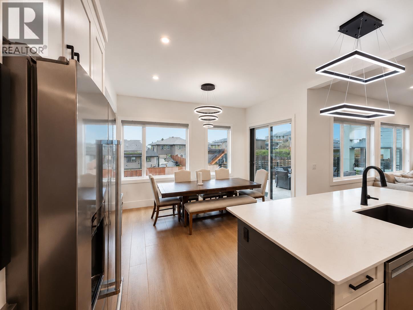
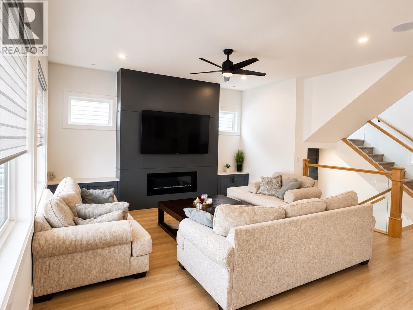
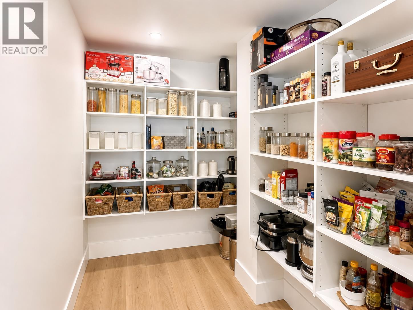
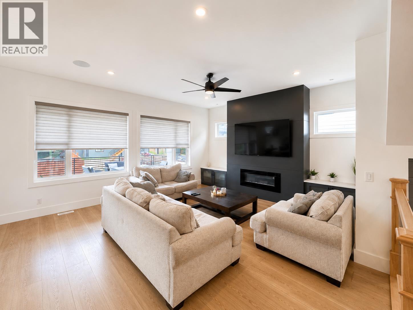
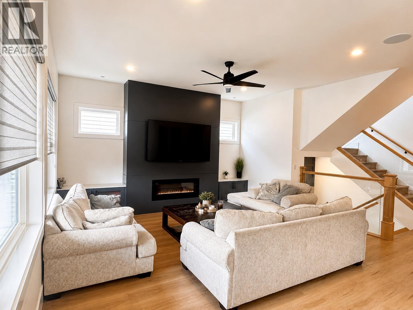
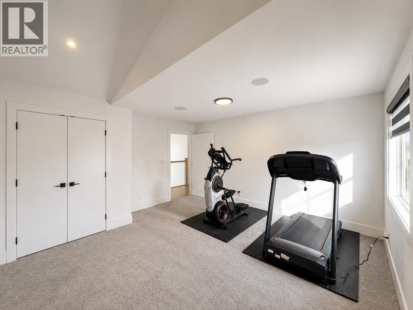
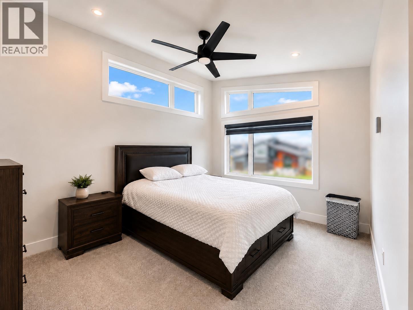
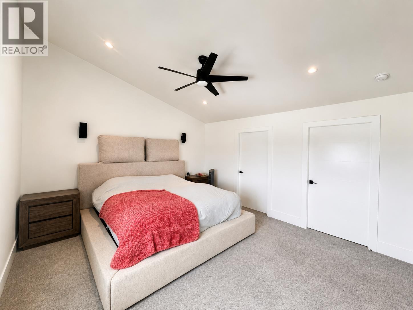
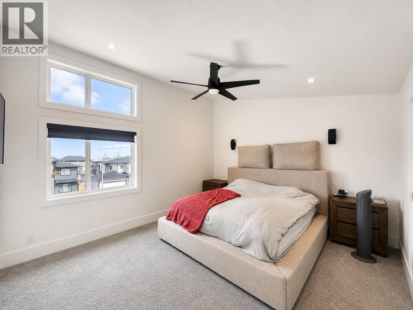
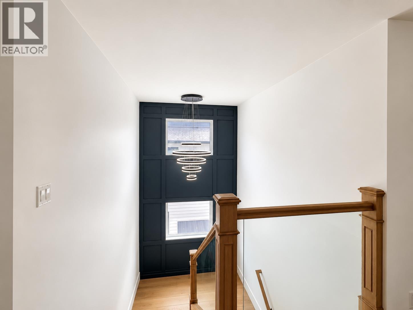
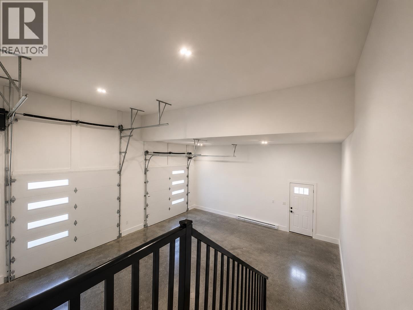
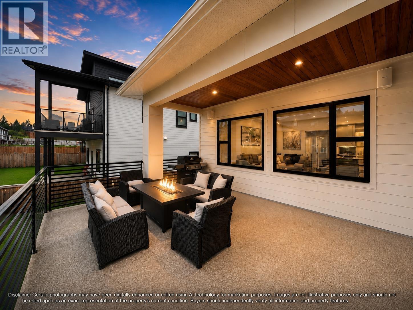
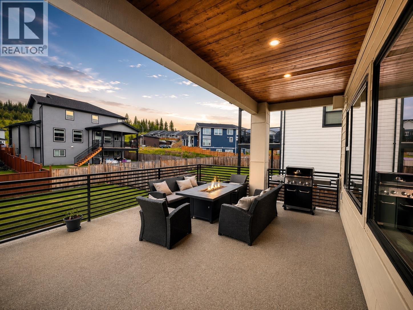
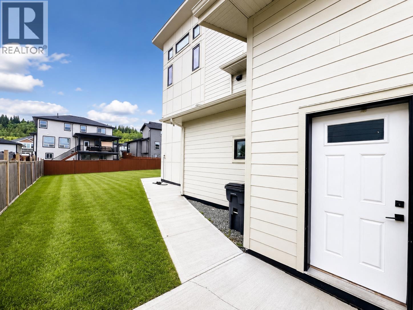
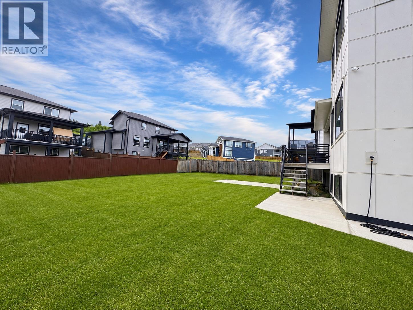
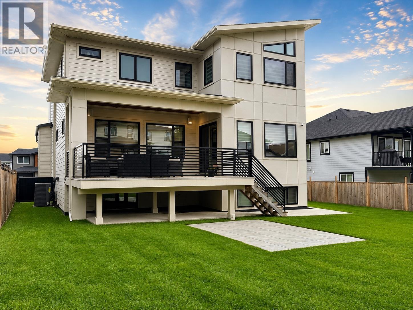
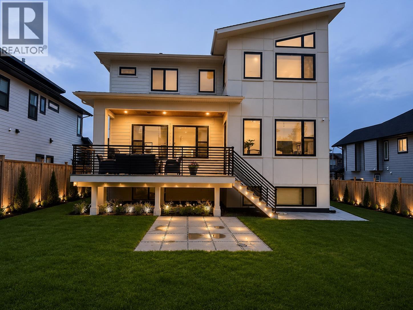
Exceptional luxury Custom 5500 plus sqft home in sought-after University Heights! Featuring 4 spacious bedrooms upstairs, including 3 with walk-in closets and full bathrooms. The main floor offers a stunning open-concept kitchen, living and dining area, plus a bedroom and full bath. Downstairs includes a large family/theatre room and a bright 1-bedroom legal suite. Enjoy the oversized high-ceiling garage, massive driveway, covered patio, and beautifully landscaped backyard. A perfect blend of luxury and functionality. 5500 Square footage includes garage and decks. All information, measurements, suite details, age, and property features are approximate and must not be relied upon without independent verification. Pictures are enhanced using AI and Buyers to Satisfy. (id:48970) Show More
Details
- Constructed Date: 2021
- Property Type: Single Family

- Type: House
- Total Finished Area: 4357 sqft
Features
- Forced air
Rooms Details For 2485 ROWE STREET
| Type | Level | Dimension |
|---|---|---|
| Primary Bedroom | Above | 15 ft ,5 in x 14 ft ,1 in |
| Other | Above | 13 ft ,1 in x 6 ft ,7 in |
| Bedroom 3 | Above | 14 ft ,1 in x 14 ft ,8 in |
| Bedroom 4 | Above | 13 ft ,6 in x 10 ft ,1 in |
| Bedroom 5 | Above | 14 ft ,1 in x 13 ft ,5 in |
| Family room | Basement | 16 ft ,9 in x 12 ft ,9 in |
| Bedroom 6 | Basement | 12 ft ,5 in x 11 ft |
| Bedroom 2 | Main level | 13 ft ,9 in x 10 ft ,1 in |
| Foyer | Main level | 12 ft x 5 ft ,1 in |
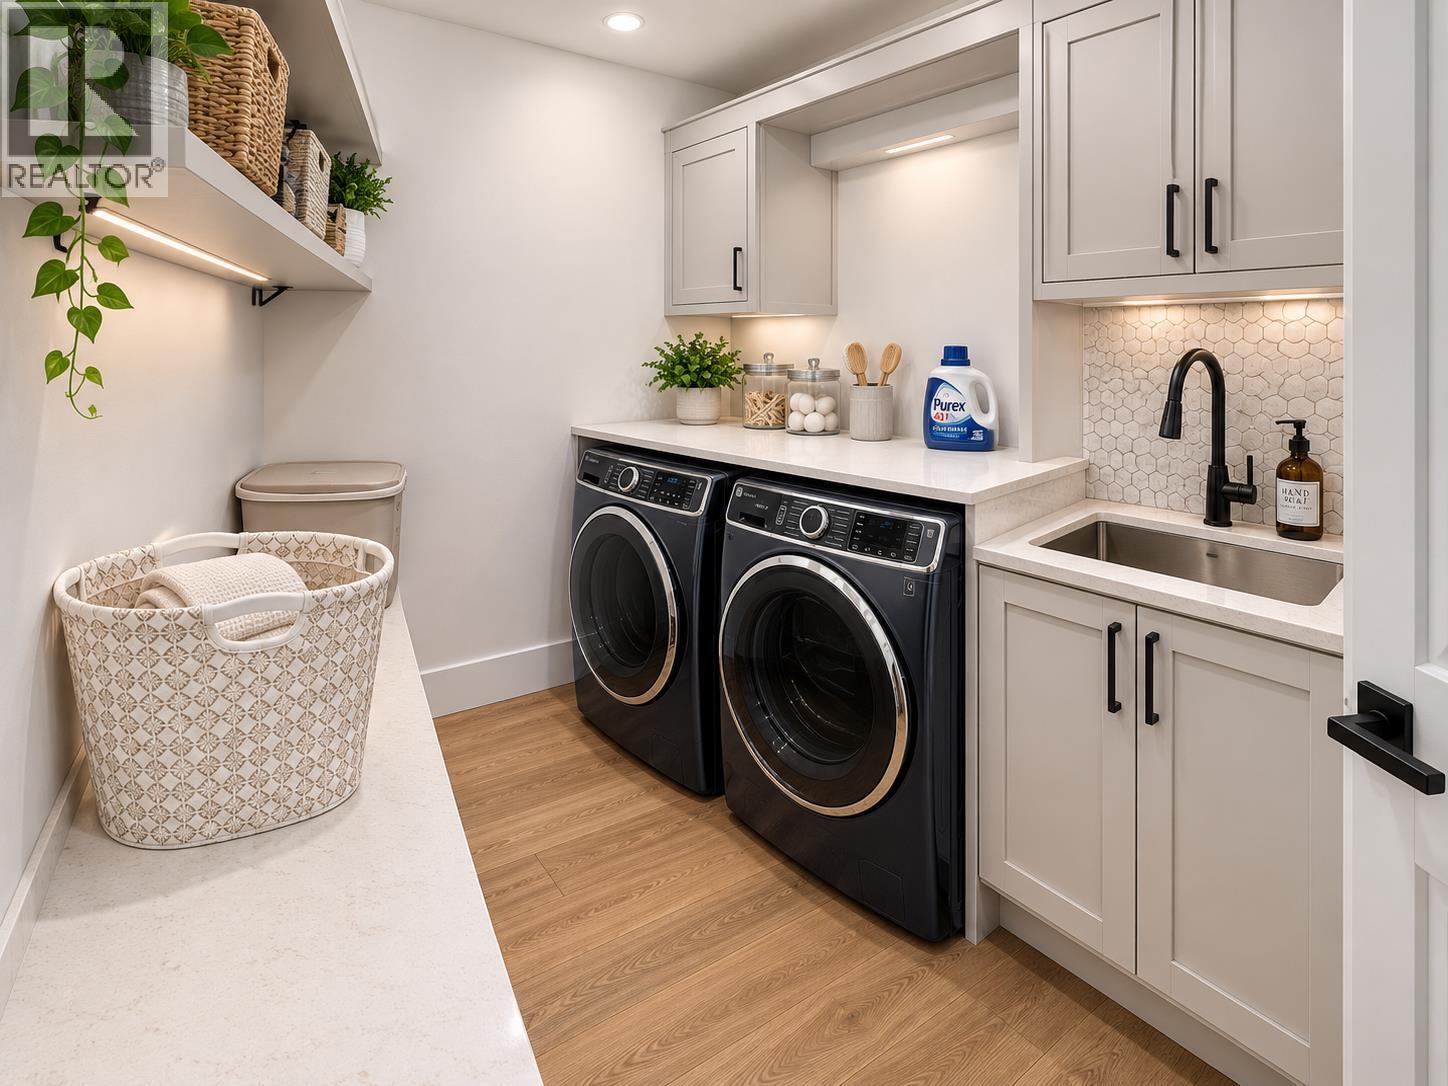
| Laundry room | Main level | 9 ft ,1 in x 7 ft ,4 in |
| Living room | Main level | 17 ft ,5 in x 15 ft ,1 in |
| Kitchen | Main level | 17 ft ,1 in x 12 ft ,4 in |
| Dining room | Main level | 15 ft ,1 in x 8 ft ,1 in |
Location
This REALTOR.ca listing content is owned and licensed by REALTOR® members of The Canadian Real Estate Association
Data provided by: BC Northern Real Estate Board