- ©MLS R3131225
- Area 3131 sq ft
- Bedrooms 7
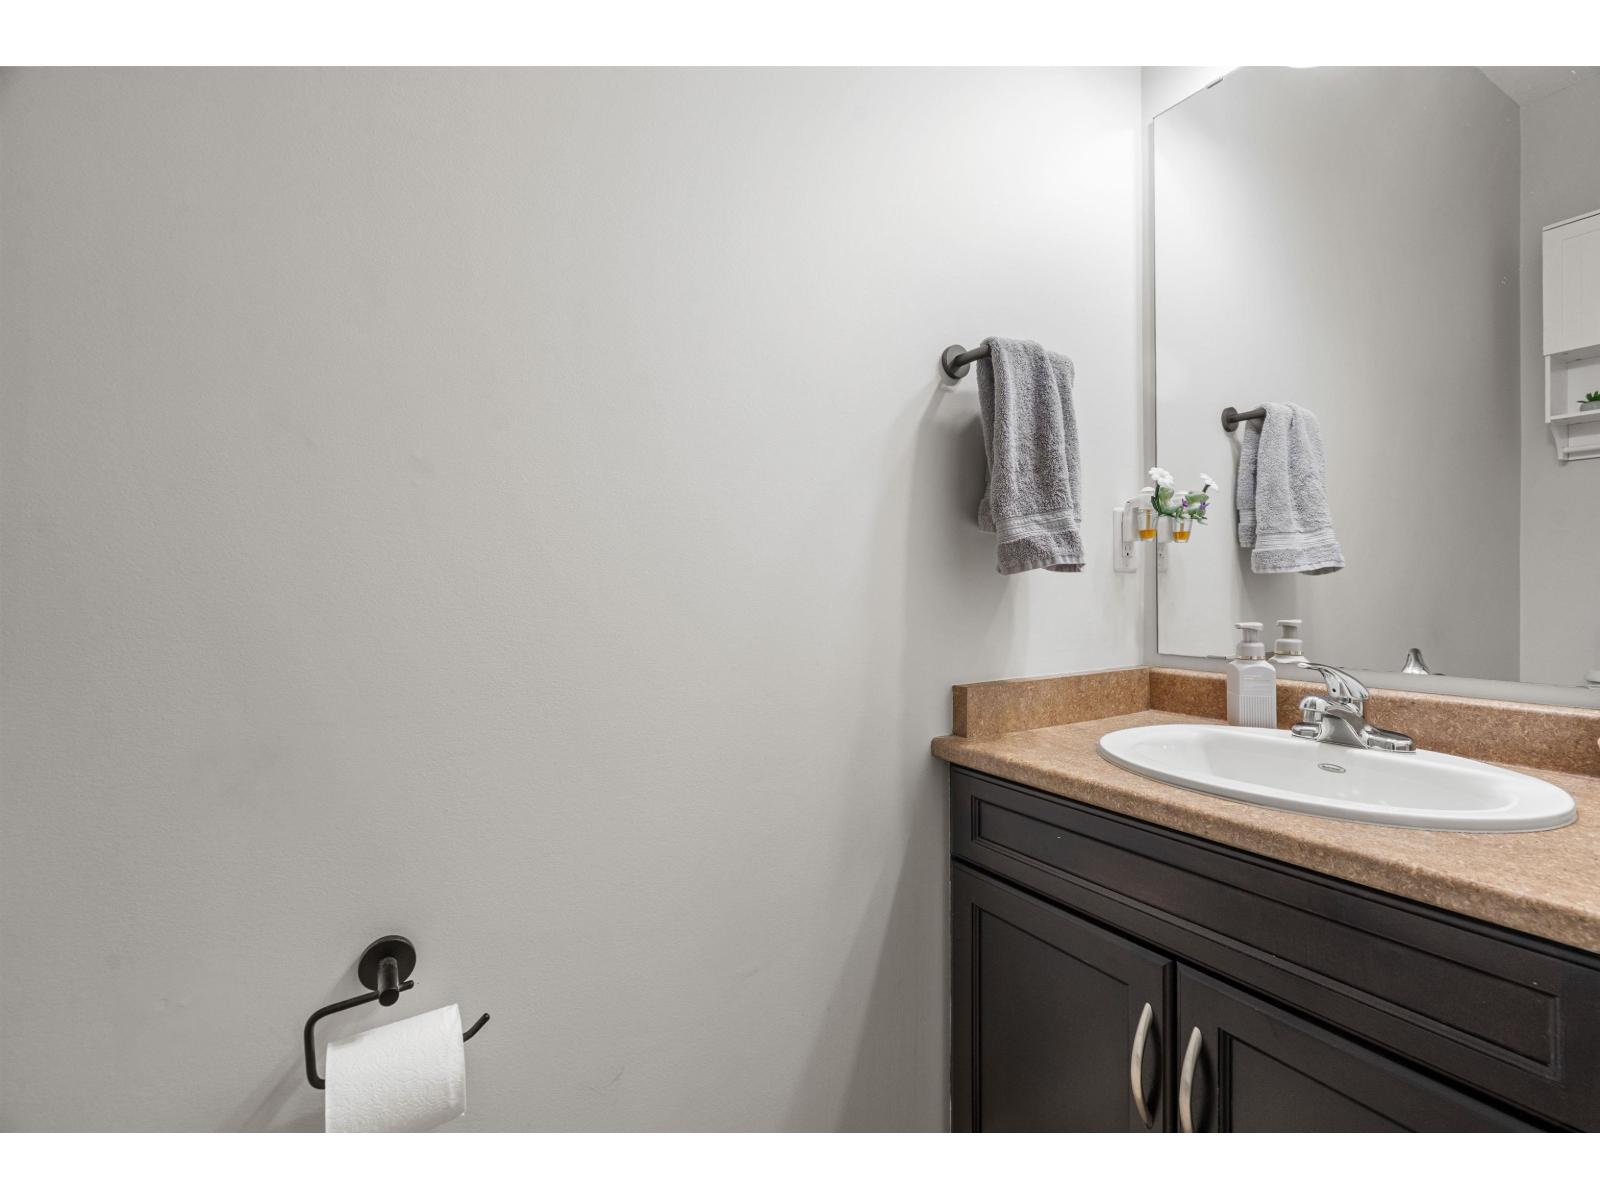
- Bathrooms 4
Description
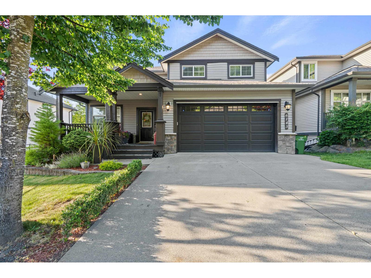
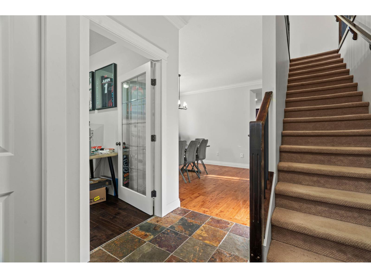
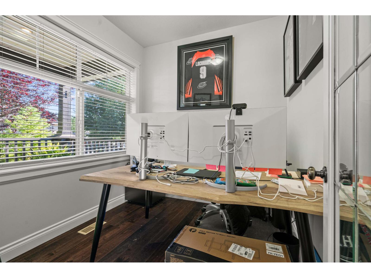
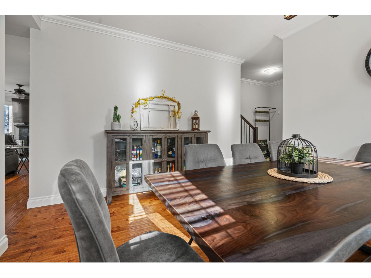
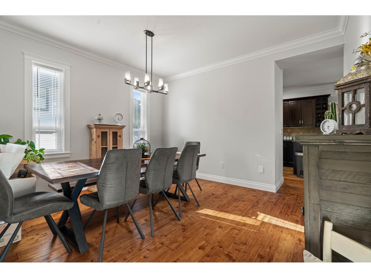
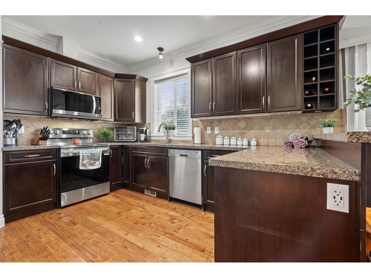
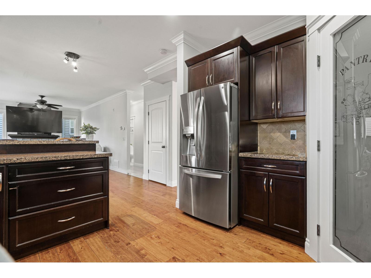
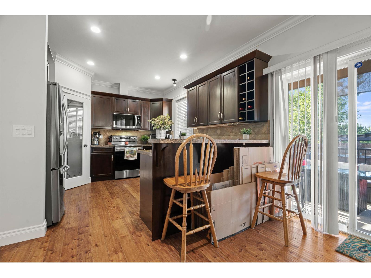
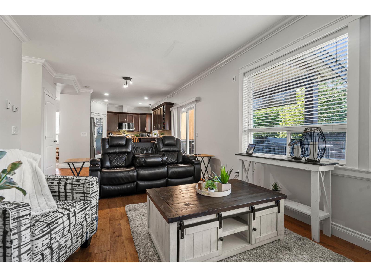
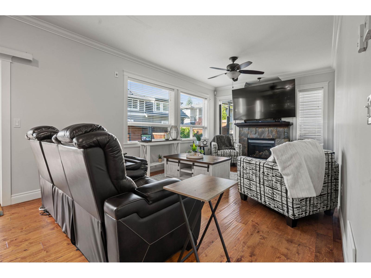
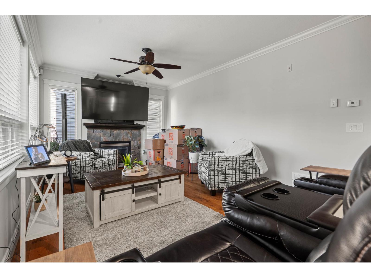
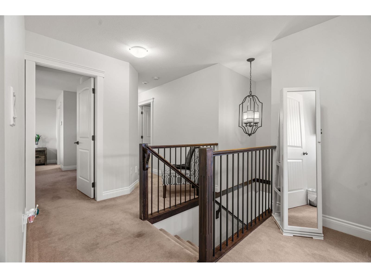
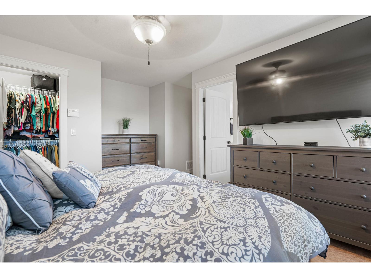
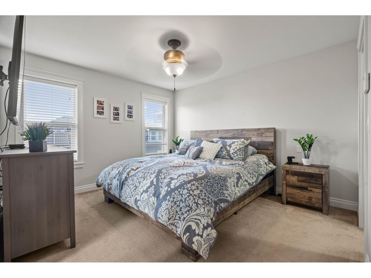
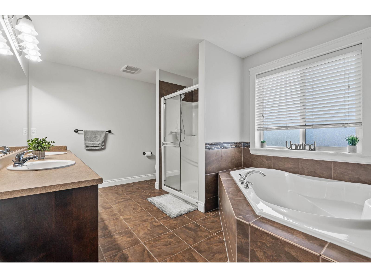
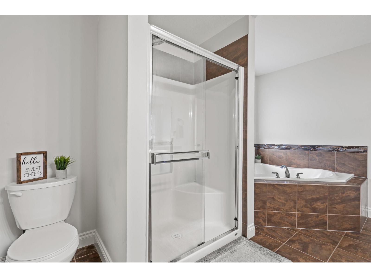
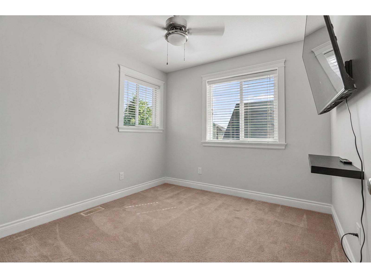
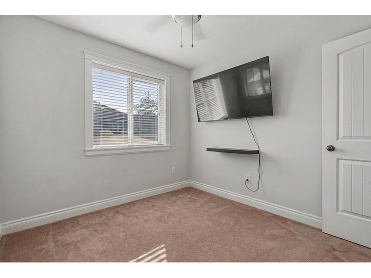
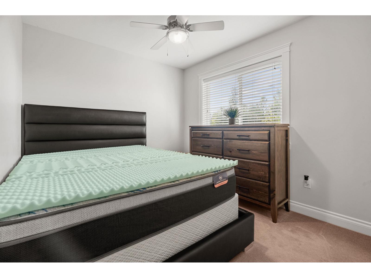
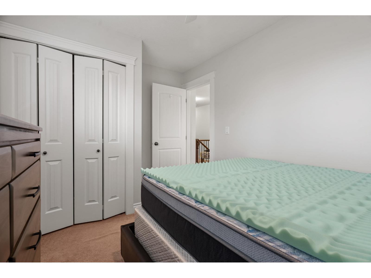
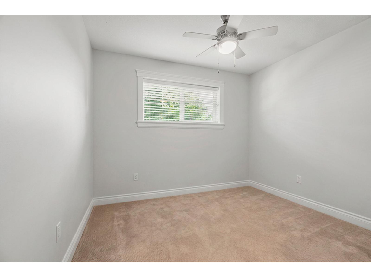
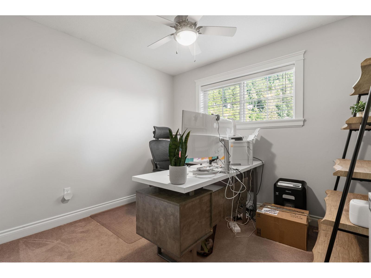
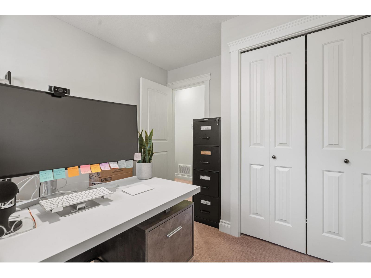
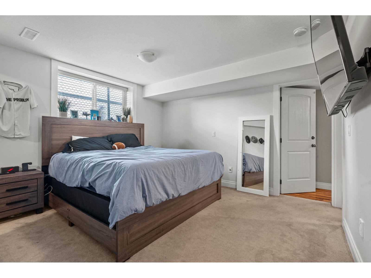
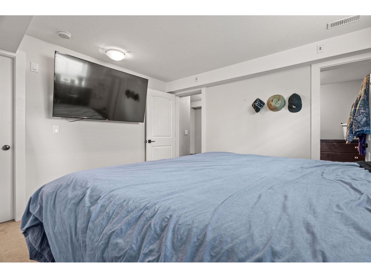
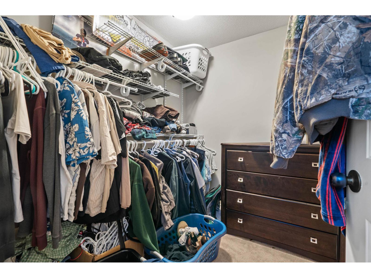
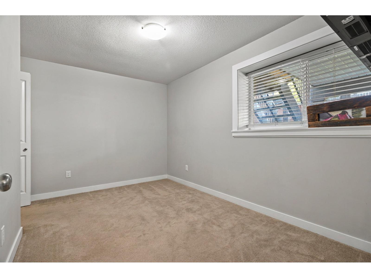
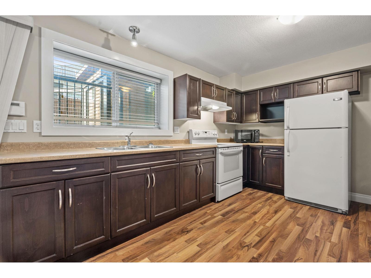
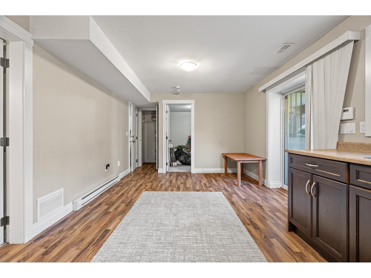
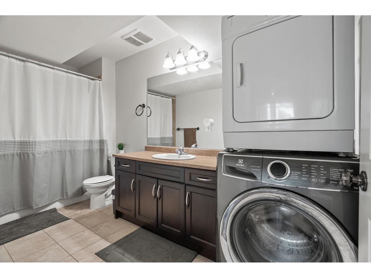
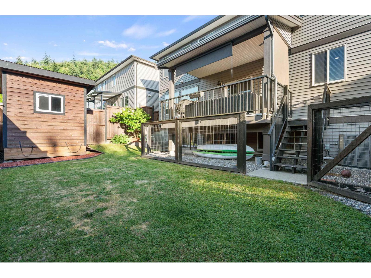
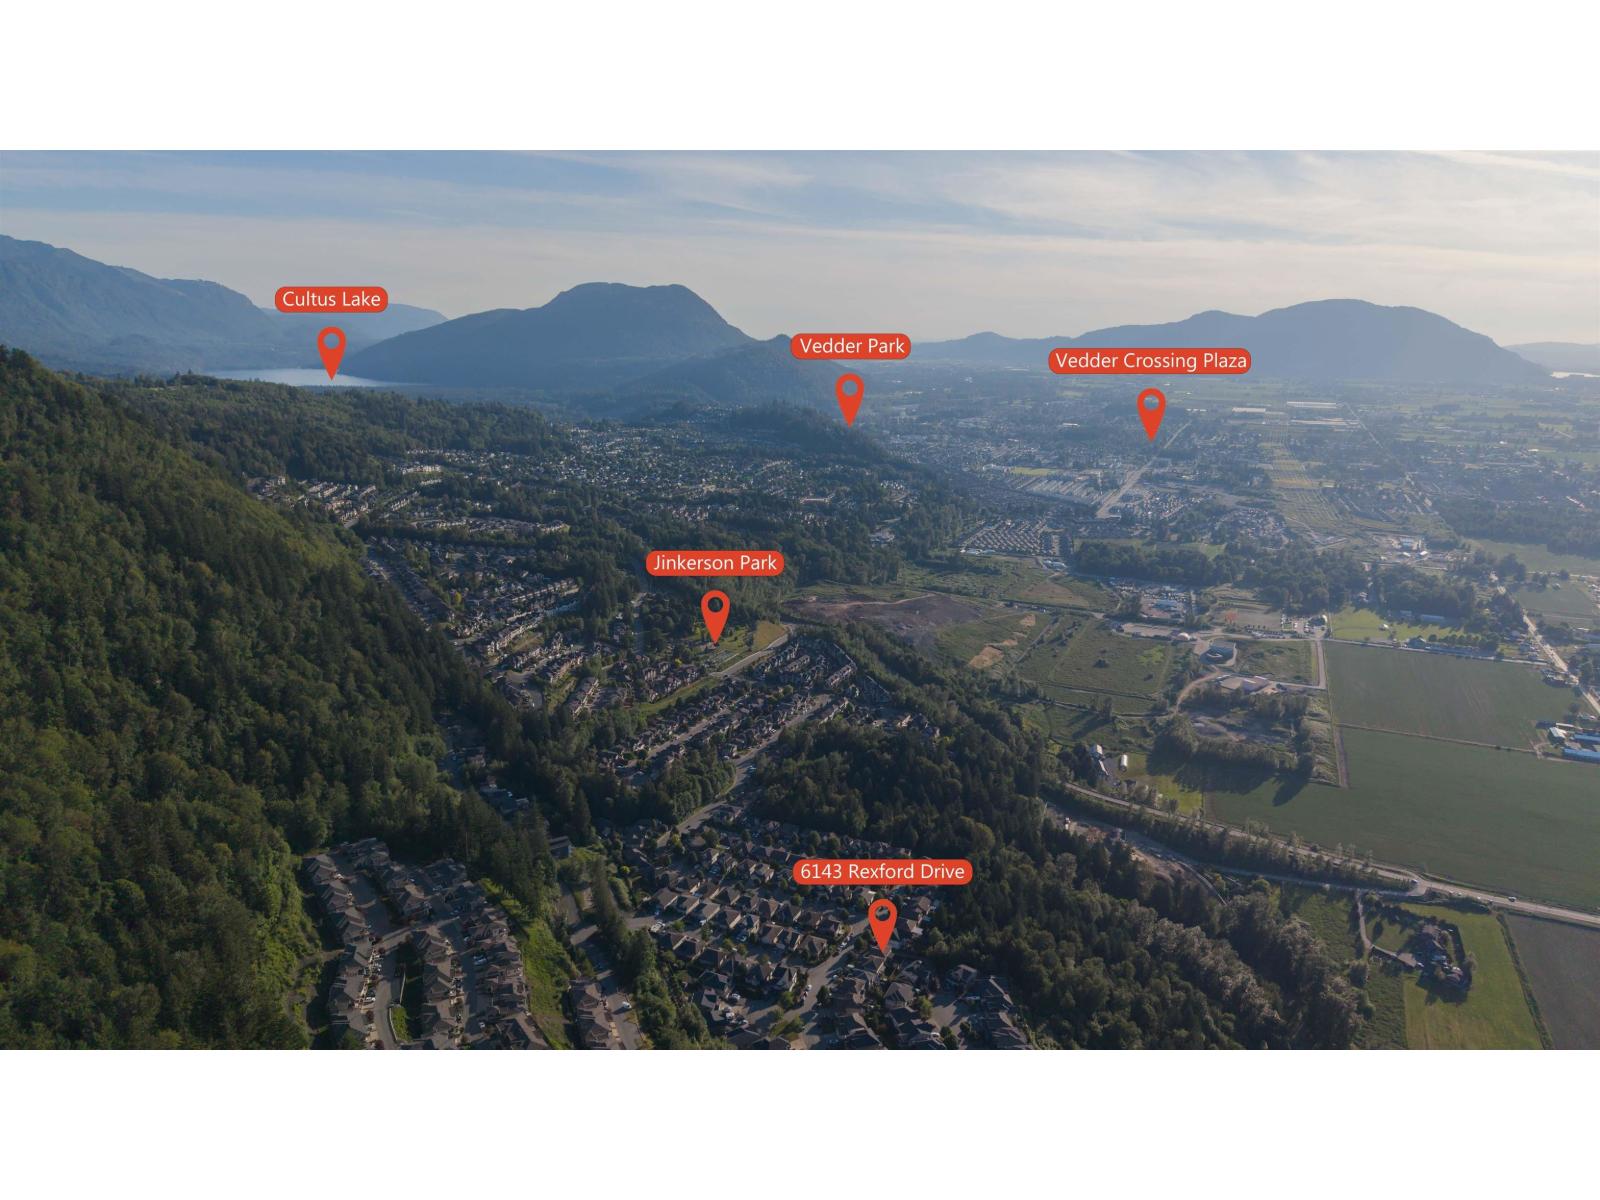
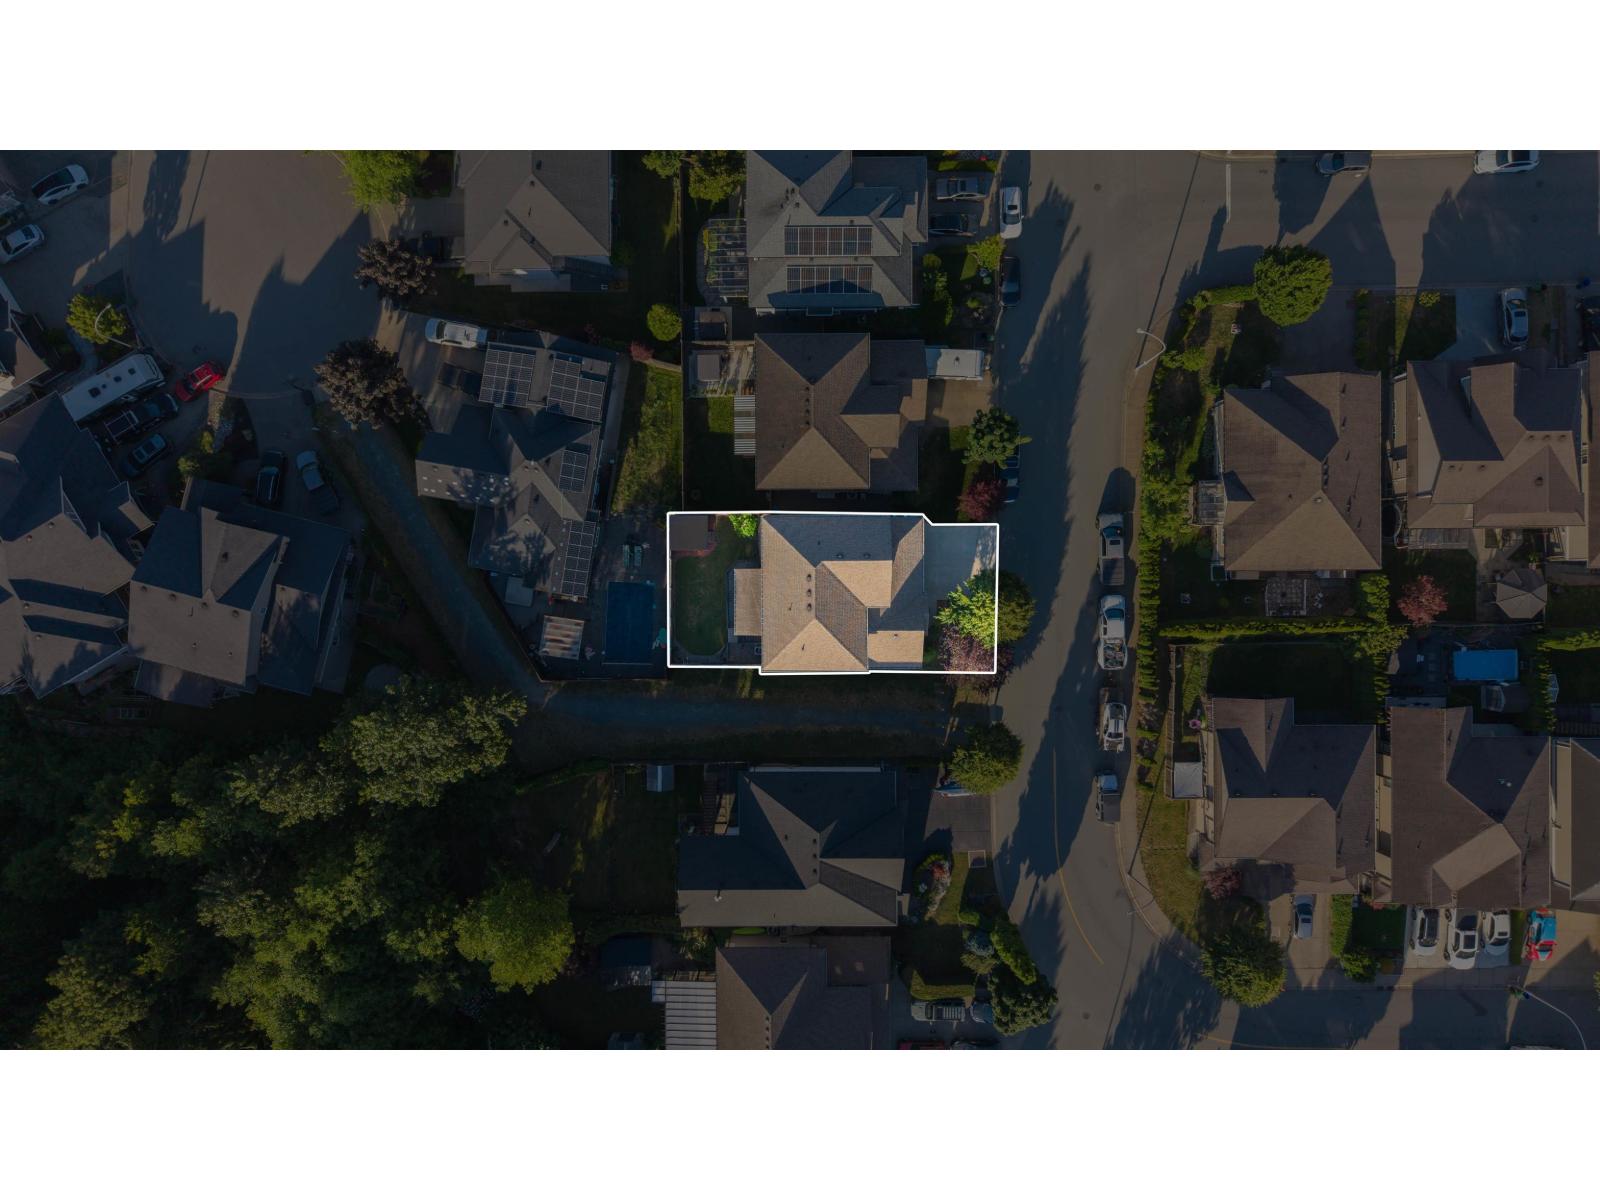
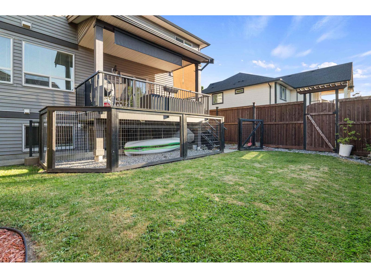
Rare 7 bed/4 bath home w/ a fully fenced yard on Promontory that also has a 2 bed in-law suite downstairs w/ separate laundry! This home is move in ready and offers more than enough room w/ over 3100 sqf of living space for you & your family to enjoy & central A/C just in time for summer (brand new furnace installed this year). The main floor offers a large living room, spacious kitchen w/ newer appliances, a designated formal dining room, large sundeck overlooking the fenced yard & a den for a home office or the kids playroom. Upstairs has 5 bedrooms, including the primary bedroom w/ a massive spa-like ensuite. The lower floor has the option to be a 2 bed in-law suite or a 1 bed in-law suite & you can have a designated rec room for the upper floor! Call us today for your private showing. (id:48970) Show More
Details
- Constructed Date: 2009
- Property Type: Single Family
- Type: House
Ammenities + Nearby
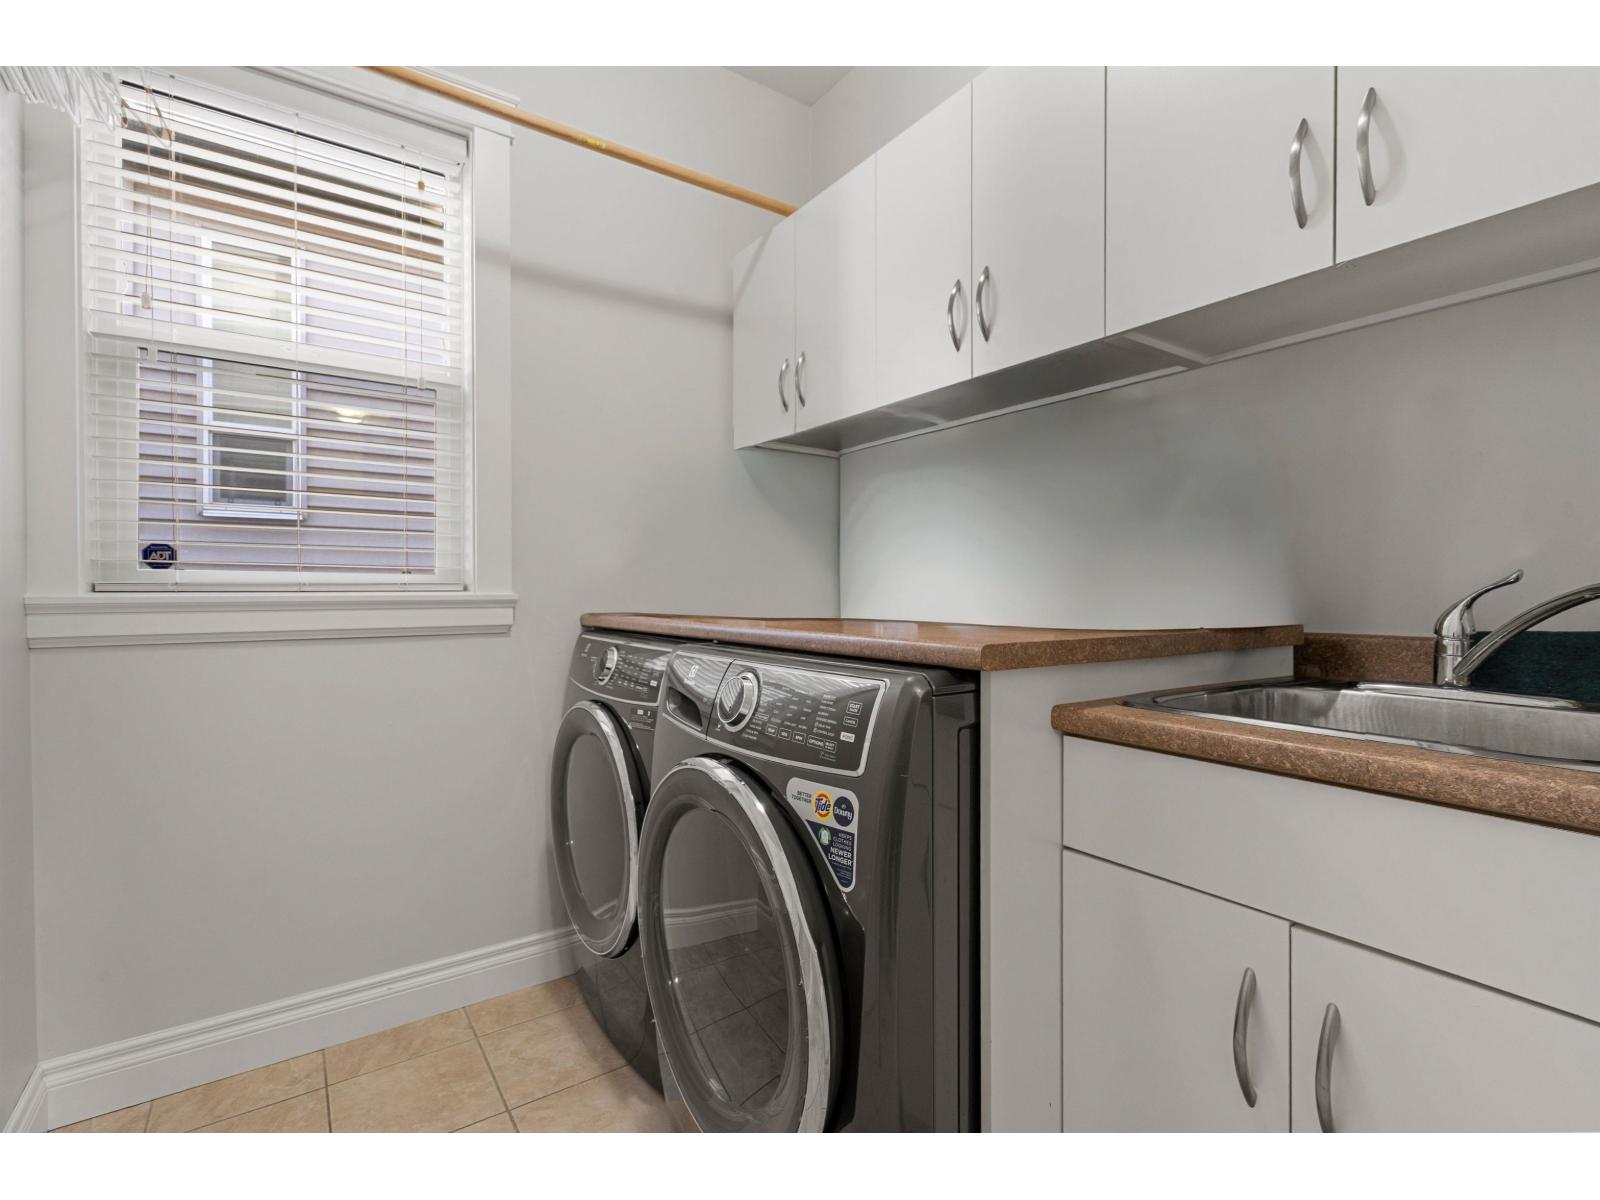
- Laundry - In Suite
Features
- Washer
- Dryer
- Refrigerator
- Stove
- Dishwasher
- Forced air
Rooms Details For 6143 REXFORD DRIVE|Promontory
| Type | Level | Dimension |
|---|---|---|
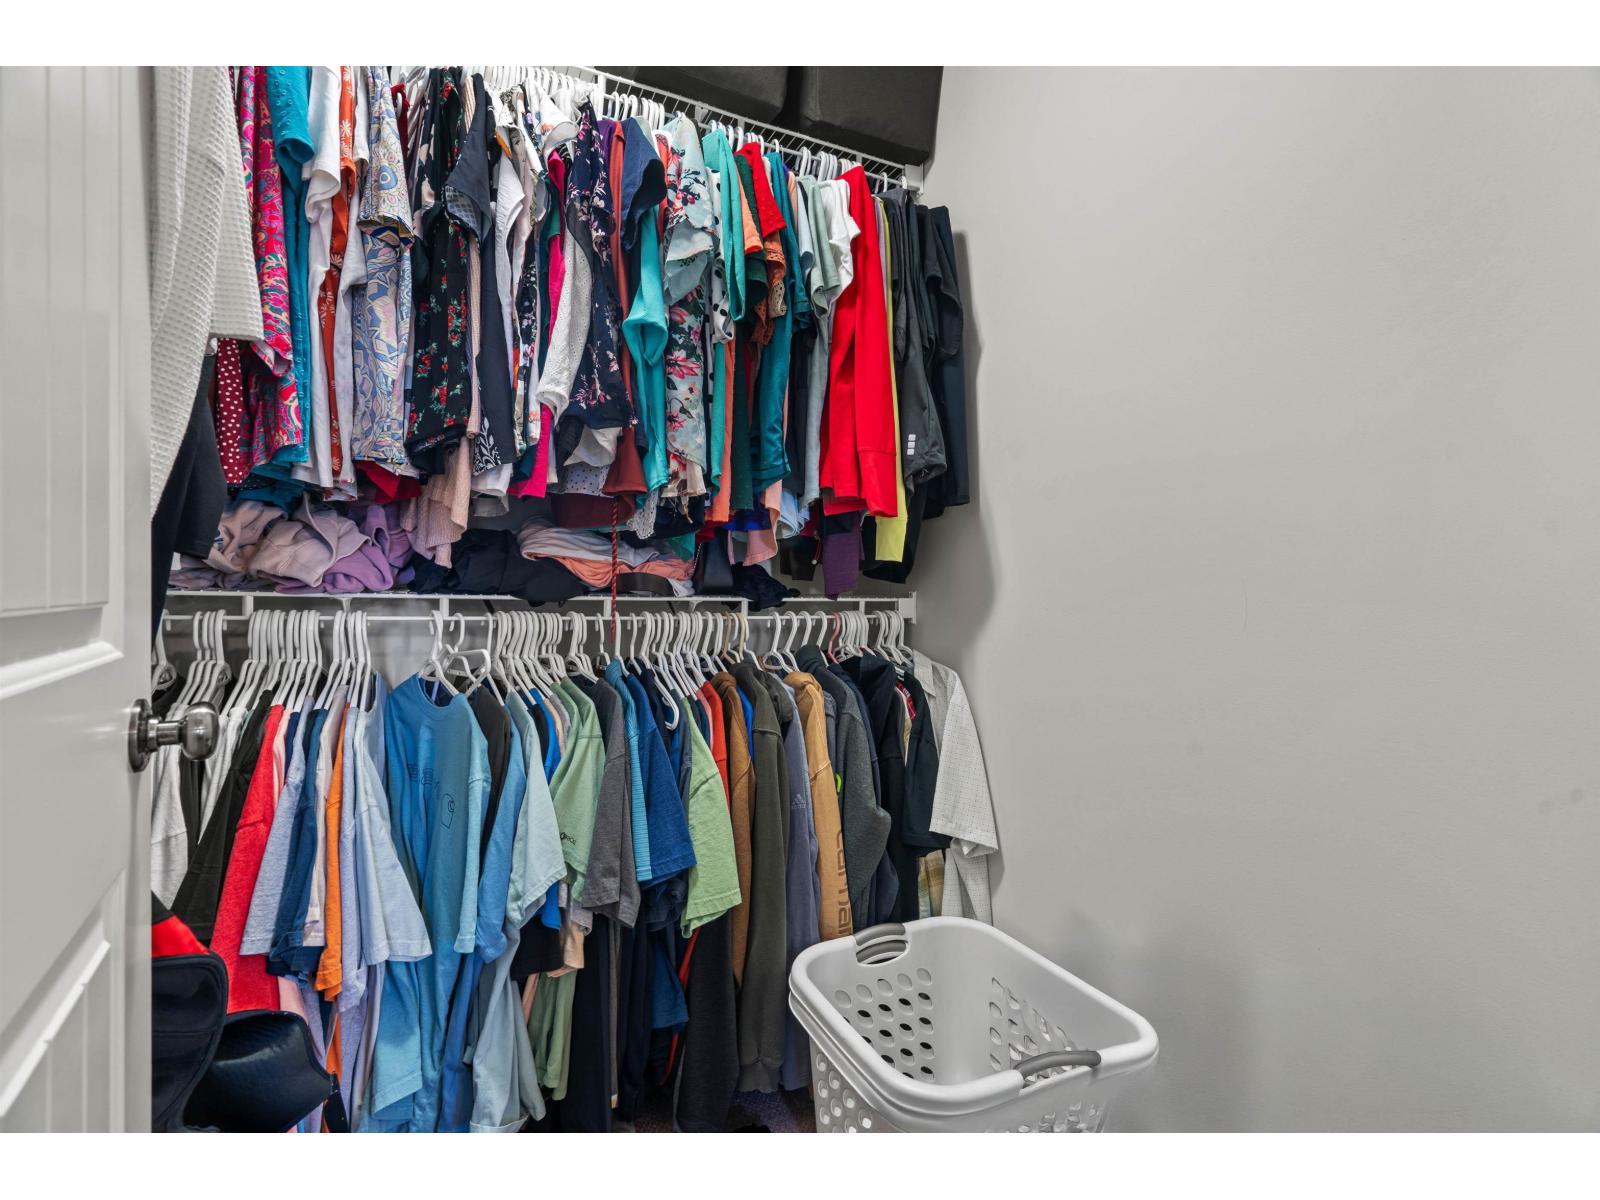
| Primary Bedroom | Above | 15 ft ,11 in x 15 ft |
| Other | Above | 6 ft ,3 in x 5 ft ,7 in |
| Bedroom 2 | Above | 12 ft ,7 in x 8 ft ,9 in |
| Bedroom 3 | Above | 10 ft ,4 in x 9 ft ,5 in |
| Bedroom 4 | Above | 11 ft ,1 in x 9 ft ,9 in |
| Bedroom 5 | Above | 11 ft ,1 in x 9 ft ,9 in |
| Kitchen | Basement | 13 ft ,7 in x 11 ft ,10 in |
| Living room | Basement | 14 ft ,2 in x 11 ft ,10 in |
| Bedroom 6 | Basement | 12 ft ,7 in x 8 ft ,7 in |
| Additional bedroom | Basement | 13 ft ,3 in x 11 ft ,8 in |
| Kitchen | Main level | 13 ft ,6 in x 12 ft ,2 in |
| Living room | Main level | 15 ft ,3 in x 12 ft ,6 in |
| Dining room | Main level | 13 ft ,3 in x 11 ft ,8 in |
| Office | Main level | 9 ft x 7 ft ,11 in |
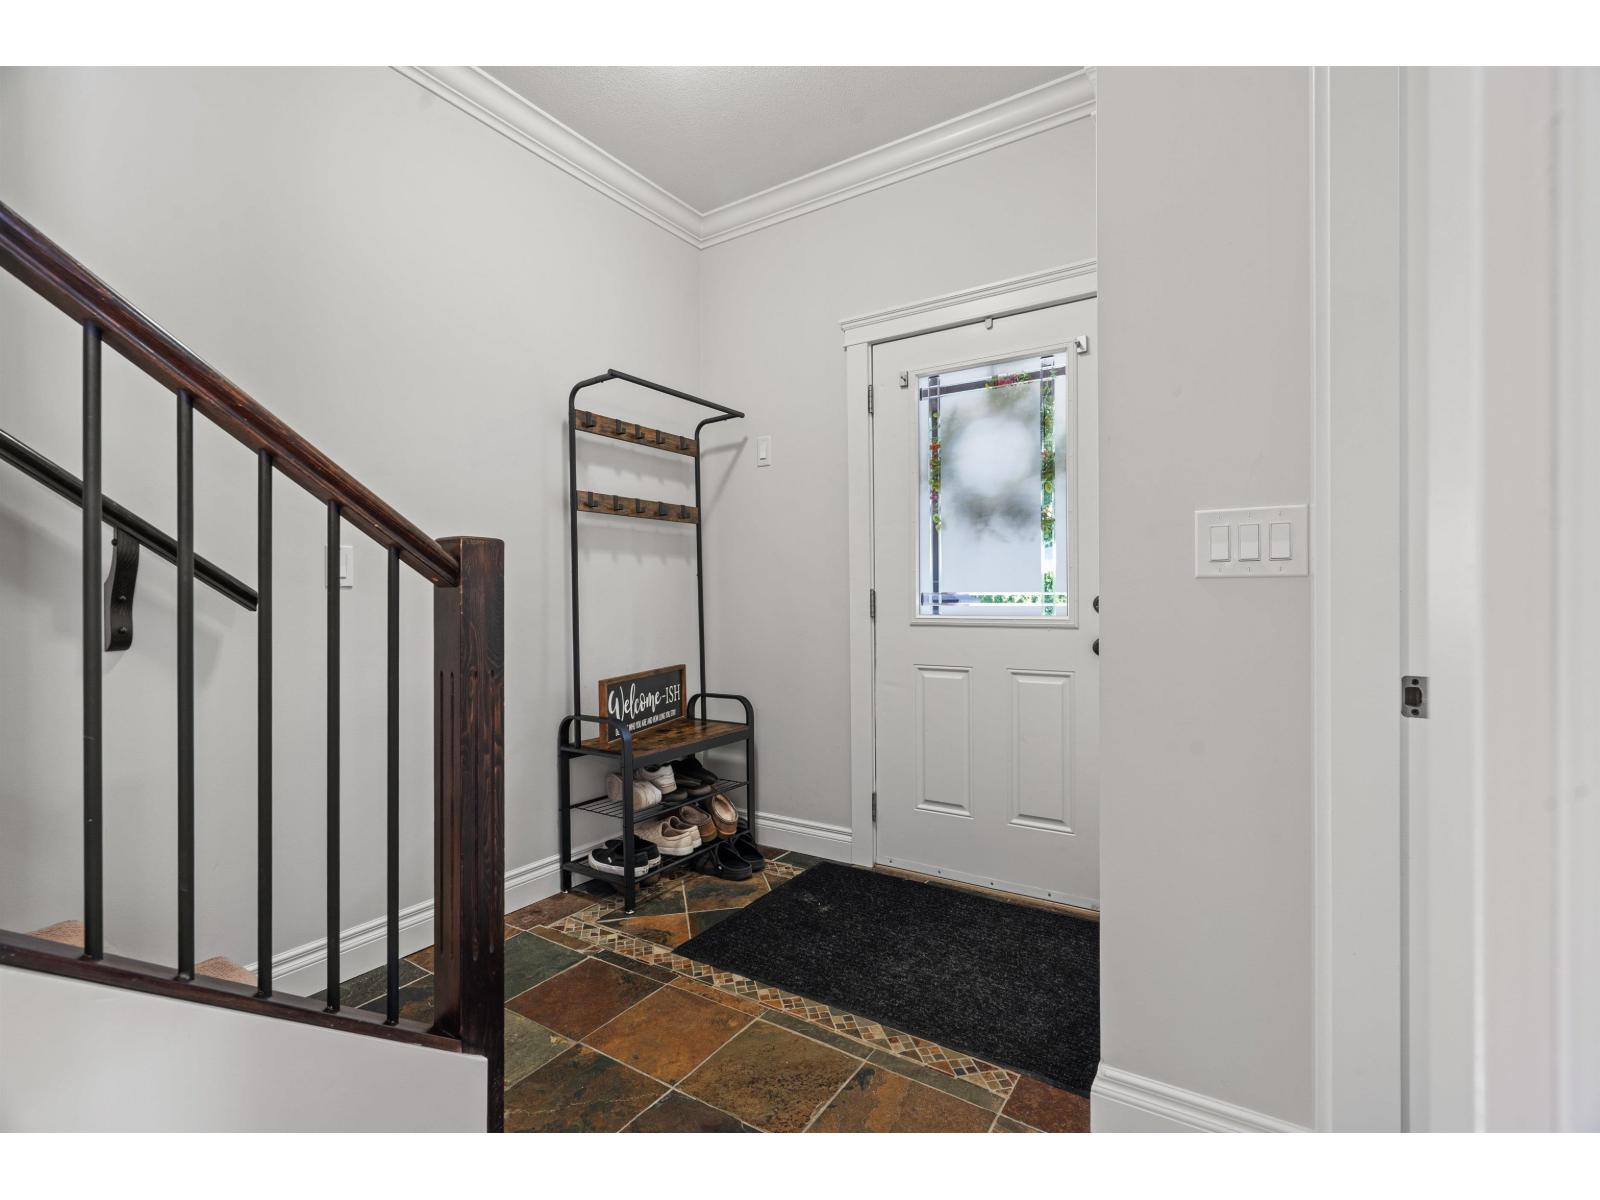
| Foyer | Main level | 8 ft ,3 in x 7 ft ,5 in |
| Laundry room | Main level | 6 ft ,8 in x 6 ft ,1 in |
Location
This REALTOR.ca listing content is owned and licensed by REALTOR® members of The Canadian Real Estate Association
Data provided by: Chilliwack & District Real Estate Board