- ©MLS 1031071
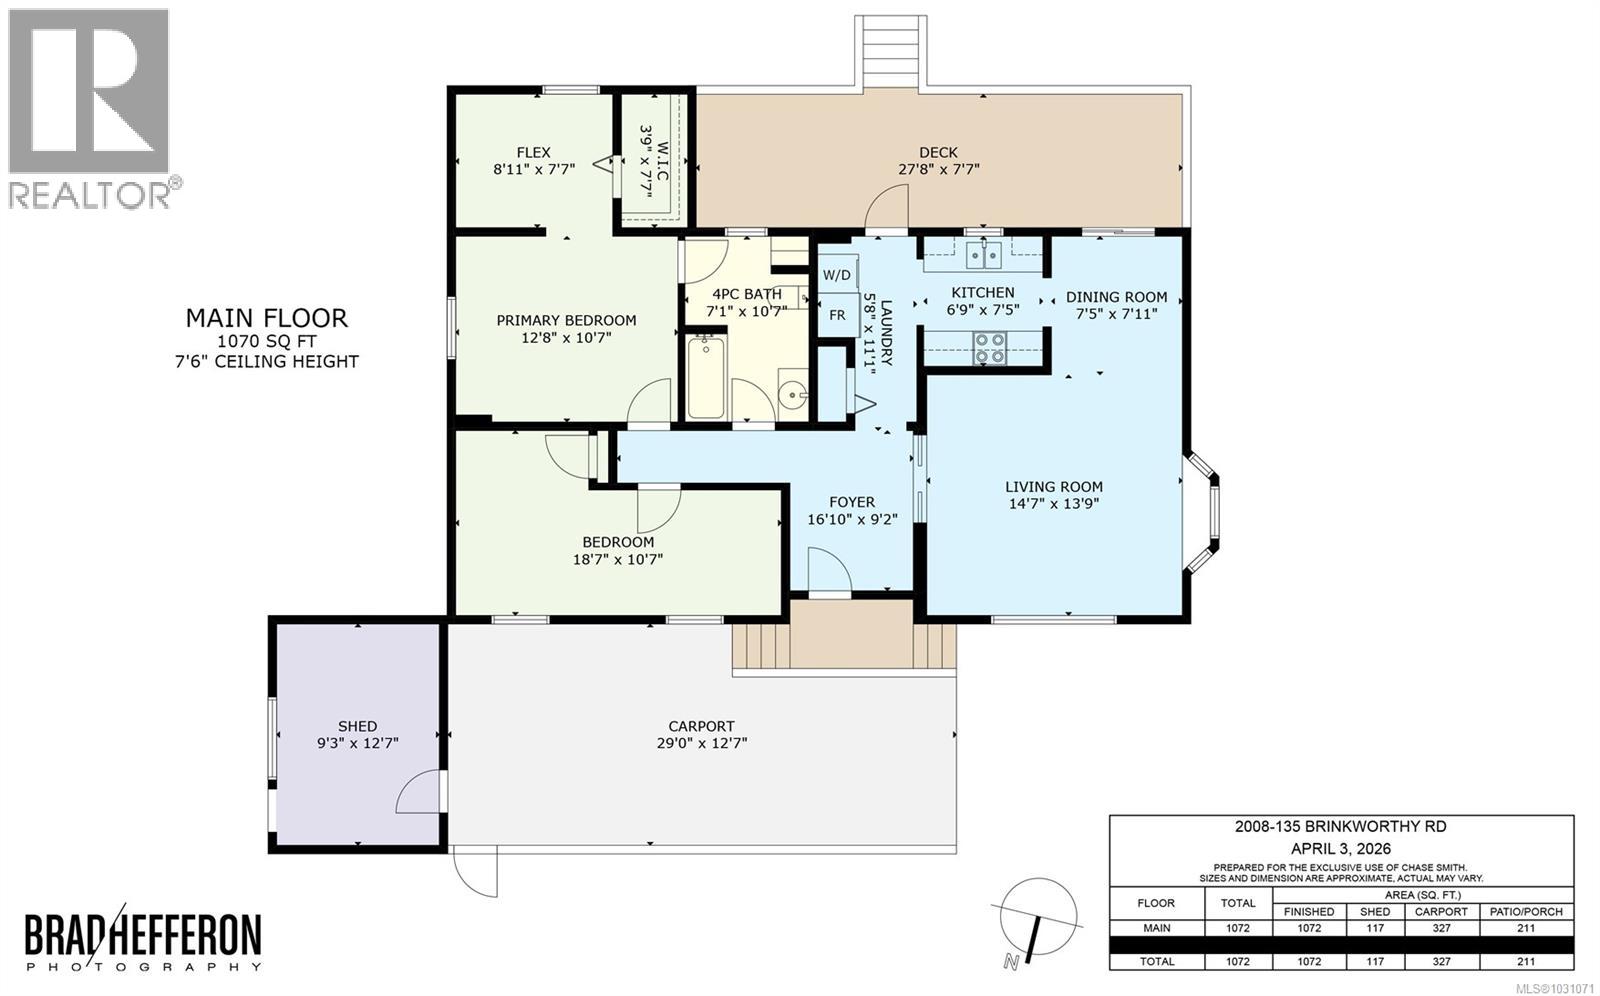
- Area 1072 sq ft
- Bedrooms 2
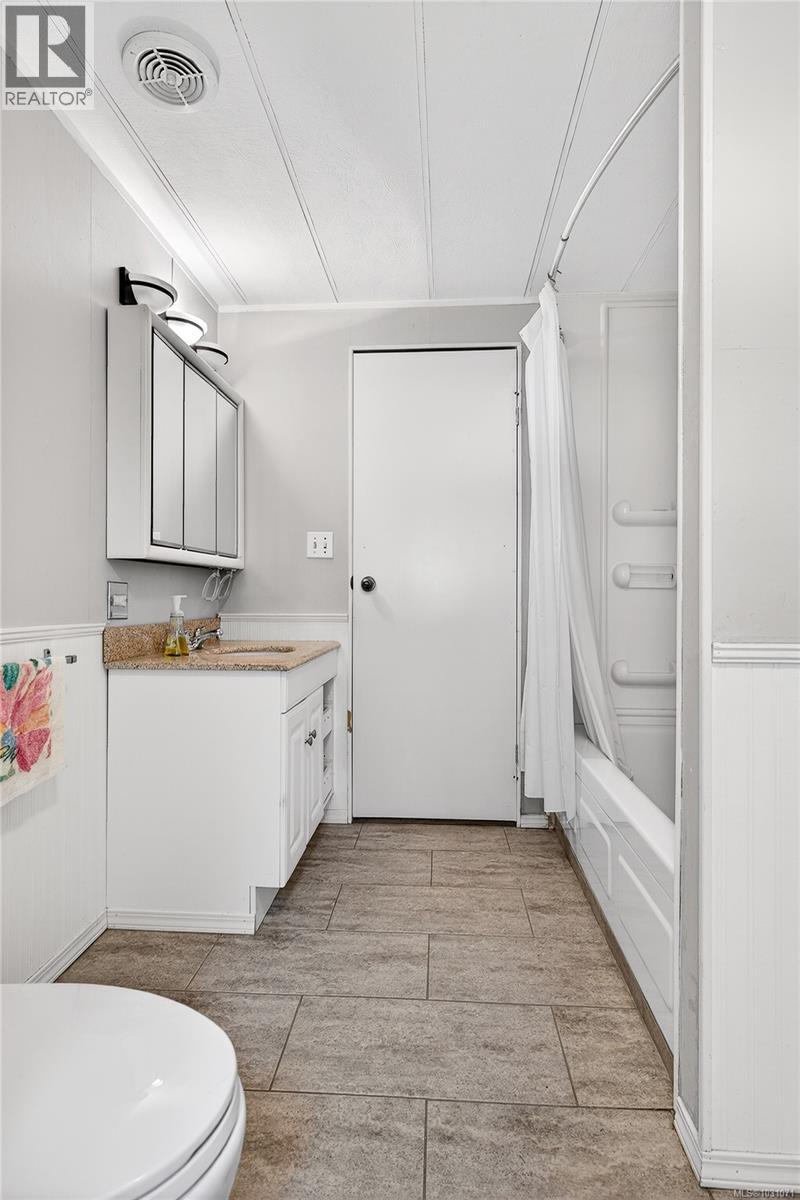
- Bathrooms 1
- Parkings 1
Description
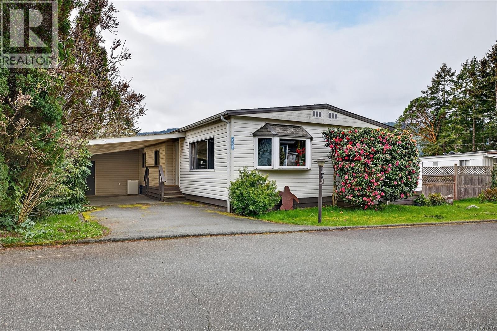
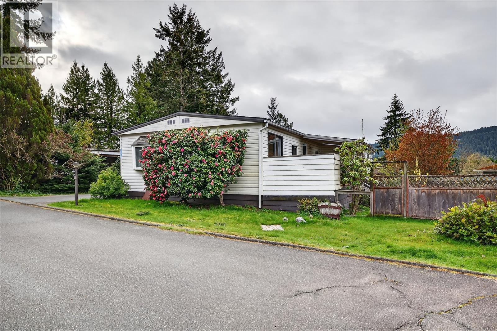
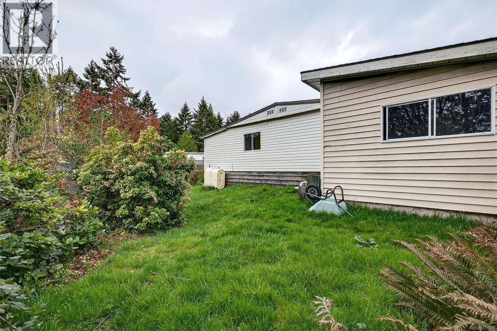
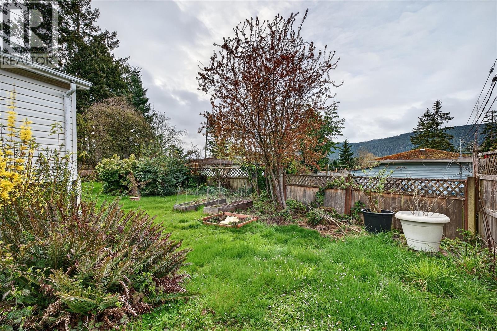
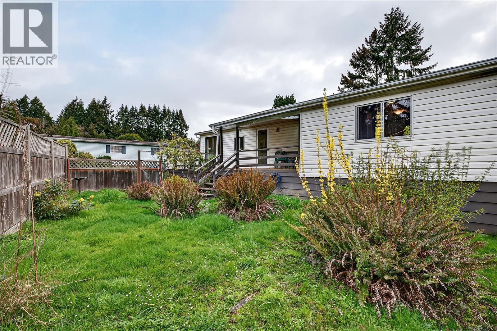
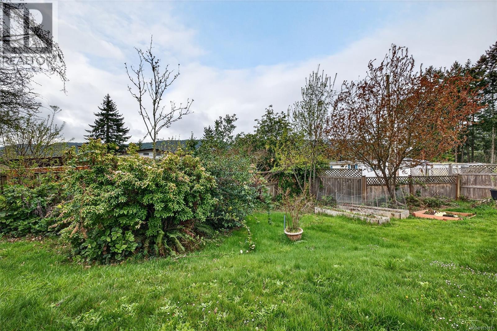
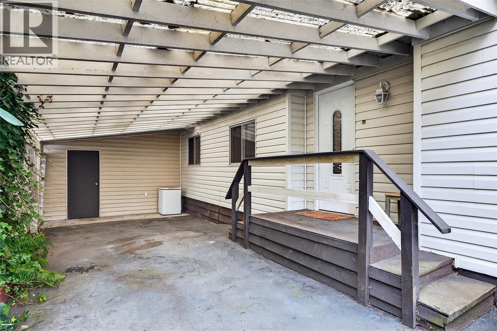
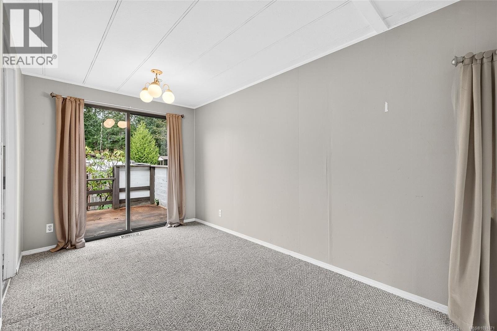
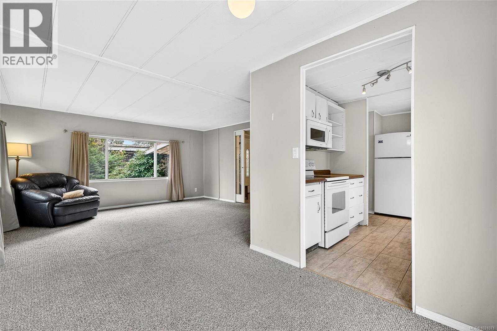
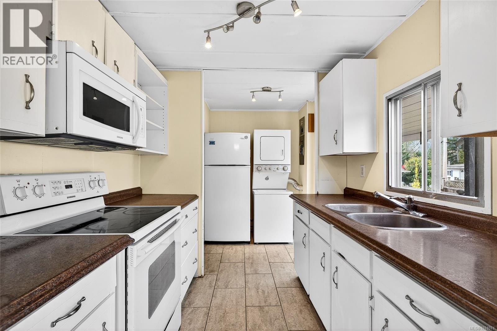
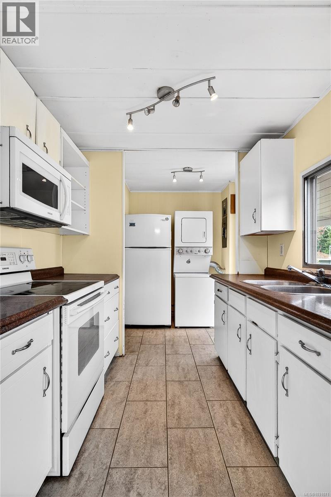
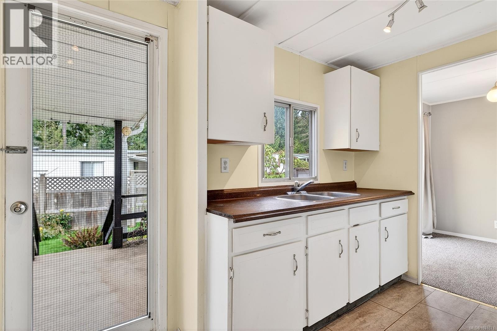
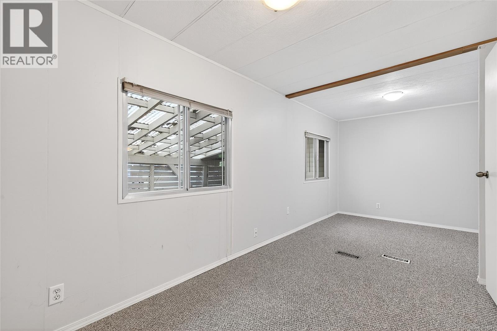
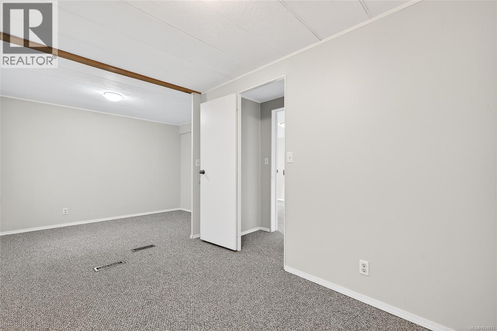
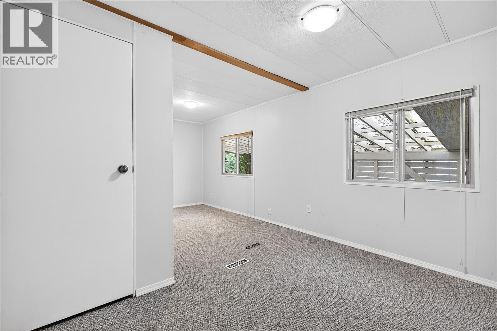
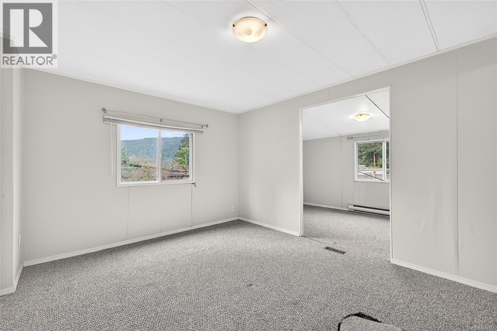
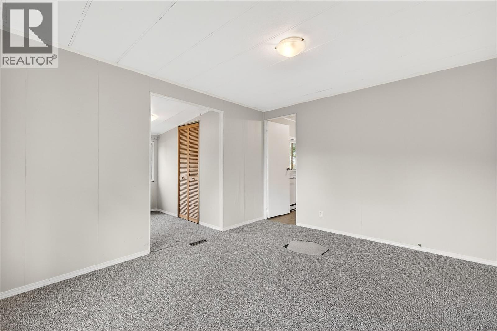
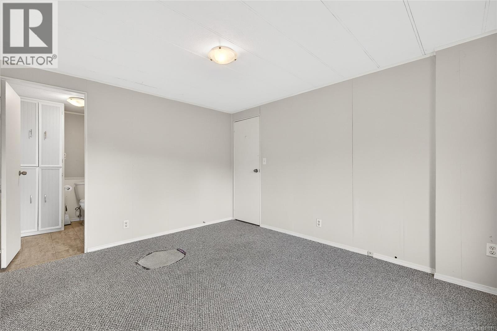
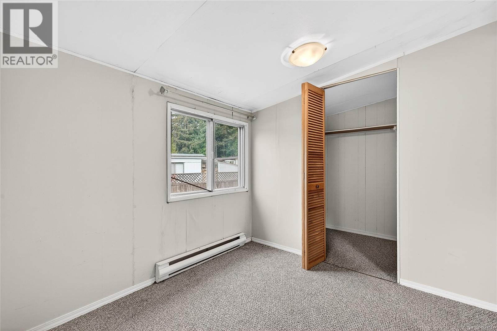
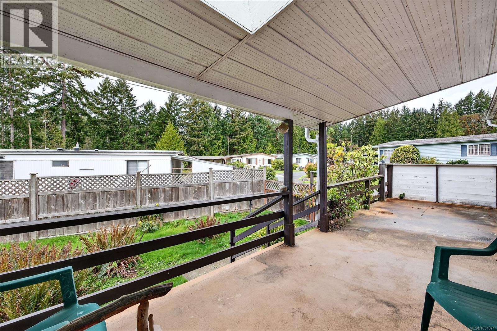
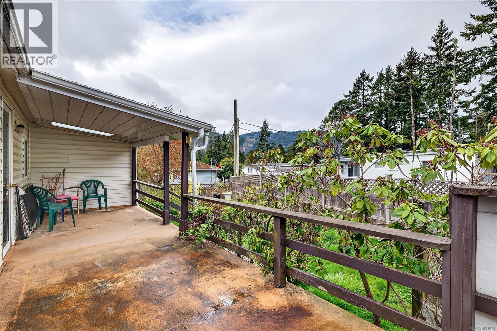
Affordable Living in Sought-After Brinkworthy Estates (55+) community offering comfort, convenience, and great amenities. This affordable home features 2 bedrooms, a large carport, and a small workshop—perfect for hobbies or extra storage. Enjoy the covered porch just off the kitchen and dining area, The spacious primary bedroom includes a versatile flex space—perfect for a home office or cozy sitting area—along with a generous walk-in closet. Step outside to a sunny rear yard ready for your gardening ideas. With a newer roof already in place, this home is just waiting for your personal touch to truly make it your own. Residents enjoy access to fantastic community amenities, including a clubhouse, fenced dog park, and community garden. Take a scenic stroll along the trail into town, with convenient bus access for the return trip. (id:48970) Show More
Details
- Constructed Date: 1973
- Property Type: Single Family
- Type: Manufactured Home
- Community: Brinkworthy Place MHP
- Neighbourhood: Salt Spring
- Maintenance Fee: 887.00/Monthly
Features
- Rectangular
- Pets Allowed With Restrictions
- Age Restrictions
- Workshop
- Microwave
- Range - Electric
- Refrigerator
- Baseboard heaters
Rooms Details For 2008 135 Brinkworthy Rd
| Type | Level | Dimension |
|---|---|---|
| Storage | Main level | 9' x 8' |
| Laundry room | Main level | 5' x 5' |
| Bedroom | Main level | 11' x 8' |
| Bathroom | Main level | 5-Piece |
| Primary Bedroom | Main level | 12' x 11' |
| Kitchen | Main level | 8' x 7' |
| Dining room | Main level | 10' x 8' |
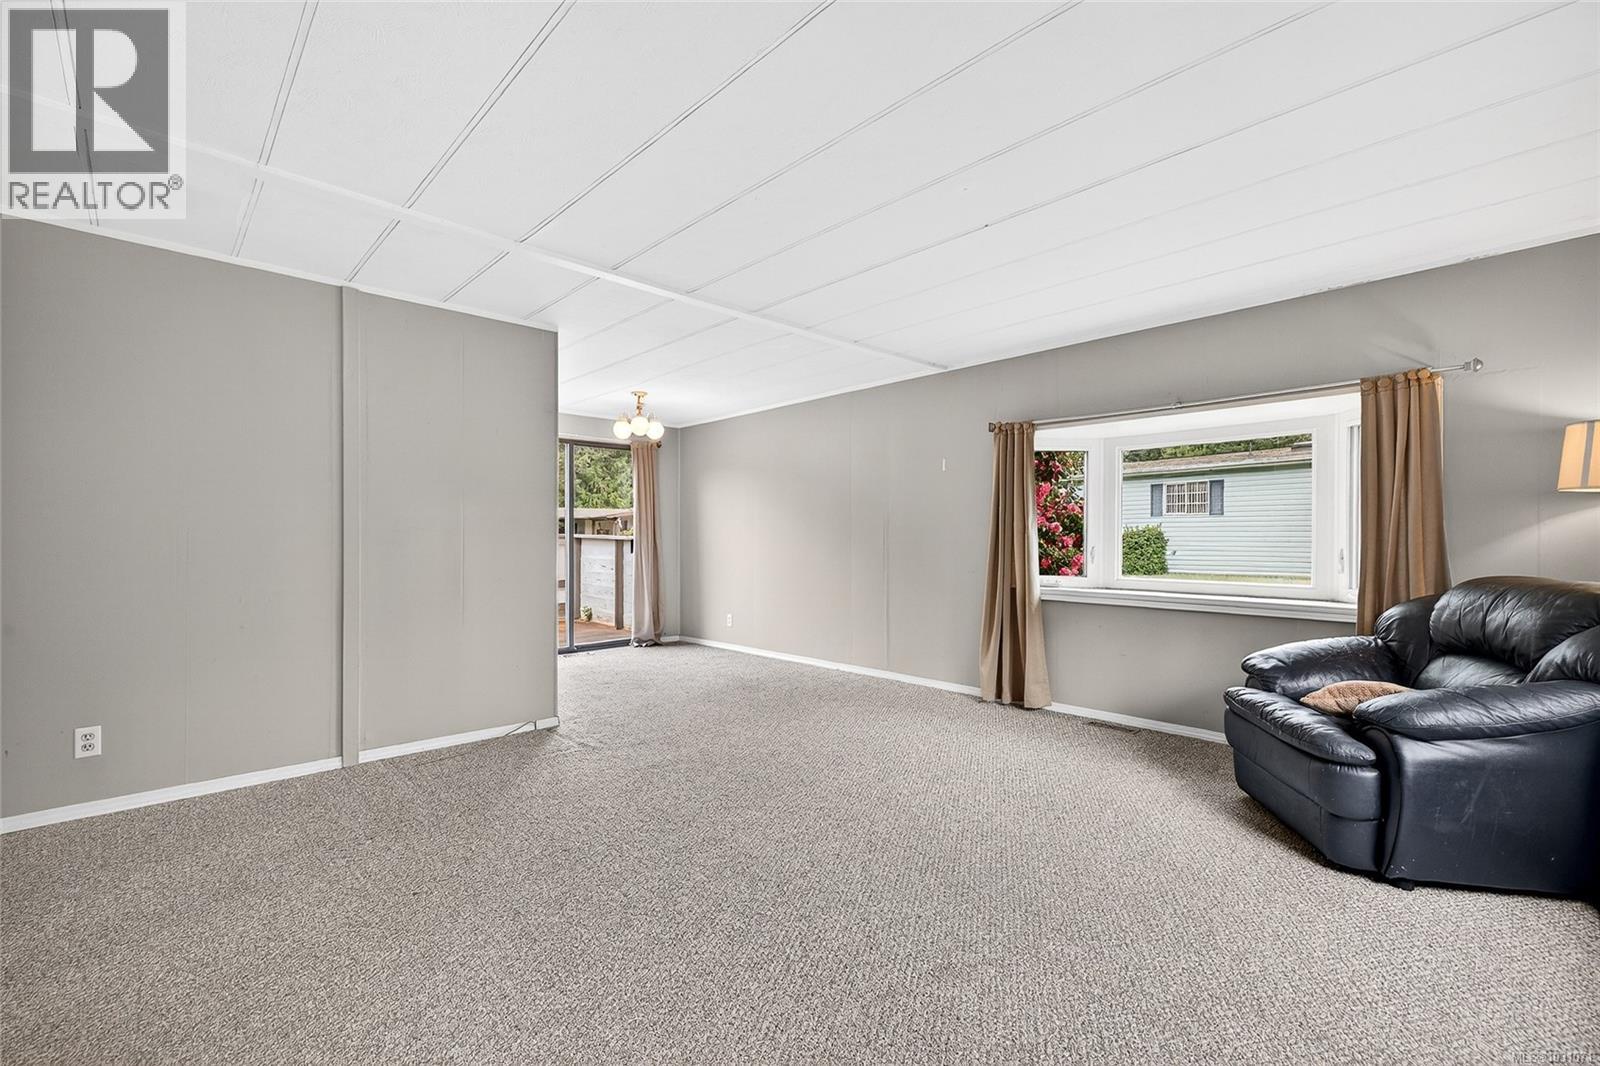
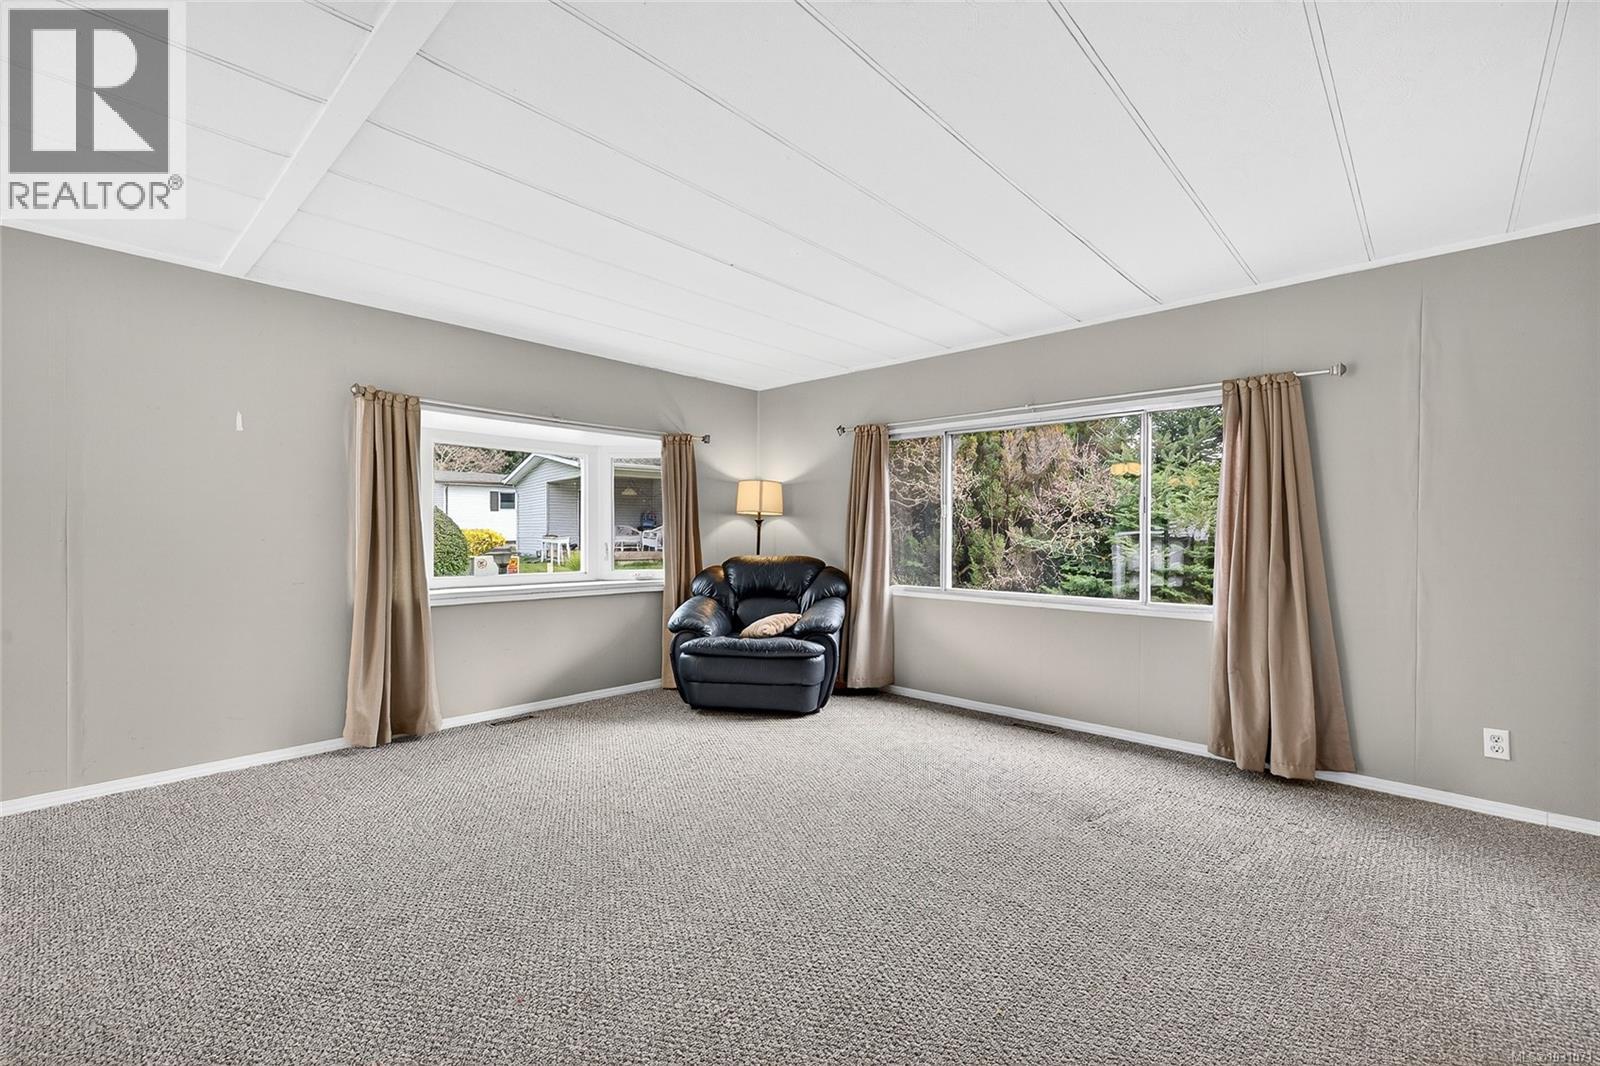
| Living room | Main level | 15' x 14' |
| Workshop | Main level | 13' x 10' |
| Porch | Main level | 28' x 3' |
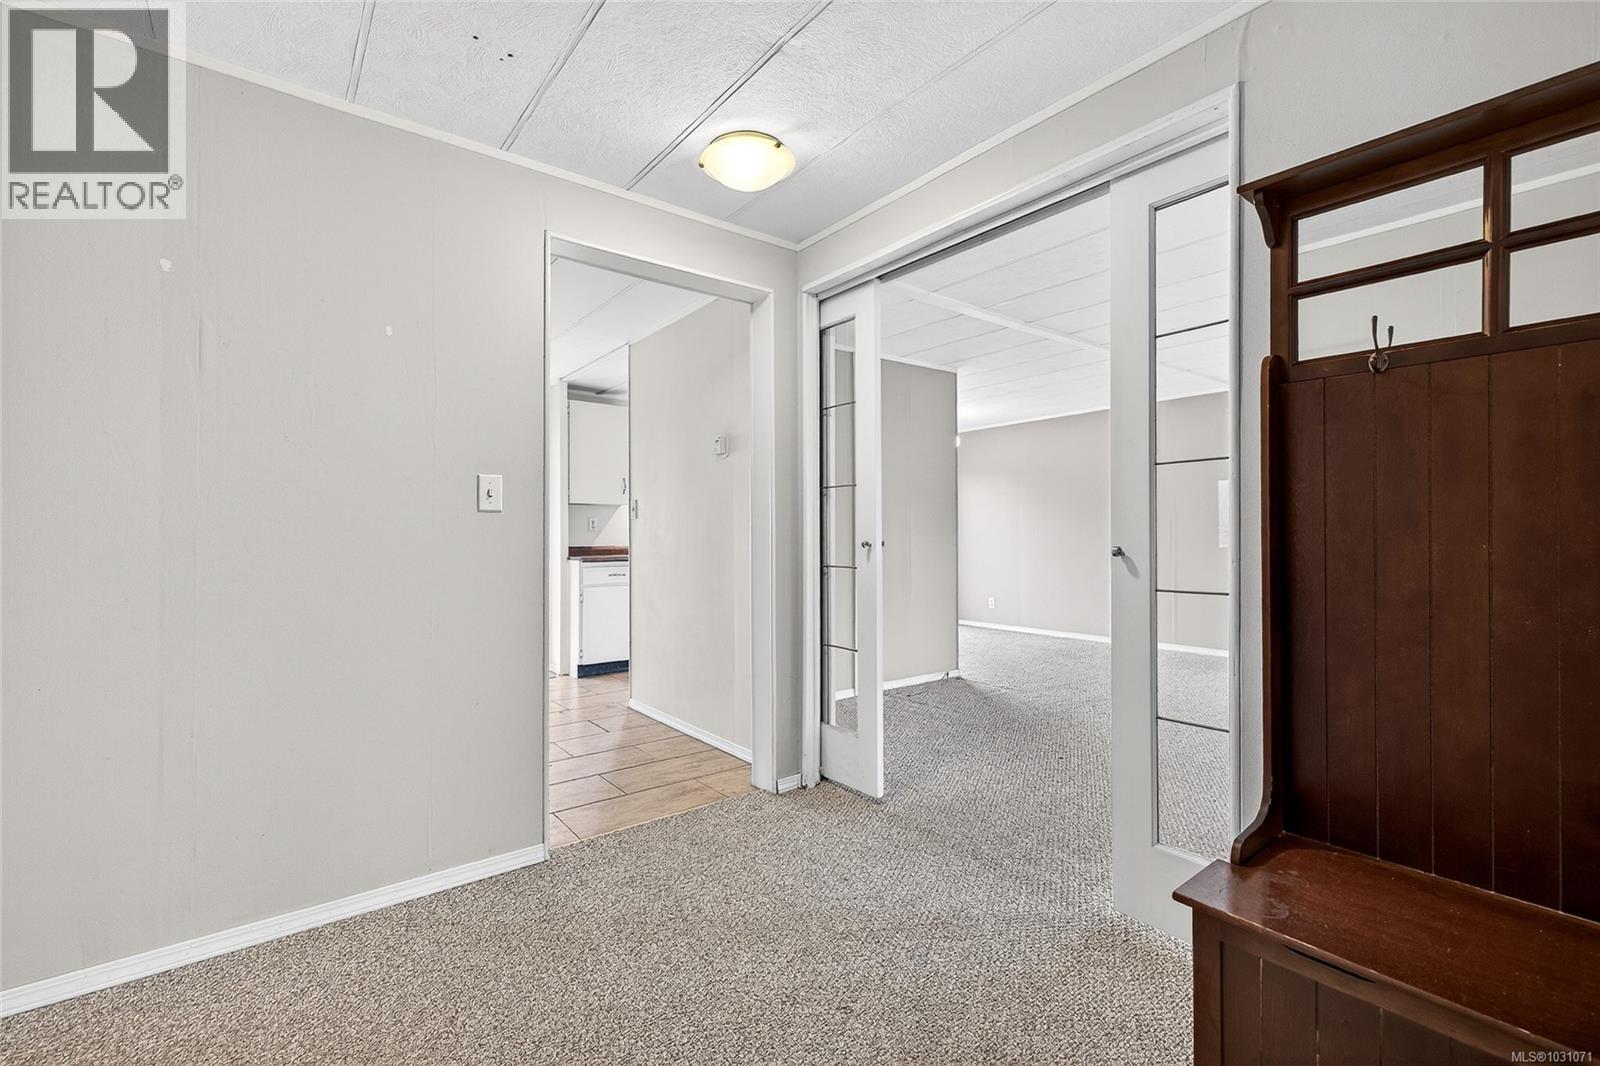
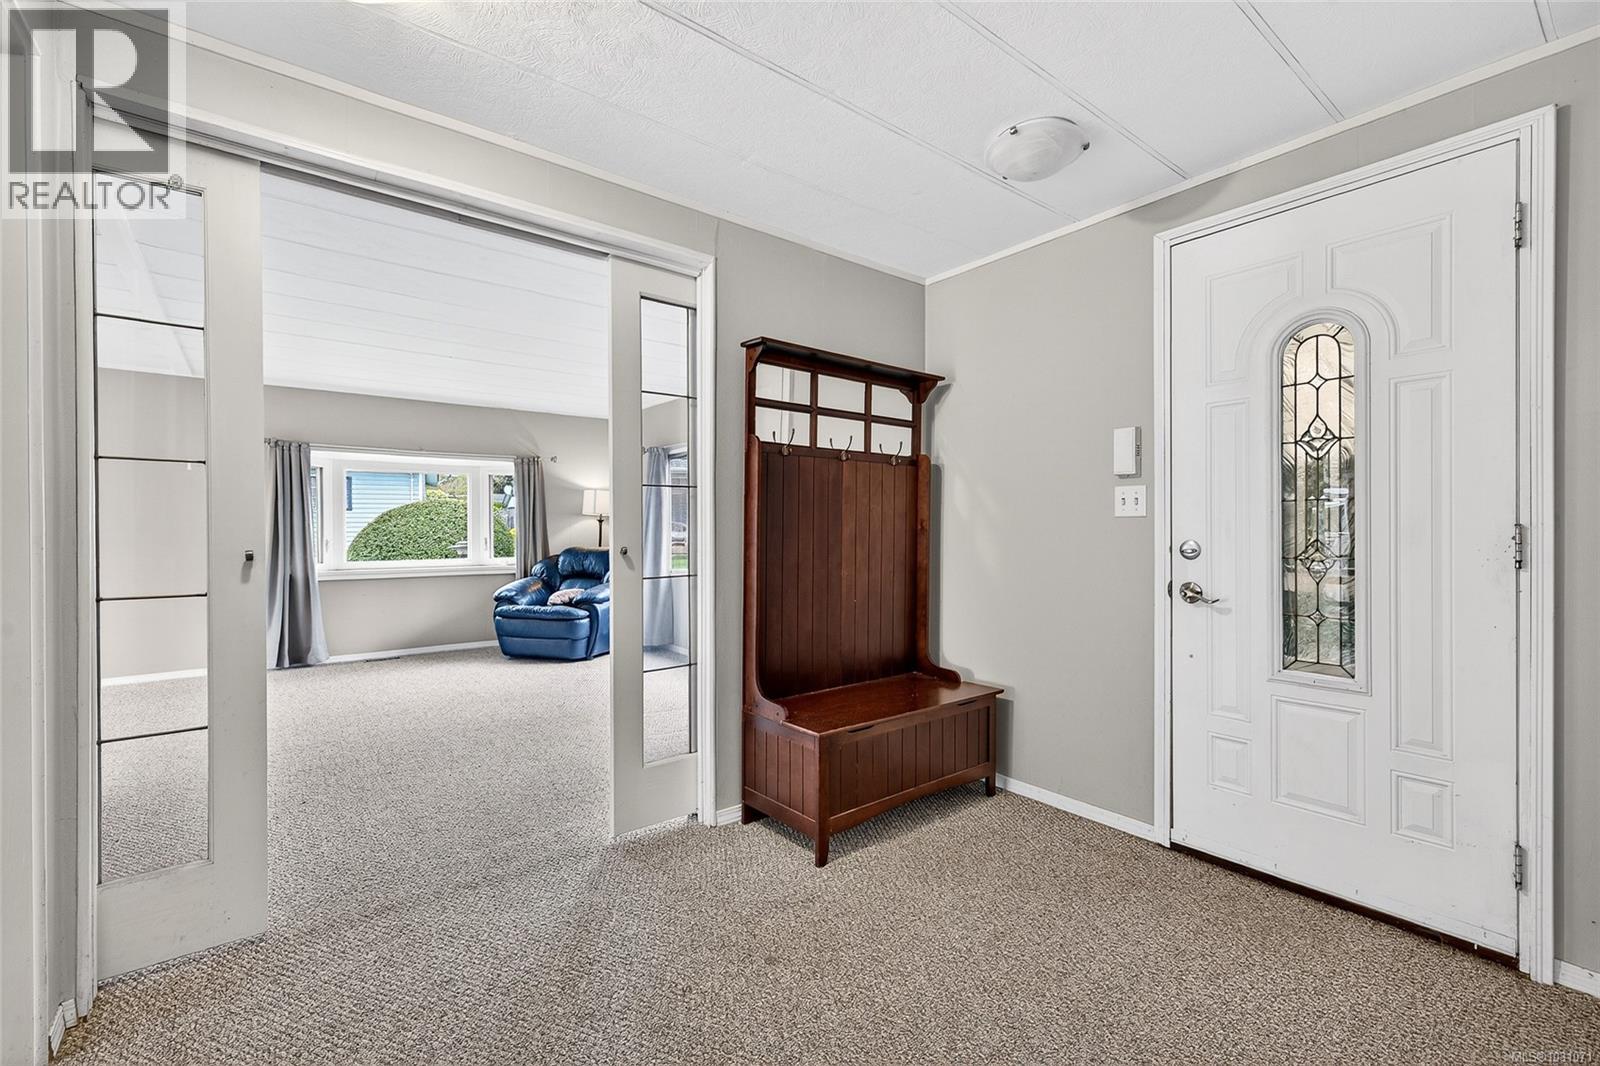
| Entrance | Main level | 9' x 7' |
Location
This REALTOR.ca listing content is owned and licensed by REALTOR® members of The Canadian Real Estate Association
Data provided by: Victoria Real Estate Board