- ©MLS 10390071
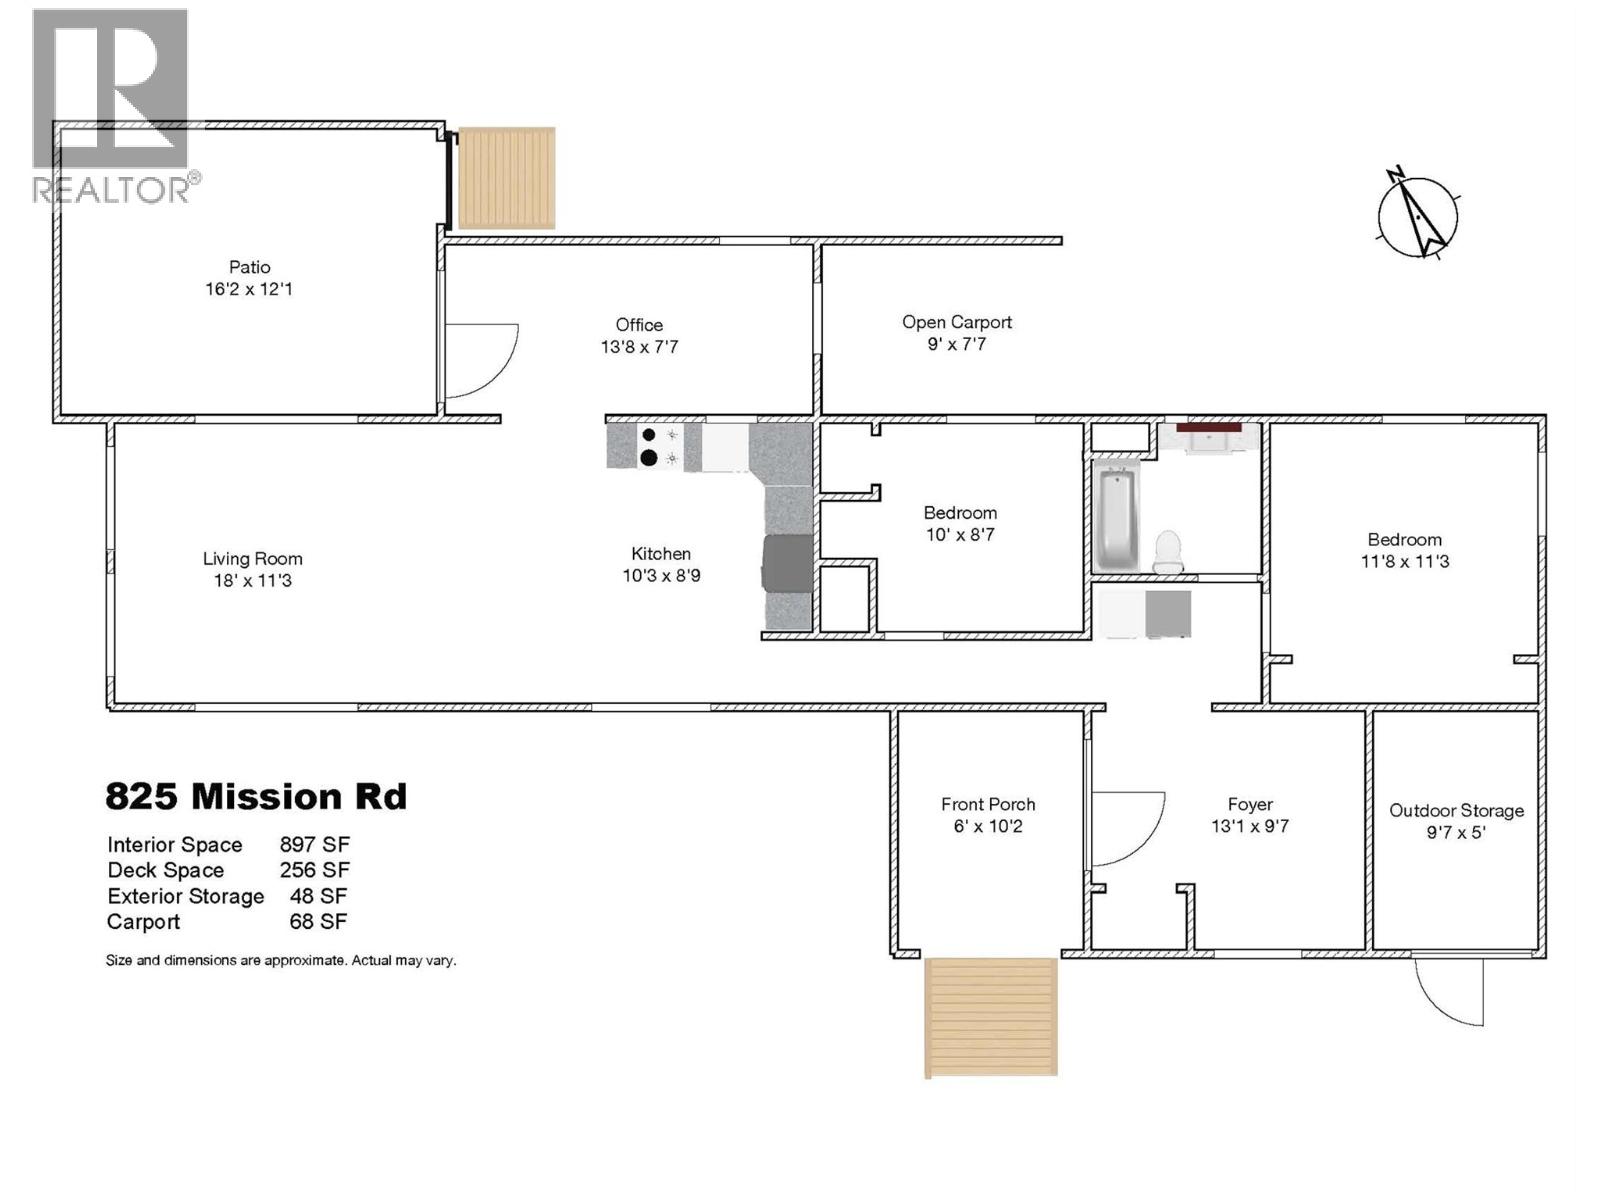
- Area 897 sq ft
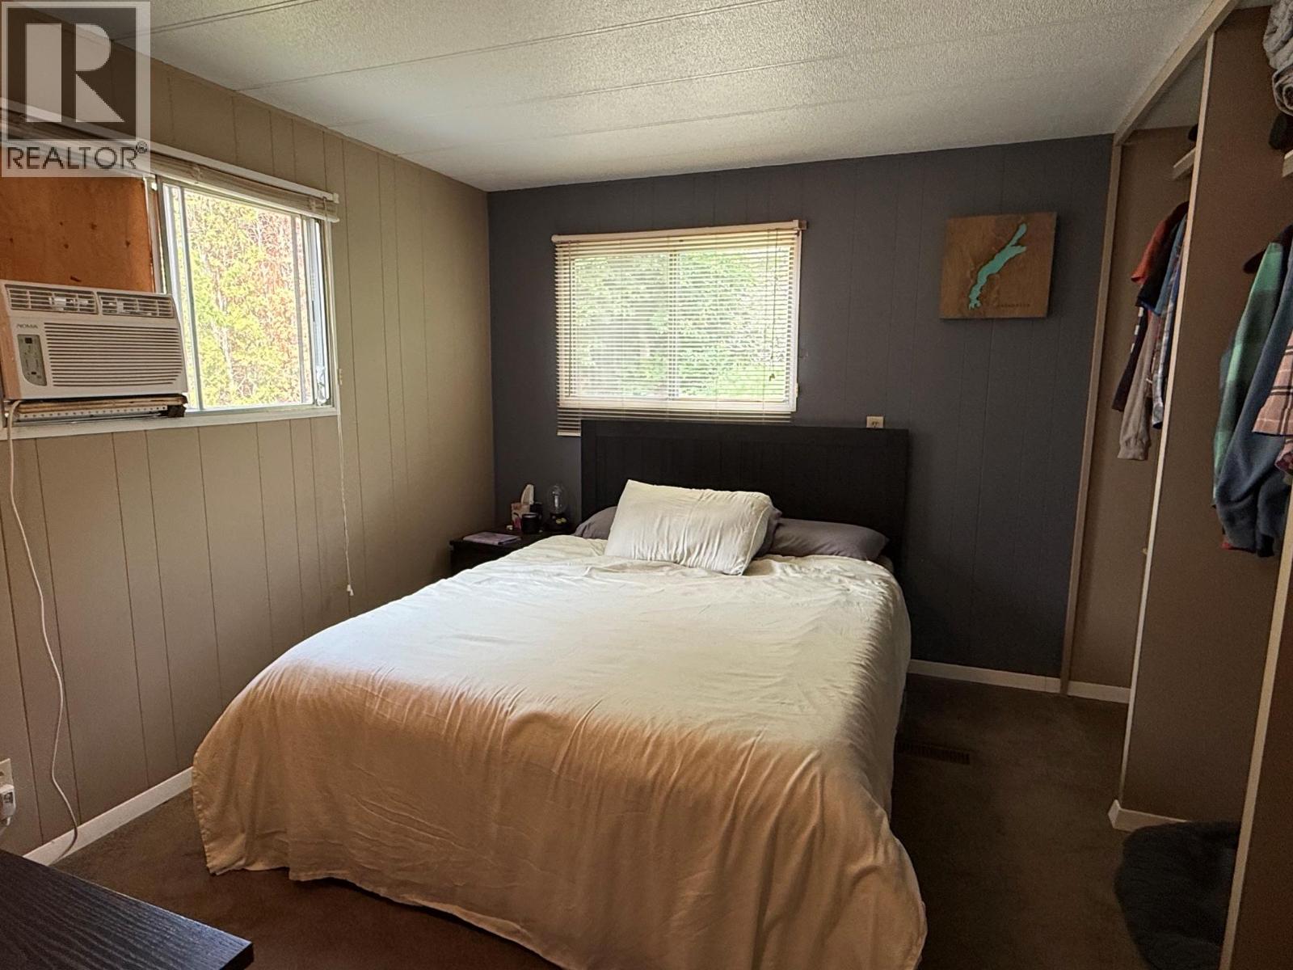
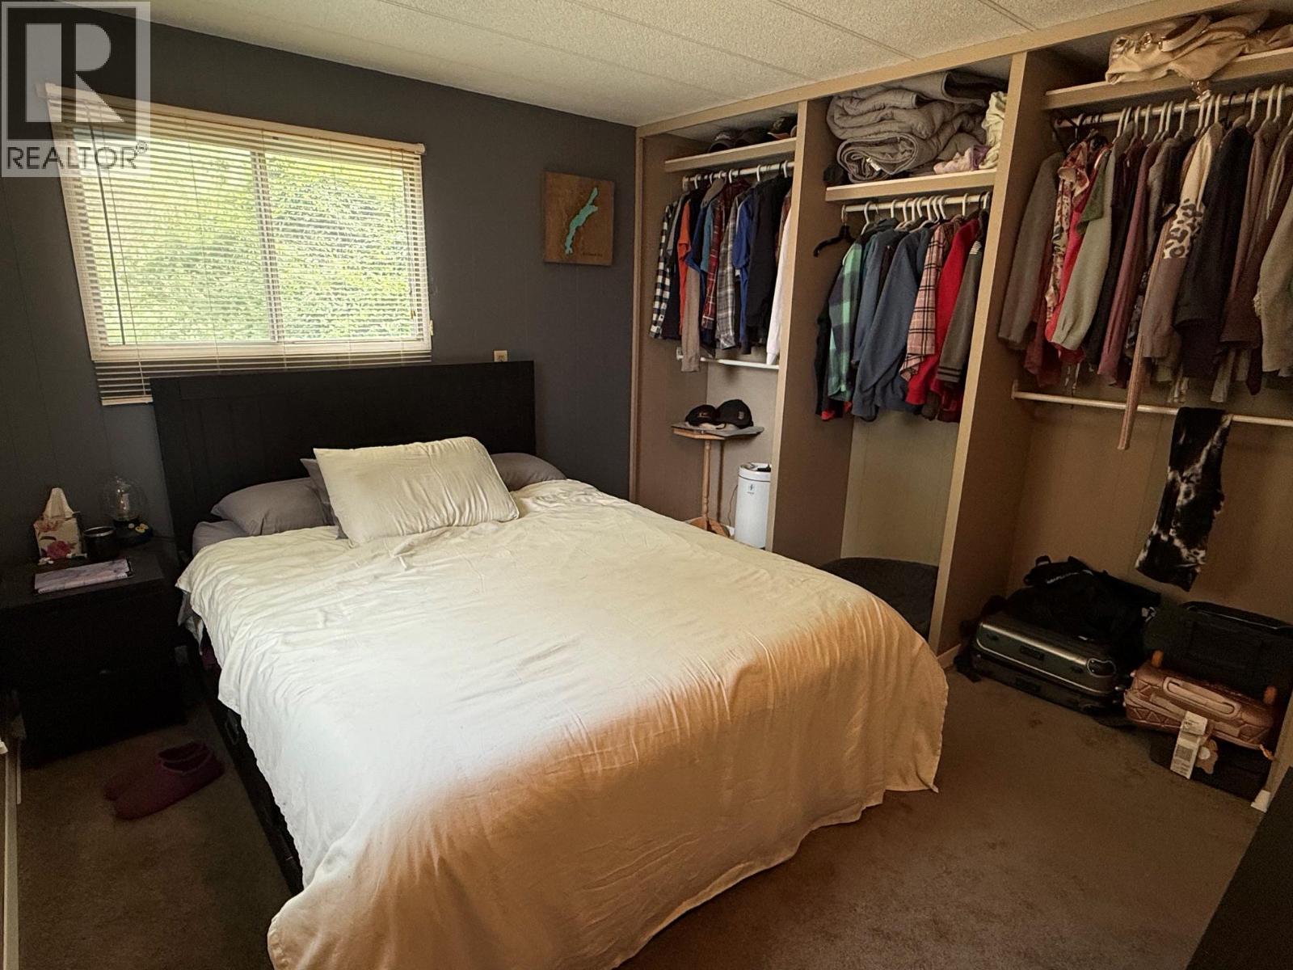
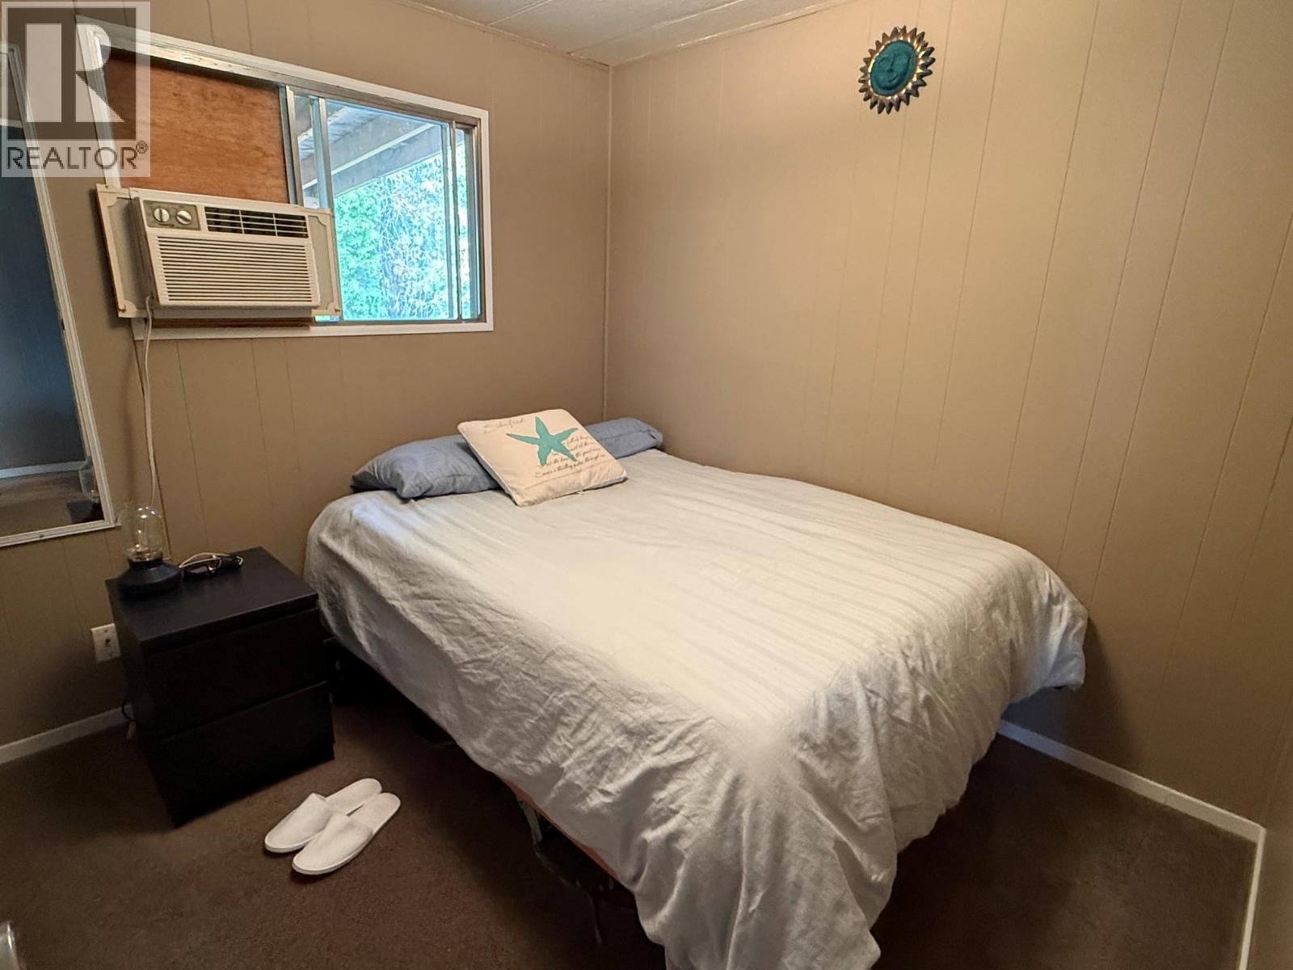
- Bedrooms 2
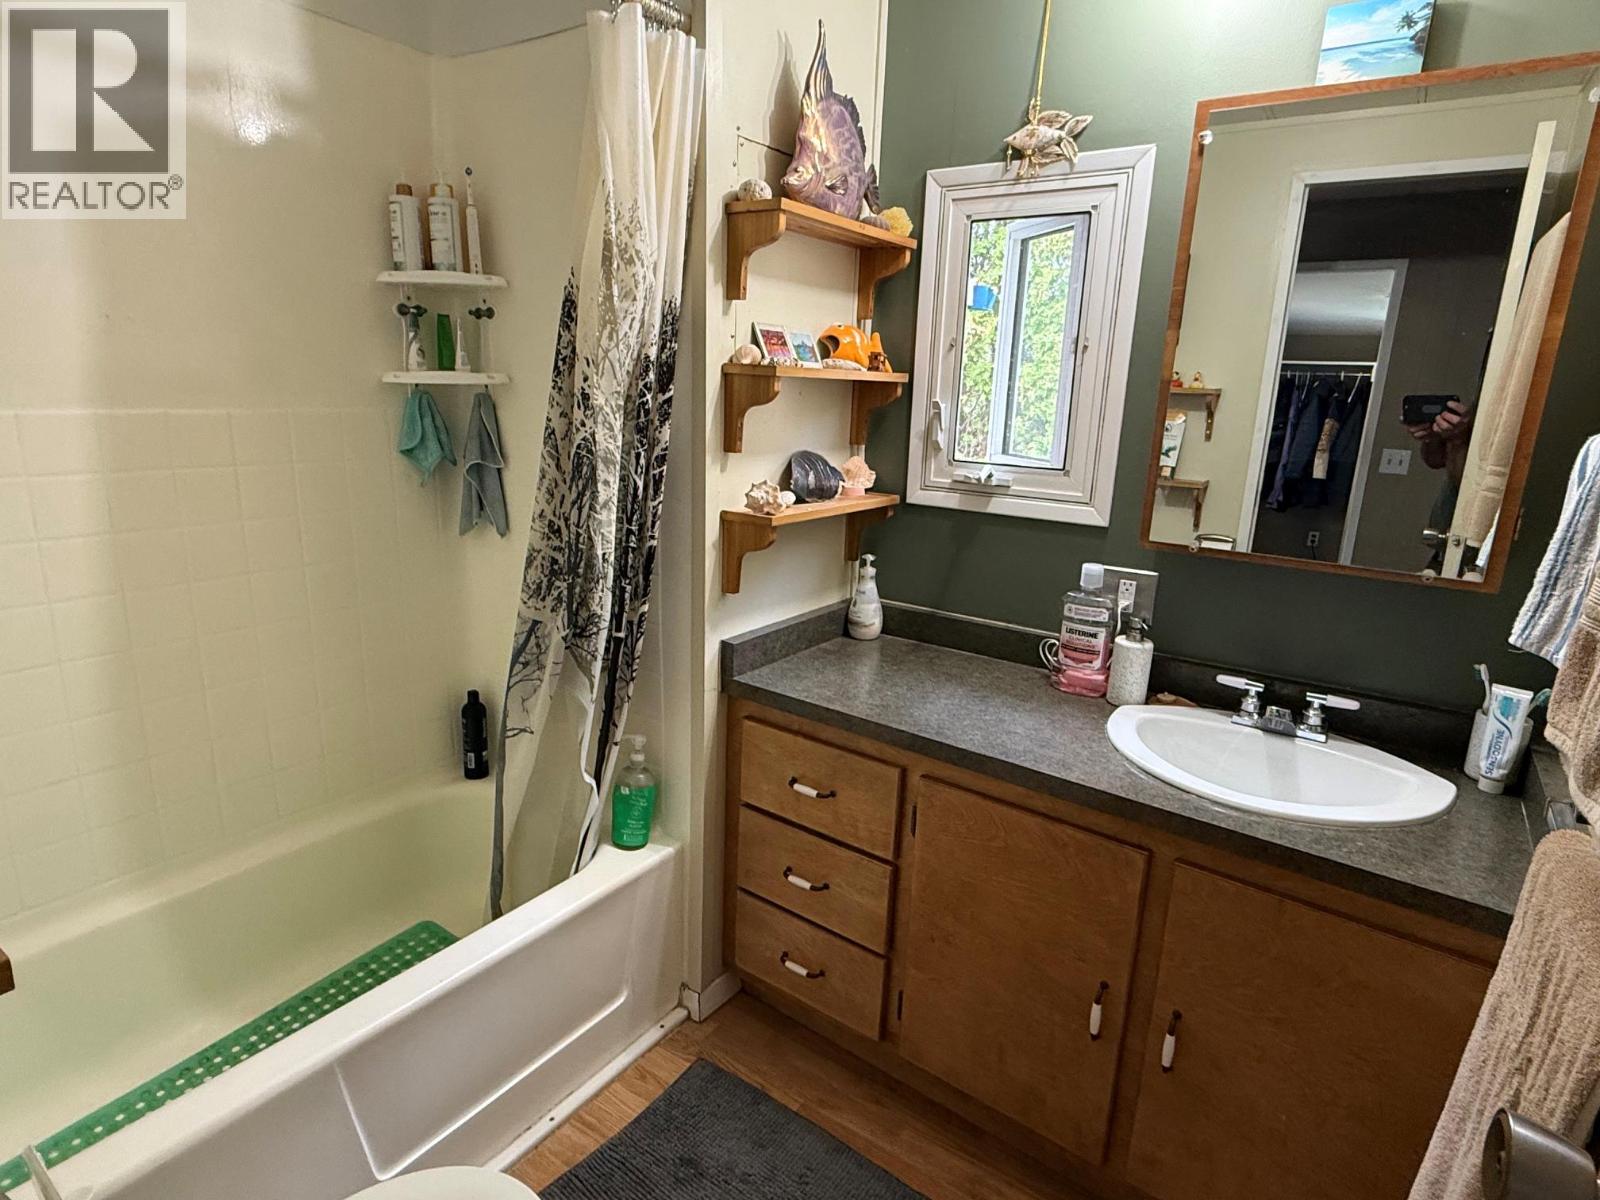
- Bathrooms 1
- Parkings 8
Description
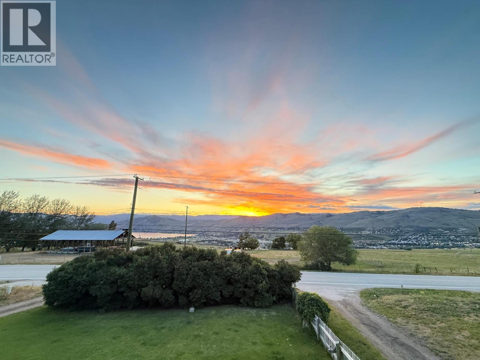
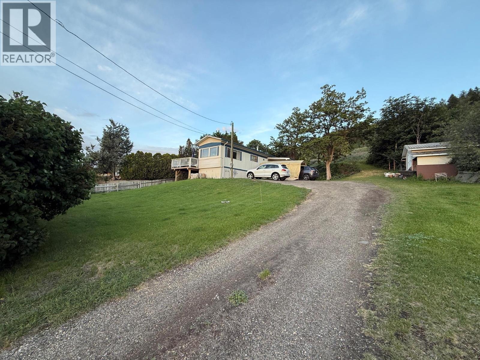
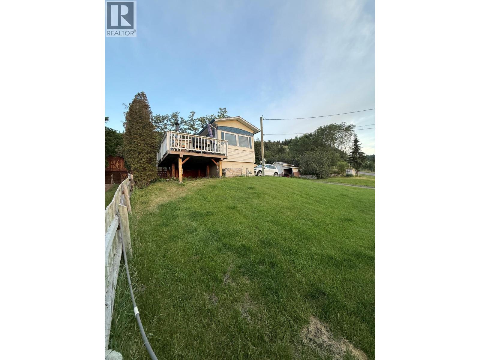
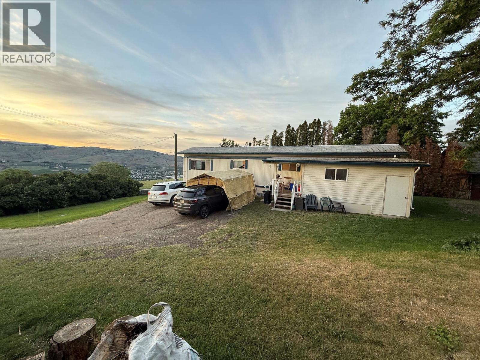
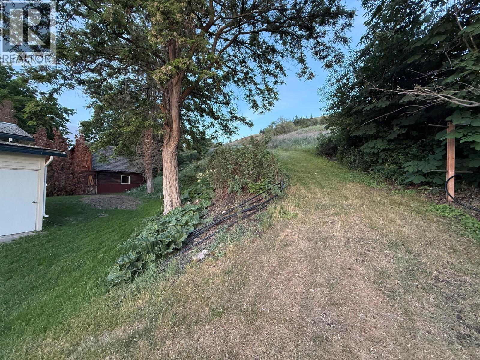
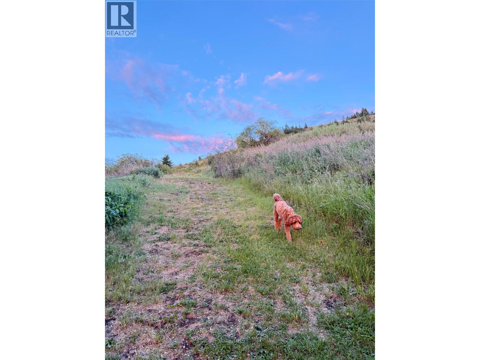
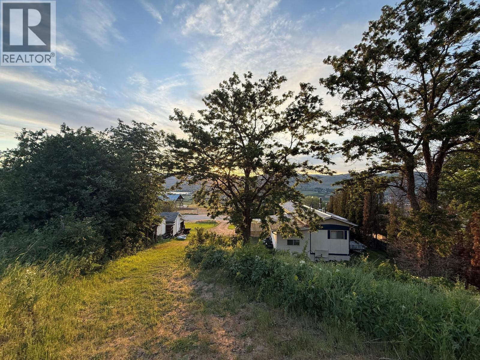
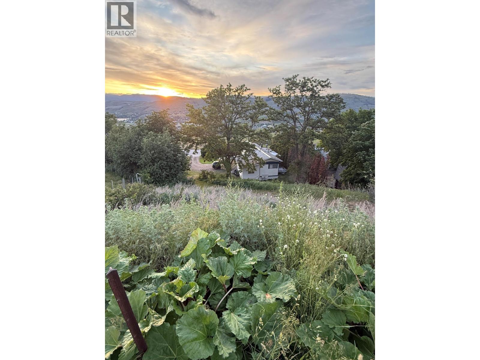
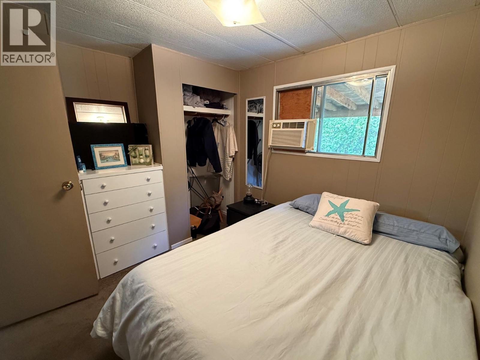
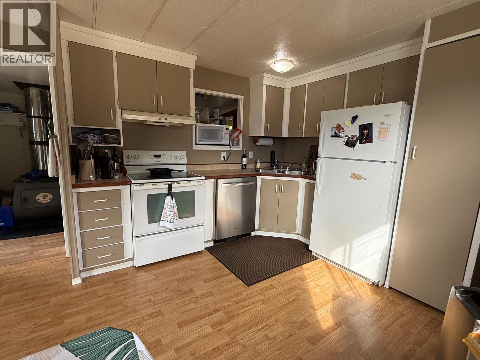
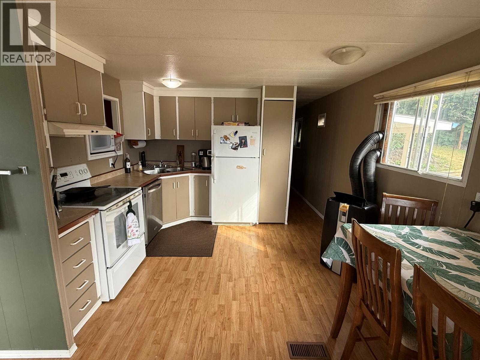
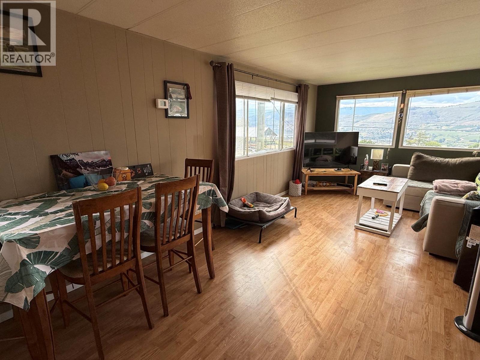
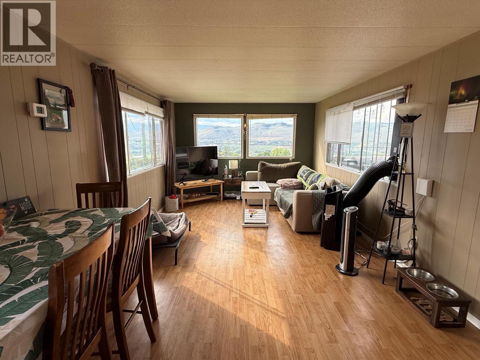
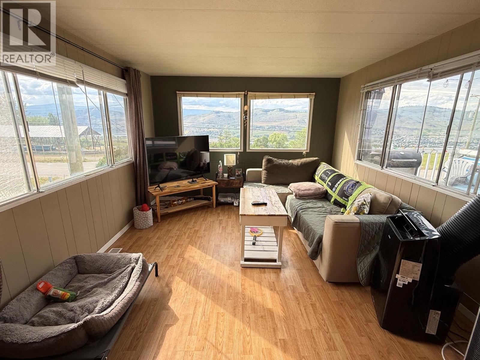
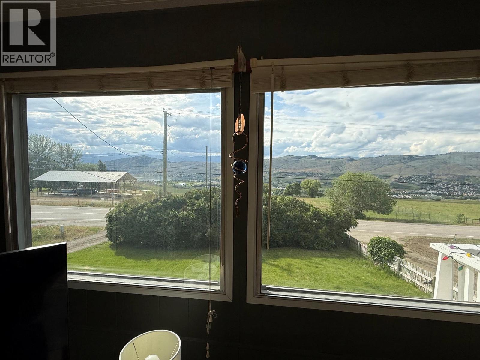
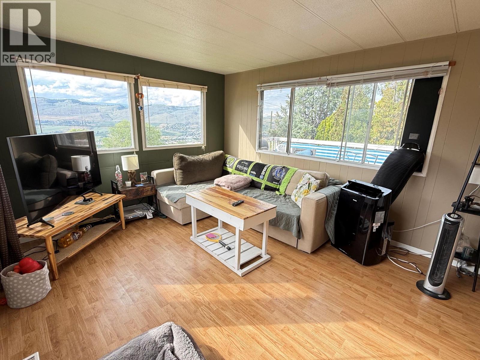
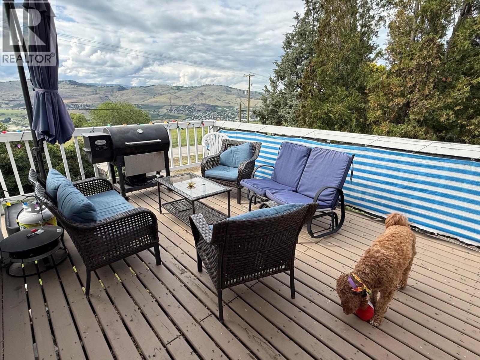
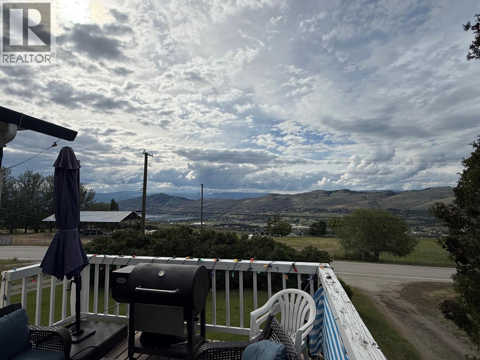
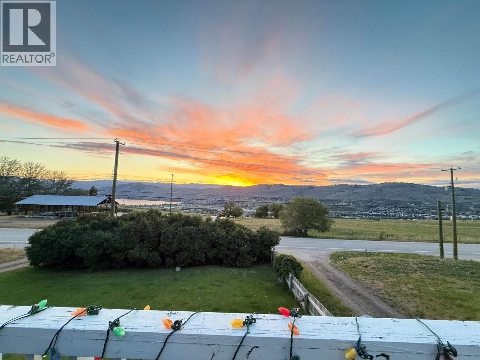
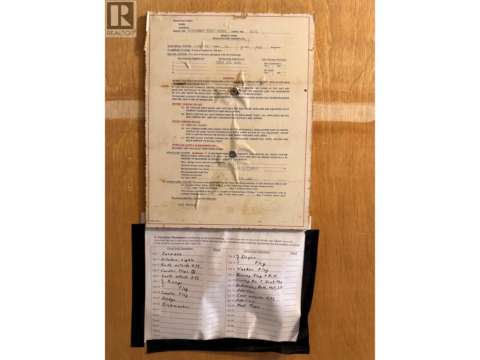
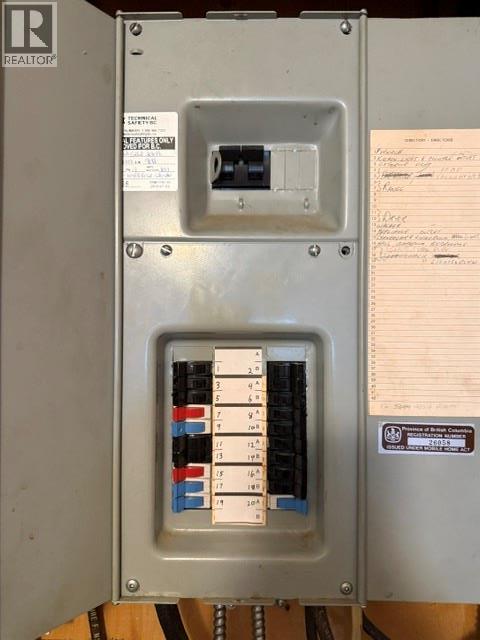
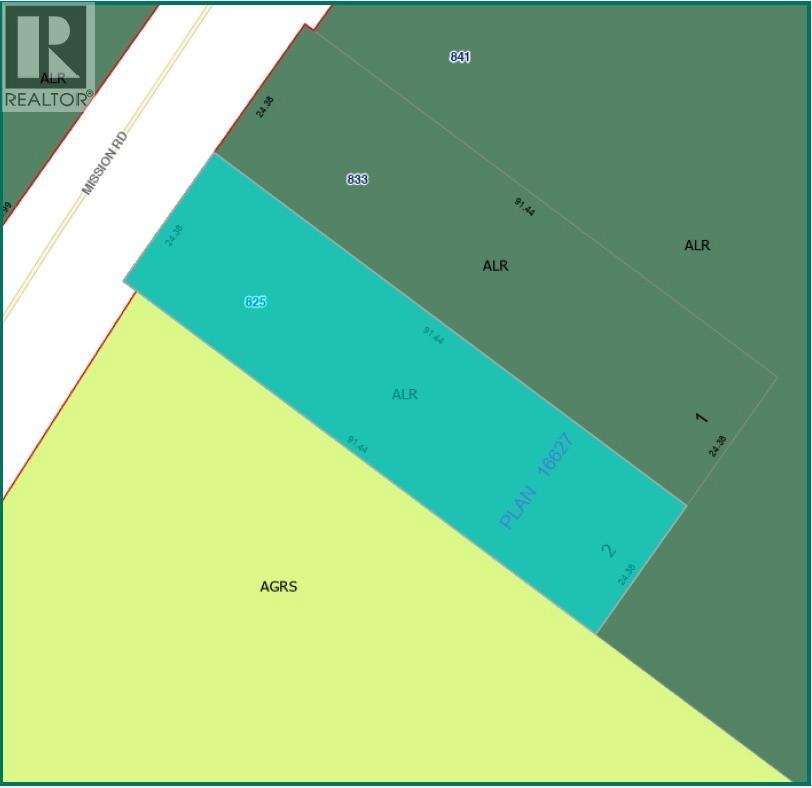
Own a slice of paradise with jaw dropping views of Okanagan Lake and Valley. This 0.55 acre property is a great opportunity to live the dream. Across the street from rolling farm land and just 4 minutes from Downtown Vernon and mins to Predator Ridge. The well maintained manufactured home features 2 bedrooms, large office, plenty of storage, full kitchen, expansive windows, newer large deck, upgraded & certified electrical, forced air gas heating. The large property offers lots of parking for all your toys. Or build your dream home. City water & gas already connected. Zoned ALR allows primary dwelling plus secondary suite and flexible bylaws. Rare to find this sized land with this much peace & quiet, yet so close to the city hub. When will you get a chance to own beautiful sunsets like this? (id:48970) Show More

Details
- Constructed Date: 1973
- Property Type: Single Family
- Type: Manufactured Home
- Access Type: Easy access
- Neighbourhood: Mission Hill
Ammenities + Nearby
- Airport
- Park
- Recreation
- Schools
- Shopping
- Airport
- Park
- Recreation
- Schools
- Shopping
Features
- Private setting
- Balcony
- Rural Setting
- Lake view
- Mountain view
- Valley view
- View of water
- Range
- Refrigerator
- Dishwasher
- Oven
- Hood Fan
- Washer & Dryer
- Forced air
- See remarks
Rooms Details For 825 Mission Road
| Type | Level | Dimension |
|---|---|---|
| Mud room | Main level | 11'1'' x 9'7'' |
| Laundry room | Main level | 4'8'' x 6'11'' |
| Full bathroom | Main level | 7' x 6'6'' |
| Bedroom | Main level | 10' x 8'7'' |
| Primary Bedroom | Main level | 11'8'' x 11'3'' |
| Office | Main level | 9'8'' x 7'7'' |
| Kitchen | Main level | 10'3'' x 11'3'' |
| Living room | Main level | 18' x 11'3'' |
Location
This REALTOR.ca listing content is owned and licensed by REALTOR® members of The Canadian Real Estate Association
Data provided by: Okanagan-Mainline Real Estate Board