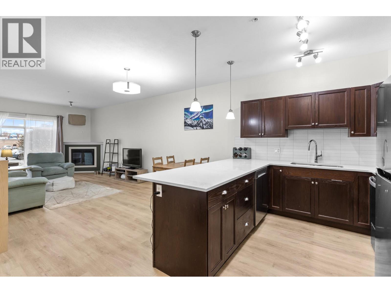
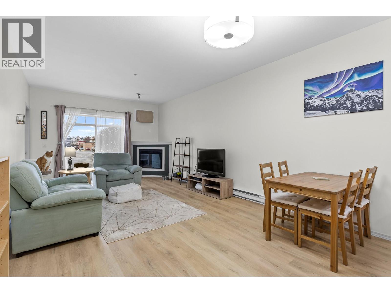
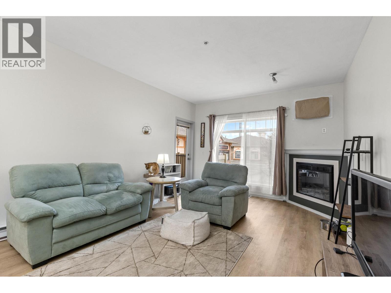
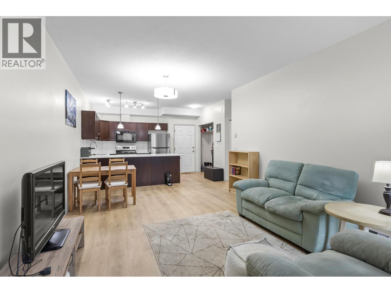
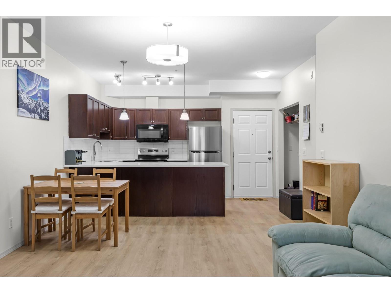
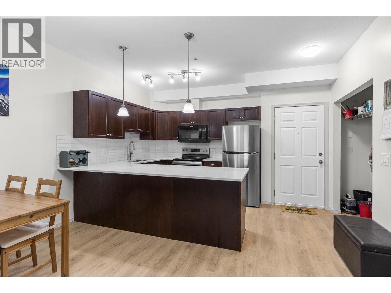
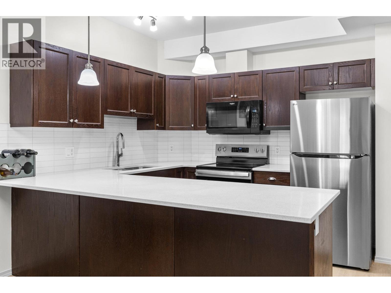
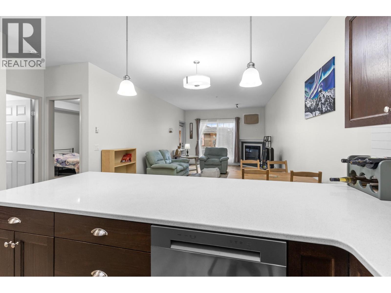
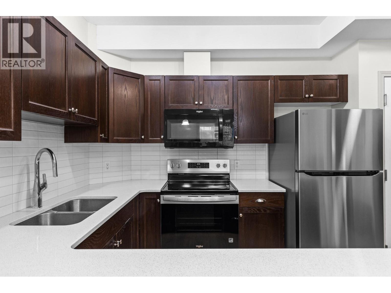
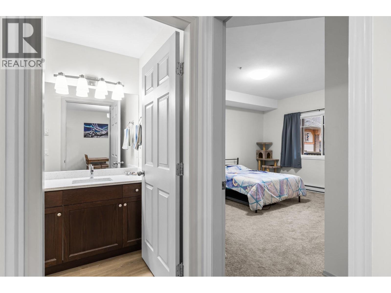
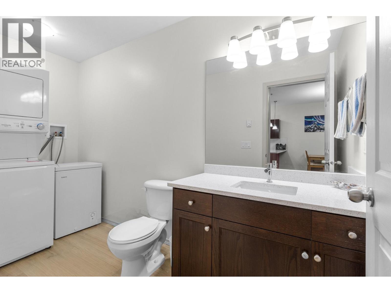
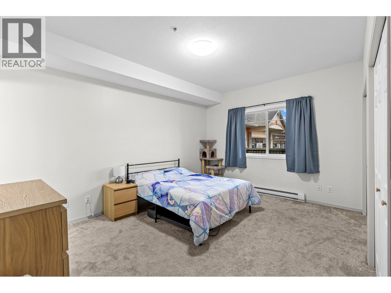
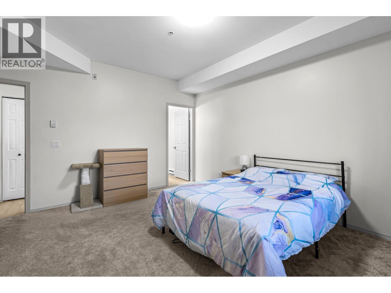
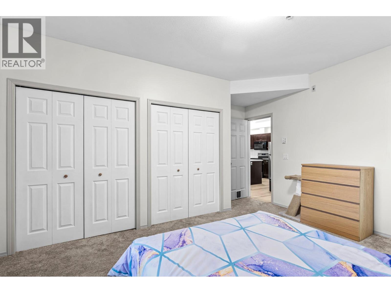
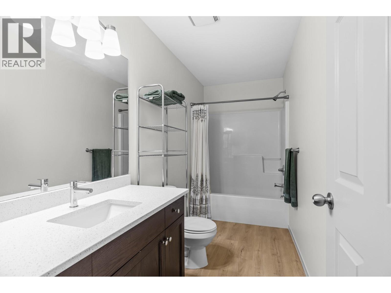
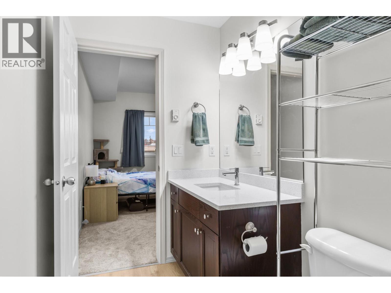
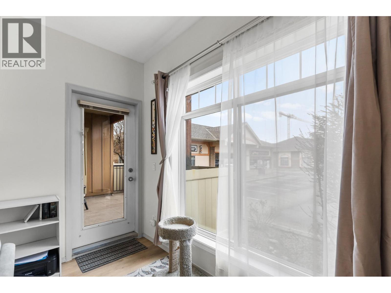
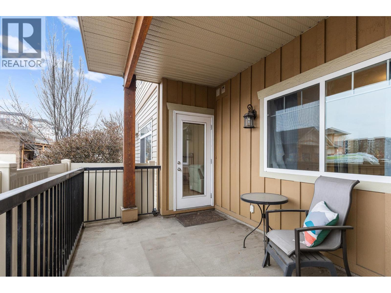
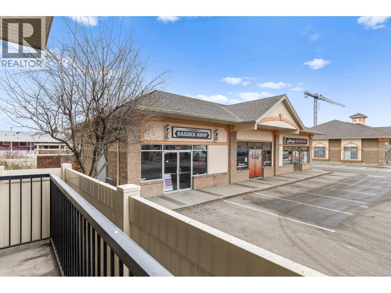
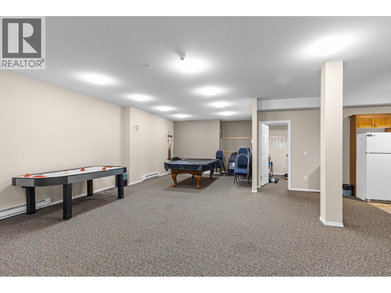
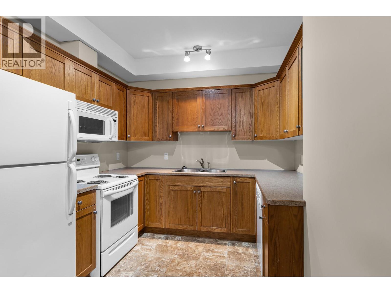
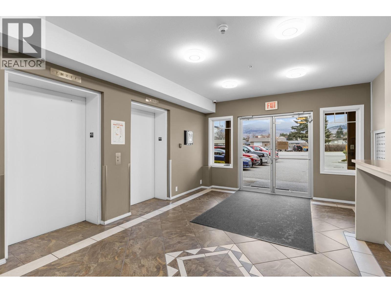
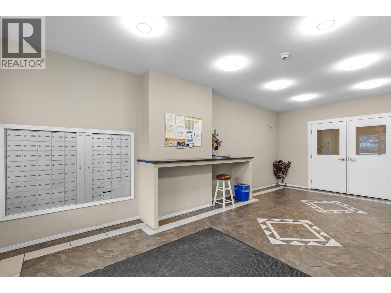
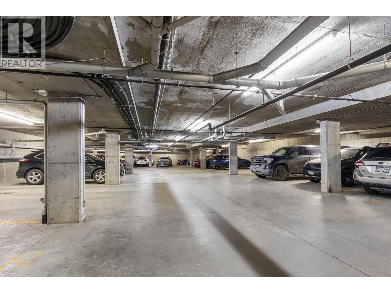
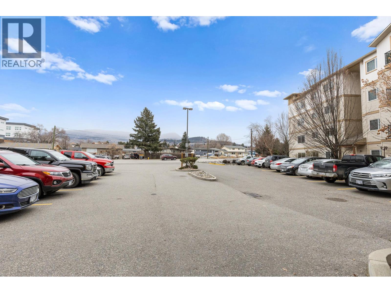
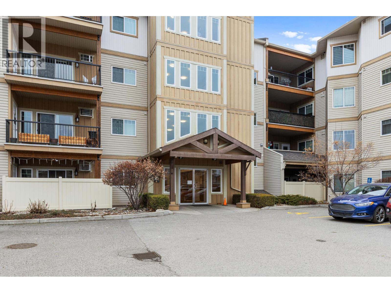
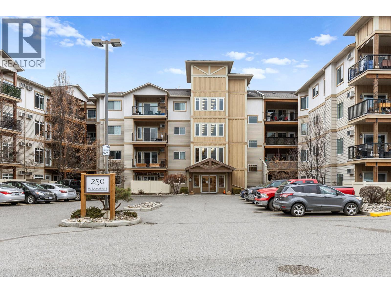
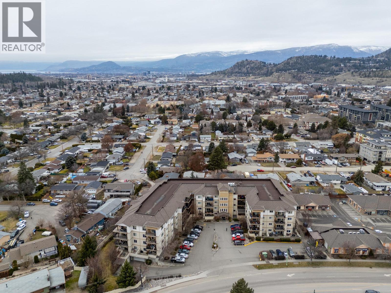
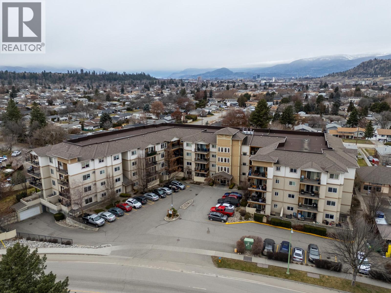
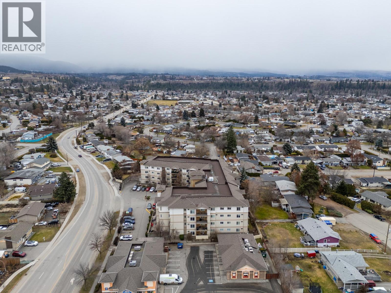
Welcome to effortless living in the heart of it all. This beautifully updated 1bedroom, 1.5 bath condo offers the perfect blend of comfort, style, and convenience. Located in a vibrant, amenity rich neighbourhood with cafes, shopping, parks, and transit just steps from your front door. This move in ready home showcases modern upgrades throughout. The bright kitchen features updated countertops and newer appliances, including fridge, stove, and dishwasher. Fresh flooring and paint create a clean, contemporary aesthetic, while upgraded air conditioning ensures year round comfort. Designed for practical everyday living, the functional layout includes a spacious primary bedroom complete with its own full ensuite bathroom, plus a convenient powder room for guests. Whether you're a first-time buyer, investor, or looking to downsize without compromise, this home offers the perfect balance of low-maintenance living and modern comfort. Simply turn the key, unpack, and start enjoying the lifestyle you've been looking for. Bonus: Pets are welcome (with restrictions) one dog or one cat, not exceeding 18 inches at the shoulder when fully grown. (id:48970)
Show More