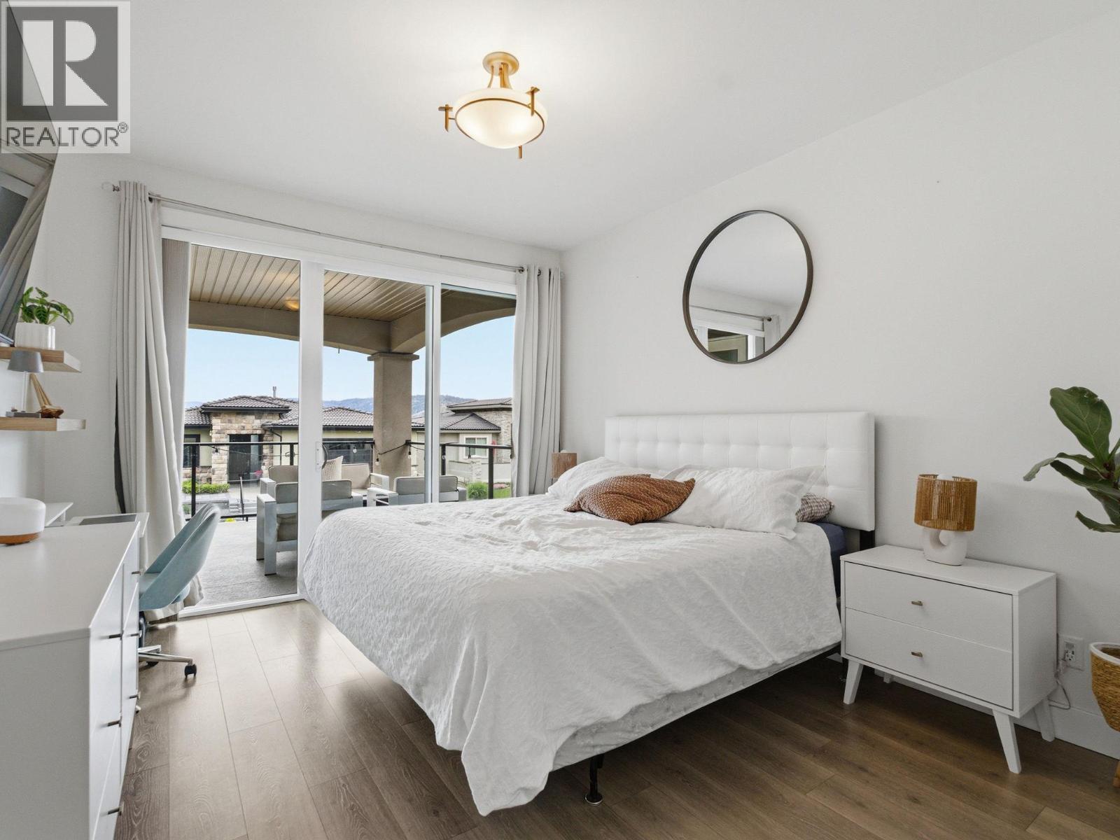
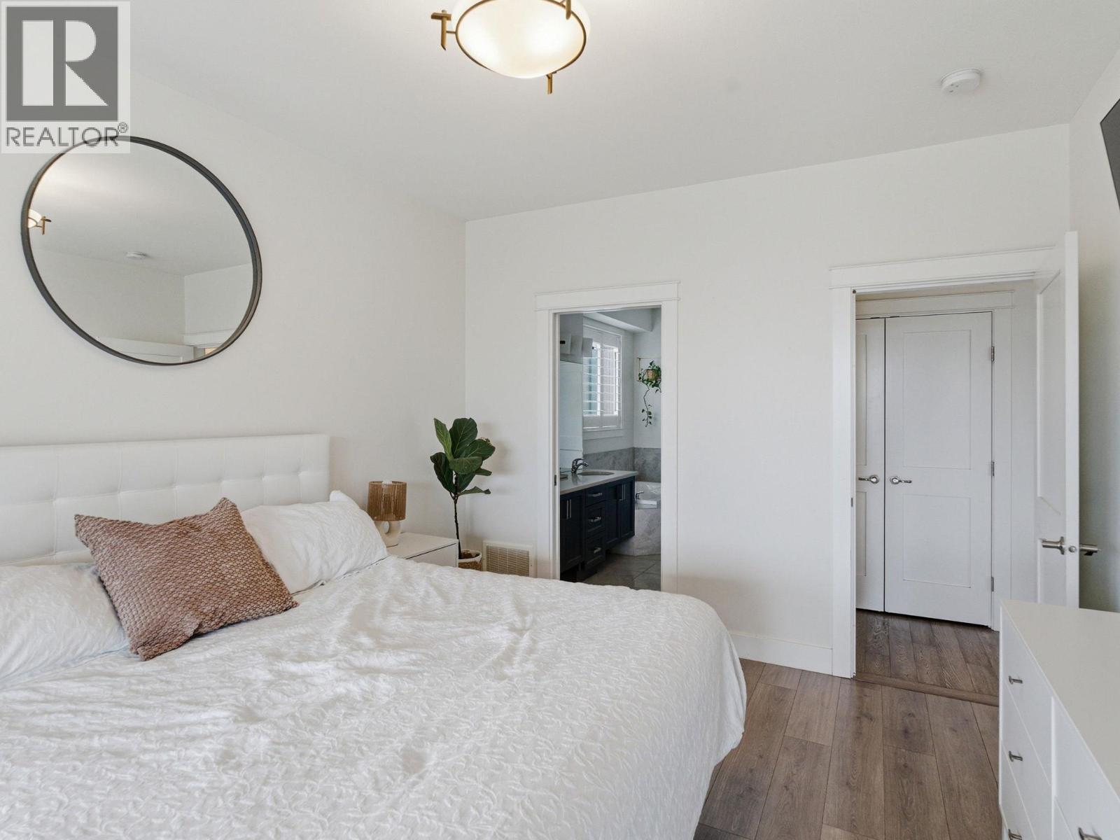
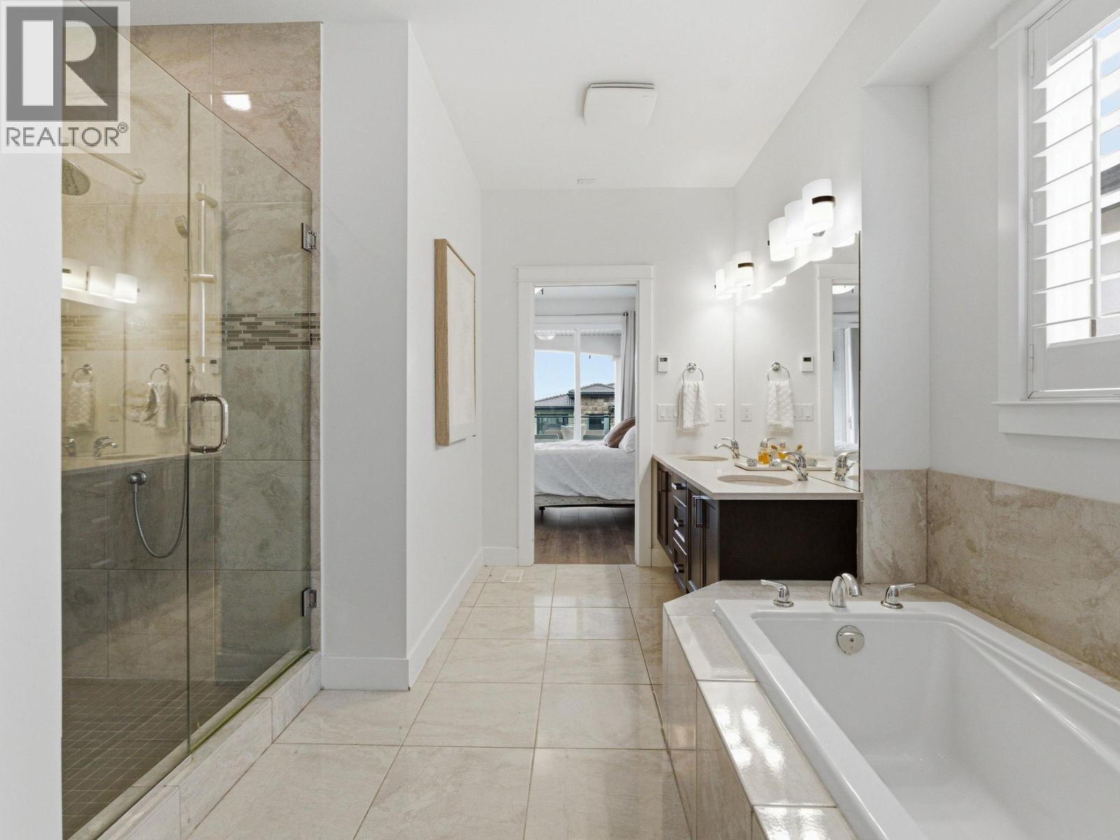
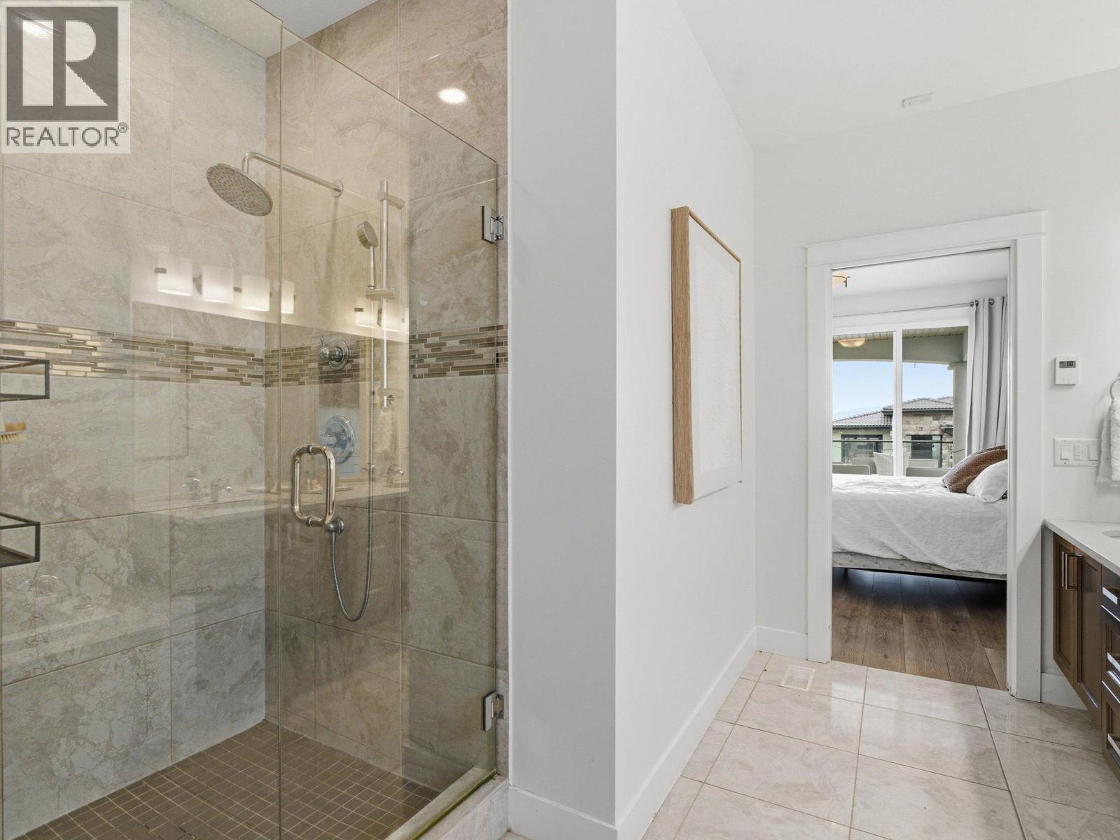
- ©MLS 10389764
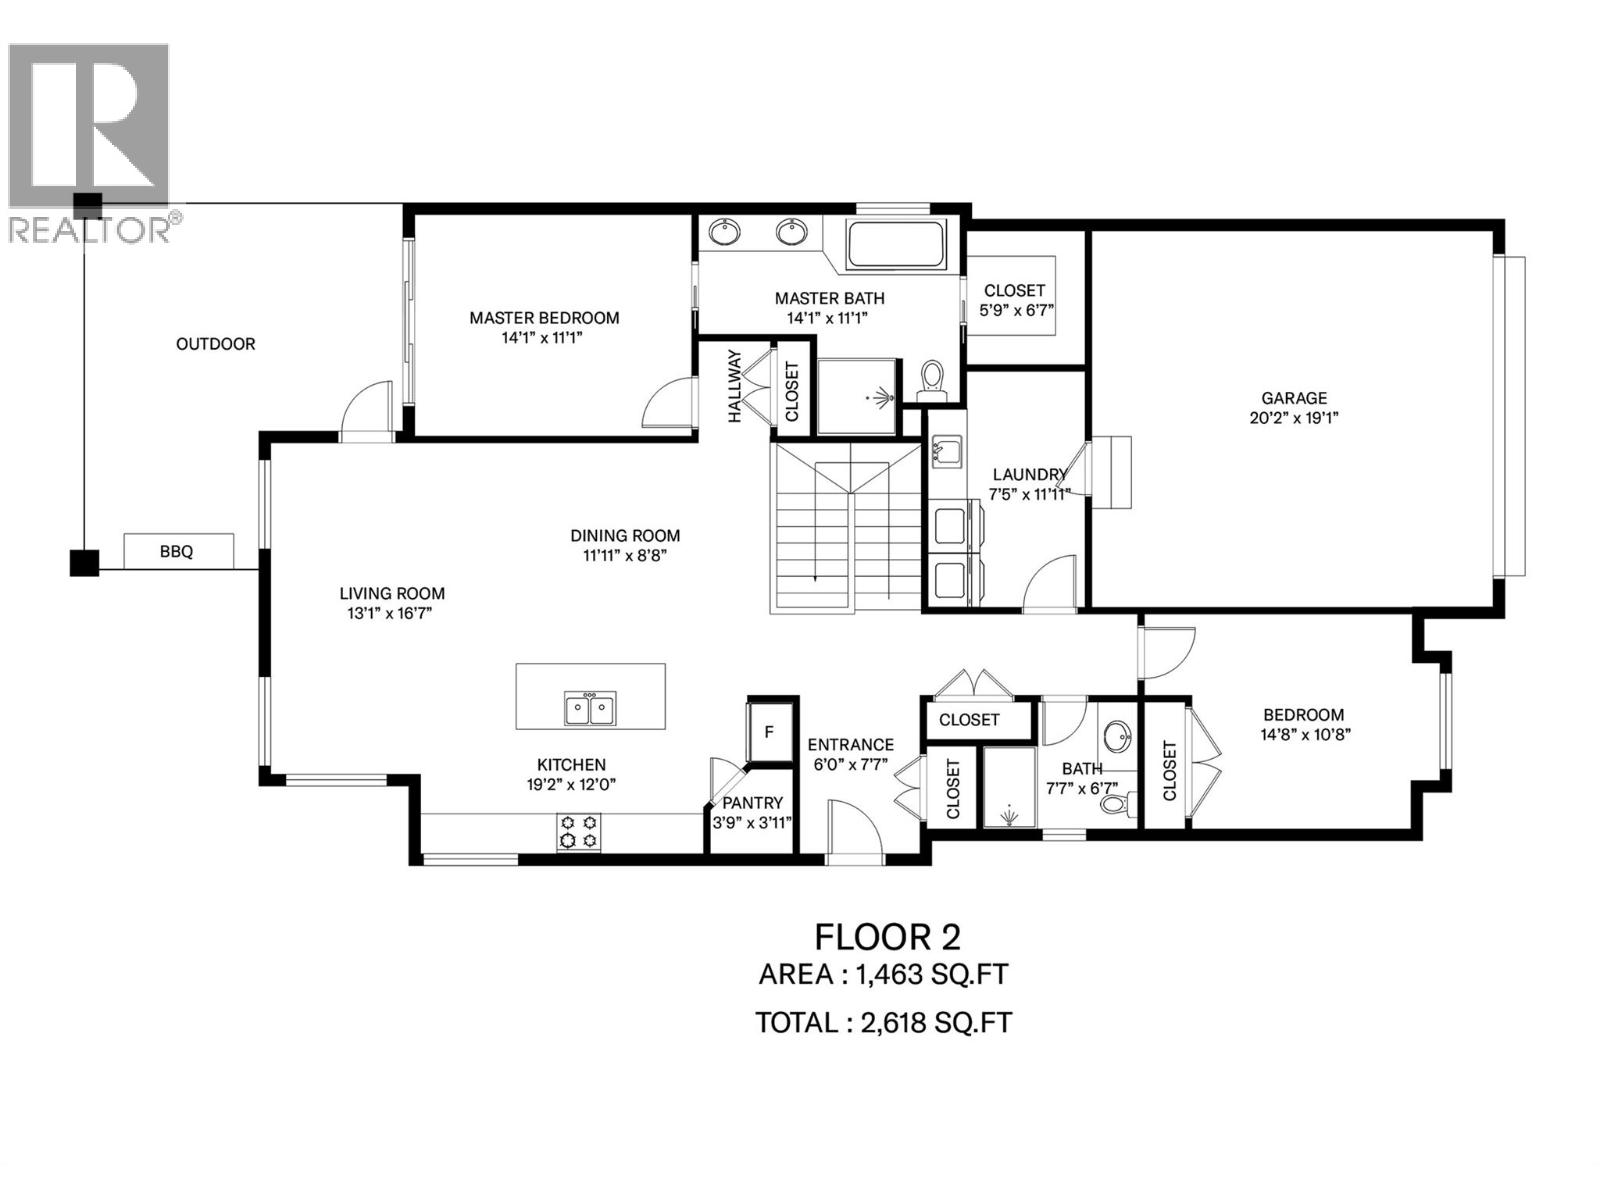
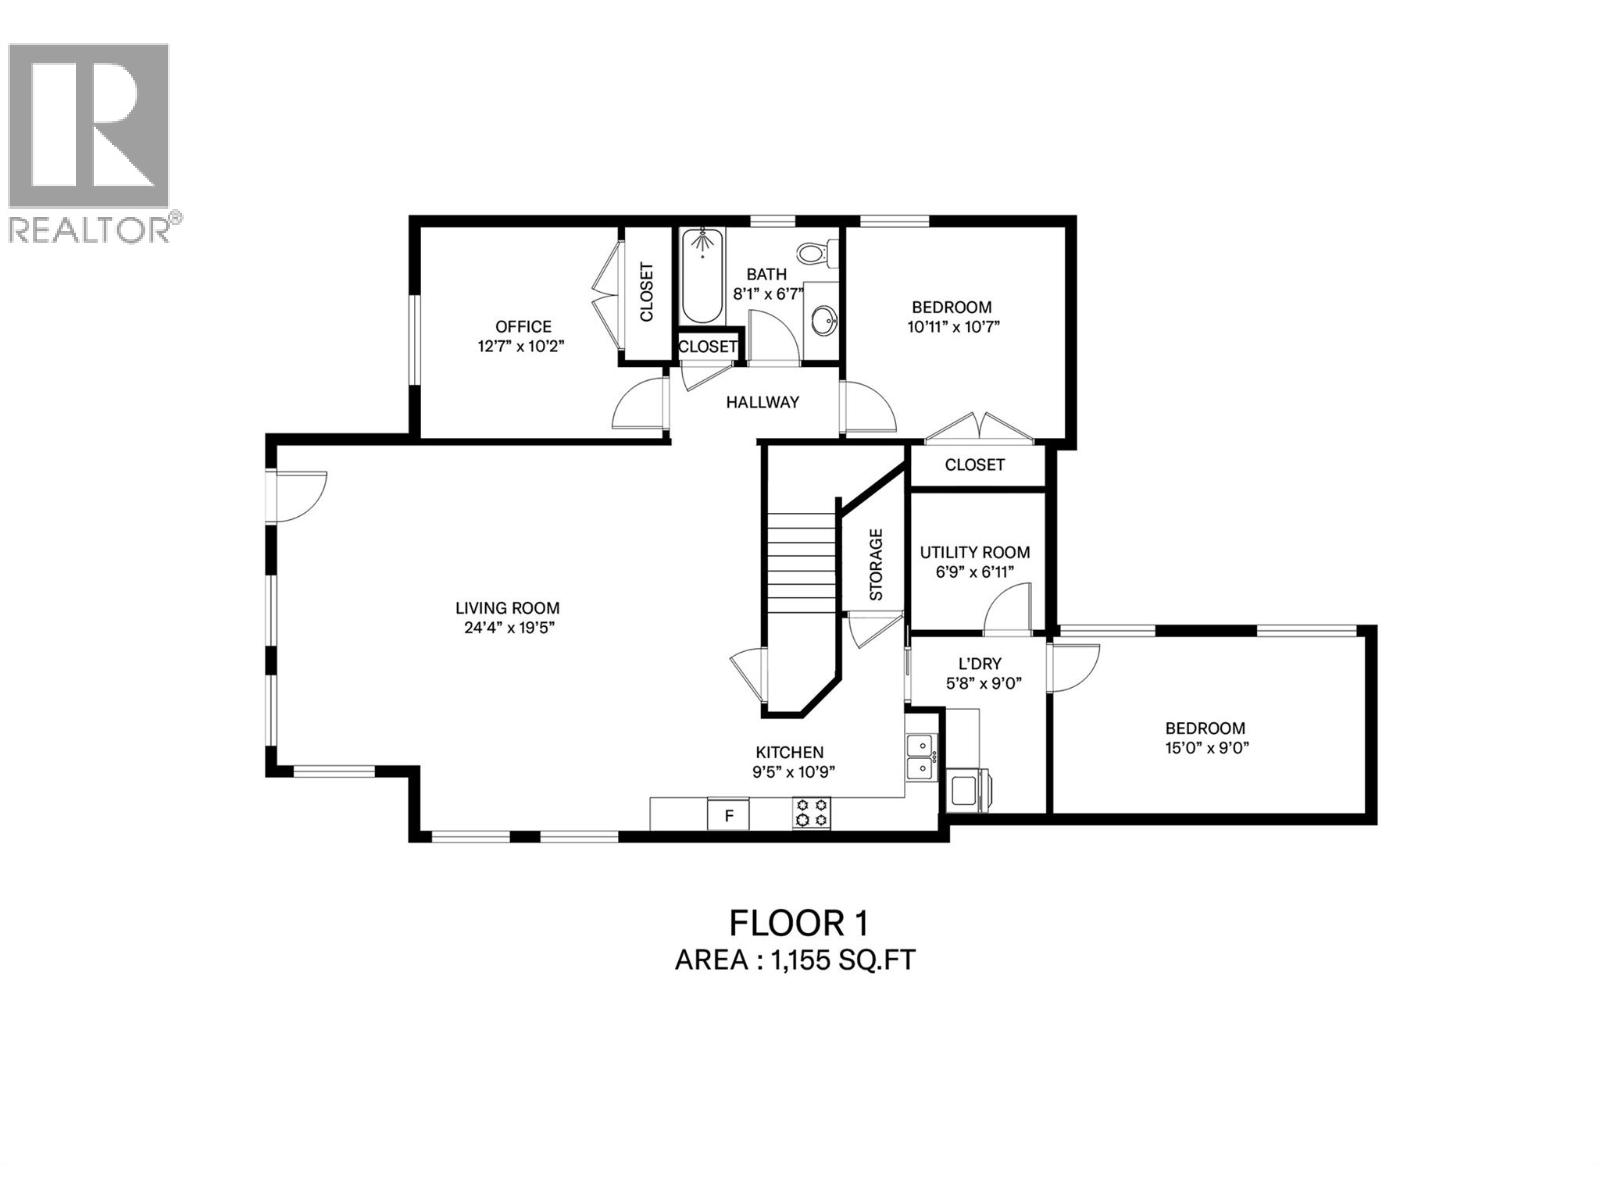
- Area 2618 sq ft
- Bedrooms 4
- Bathrooms 3
- Parkings 4
Description
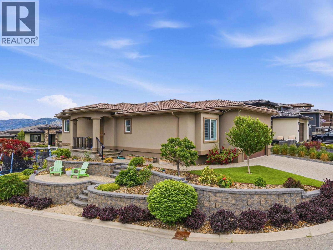
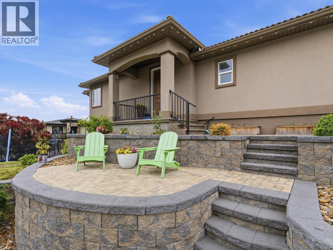
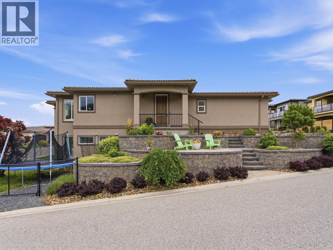
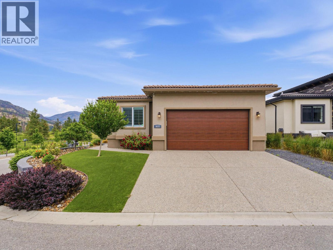
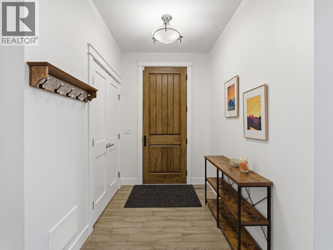
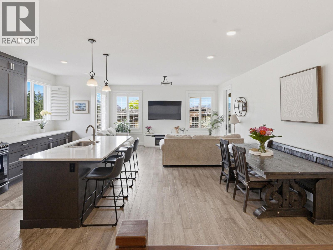
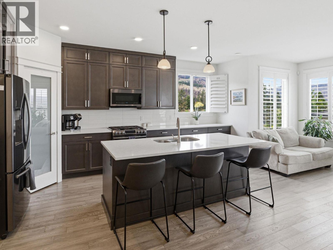
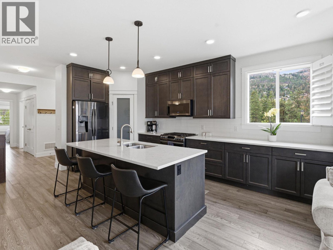
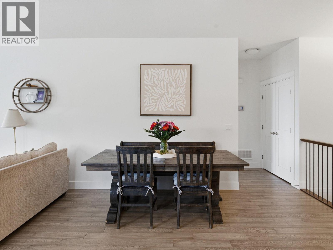
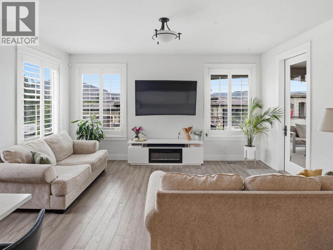
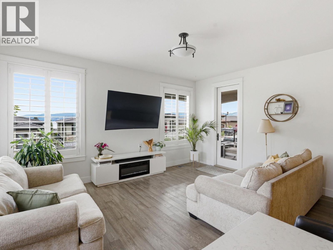
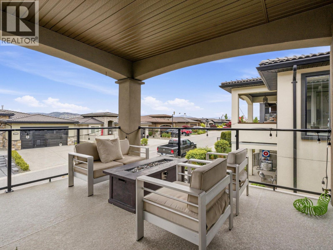
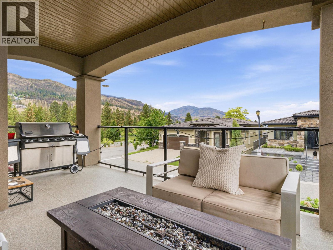
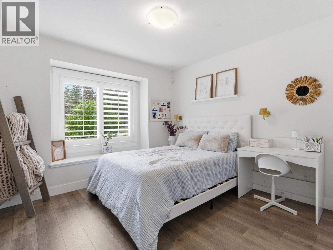
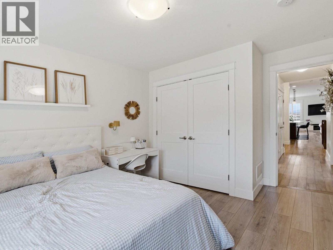
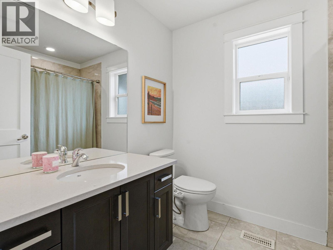
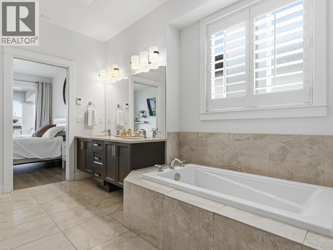
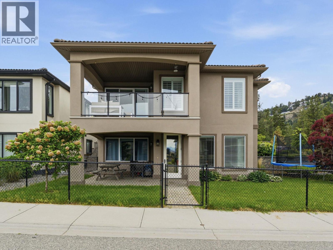
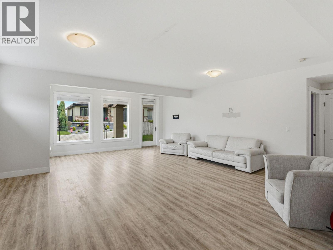
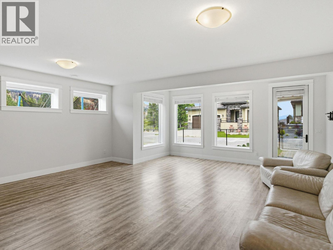
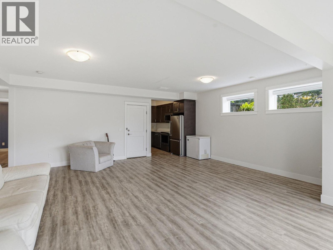
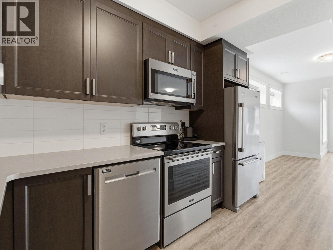
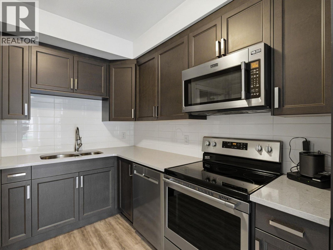
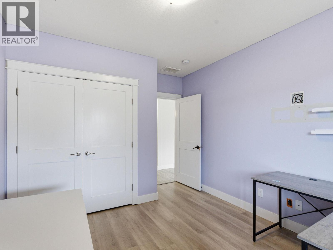
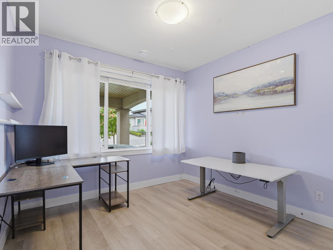
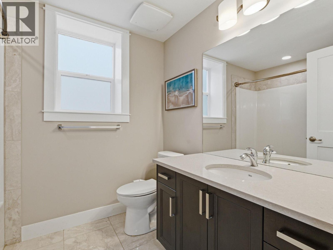
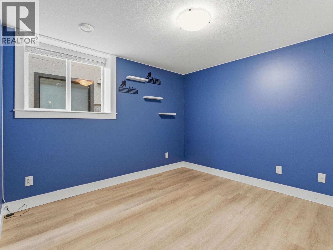
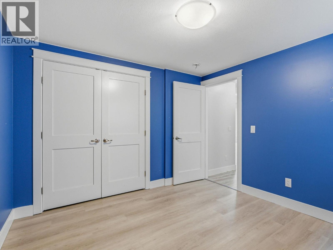
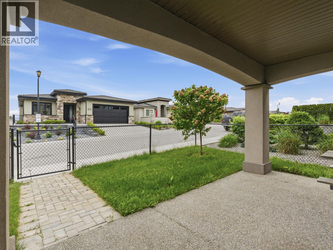
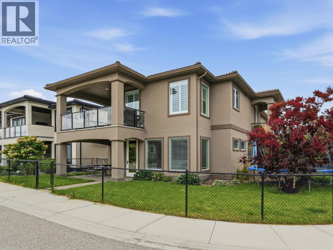
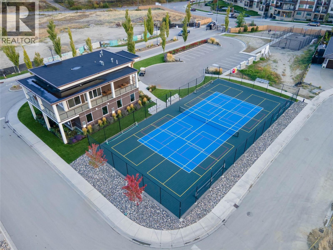
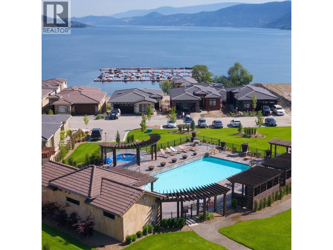
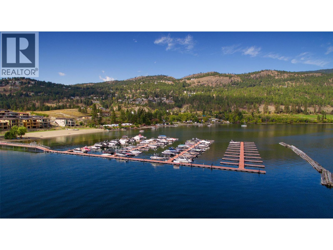
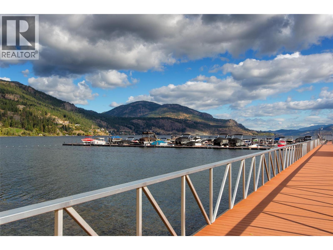
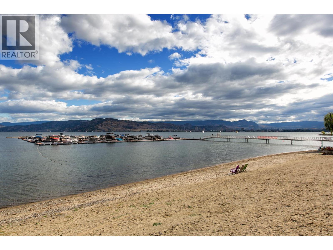
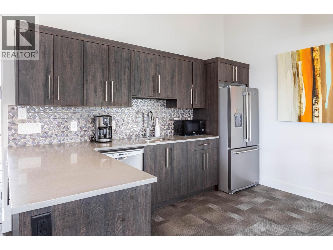
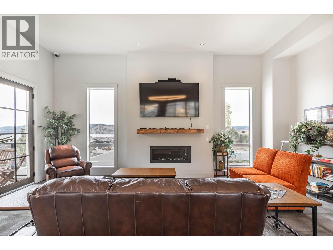
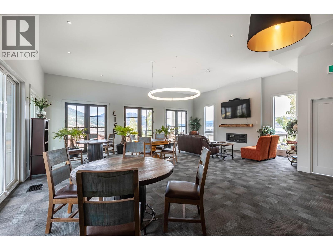
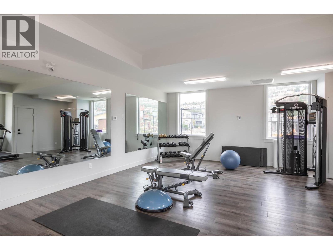
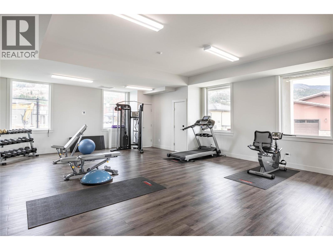
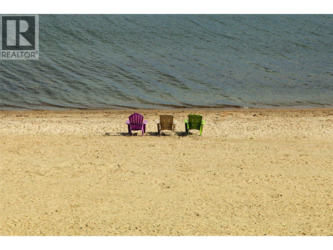
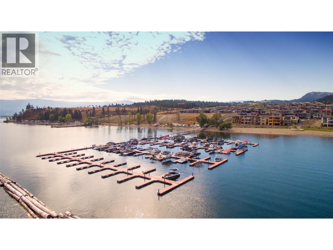
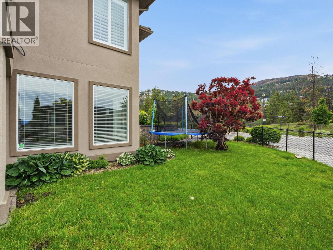
This beautifully appointed 4-bedroom, 3-bathroom home offers approximately 2,600 sq. ft. of thoughtfully designed living space in one of Kelowna’s most desirable waterfront communities. Inside, you’ll find warm hardwood floors, quartz countertops throughout and a bright, inviting layout that is perfect for both everyday living and entertaining. Step outside to enjoy beautifully landscaped grounds surrounding the entire home, along with a spacious deck where you can relax and take in the lake views. The lower level features a 2-bedroom legal suite with a fully fenced backyard and spacious covered patio, offering excellent flexibility for extended family, guests, or valuable rental income potential. West Harbour offers an unmatched Okanagan lifestyle with resort-style amenities including an expansive beach, pool, hot tub, pickleball and sports courts, fitness centre, playground, dog park, and scenic walking trails. Just steps away, you’ll have access to your own private boat slip to be out on the water in minutes. Ideally located just minutes from downtown Kelowna by car or boat, this is a rare opportunity to enjoy lake access, exceptional amenities, and a beautifully finished home all in one package. No Property Transfer Tax or Speculation Tax. (id:48970) Show More
Details
- Constructed Date: 2017
- Property Type: Single Family
- Type: House
- Access Type: Easy access
- Community: West Harbour
- Neighbourhood: West Kelowna Estates
- Pool Type: Inground pool
- Maintenance Fee: 245.00/Monthly
Ammenities + Nearby
- Clubhouse
- Party Room
- Recreation Centre
- Security/Concierge
- Whirlpool
- Racquet Courts
- Public Transit
- Park
- Recreation
- Shopping
- Public Transit
- Park
- Recreation
- Shopping
Features
- Central island
- Balcony
- Family Oriented
- Recreational Facilities
- Pet Restrictions
- Clubhouse
- Playground
- Tennis Court
- Refrigerator
- Dishwasher
- Range - Gas
- Microwave
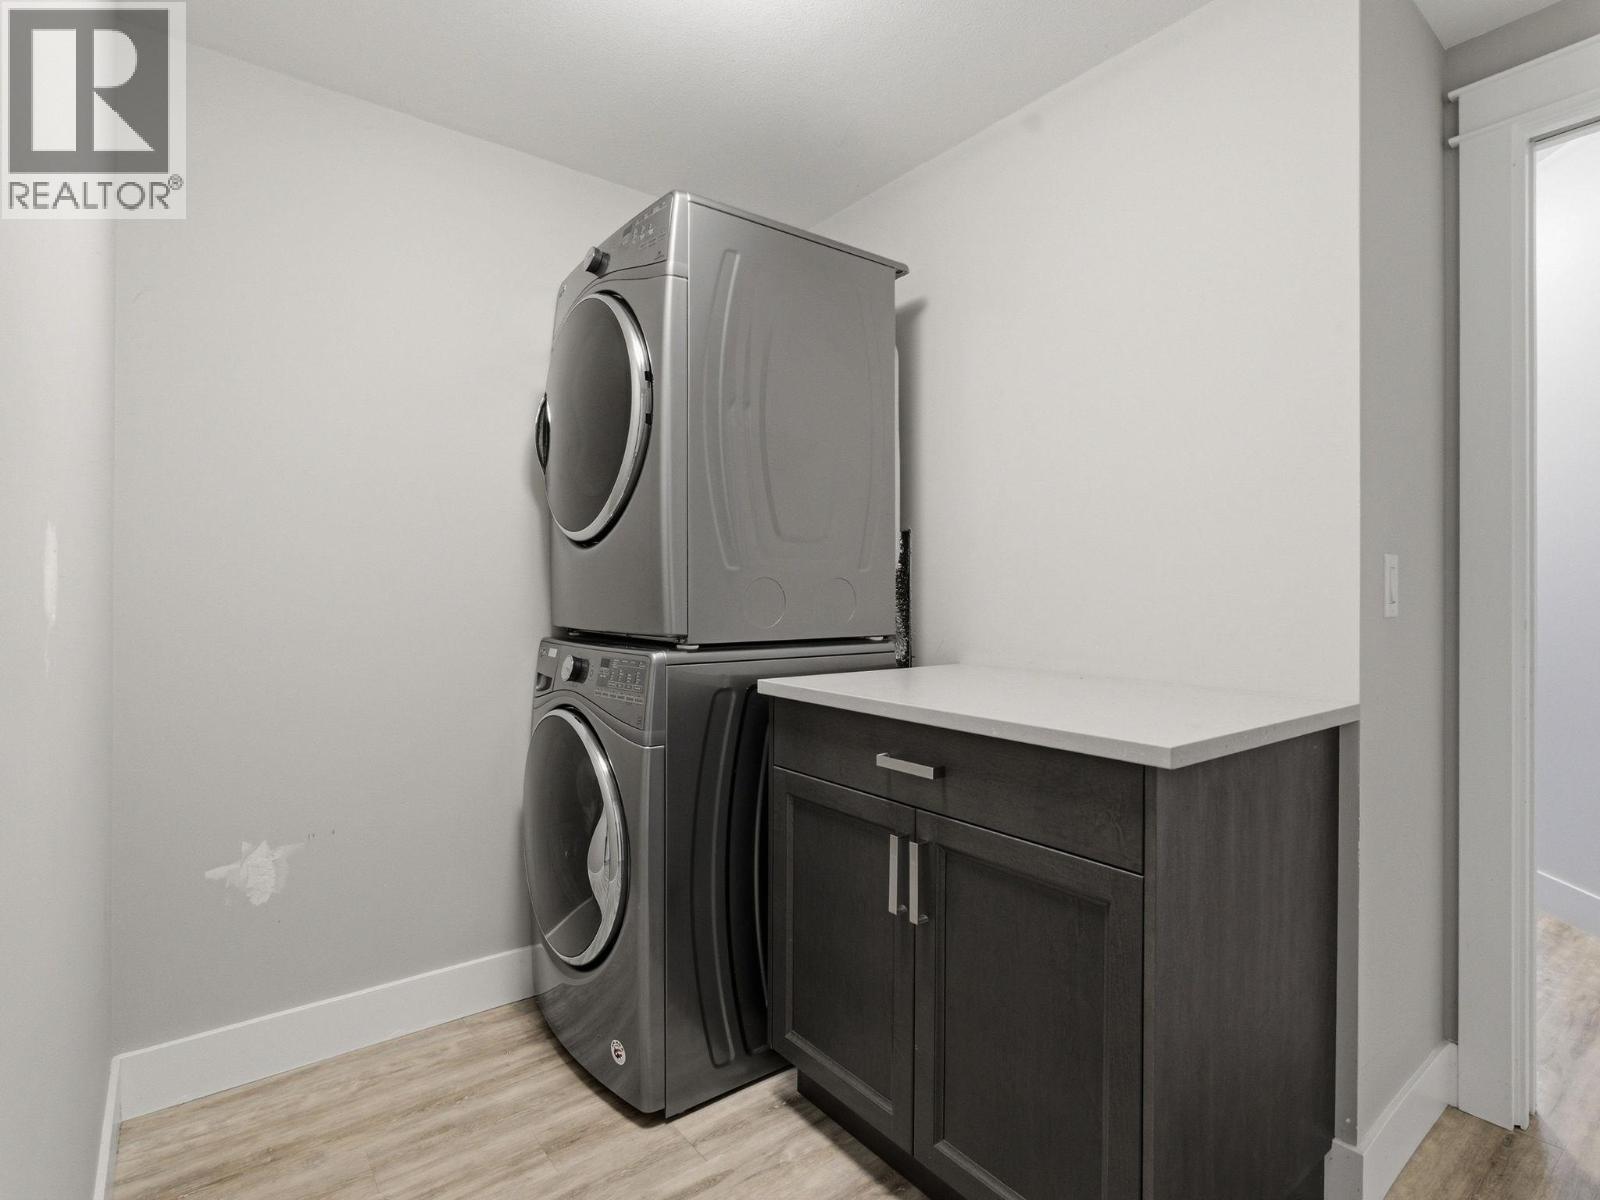
- Washer & Dryer
- Central air conditioning
- Forced air
Rooms Details For 1622 Beach View Lane
| Type | Level | Dimension |
|---|---|---|
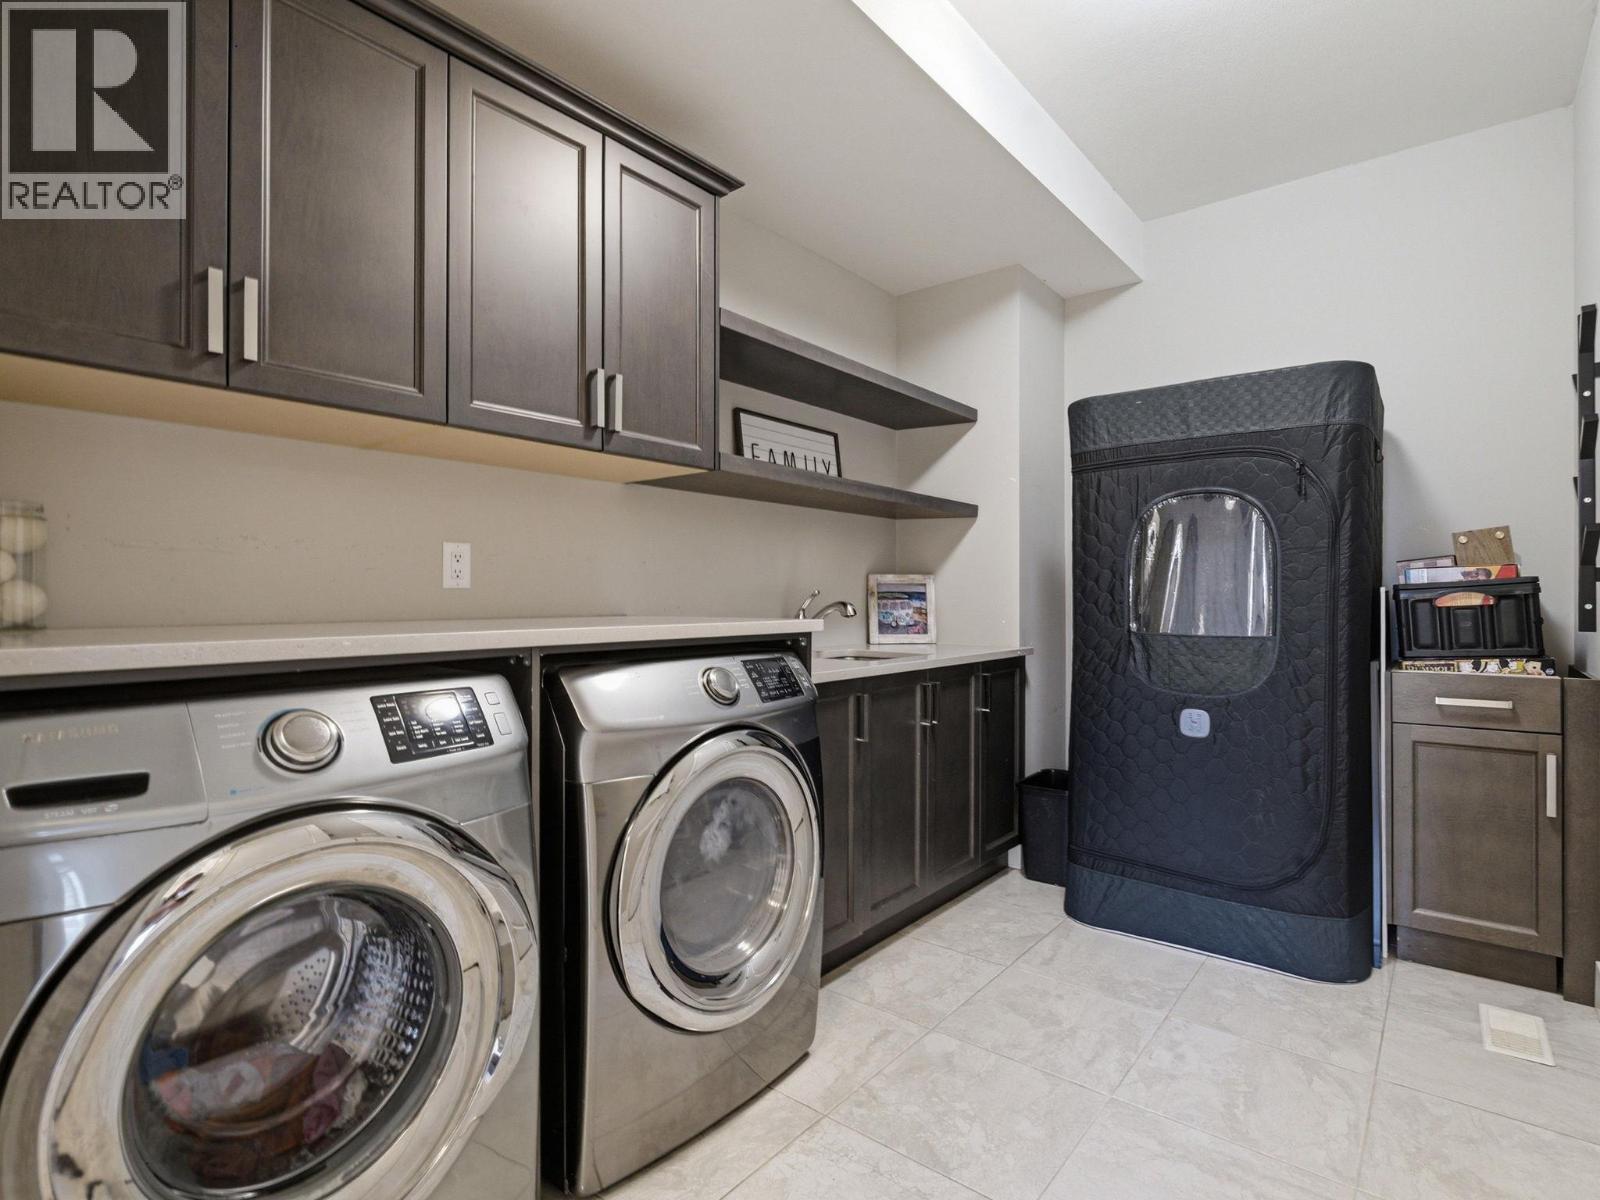
| Laundry room | Basement | 5'8'' x 9'0'' |
| Storage | Basement | 15'0'' x 9'0'' |
| Pantry | Main level | 3'9'' x 3'11'' |
| Laundry room | Main level | 7'5'' x 11'11'' |
| Full ensuite bathroom | Main level | 14'1'' x 11'1'' |
| Bedroom | Main level | 14'8'' x 10'8'' |
| Full bathroom | Main level | 7'7'' x 6'7'' |
| Primary Bedroom | Main level | 14'1'' x 11'1'' |
| Living room | Main level | 13'1'' x 16'7'' |
| Kitchen | Main level | 19'2'' x 12'0'' |
Location
This REALTOR.ca listing content is owned and licensed by REALTOR® members of The Canadian Real Estate Association
Data provided by: Okanagan-Mainline Real Estate Board