- ©MLS 10383637
- Area 1362 sq ft
- Bedrooms 3
- Bathrooms 3
Description
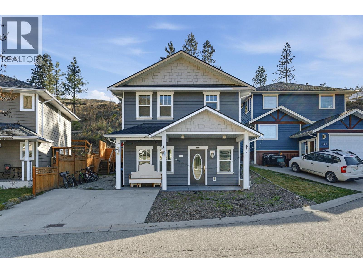
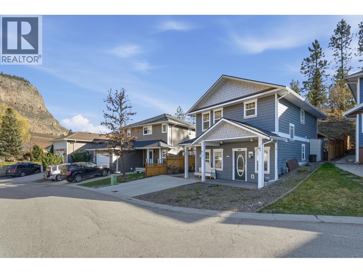
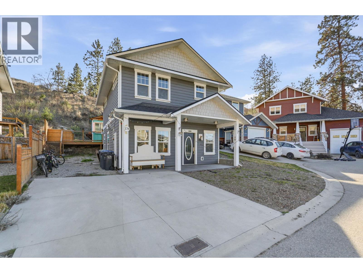
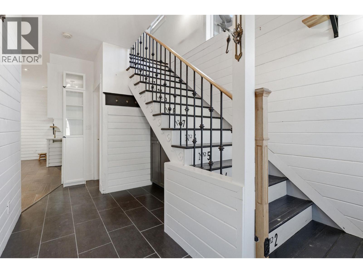
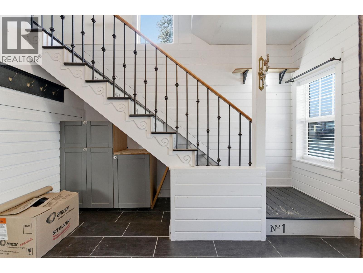
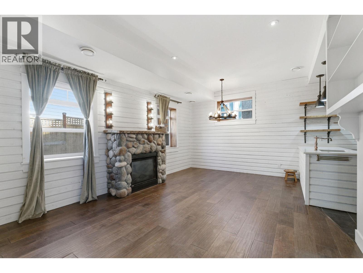
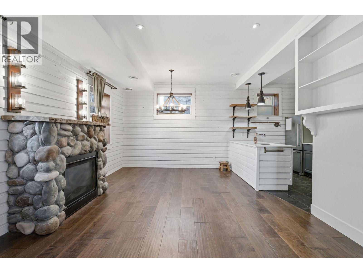
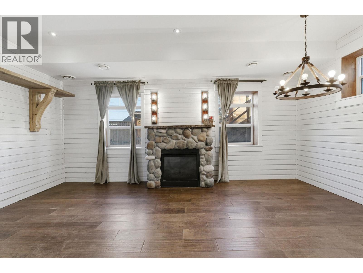
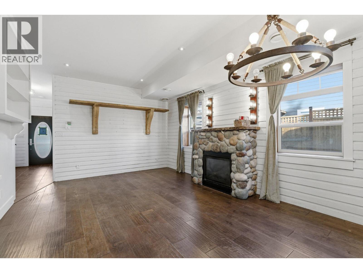
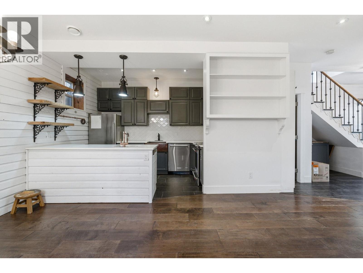
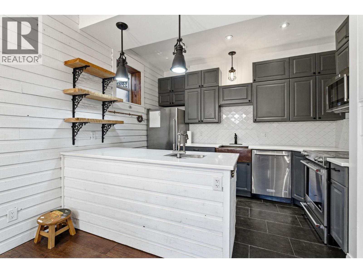
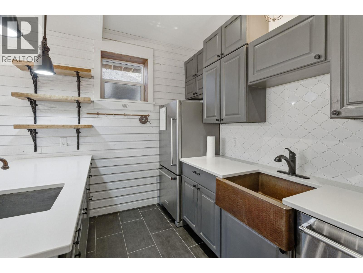
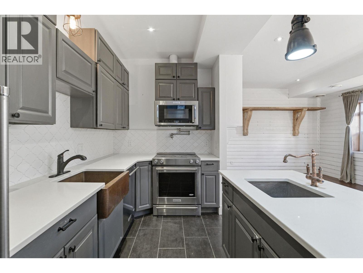
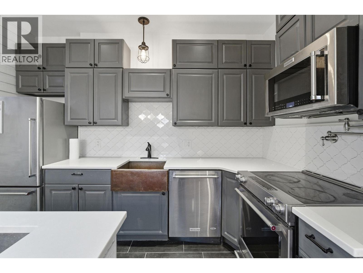
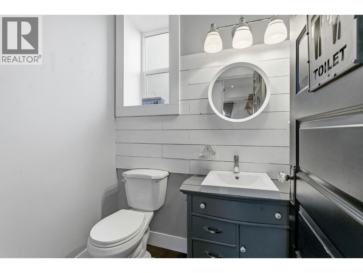
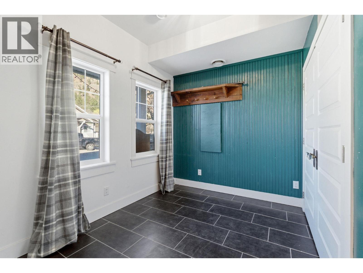
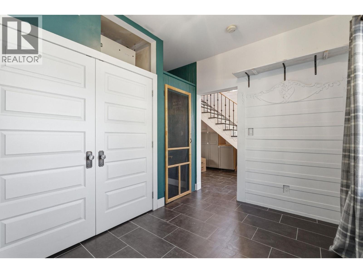
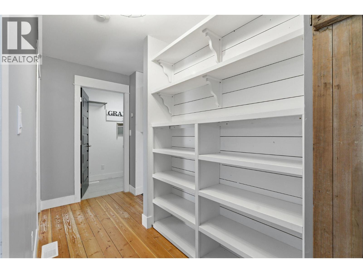
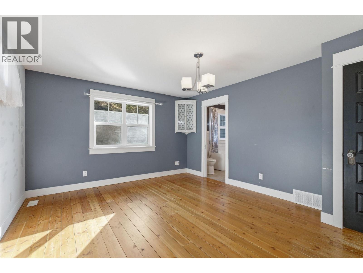
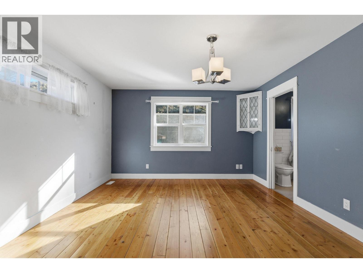
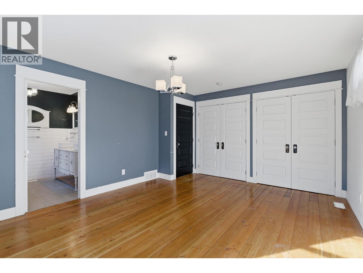
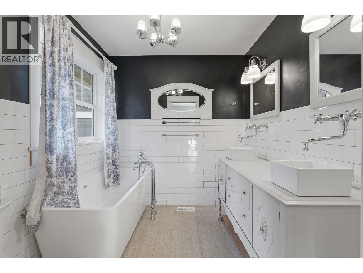
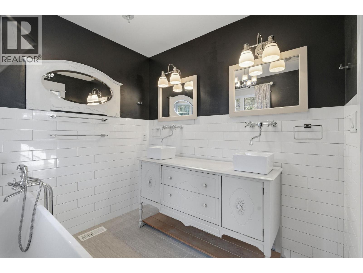
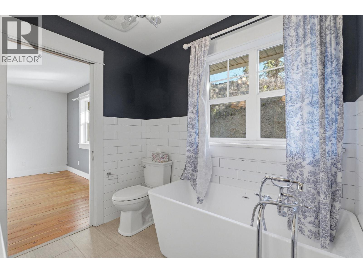
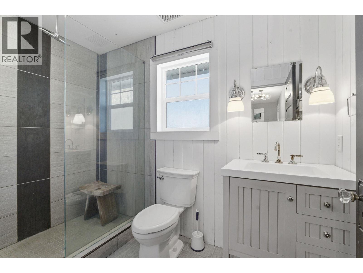
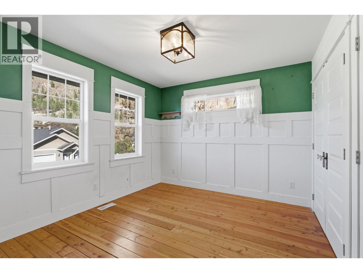
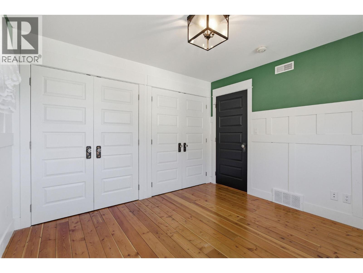
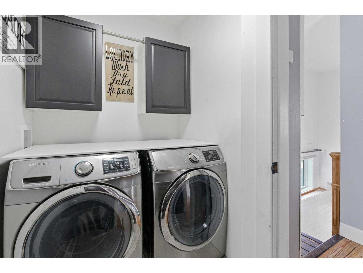
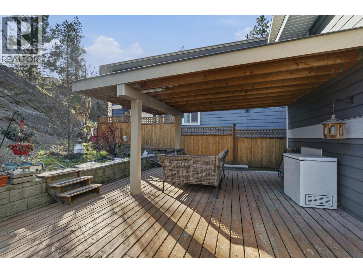
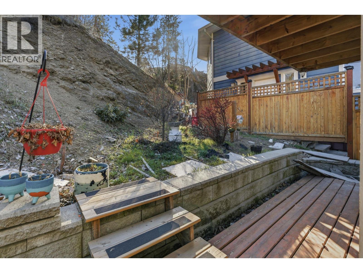
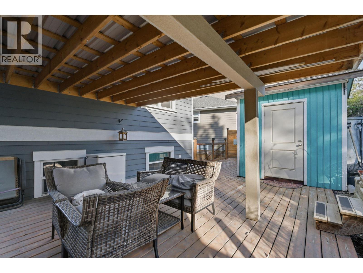
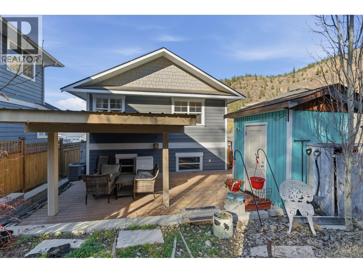
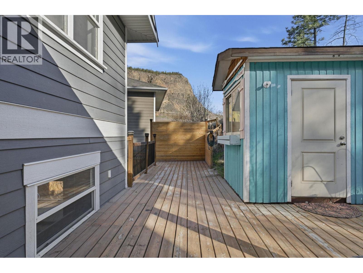
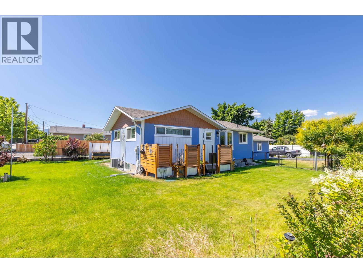
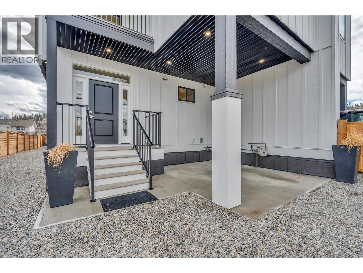
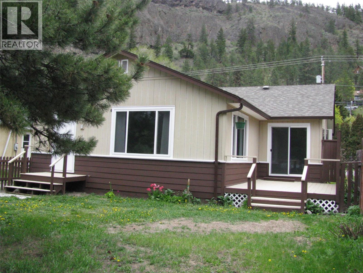
Charming Craftsman blending quality and timeless character. The kitchen features quartz countertops, custom cabinetry, and a copper farm sink. Bright main living space with 9' ceilings, a cozy gas fireplace, and seamless flow into the dining area. The main floor also includes a versatile third bedroom or den and a two-piece bath. Upstairs offers a spacious primary suite with dual closets and a spa-like ensuite with double vanities and a soaker tub, plus a second bedroom, full bathroom, and convenient laundry. Enjoy a private backyard with a large cedar deck and covered seating area-perfect for year-round use. Ample parking, including space for an RV or boat, adds exceptional value. (id:48970) Show More
Details
- Constructed Date: 2016
- Property Type: Single Family
- Type: House
- Road: Cul de sac
- Community: Victoria Road
- Neighbourhood: Main Town
Ammenities + Nearby
- Park
- Recreation
- Schools
- Park
- Recreation
- Schools
Features
- Cul-de-sac
- Pets Allowed
- Central air conditioning
- Forced air
- See remarks
Rooms Details For 10414 Victoria Road Unit# 178
| Type | Level | Dimension |
|---|---|---|
| Laundry room | Second level | 7'8'' x 4'11'' |
| Bedroom | Second level | 11'1'' x 10'3'' |
| 4pc Bathroom | Second level | Measurements not available |
| Primary Bedroom | Second level | 12'8'' x 15'4'' |
| 4pc Bathroom | Second level | Measurements not available |
| Bedroom | Main level | 10'2'' x 8' |
| Living room | Main level | 12'9'' x 12' |
| Dining room | Main level | 11'5'' x 6'9'' |
| Kitchen | Main level | 8'1'' x 11'7'' |
| 2pc Bathroom | Main level | Measurements not available |
Location
Similar Properties
For Sale
$ 490,000 $ 426 / Sq. Ft.
- 10378208 ©MLS
- 3 Bedroom
- 1 Bathroom
For Sale
$ 750,000 $ 411 / Sq. Ft.
- 10372001 ©MLS
- 3 Bedroom
- 3 Bathroom
For Sale
$ 999,999 $ 390 / Sq. Ft.
- 10379475 ©MLS
- 3 Bedroom
- 4 Bathroom
This REALTOR.ca listing content is owned and licensed by REALTOR® members of The Canadian Real Estate Association
Data provided by: Okanagan-Mainline Real Estate Board