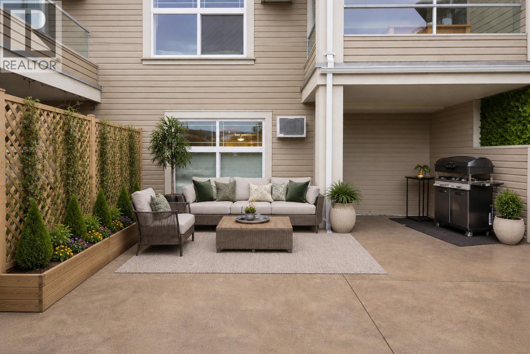
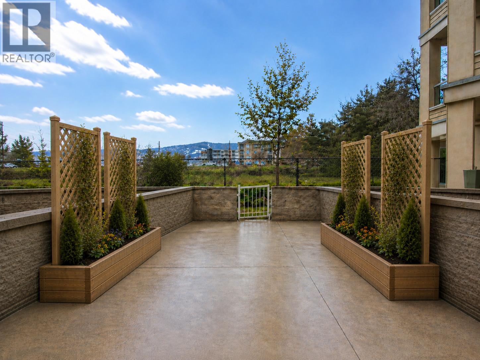
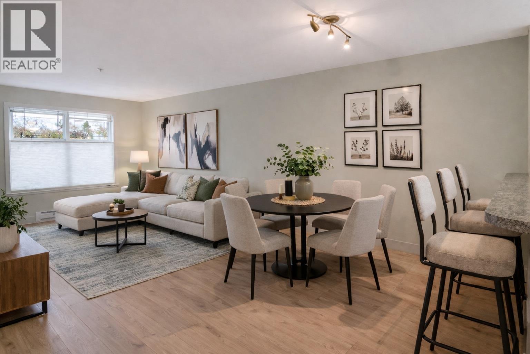
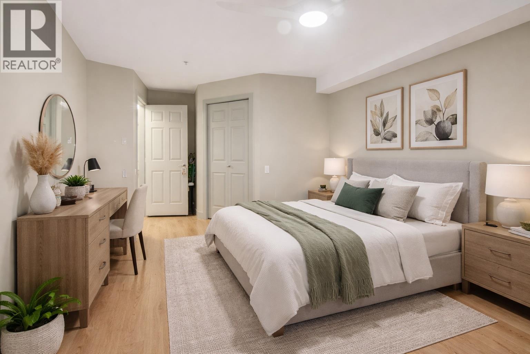
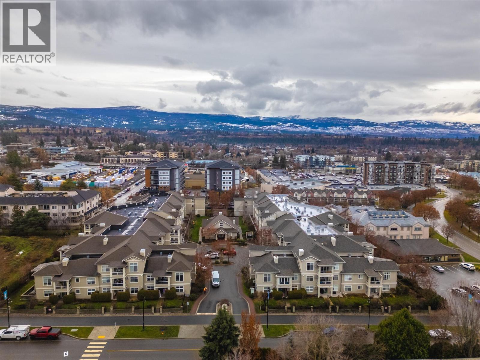
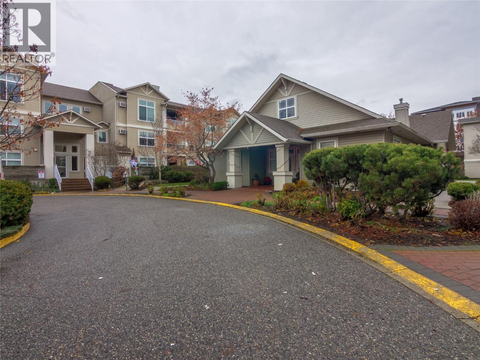
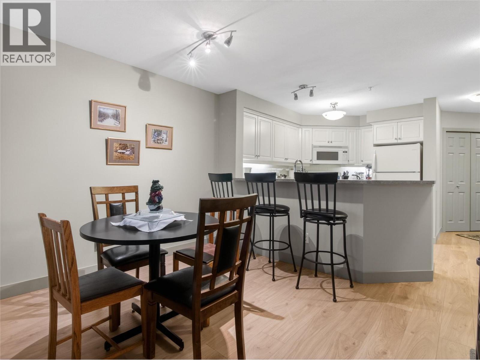
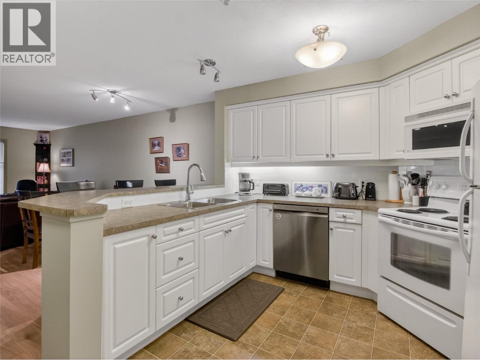
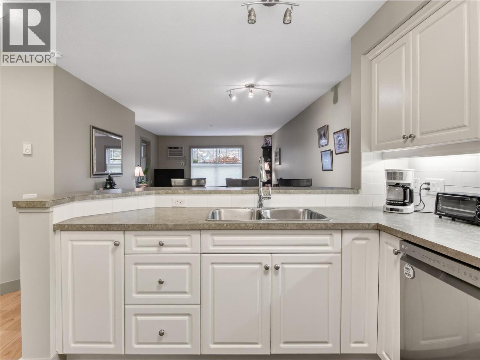
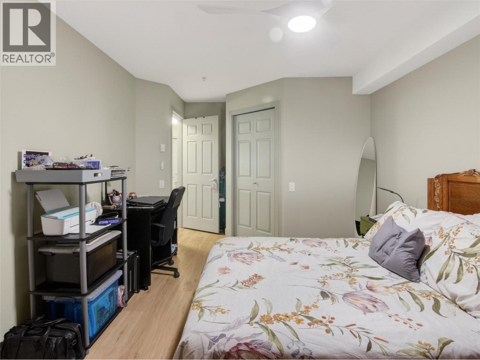
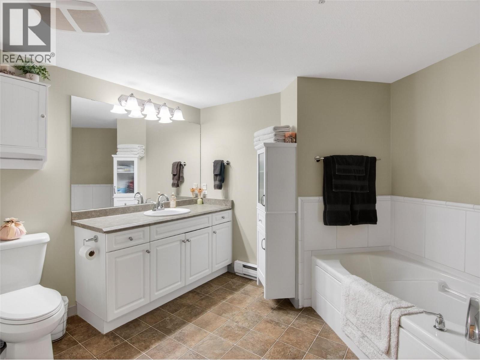
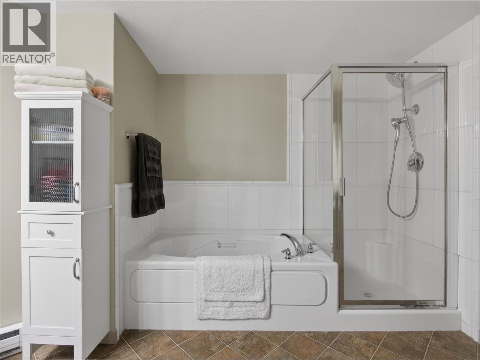
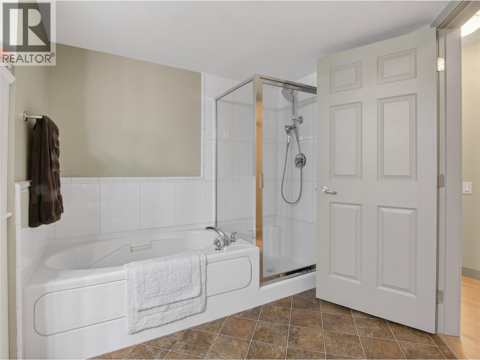
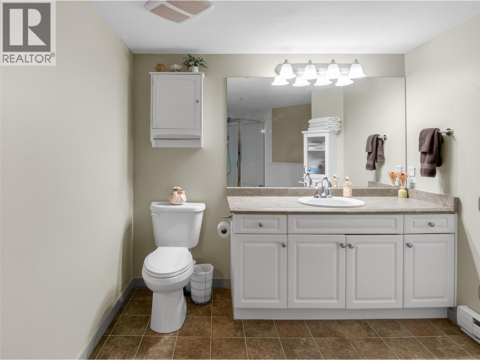
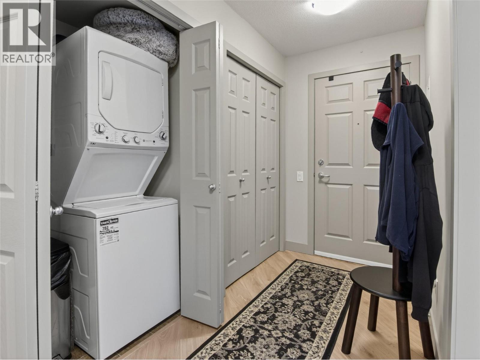
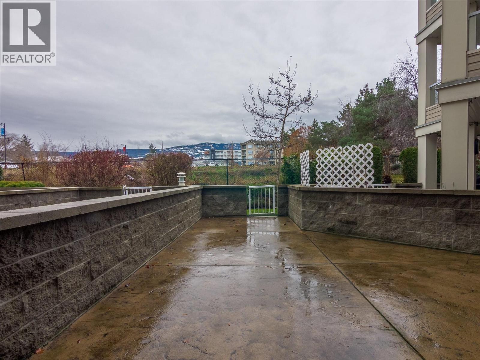
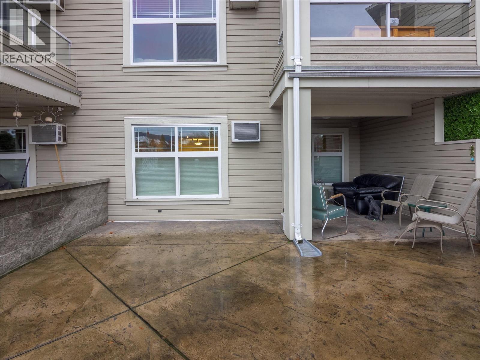
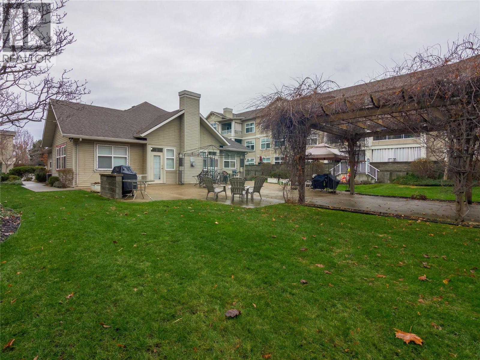
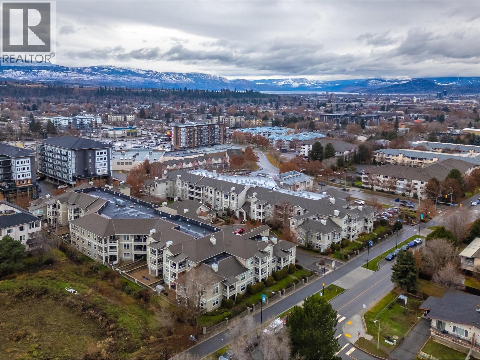
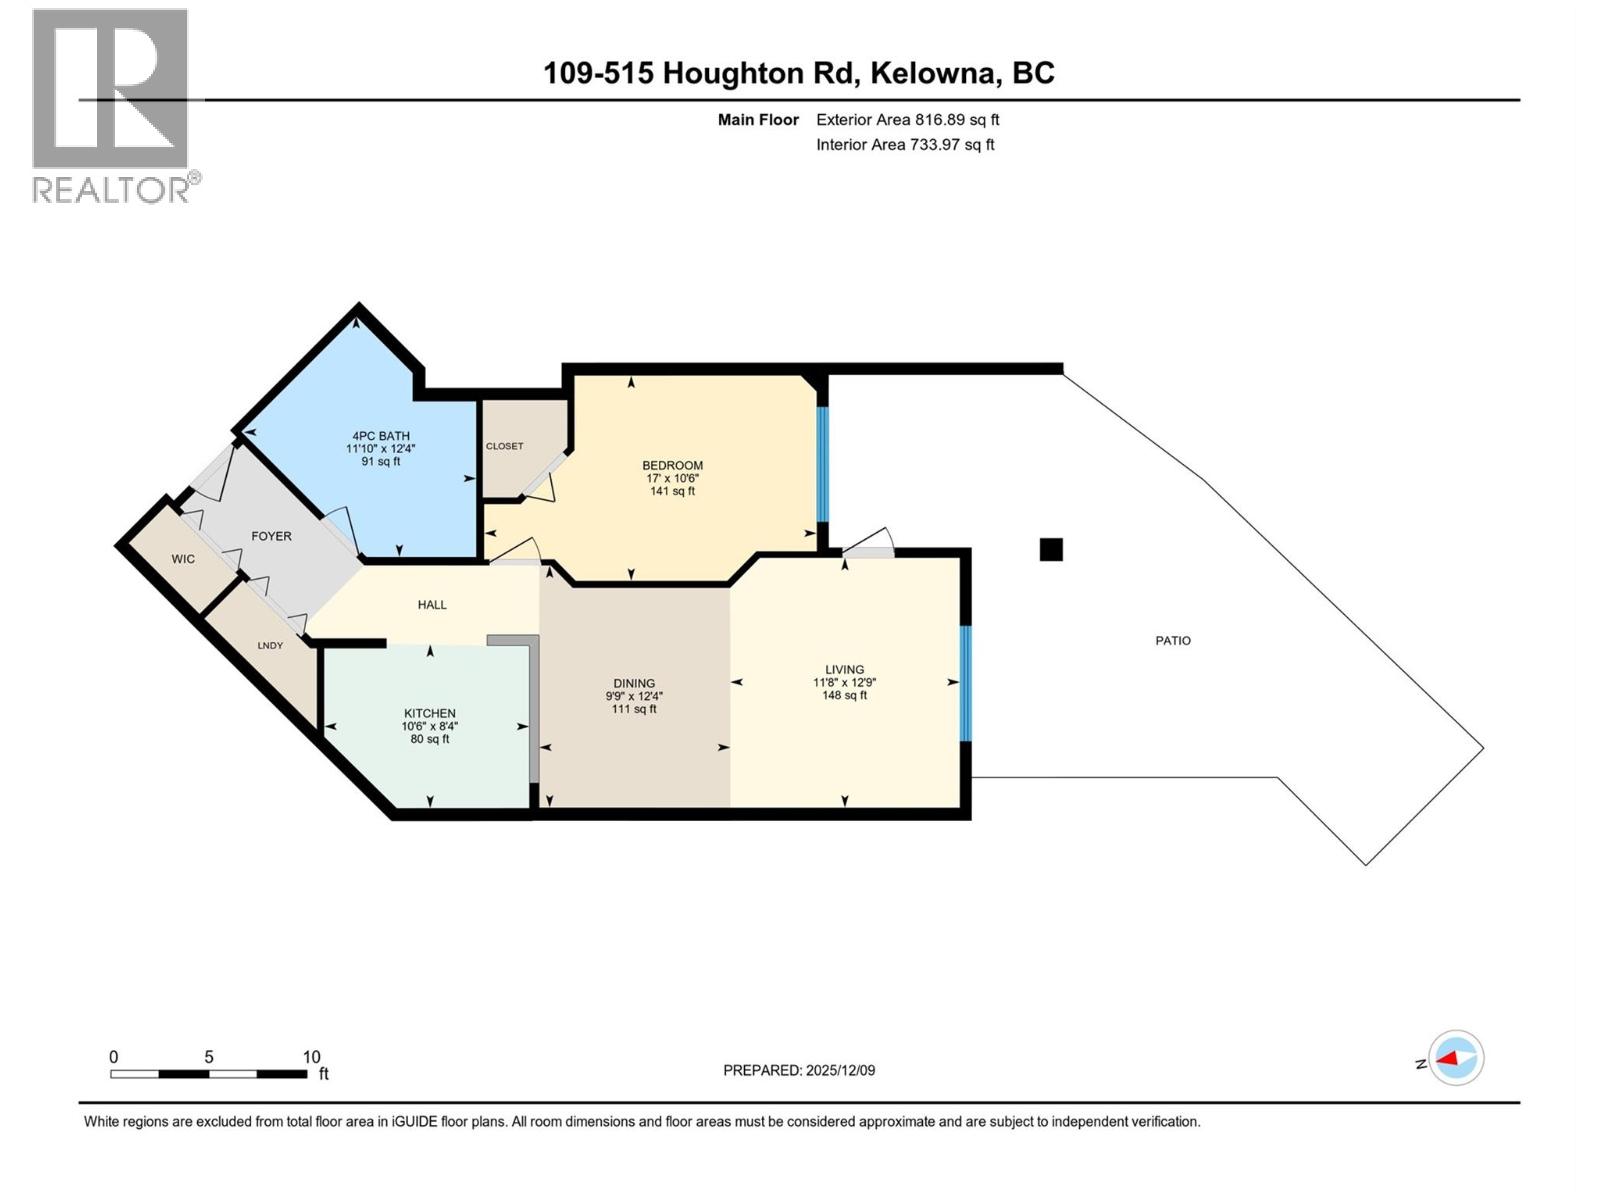
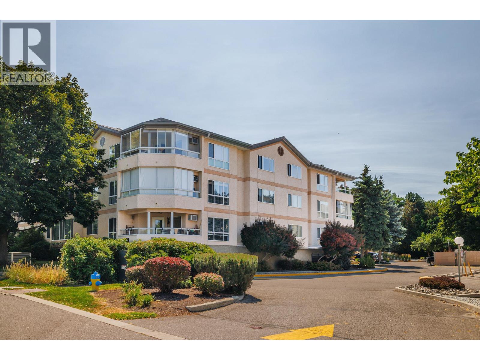
Downsizers and first-time home buyers, this one is made for you! Beautifully updated 1 bed / 1 bath condo in the highly desirable Magnolia Gardens offers the perfect blend of comfort, low-maintenance living, and modern upgrades throughout. Truly turn-key, this unit has been thoughtfully refreshed with BRAND NEW FLOORING, FRESH PAINT throughout, new baseboards, custom light/darkening blinds, a new toilet, fixtures, A/C recently serviced, upgraded bathroom storage cabinets, and the list goes on! The open-concept layout feels spacious and inviting, with a generous kitchen, dining, and living area that flows seamlessly to the standout feature of this home which is the very large outdoor patio. This private stamped-concrete patio offers rare extra space for morning coffee, BBQs with friends, or gardening. It’s an extension of your living area and an incredible perk rarely found at this price point. The oversized bathroom includes a soaker tub and separate shower. There is in-suite laundry for everyday convenience and a huge storage locker located near underground secured parking spot. The building is PET FRIENDLY so bring your dog or cats! Magnolia Gardens offers easy walking distance access to everything needed such as grocery shopping, parks, and dining. Residents also enjoy a clubhouse with a kitchen, pool table, fitness room, BBQ area, car wash station, workshop, guest suite, and seperate bike storage. Book your viewing today and contact me for any questions. BRING ALL OFFERS! (id:48970)
Show More