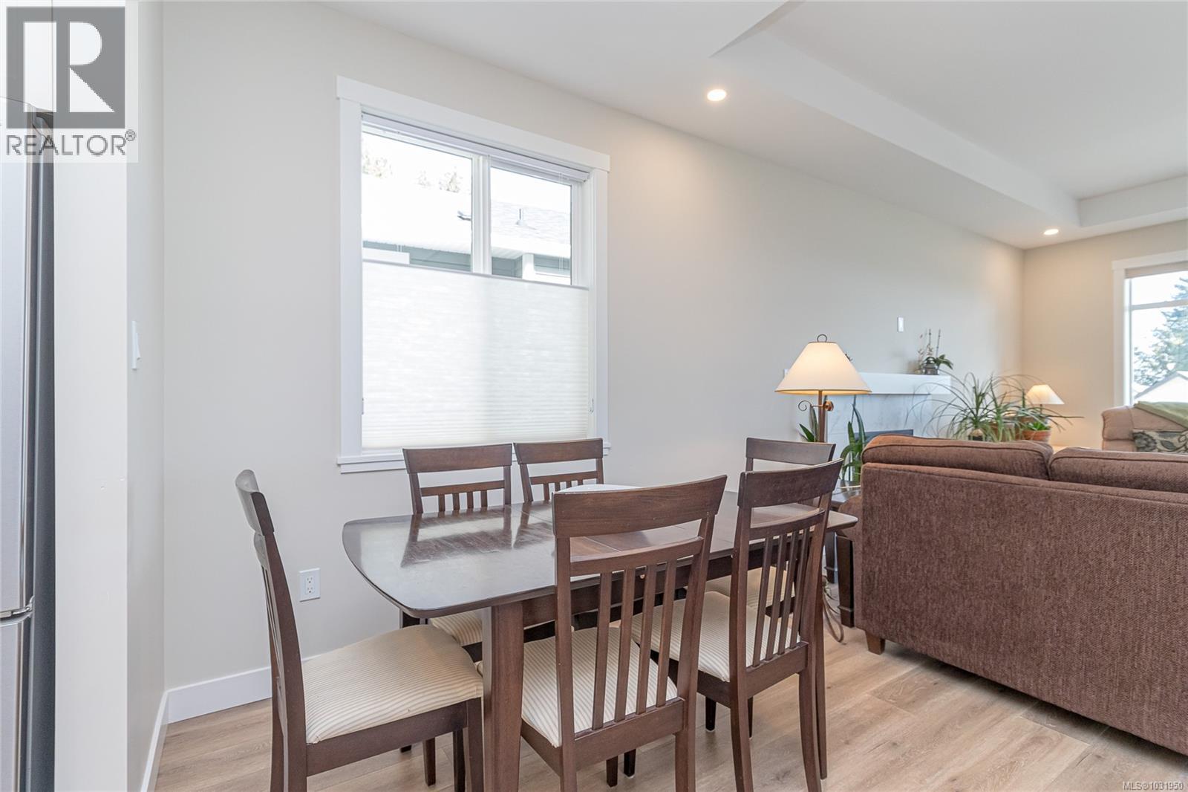
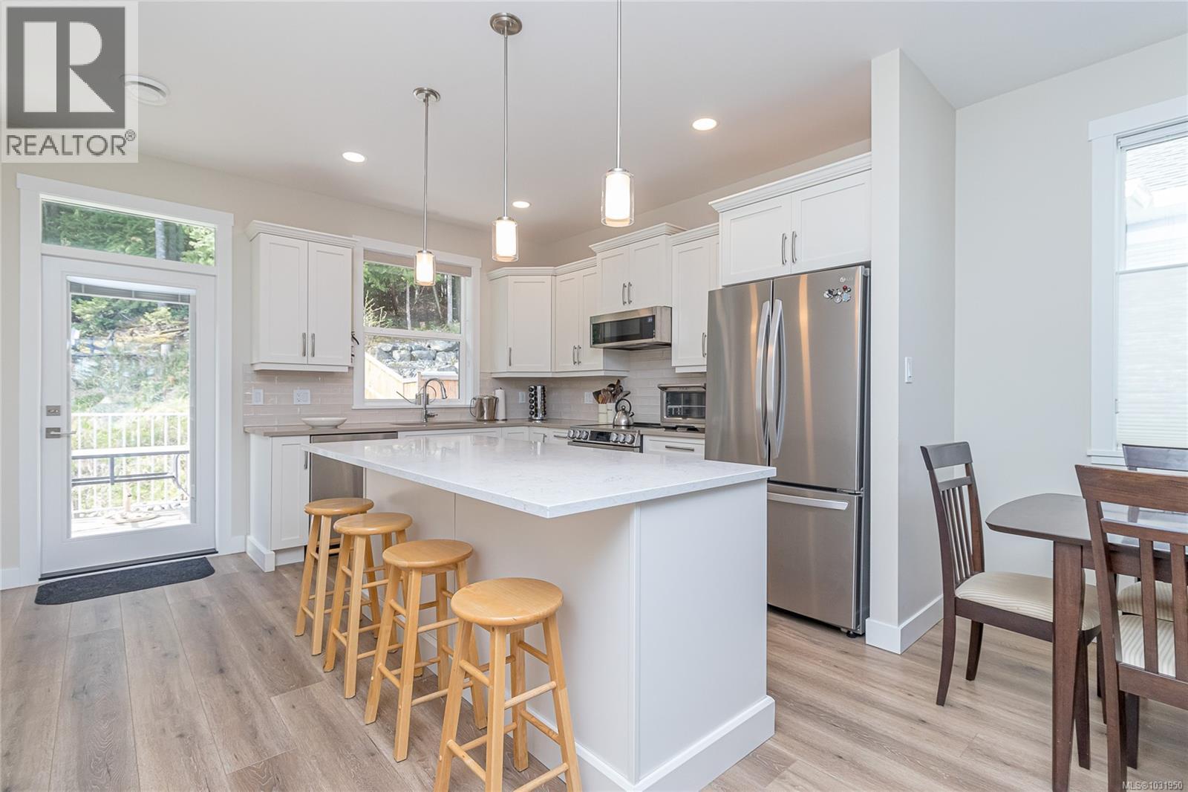
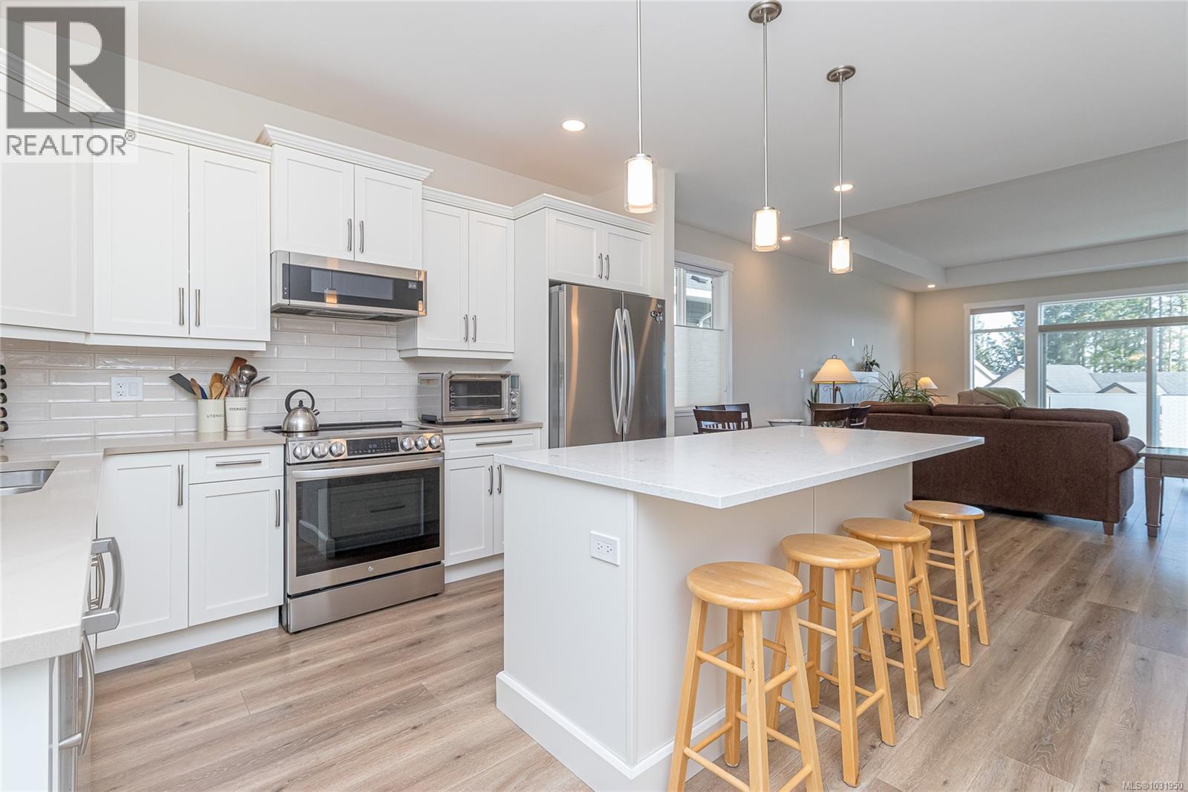
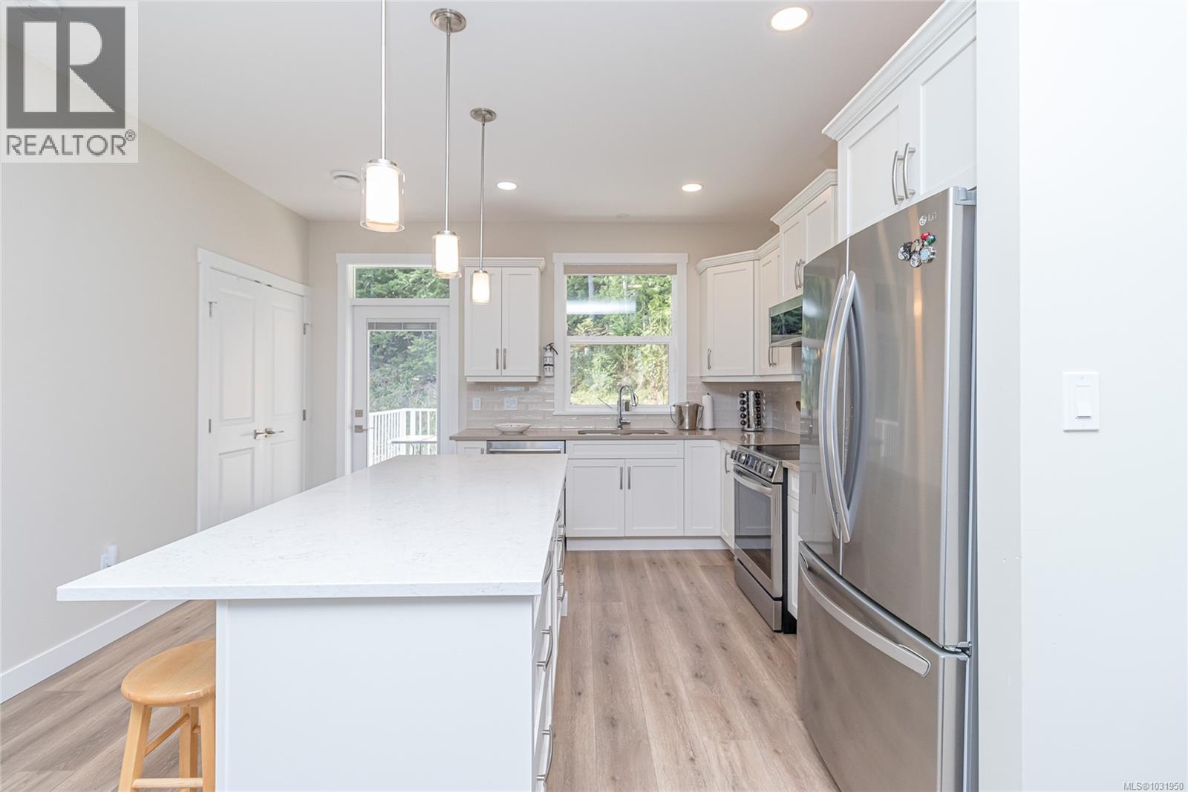
- ©MLS 1031950
- Area 2863 sq ft
- Bedrooms 5
- Bathrooms 4
- Parkings 3
Description
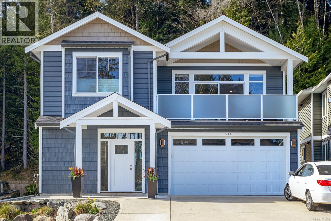
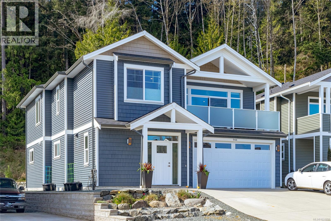
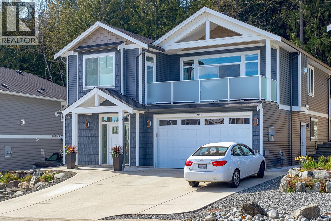
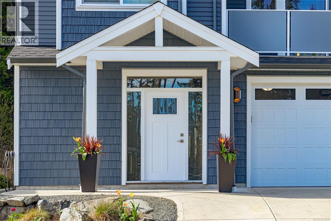
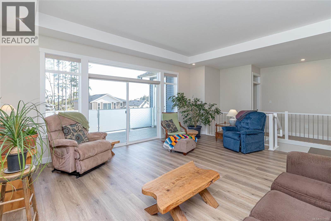
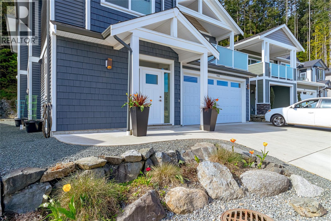
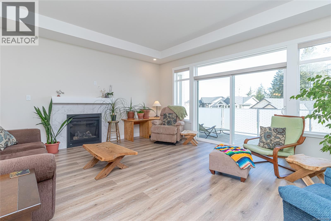
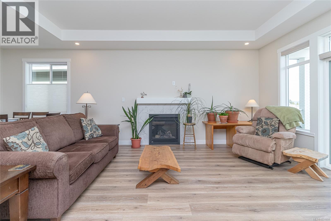
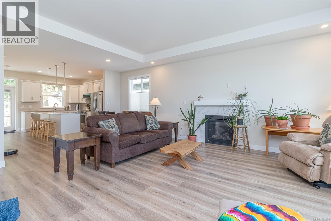
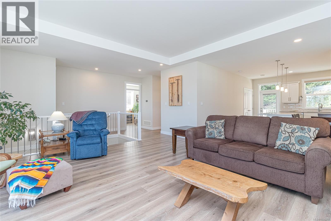
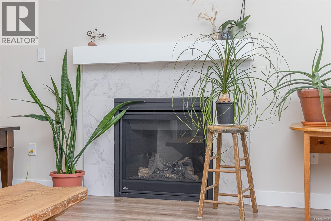
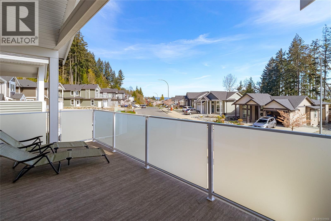
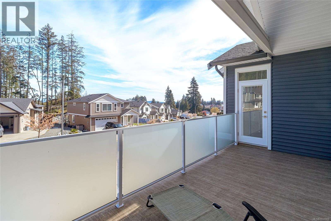
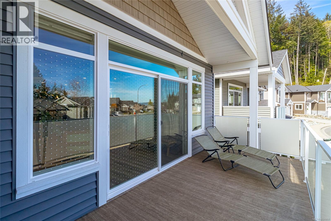
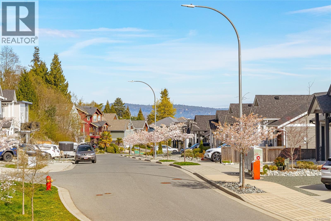
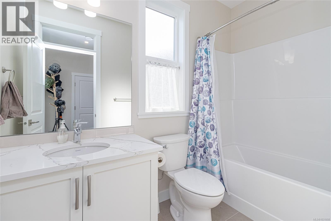
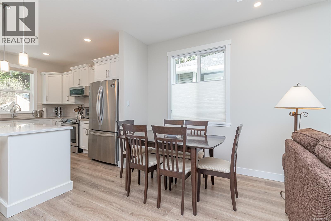
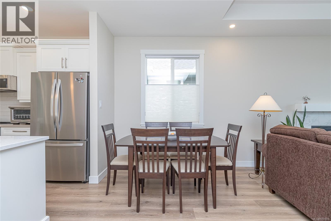
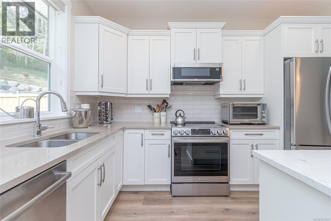
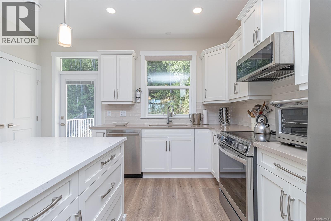
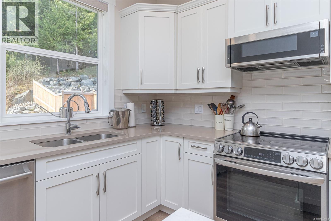
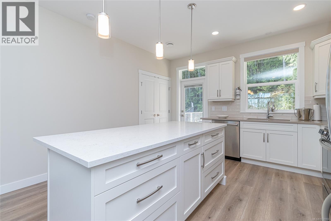
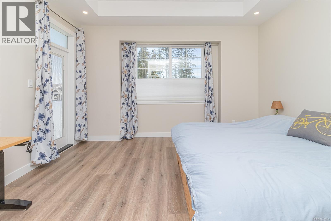
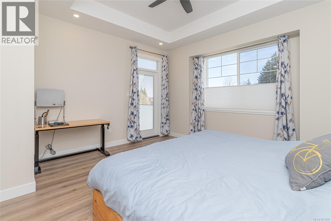
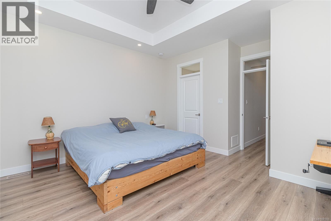
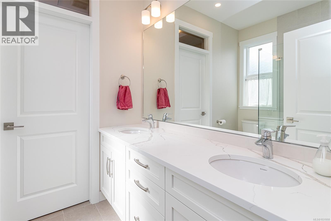
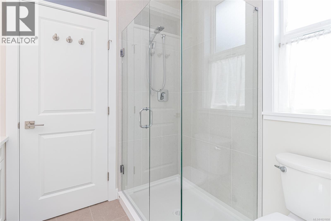
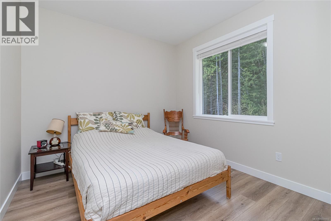
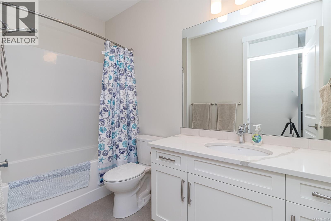
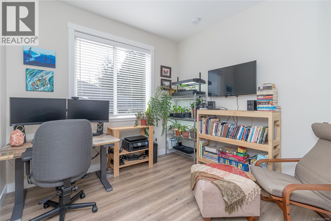
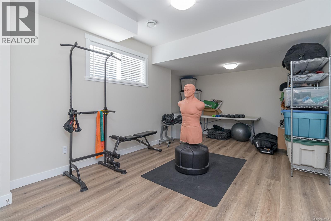
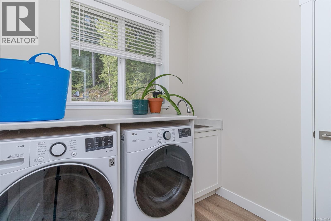

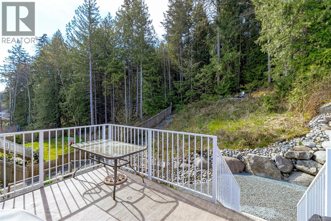
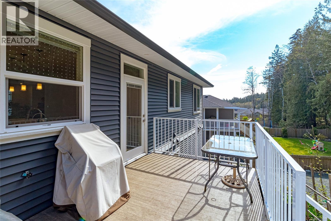
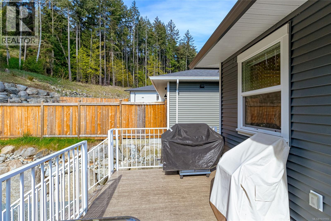
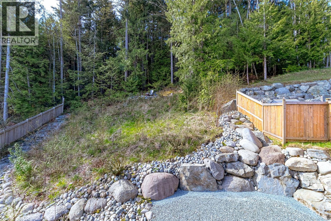
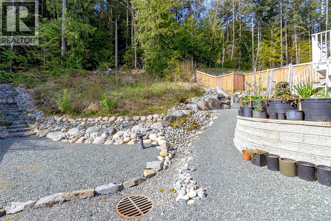
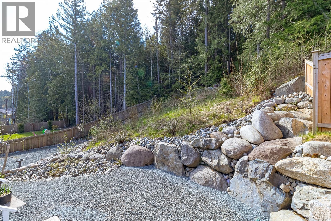
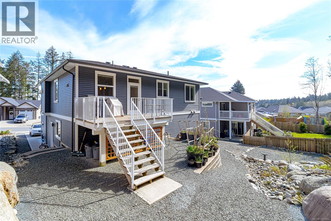
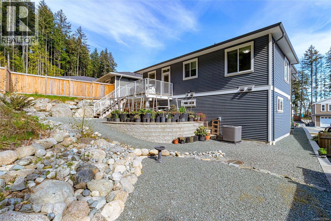
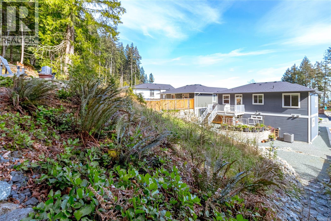
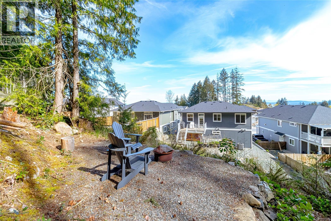
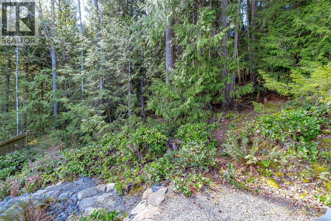
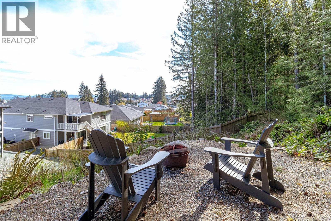
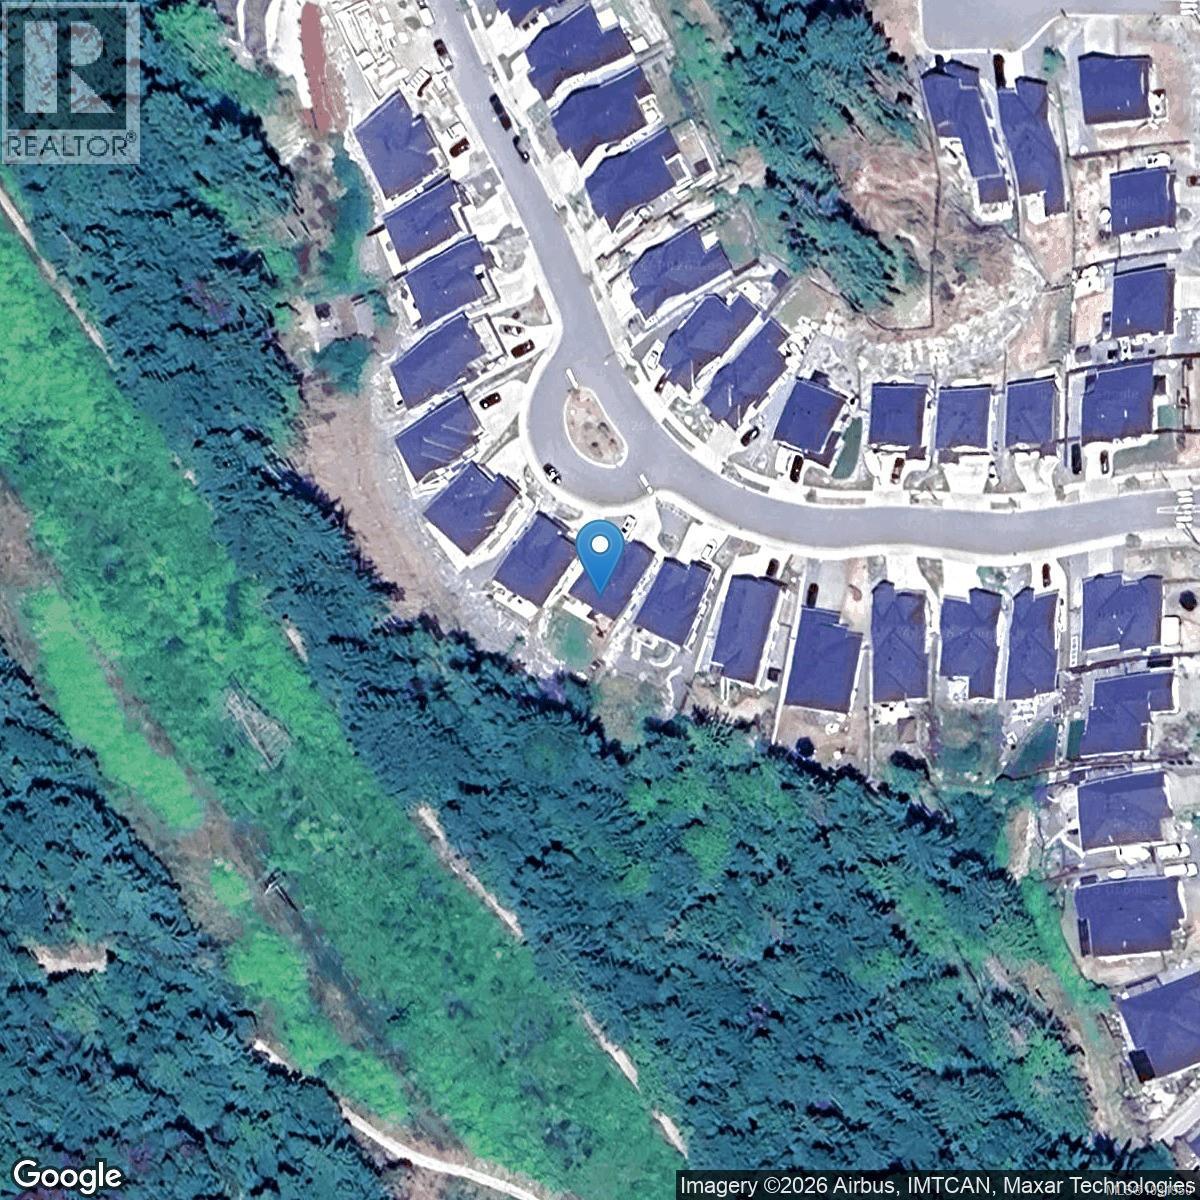
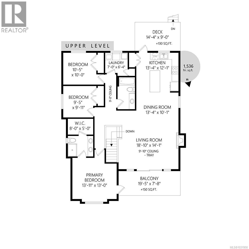
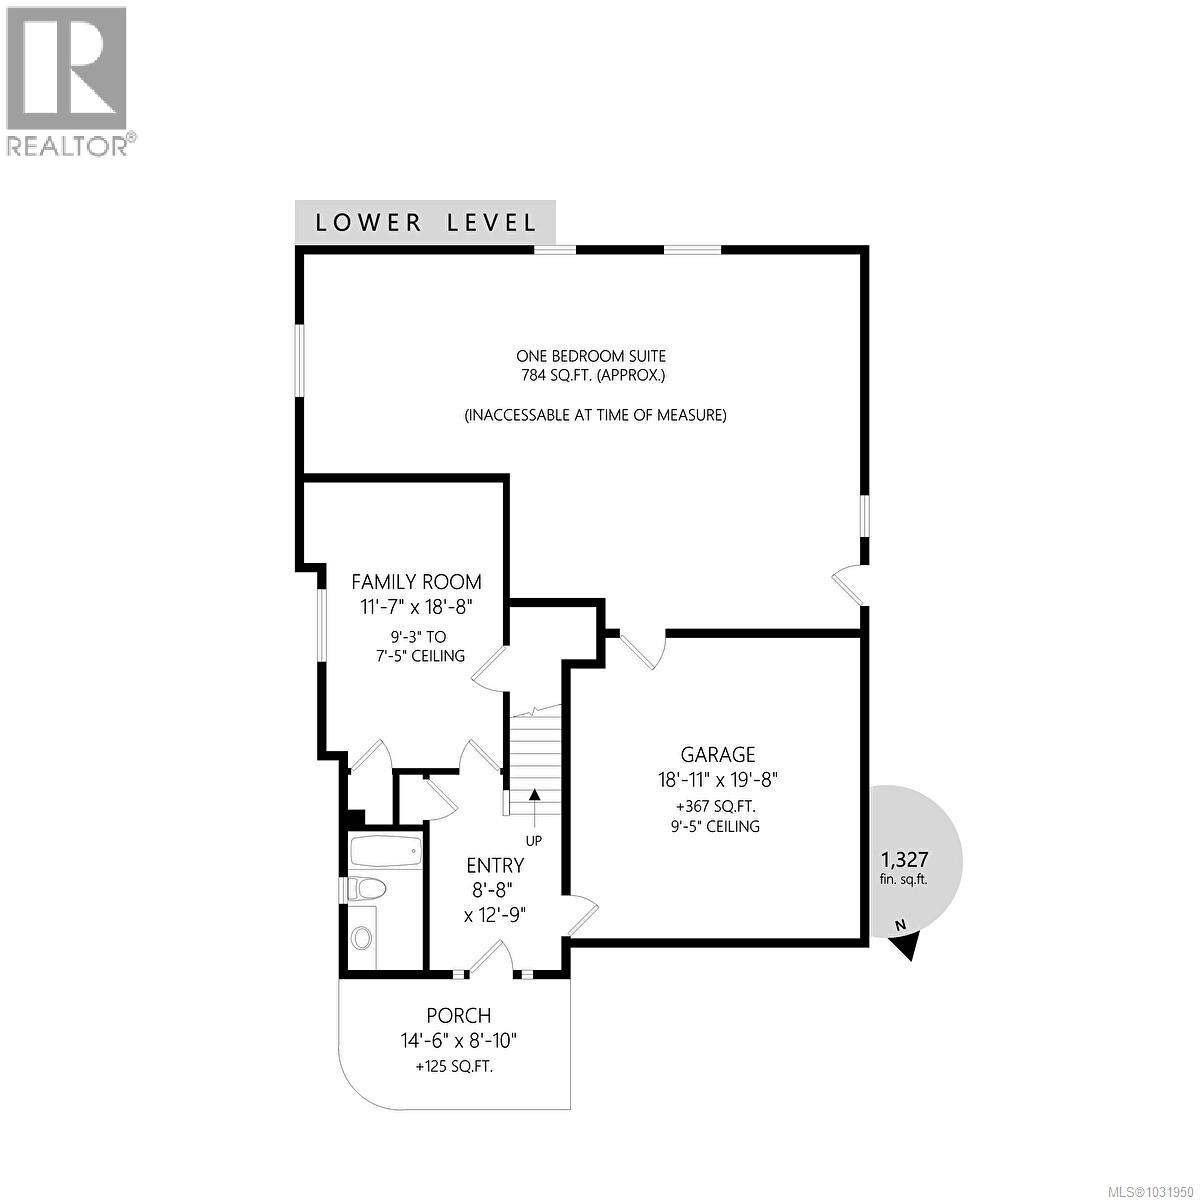
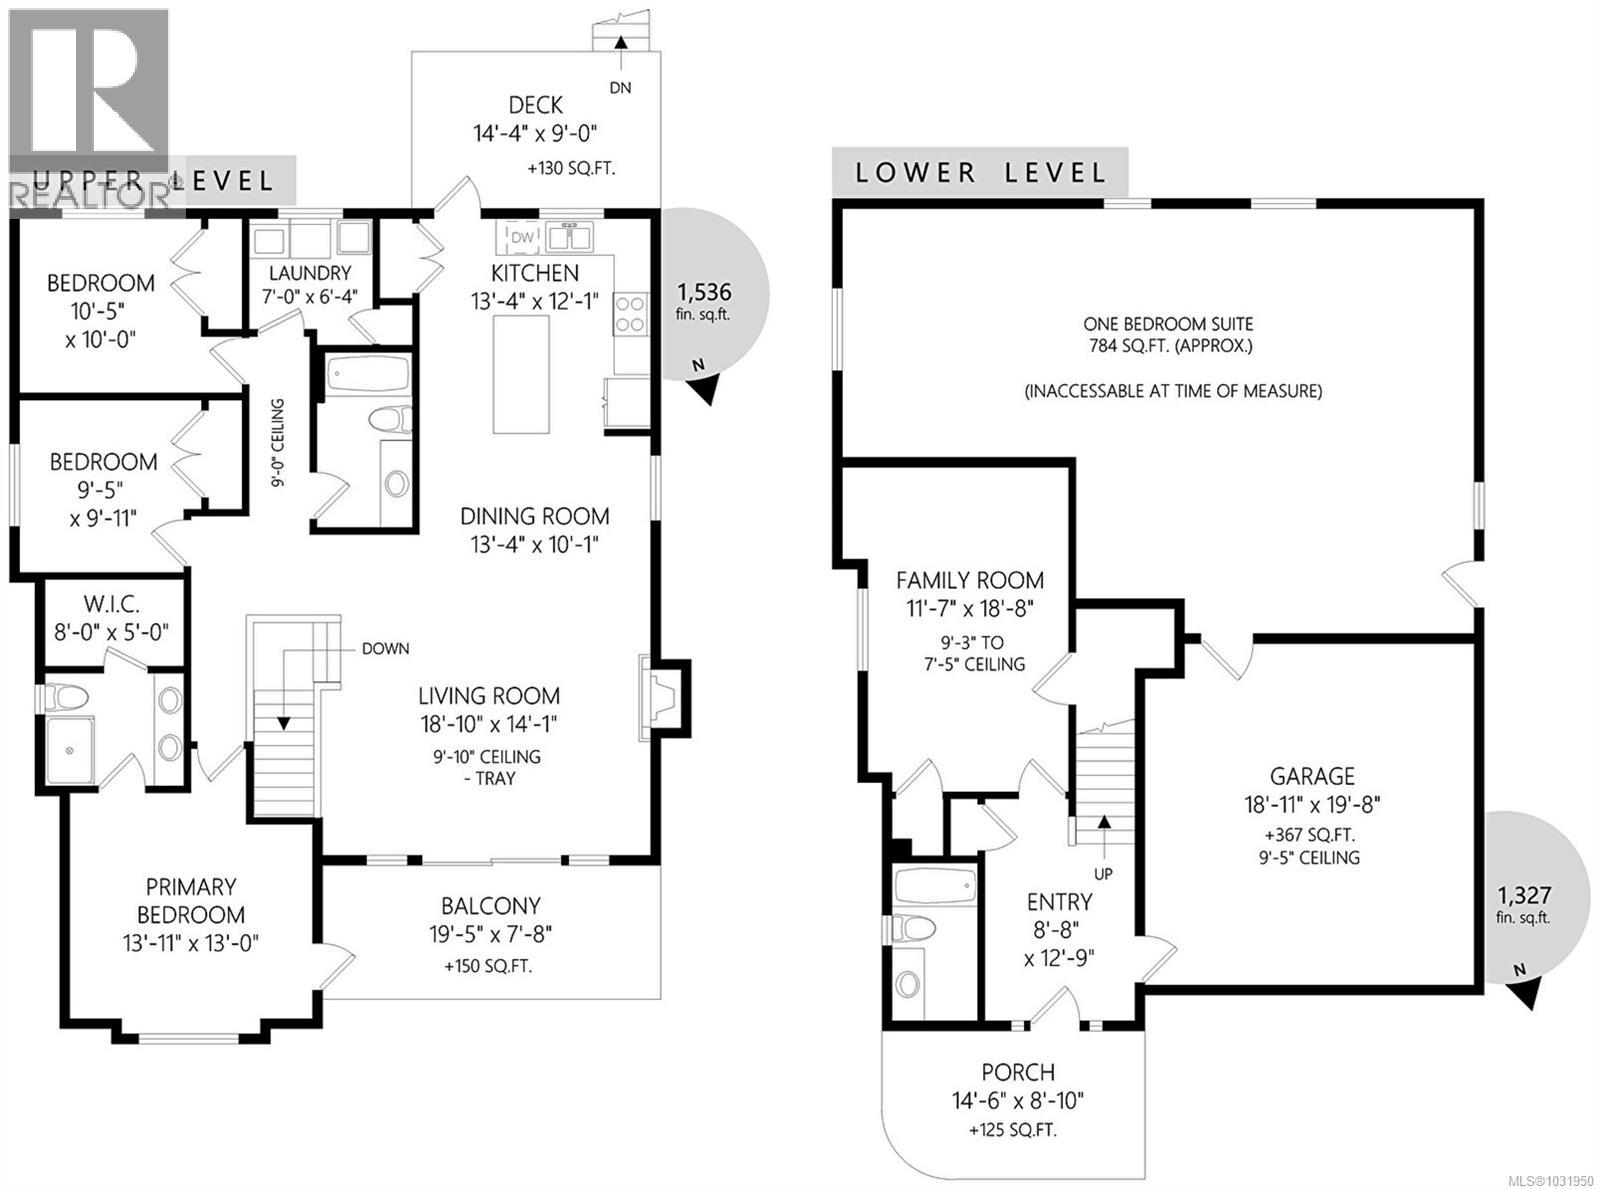
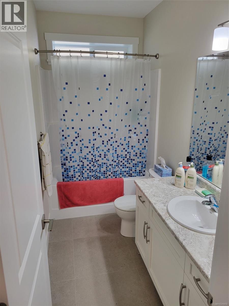
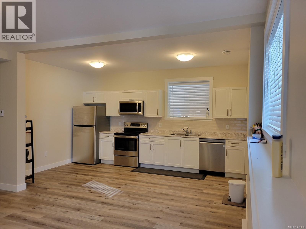
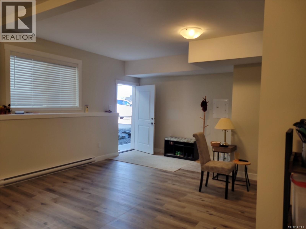
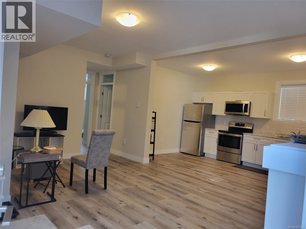
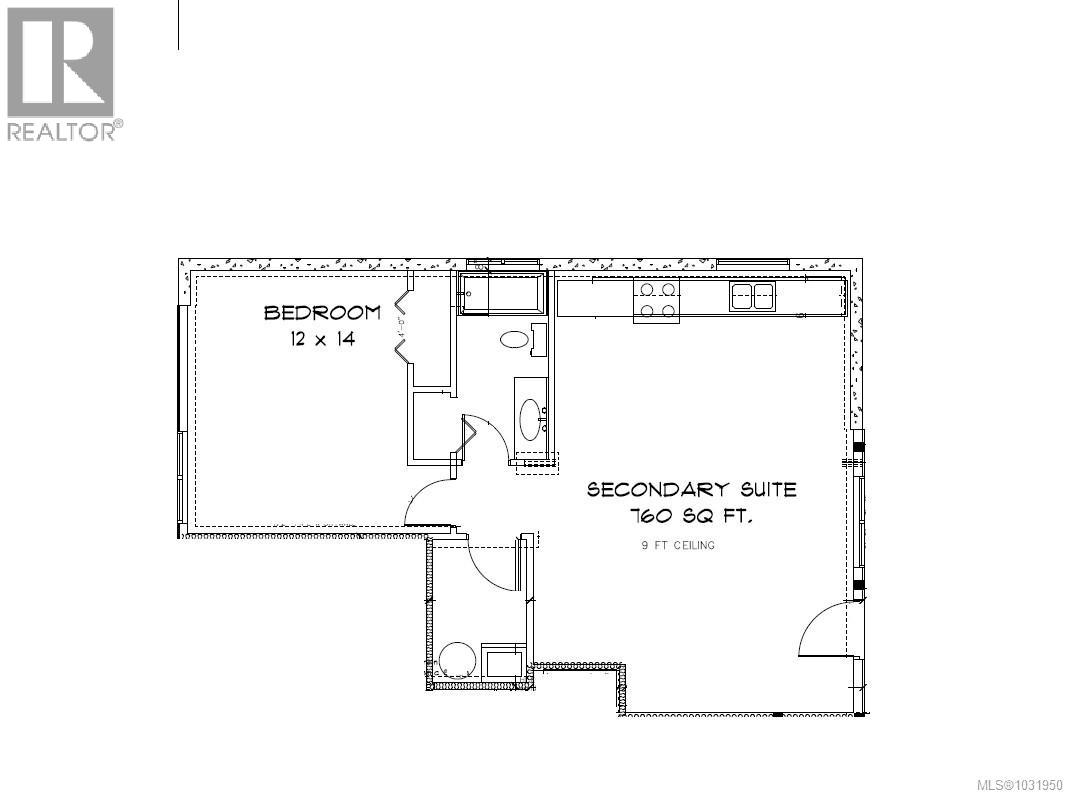
Stylish 2022-built 5 bedroom main home plus legal 1 bedroom suite on a generous .22 acre lot in Ladysmith. The main level offers a bright open concept layout with a well-appointed kitchen featuring abundant cabinetry, large island, quartz countertops and stainless appliances. The spacious living room with cozy fireplace and dining area are filled with natural light from large picture windows, with access to a generous front deck to enjoy the morning sunrise. Upstairs offers a spacious primary bedroom with ensuite, two more bedrooms and a full bath. Downstairs includes another large bedroom and full bath for the main home. The legal 1 bedroom suite has stainless appliances and a good tenant in place, making it a great mortgage helper. The property backs onto parkland with trail access and is close to Rutti Dog Park. A double garage, heat pump, and proximity to schools, shopping, recreation, and Ladysmith amenities complete the package. Well cared for, stylish and move-in ready. (id:48970) Show More

Details
- Constructed Date: 2022
- Property Type: Single Family
- Type: House
- Access Type: Road access
- Neighbourhood: Ladysmith
Features
- Central location
- Marine Oriented
- Dishwasher
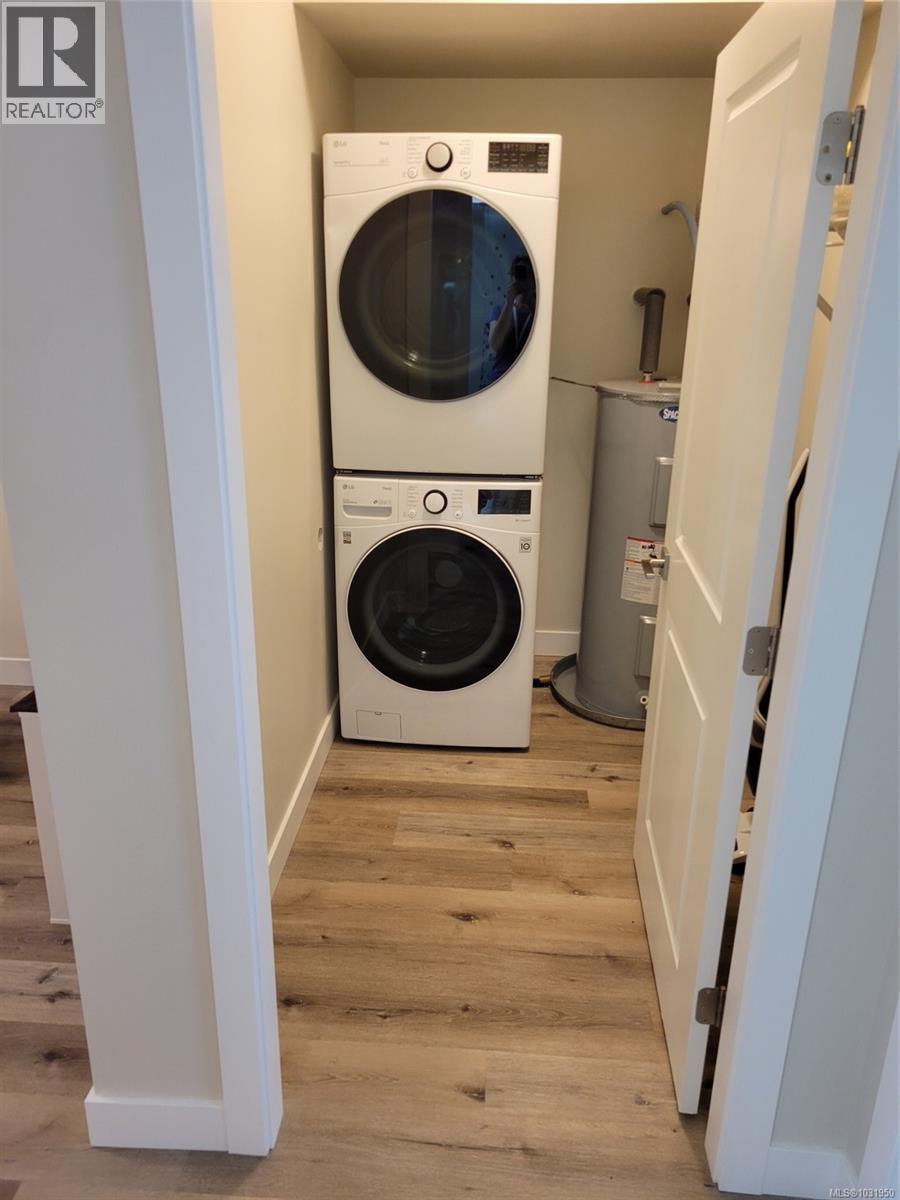
- Dryer
- Stove
- Refrigerator
- Washer
- Air Conditioned
- Forced air
- Heat Pump
Rooms Details For 944 Craig Rd
| Type | Level | Dimension |
|---|---|---|
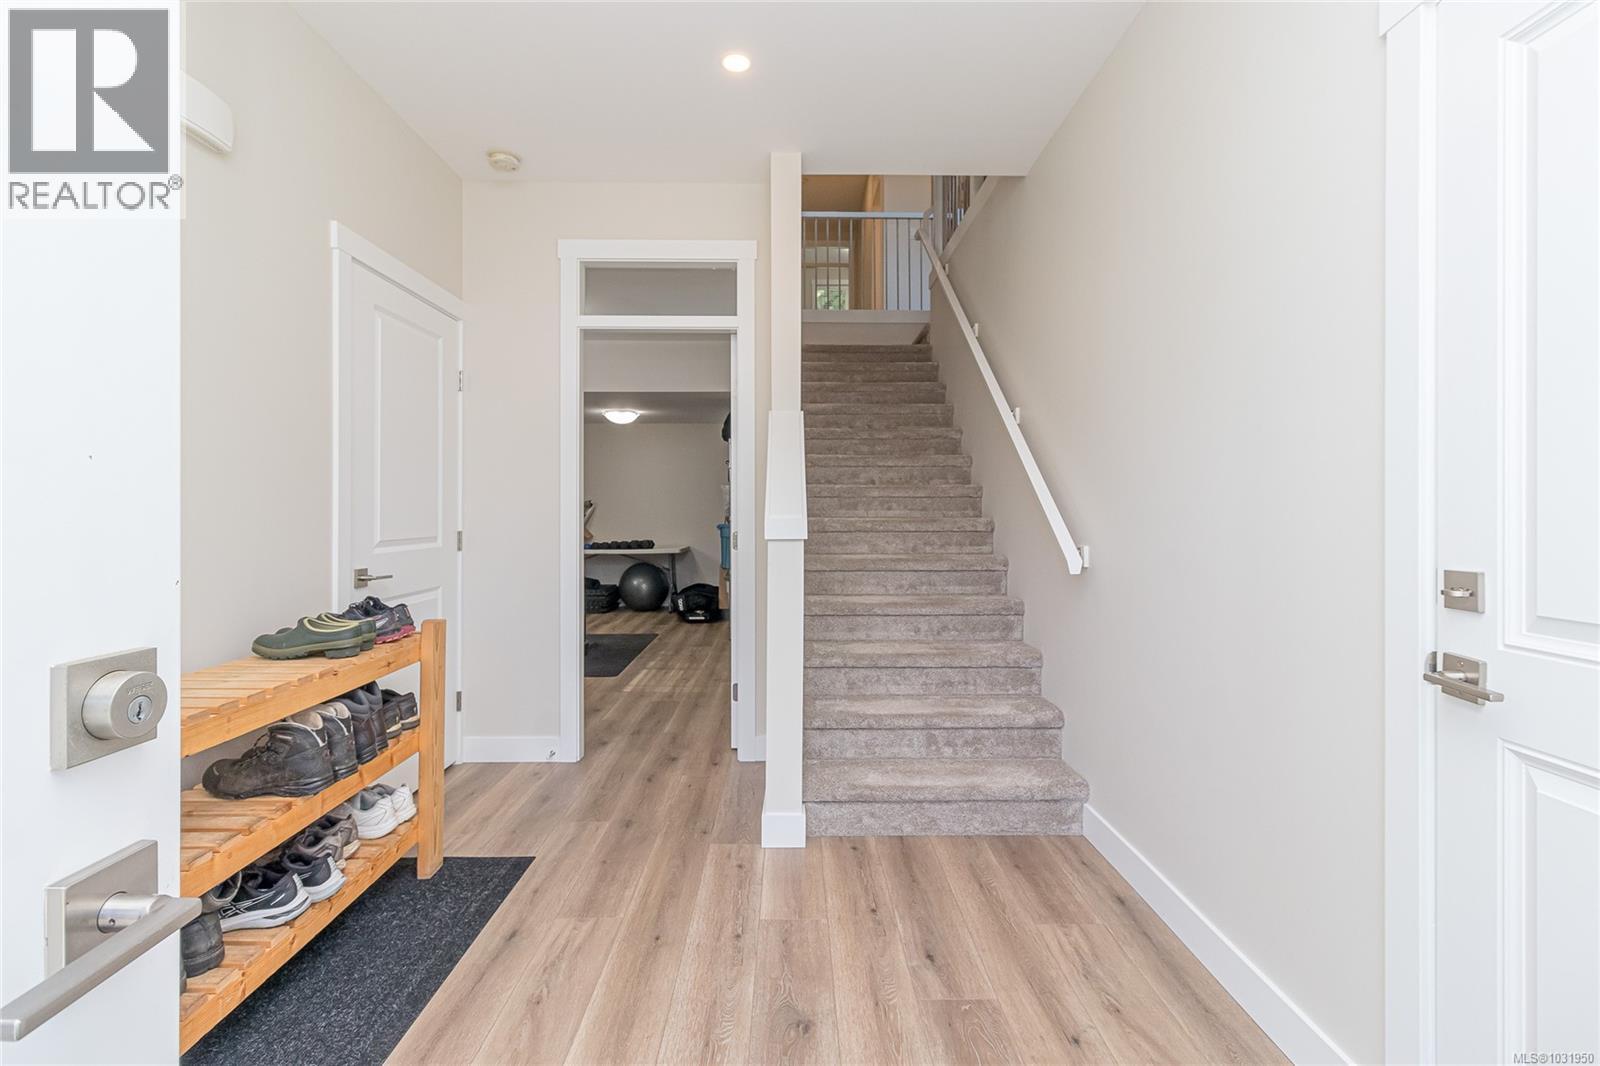
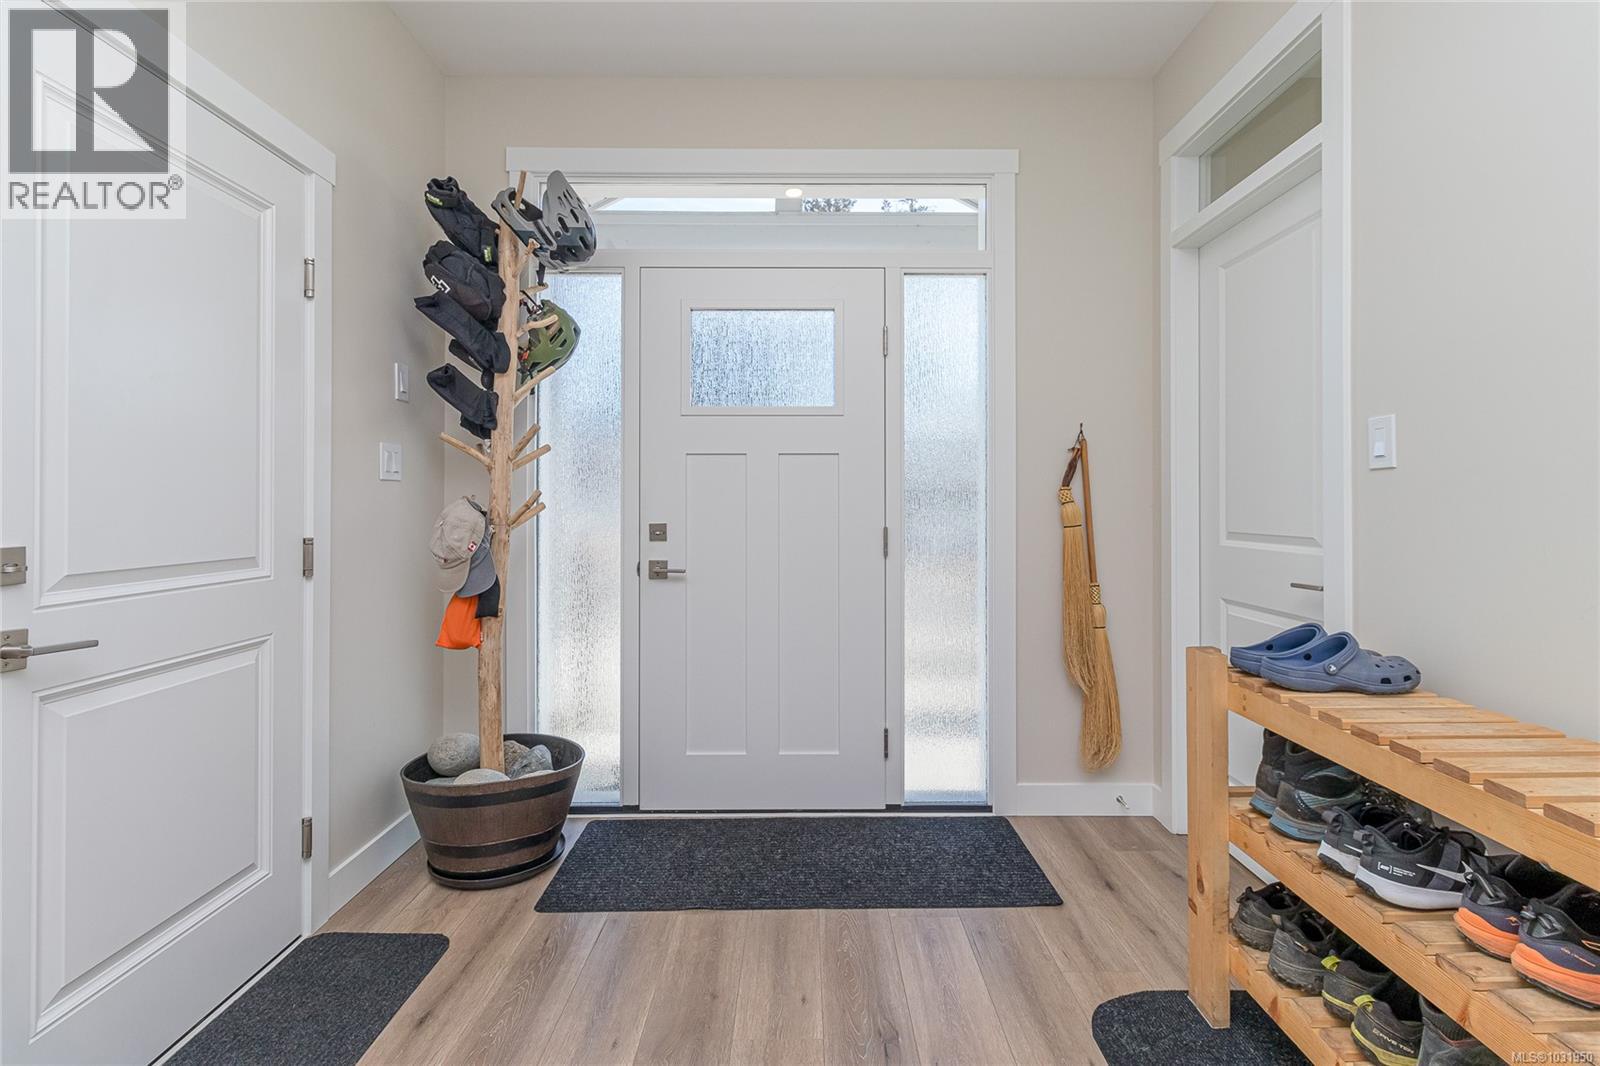
| Entrance | Lower level | 8'8 x 12'9 |
| Bathroom | Lower level | 4-Piece |
| Bedroom | Lower level | 11'7 x 18'8 |
| Ensuite | Main level | 4-Piece |
| Bathroom | Main level | 4-Piece |
| Primary Bedroom | Main level | 13'11 x 13'0 |
| Bedroom | Main level | 10'5 x 10'0 |
| Bedroom | Main level | 9'5 x 9'11 |
| Kitchen | Main level | 13'4 x 12'1 |
| Dining room | Main level | 13'4 x 10'1 |
| Living room | Main level | 18'10 x 14'1 |
| Living room/Dining room | Other | Measurements not available x 18 ft |
| Bathroom | Other | 4-Piece |
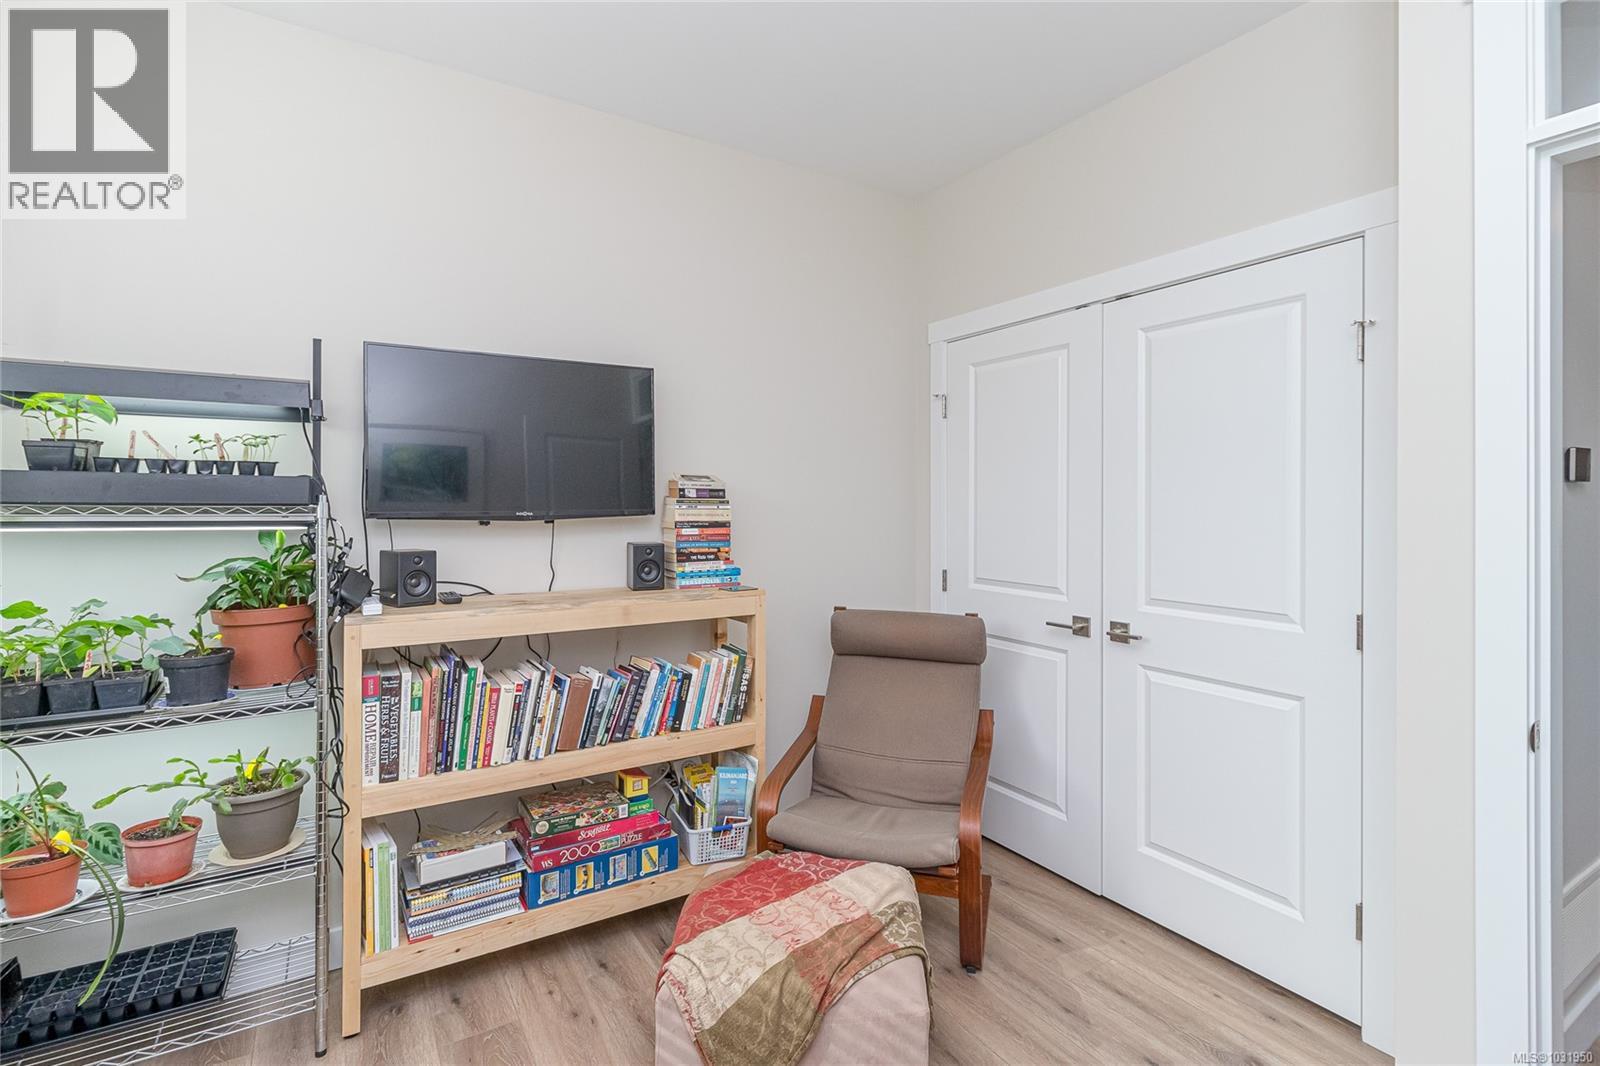
| Bedroom | Other | 12' x 14' |
Location
This REALTOR.ca listing content is owned and licensed by REALTOR® members of The Canadian Real Estate Association
Data provided by: Vancouver Island Real Estate Board