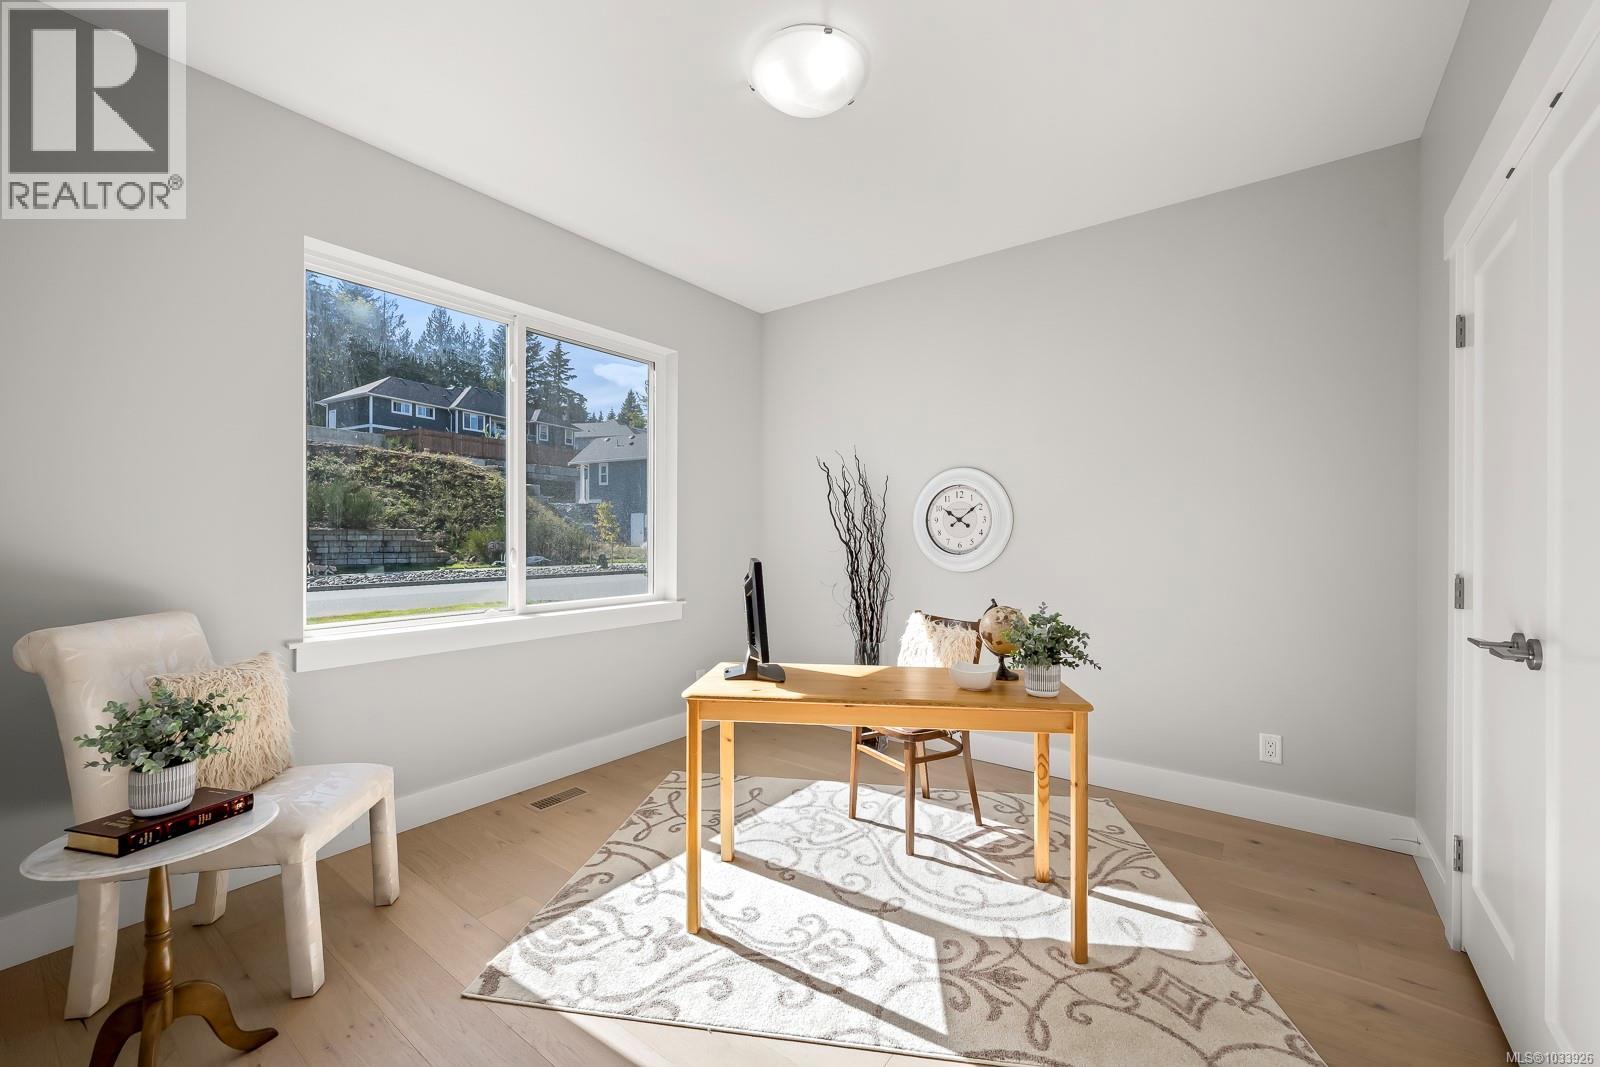
- ©MLS 1033926
- Area 3874 sq ft
- Bedrooms 6
- Bathrooms 5
- Parkings 4
Description
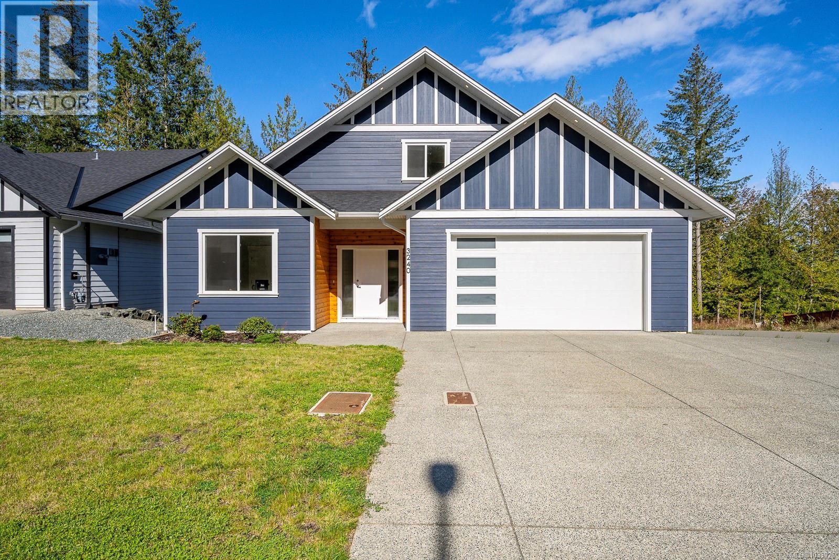
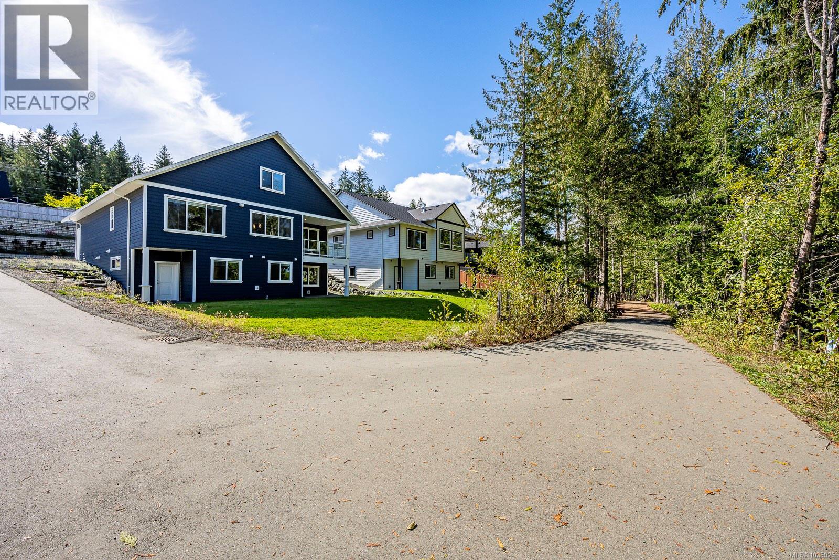
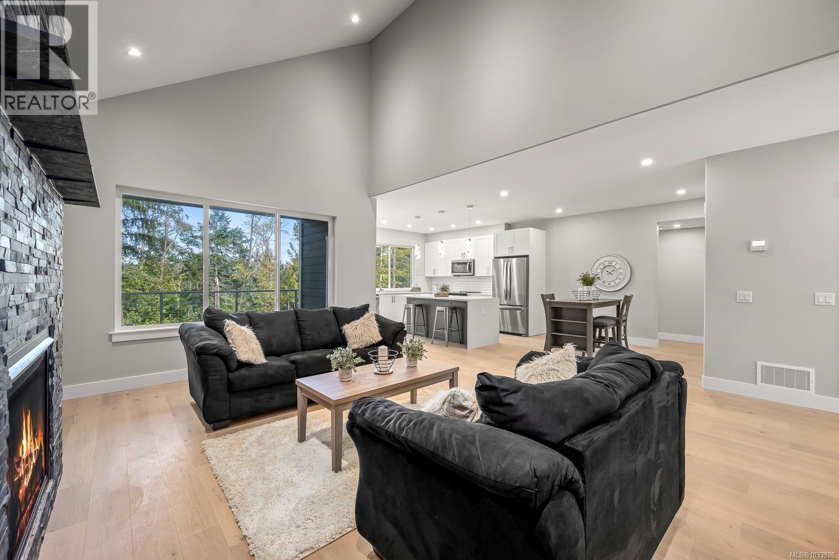
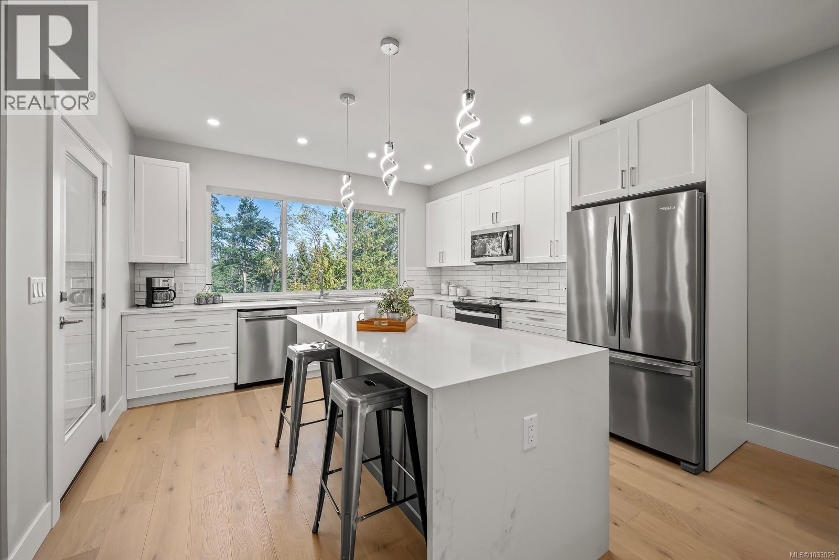
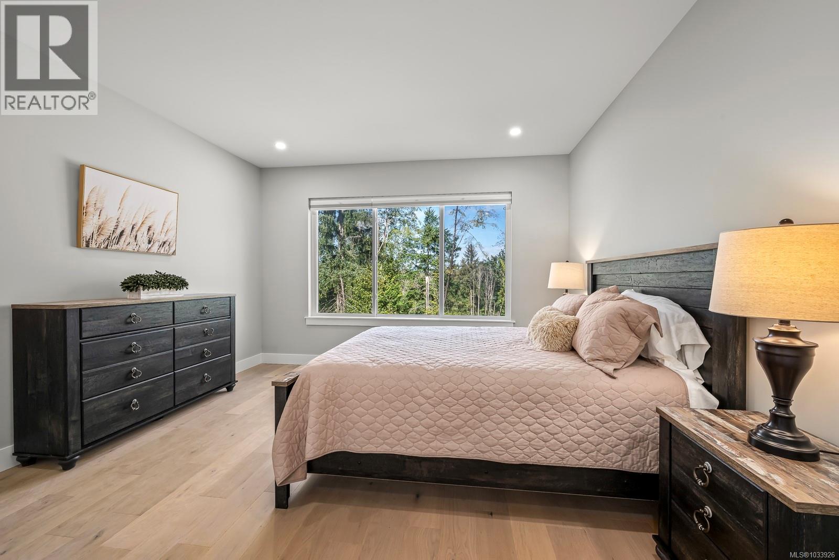
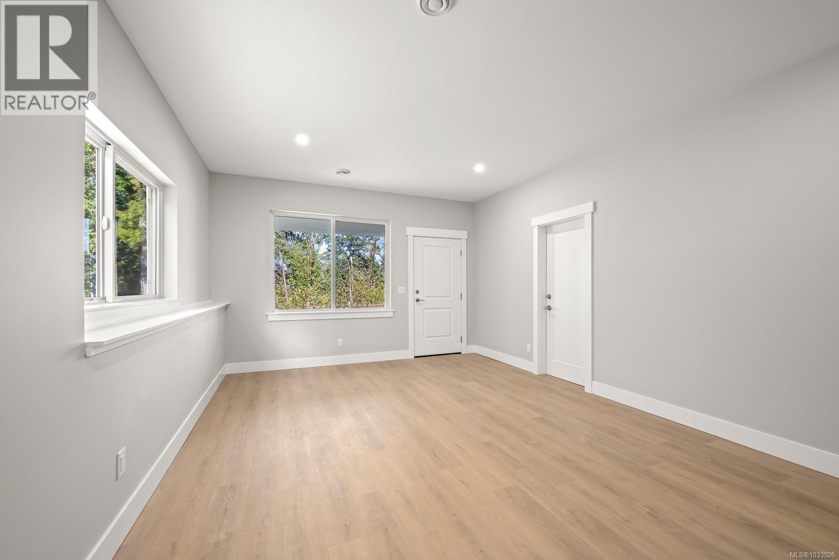
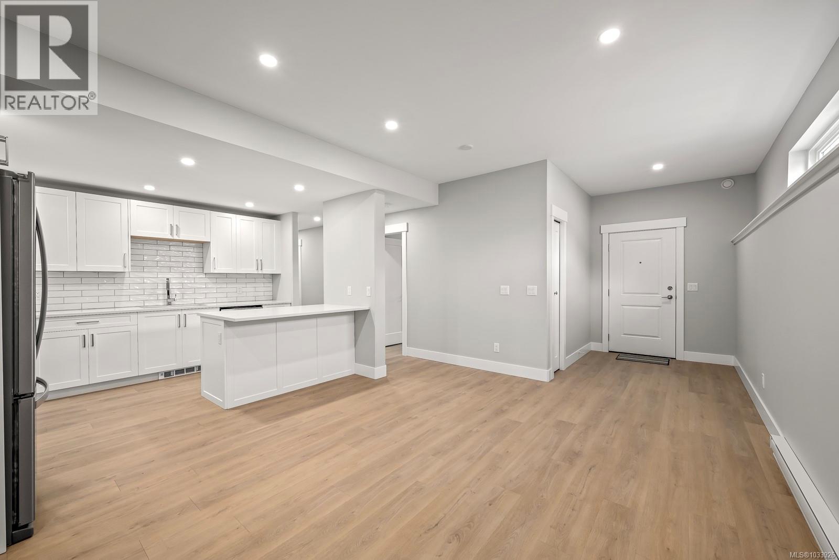
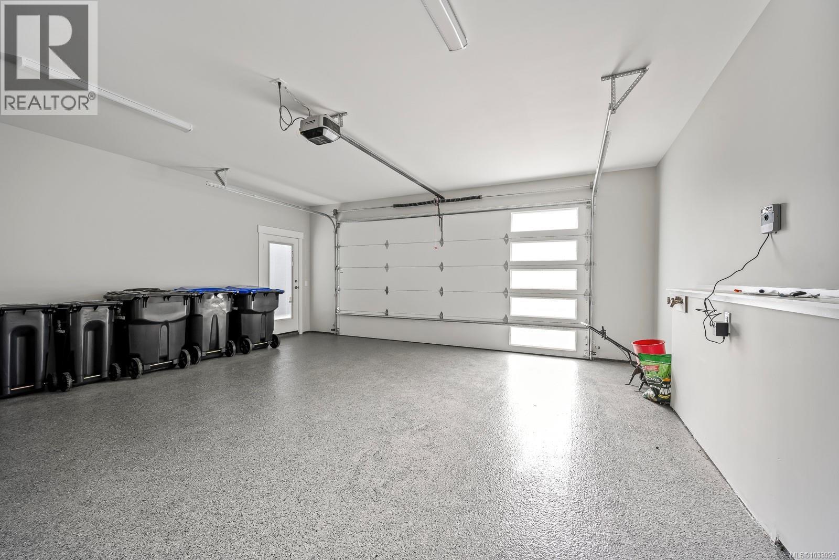
Visit REALTOR website for additional information. LUXURY FAMILY HOME with a 2-Bedroom Suite! This 3-level, 3,900 sqft home offers premium finishes, including engineered hardwood, quartz countertops, vaulted ceilings, a floor-to-ceiling fireplace. The main floor features a stunning kitchen with a quartz waterfall island, solid wood cabinets, and stainless steel appliances. The spacious living room has 11-foot ceilings and a rock fireplace. The primary bedroom is a private retreat with a spa-like ensuite, double sinks, and a walk-in closet. There's also an office/guest room, 4pc bath, laundry, and access to the epoxied double garage. Upstairs are two large bedrooms with walk-in closets and a luxurious bathroom. The lower level includes a family room, theatre, 2pc bath, and utility room. The 2-bedroom suite has a modern kitchen, living/dining area, 4pc bath, and in-suite laundry. Enjoy two patios overlooking ALR land and trails, with easy access to schools, shopping, and parks. GST applicable. (id:48970) Show More

Details
- Constructed Date: 2023
- Property Type: Single Family
- Type: House
- Neighbourhood: Courtenay East
Features
- Valley view
- Dishwasher
- Dryer
- Microwave
- Range - Electric
- Refrigerator
- Washer
- Central air conditioning
- Fully air conditioned
- Heat Pump
Rooms Details For 3240 Klanawa Cres
| Type | Level | Dimension |
|---|---|---|
| Bedroom | Second level | 13'4 x 12'7 |
| Bathroom | Second level | 5-Piece |
| Bedroom | Second level | 13'4 x 12'5 |
| Entrance | Lower level | 7'8 x 6'1 |
| Bathroom | Lower level | 4-Piece |
| Living room/Dining room | Lower level | 16'3 x 11'9 |
| Bedroom | Lower level | 10'0 x 10'3 |
| Bedroom | Lower level | 9'8 x 9'7 |
| Kitchen | Lower level | 12'5 x 9'0 |
| Utility room | Lower level | 9'7 x 5'4 |
| Den | Lower level | 12'9 x 9'9 |
| Bathroom | Lower level | 4-Piece |
| Family room | Lower level | 19'11 x 12'11 |
| Bathroom | Main level | 4-Piece |
| Laundry room | Main level | 14'11 x 7'0 |
| Entrance | Main level | 12'3 x 8'1 |
| Bedroom | Main level | 11'0 x 10'9 |
| Ensuite | Main level | 4-Piece |
| Primary Bedroom | Main level | 13'6 x 13'5 |
| Dining room | Main level | 13'4 x 10'7 |
| Living room | Main level | 19'10 x 12'2 |
| Kitchen | Main level | 13'4 x 12'7 |
Location
This REALTOR.ca listing content is owned and licensed by REALTOR® members of The Canadian Real Estate Association
Data provided by: Vancouver Island Real Estate Board