- ©MLS 10385090
- Area 2471 sq ft
- Bedrooms 4
- Bathrooms 3
- Parkings 8
Description
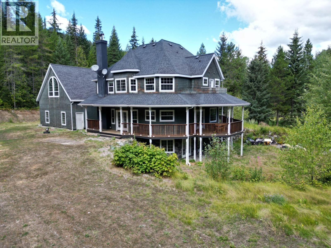
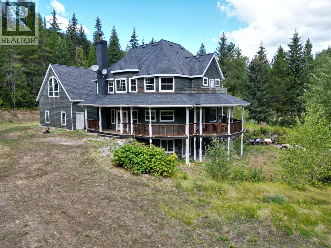
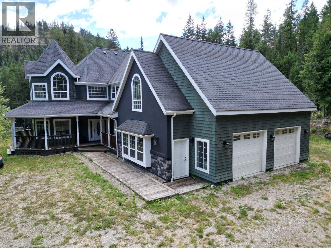
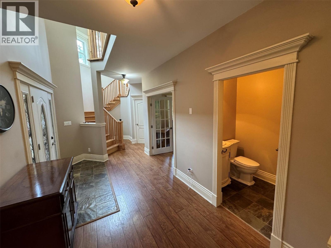
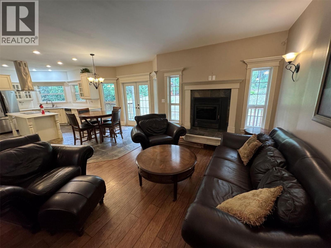
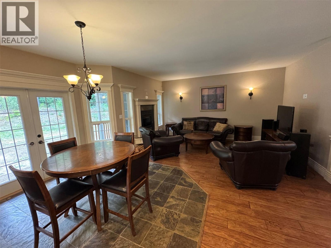
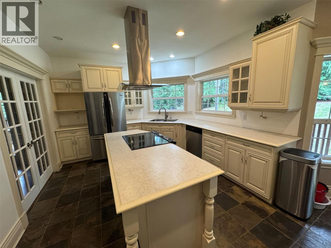
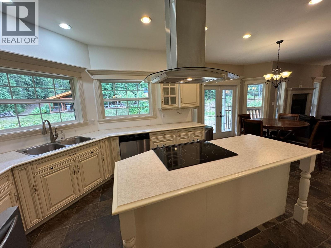
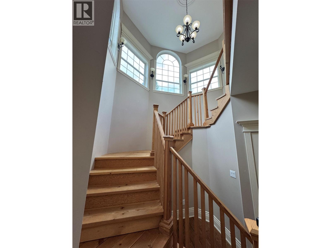
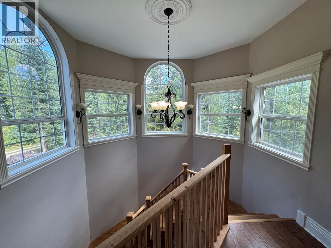
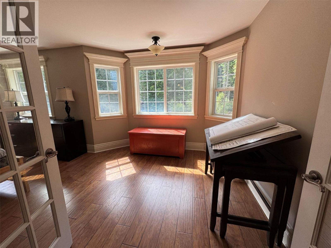
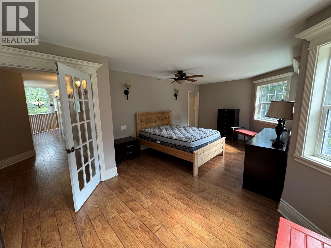
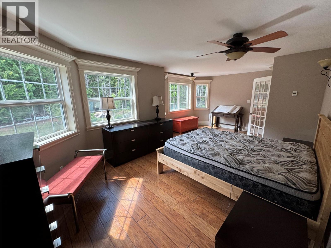
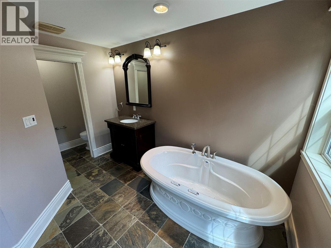
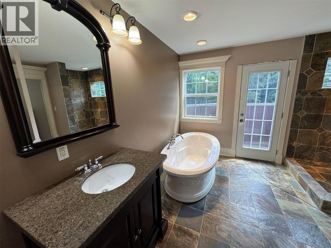
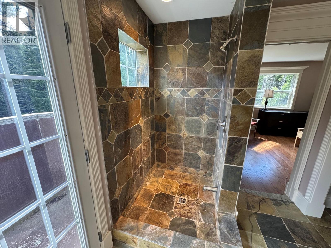
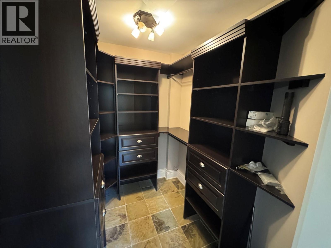
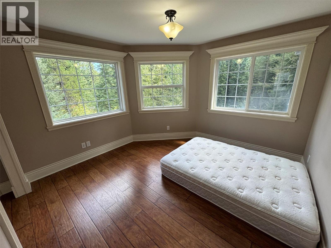
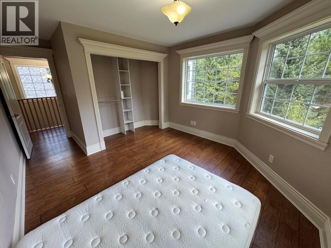
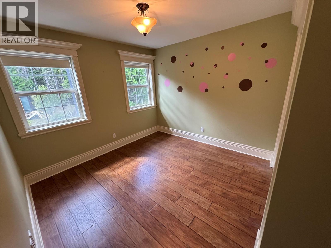
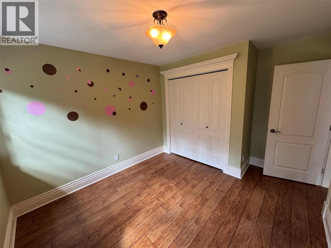
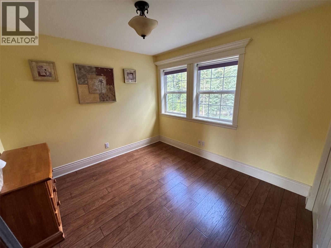
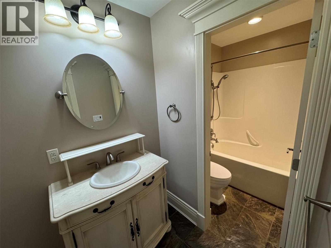
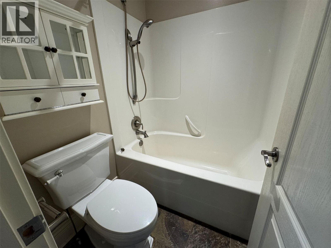
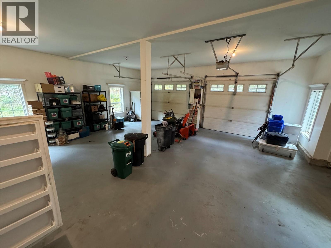
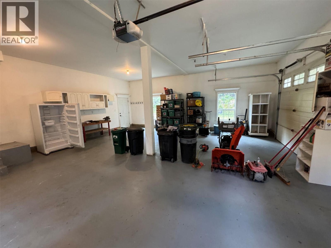
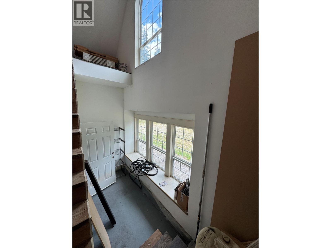
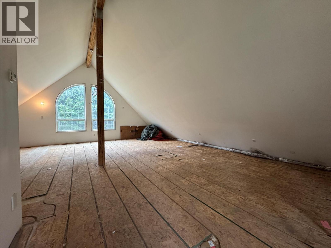
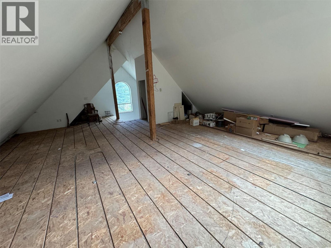
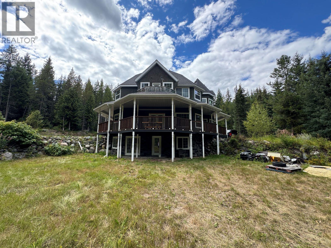
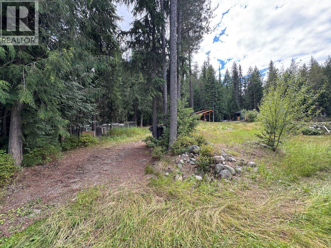
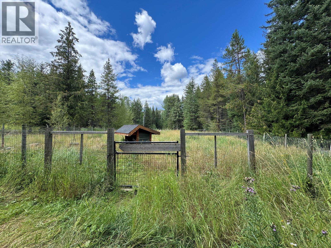
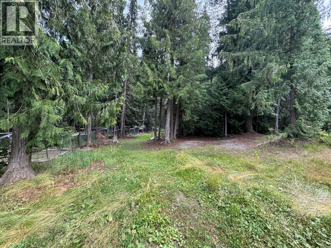
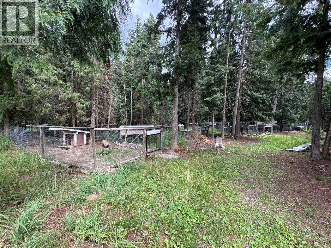
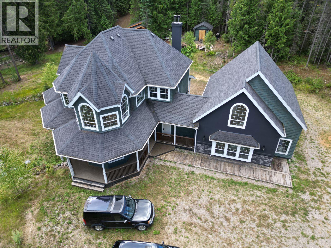
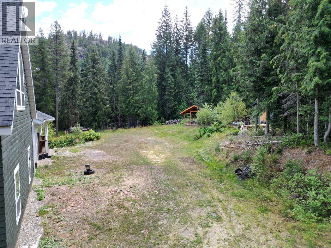
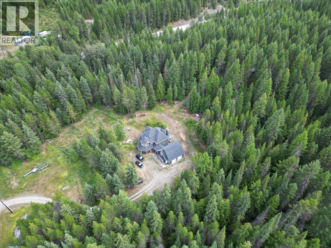
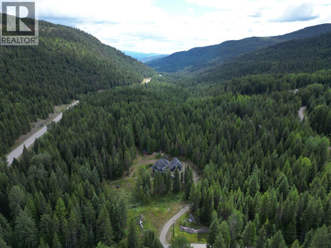
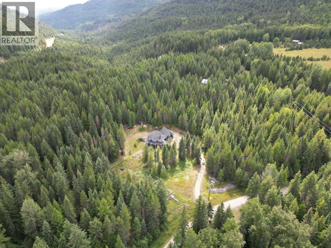
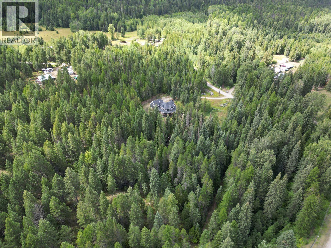
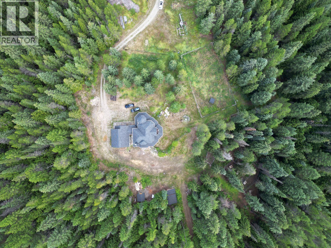
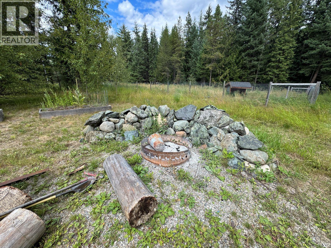
Nestled in a beautiful forested rural setting, this 8-acre property offers the perfect mix of privacy and convenience. Just minutes from town and with Phoenix Mountain ski area right around the corner, you’ll enjoy year-round recreation at your doorstep. This 4-bedroom, 2.5-bath home features 2,471 sq ft of finished living space plus 2,125 sq ft of additional area ready for your custom finishing. A wrap-around covered veranda is ideal for soaking in the peaceful surroundings, while the grand entranceway with tall ceilings makes a striking first impression. The efficient electric boiler system provides in-floor heat, and the gated driveway leads to a double car garage. With space to grow and an unbeatable location, this property is a rare find! (id:48970) Show More
Details
- Constructed Date: 2007
- Property Type: Single Family
- Type: House
- Access Type: Easy access, Highway access
- Architectural Style: Contemporary
- Neighbourhood: Grand Forks Rural
Ammenities + Nearby
- Ski area
- Ski area
Features
- Private setting
- Central island
- Balcony
- Rural Setting
- View (panoramic)
- Refrigerator
- Dishwasher
- Dryer
- Range - Electric
- Hood Fan
- Washer
- Hot Water
- See remarks
- Storage Shed
Rooms Details For 6016 Athelston-Hartford Road
| Type | Level | Dimension |
|---|---|---|
| Other | Second level | 24'9'' x 27'5'' |
| 4pc Bathroom | Second level | Measurements not available |
| 4pc Ensuite bath | Second level | Measurements not available |
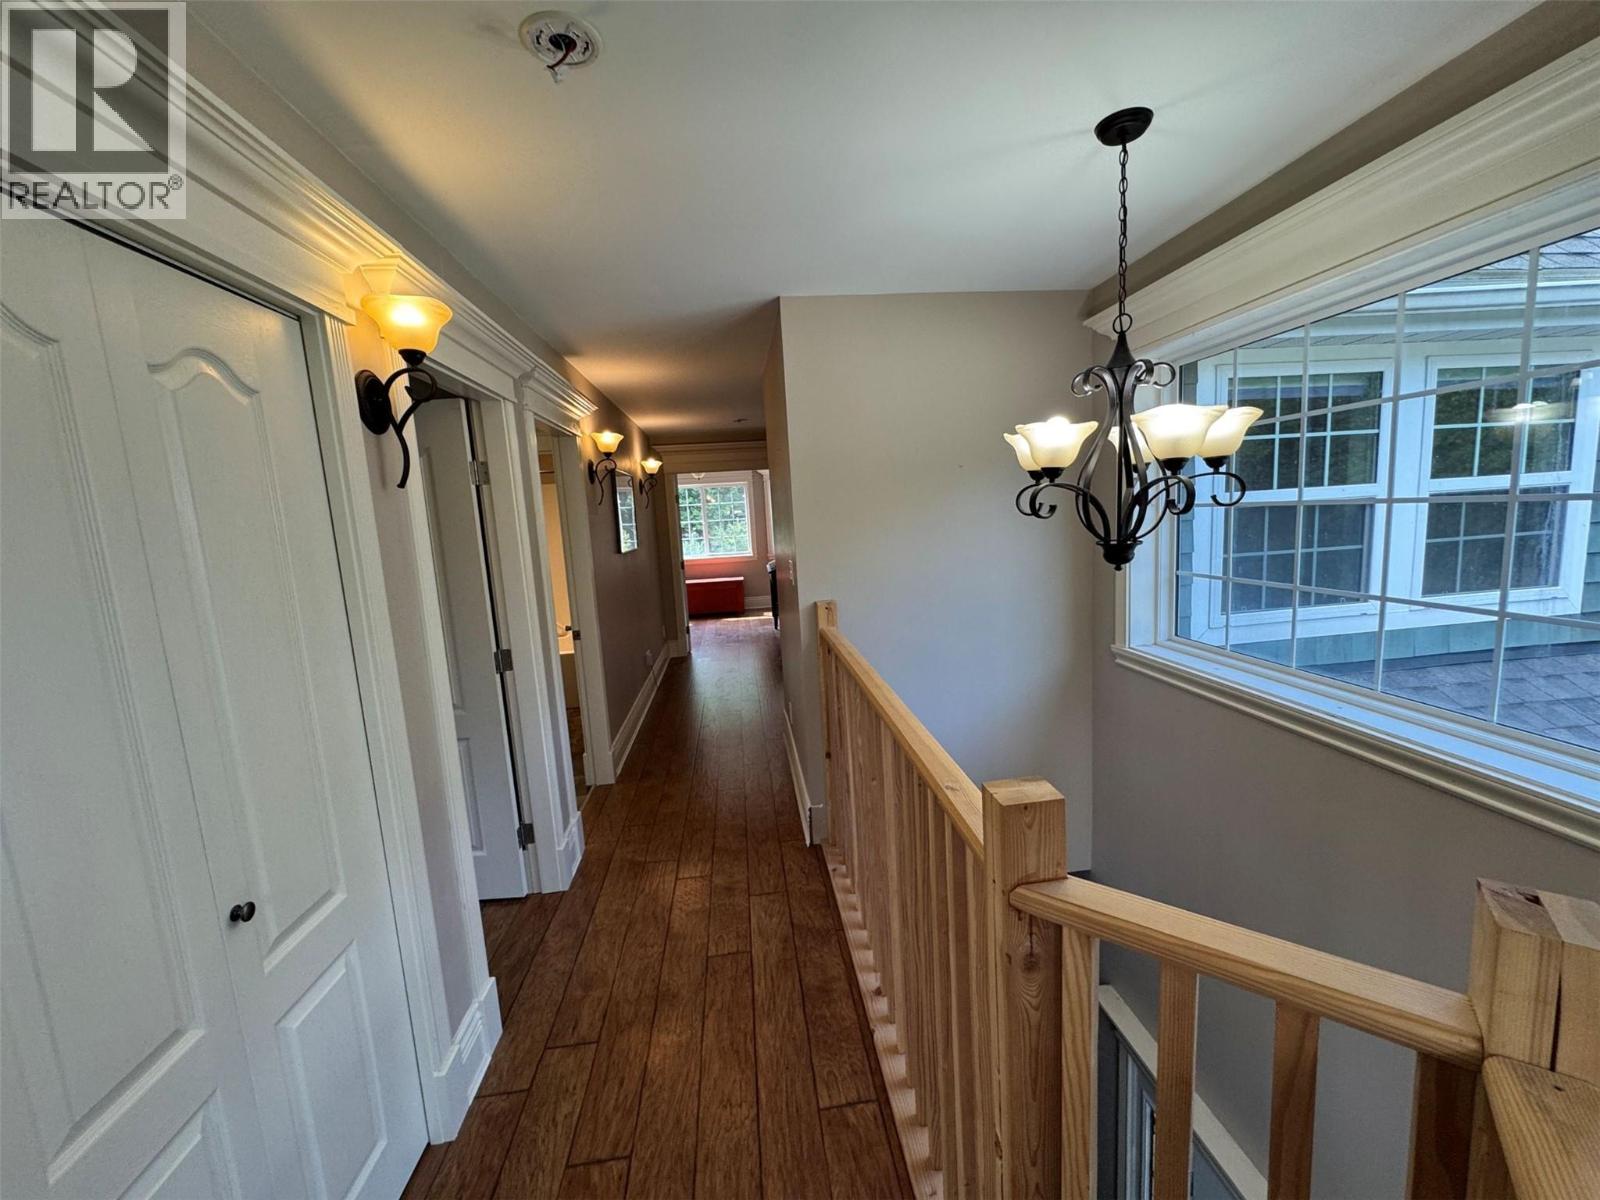
| Primary Bedroom | Second level | 13'8'' x 22'3'' |
| Bedroom | Second level | 12'9'' x 10' |
| Bedroom | Second level | 9'10'' x 10' |
| Bedroom | Second level | 11'1'' x 12'11'' |
| Recreation room | Basement | 13'6'' x 32'7'' |
| Utility room | Basement | 7'8'' x 8'7'' |
| Pantry | Main level | 4'11'' x 4'10'' |
| 2pc Bathroom | Main level | Measurements not available |
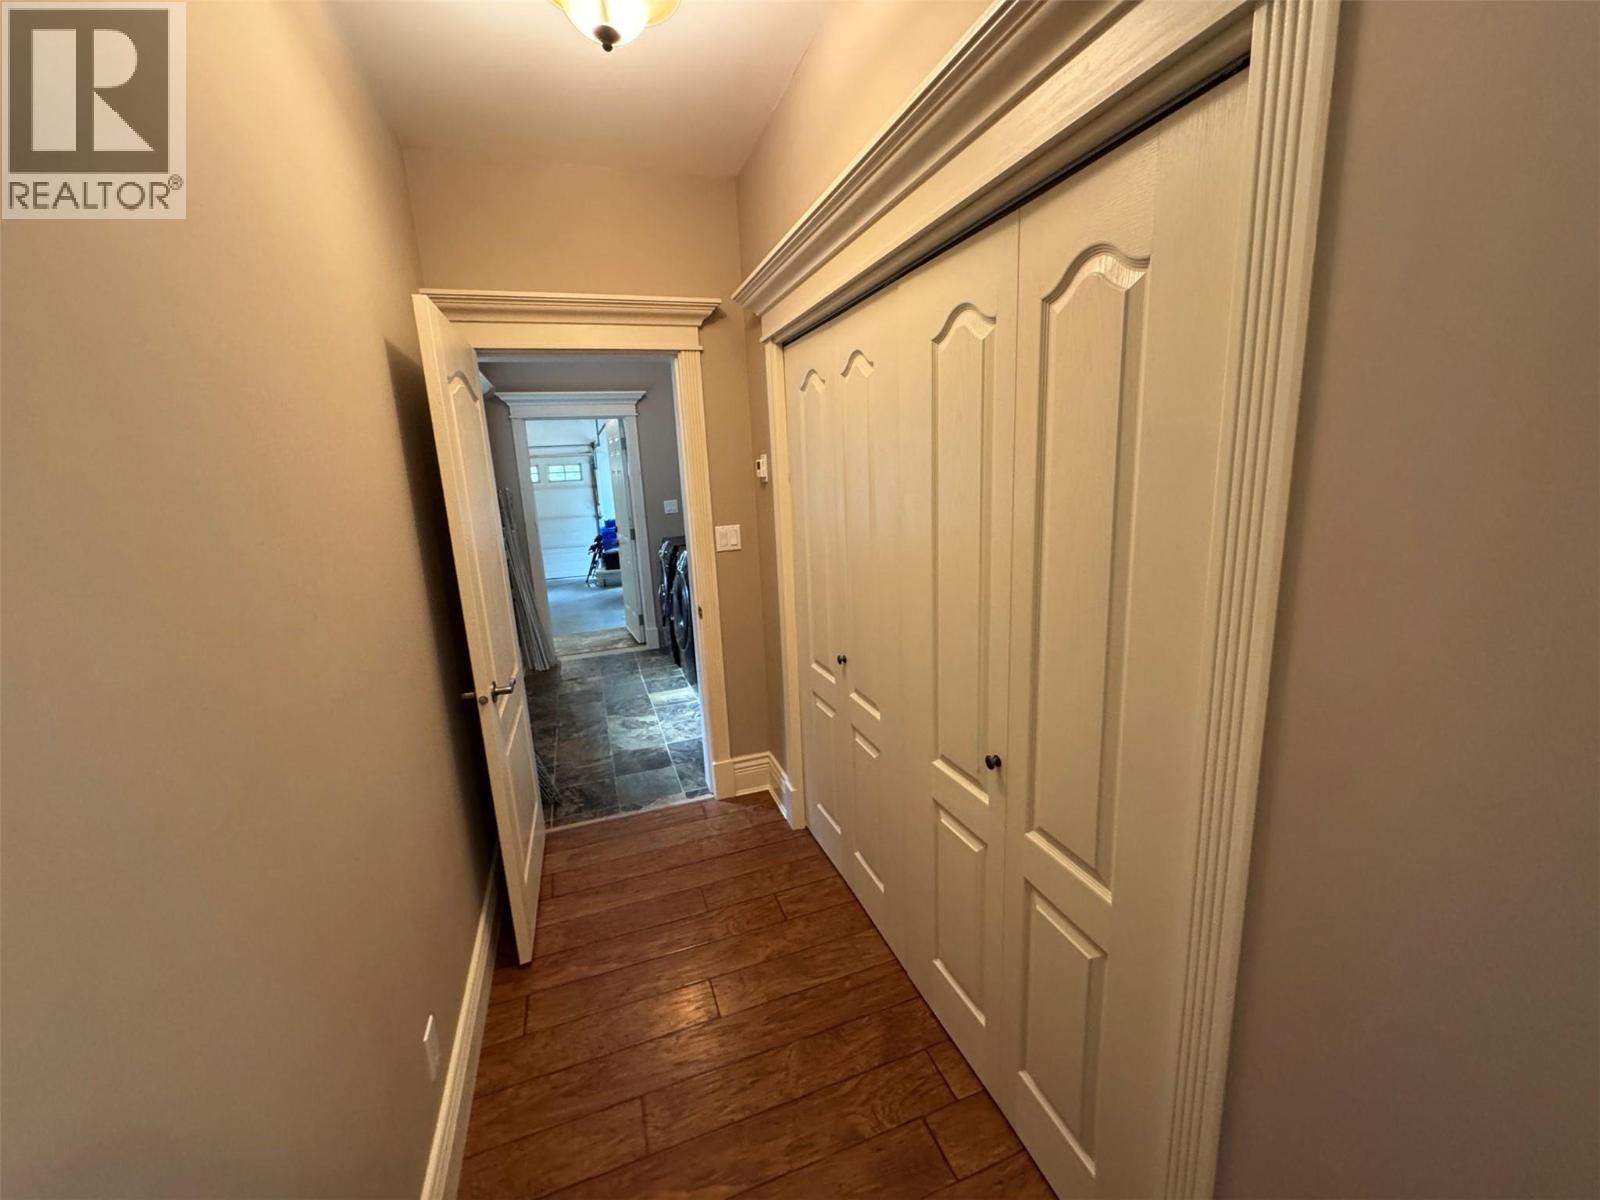
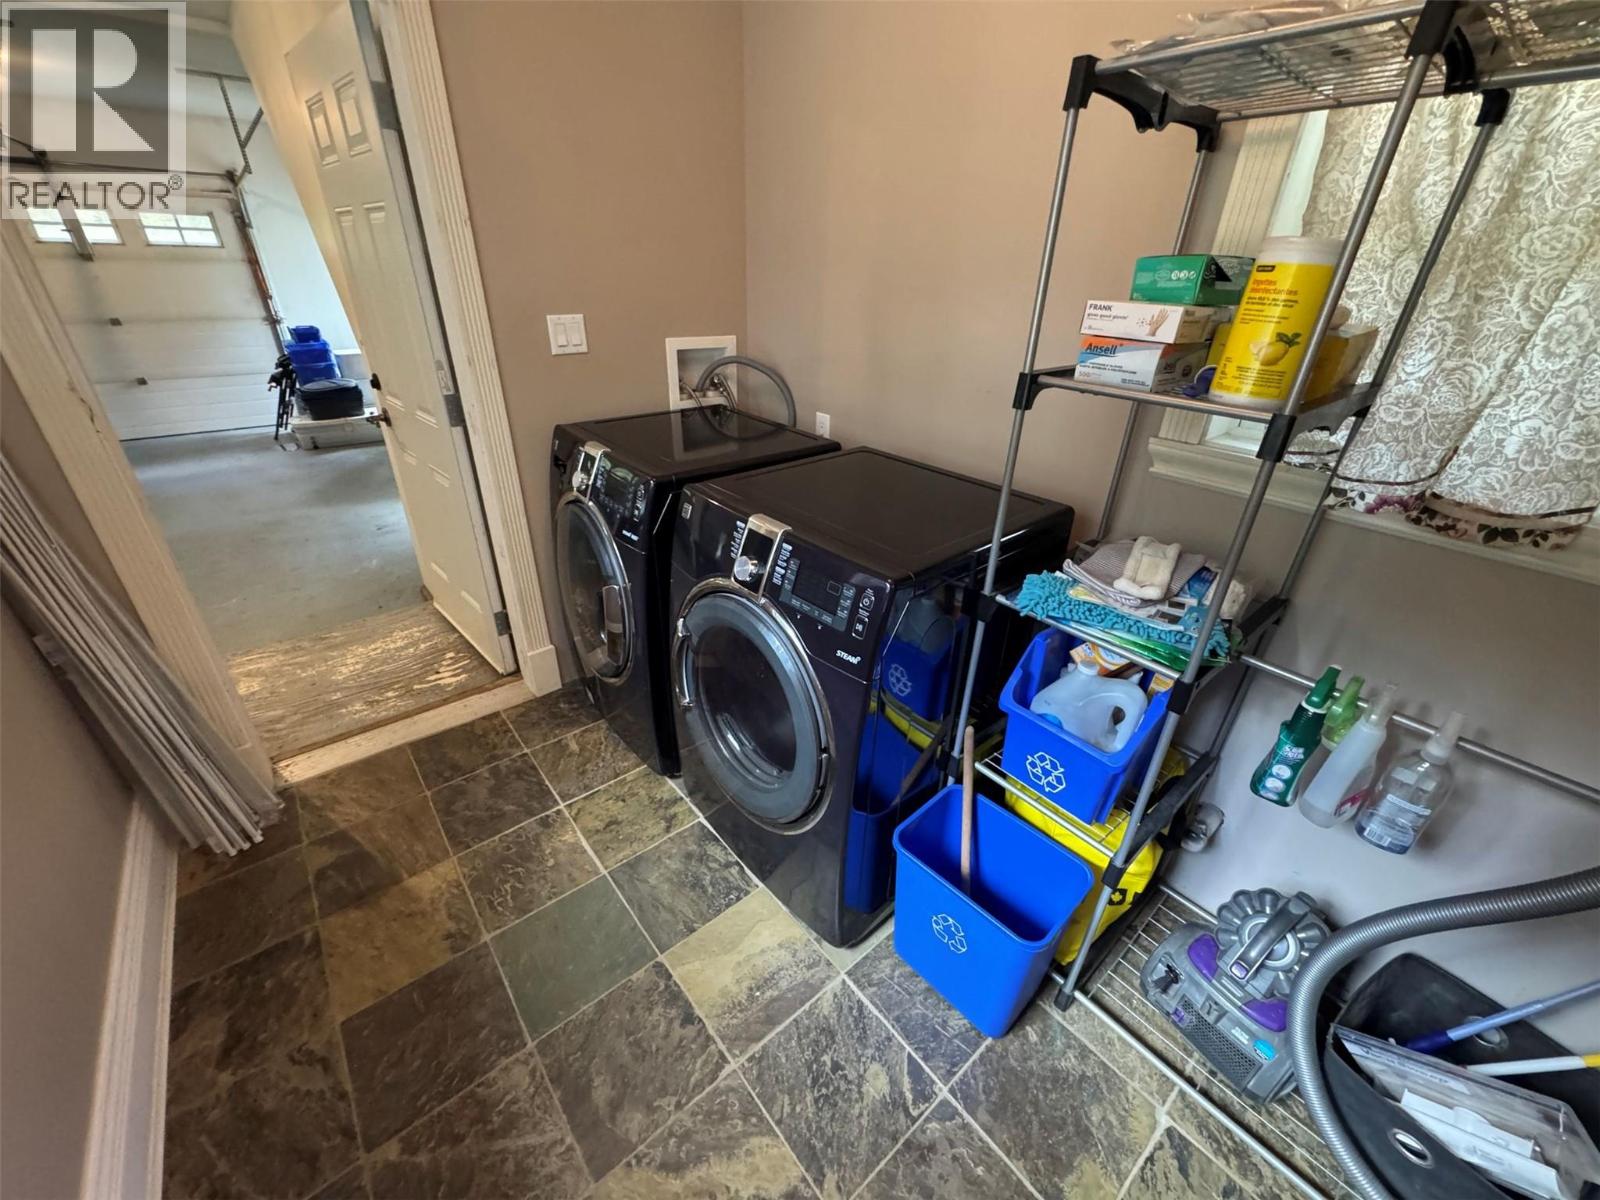
| Laundry room | Main level | 6'5'' x 9'1'' |
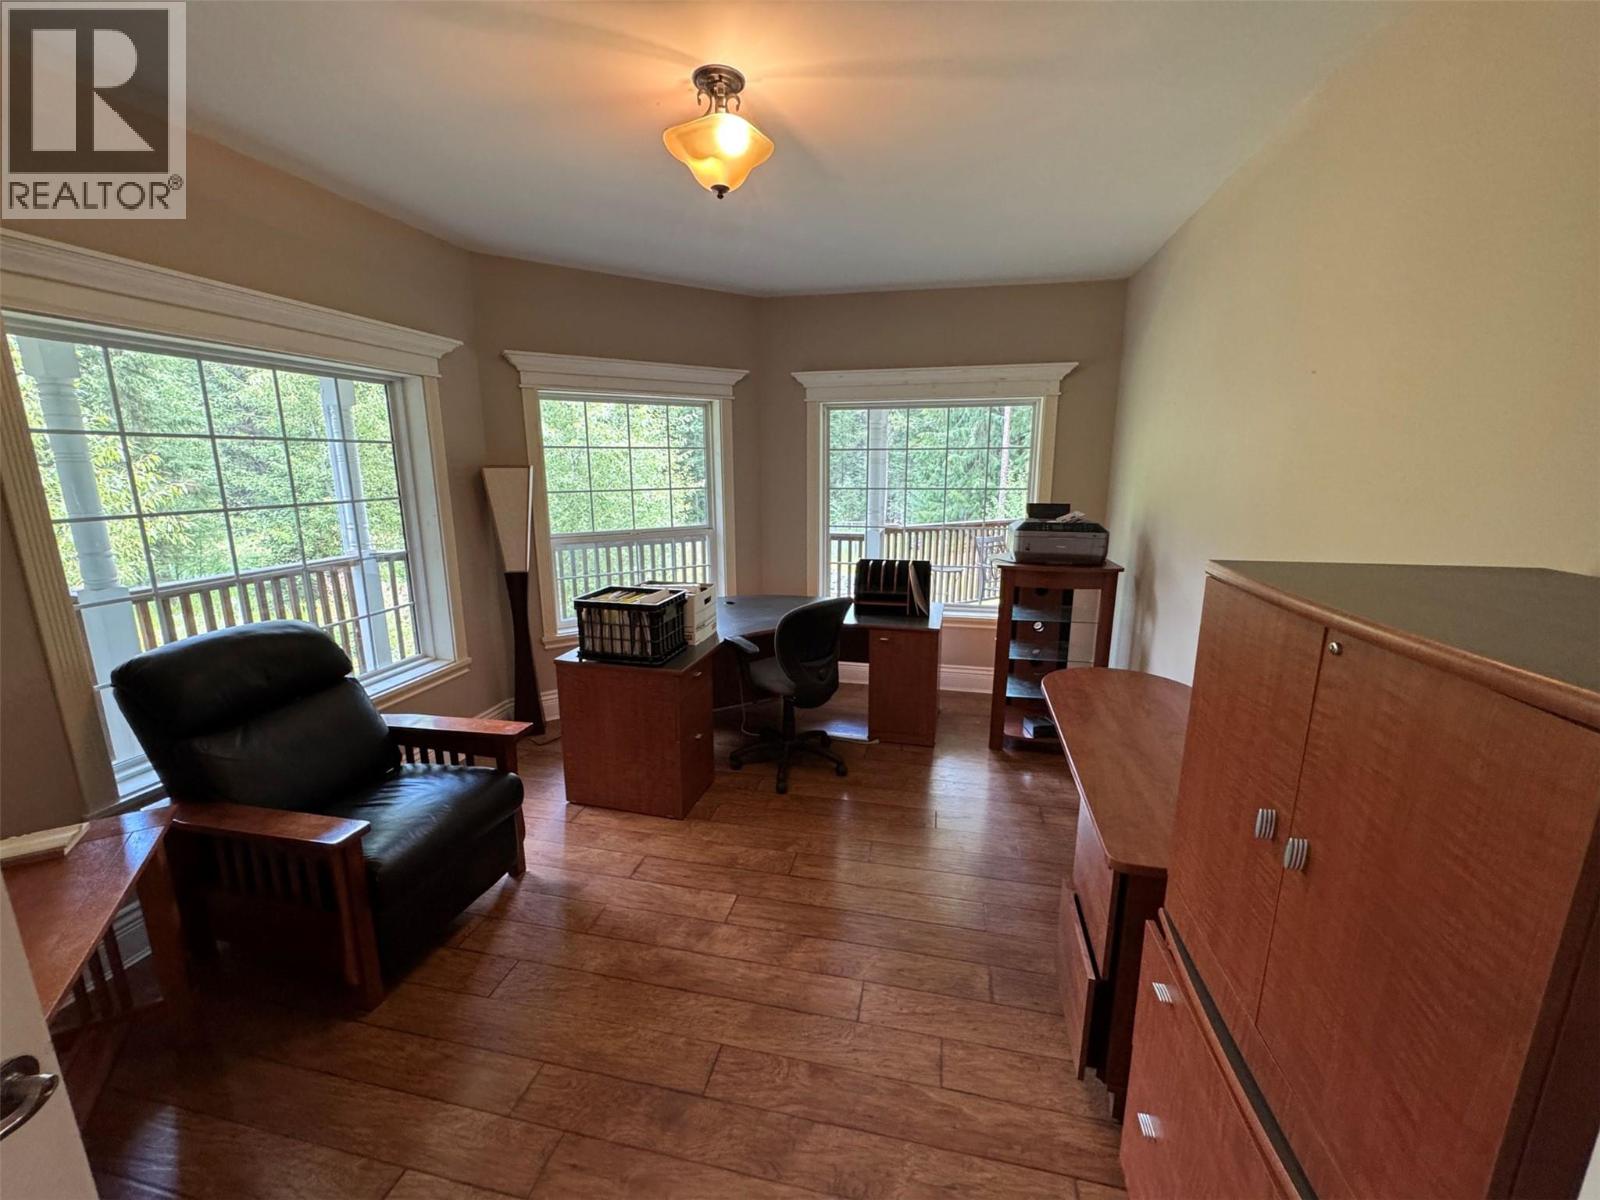
| Office | Main level | 11'9'' x 16' |
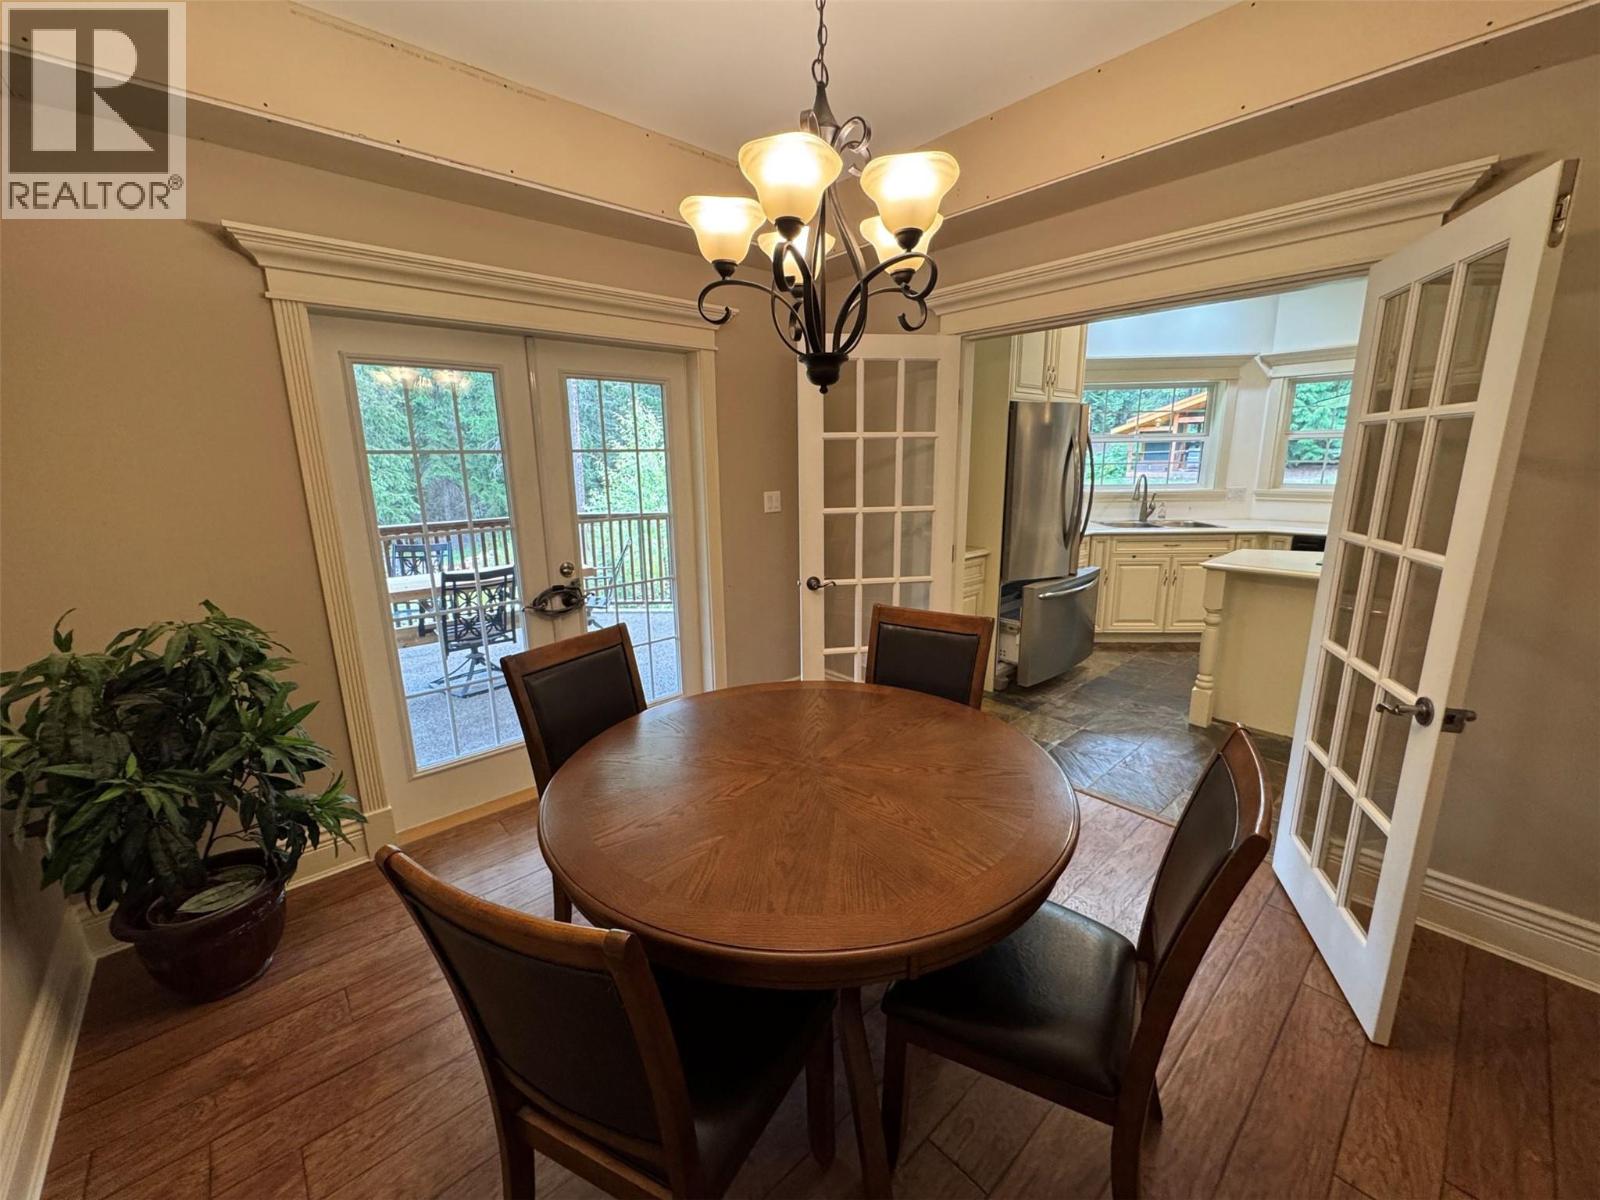
| Dining room | Main level | 10'2'' x 10'11'' |
| Kitchen | Main level | 14'6'' x 16'4'' |
| Living room | Main level | 24'4'' x 16'3'' |
Location
This REALTOR.ca listing content is owned and licensed by REALTOR® members of The Canadian Real Estate Association
Data provided by: Okanagan-Mainline Real Estate Board