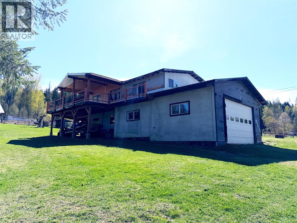
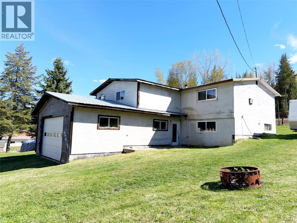
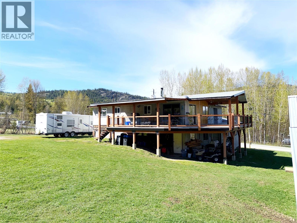
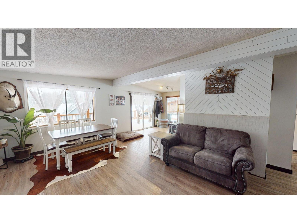
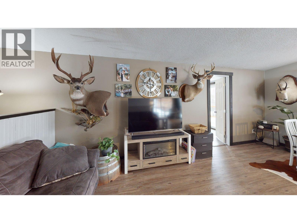
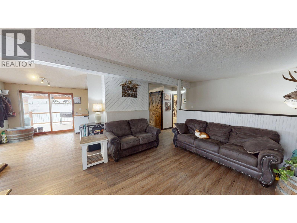
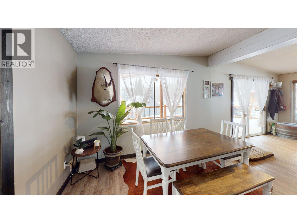
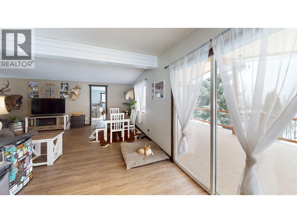
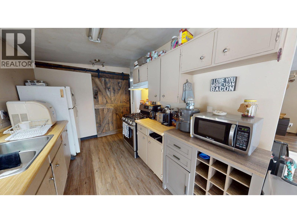
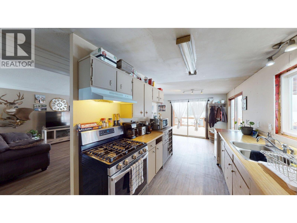
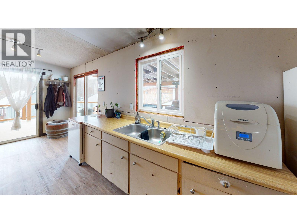
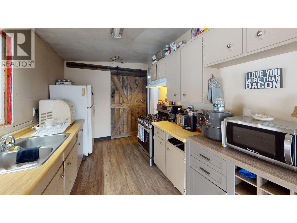
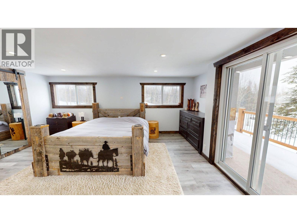
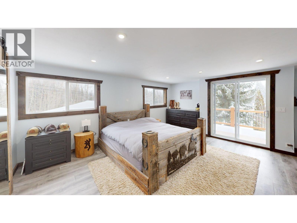
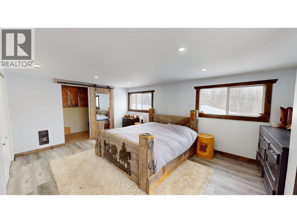
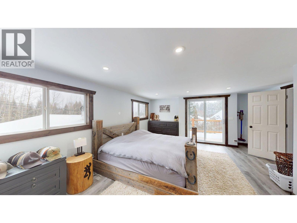
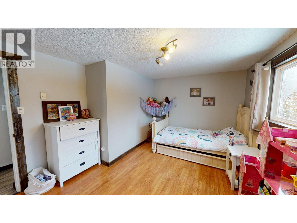
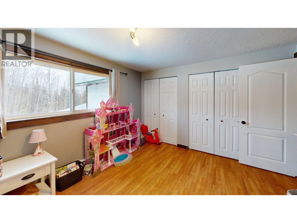
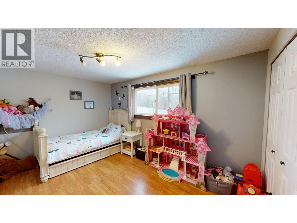
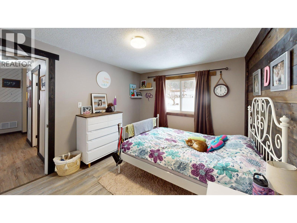
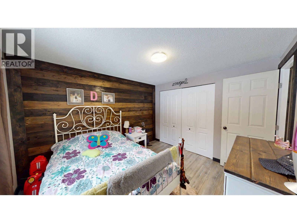
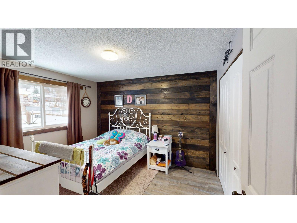
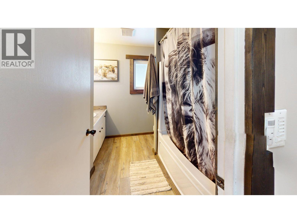
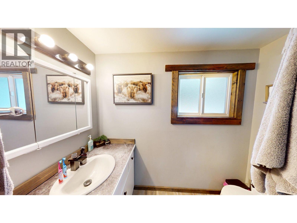
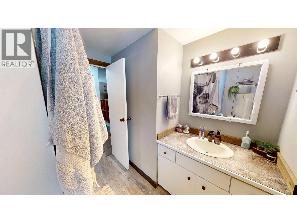
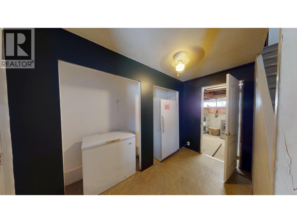
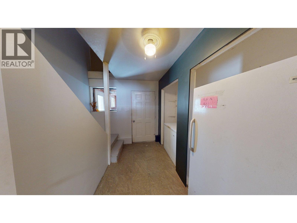
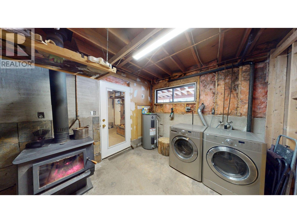
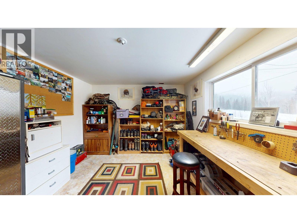
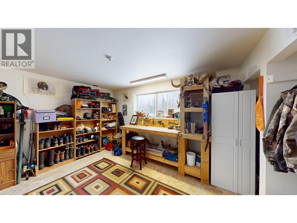
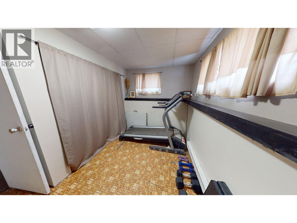
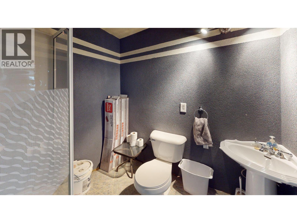
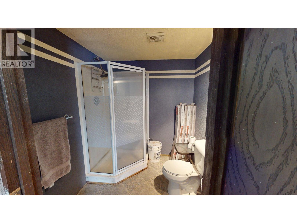
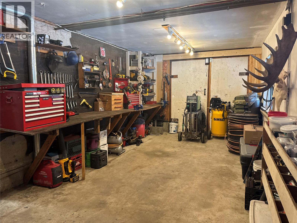
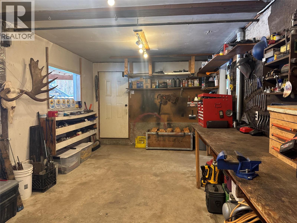
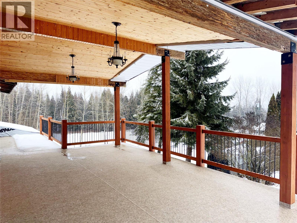
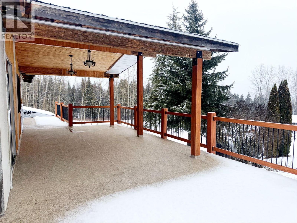
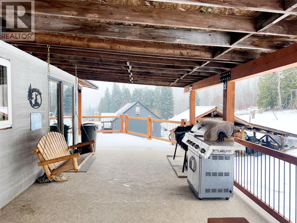
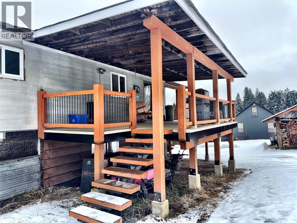
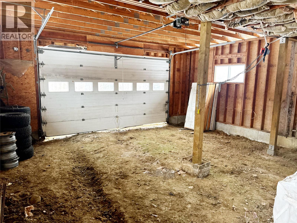
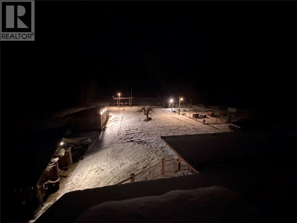
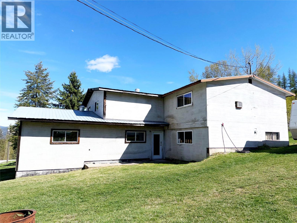
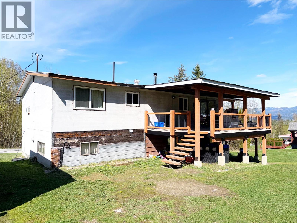
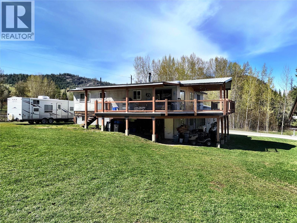
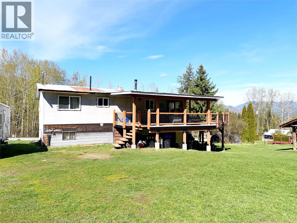
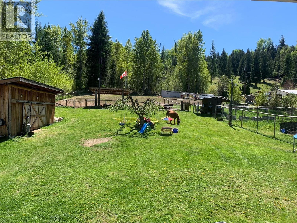
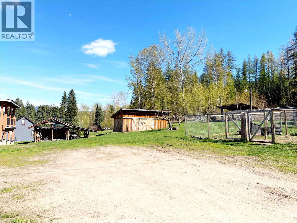
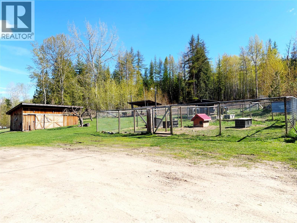
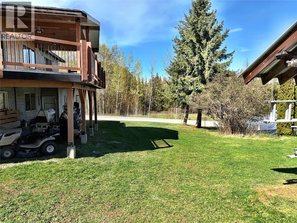
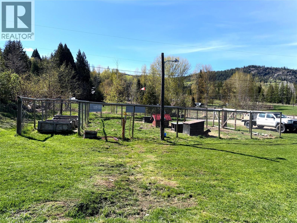
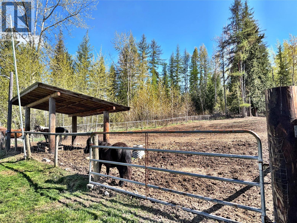
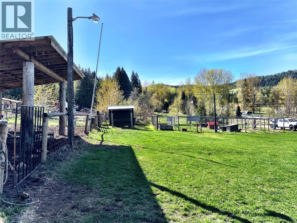
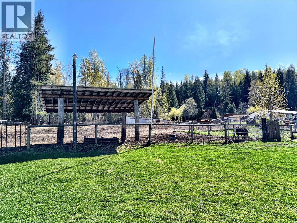
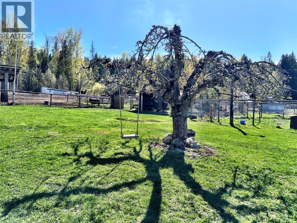
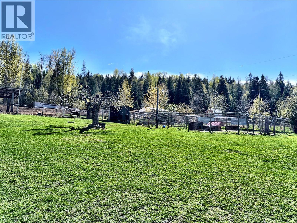
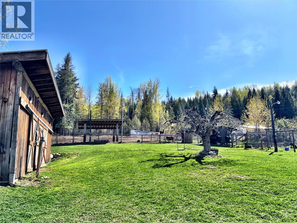
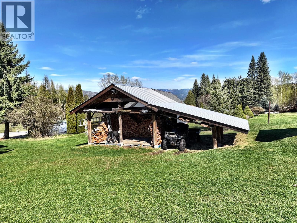
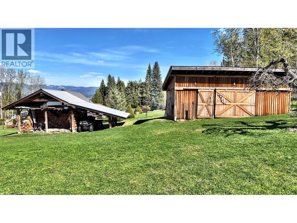
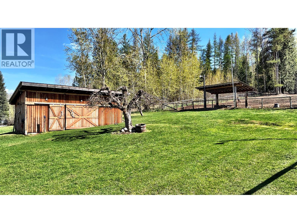
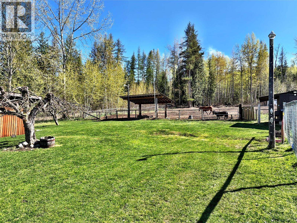
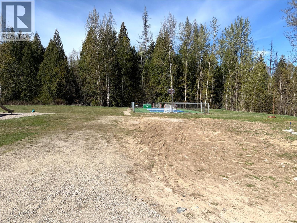
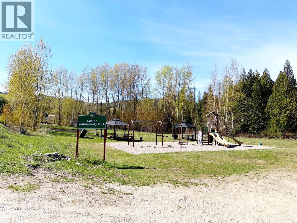
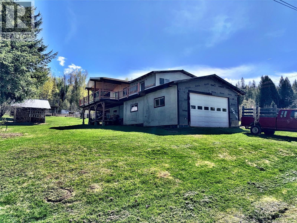
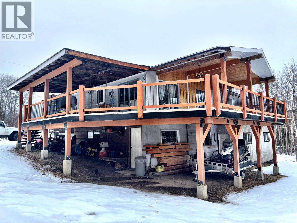
Country roads take me home.... Here it is a house to hold all of the kids and animals to boot! This 4 bed, 2 bath home has so much to offer and room to grow. Set on a fully usable one acre in the charming and welcoming community of Casino. The open concept main floor is flooded with natural light and features indestructible vinyl plank flooring throughout. Enjoy a functional kitchen with an oversized pantry and eye catching barn door, plus a massive primary bedroom with future ensuite or walk-in closet potential. The second bedroom has lots of closet space. A third bedroom and a full bath room complete the main level. The lower level offers another bedroom, full bathroom, laundry, and two large workshop/hobby areas, one with double exterior doors, for ultimate convenience. Outside, the property is ready for your lifestyle with horse fencing, a fenced garden, large dog run, hay shed, wood shed, oversized garage, ample parking, and a huge covered wraparound deck perfect for relaxing or entertaining. Motion-sensor lighting illuminates the entire yard, while a park across the street and school bus service make this an ideal location for families. Have you been wanting rural living yet a 10 min drive to town? Here it is. Call your agent to view today!!! (id:48970)
Show More