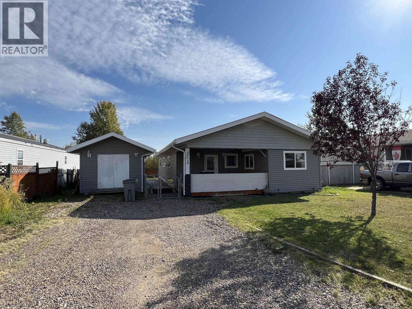
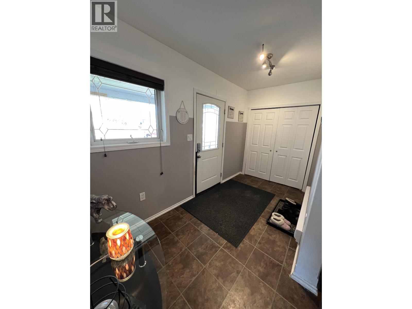
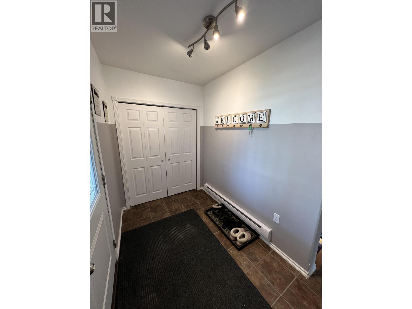
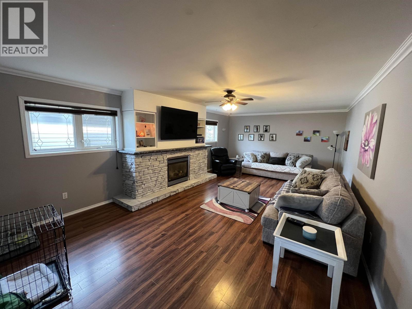
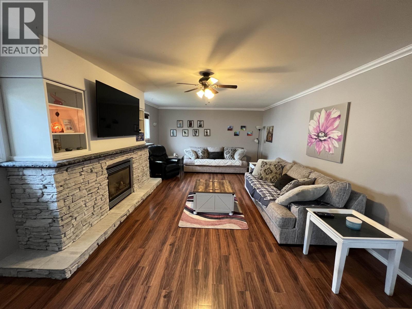
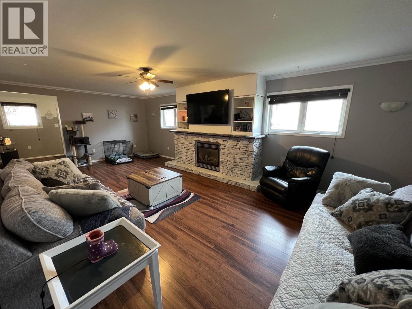
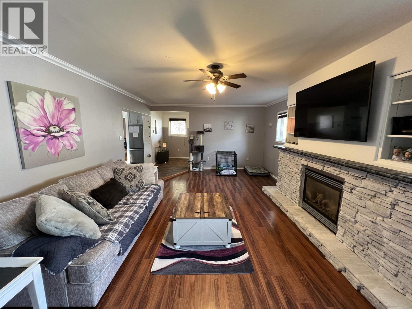
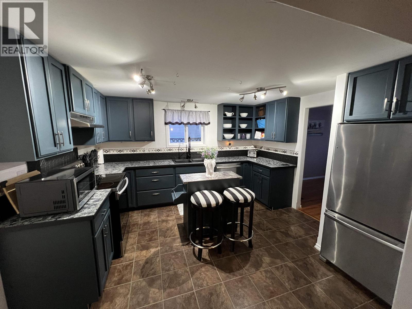
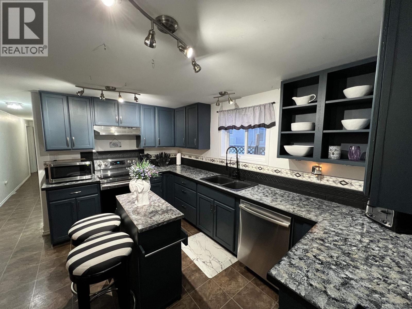
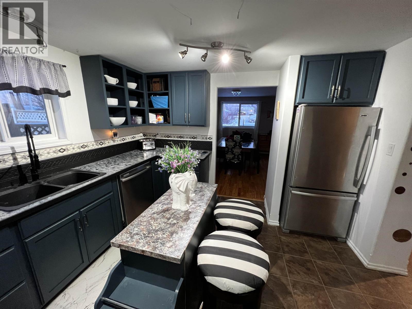
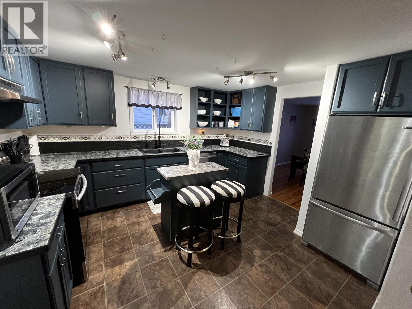
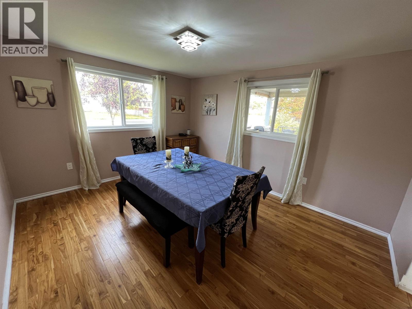
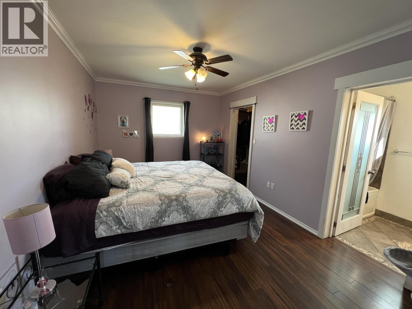
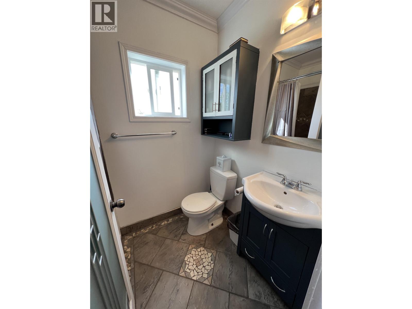
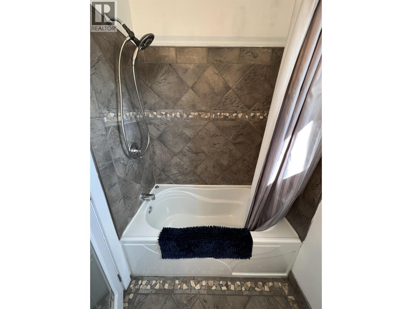
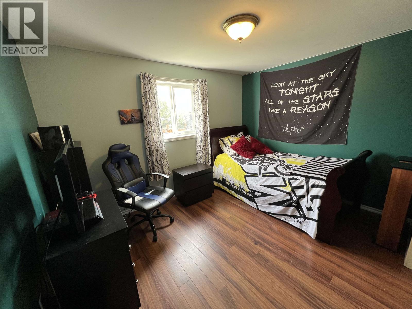
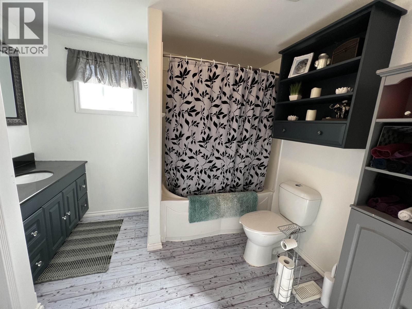
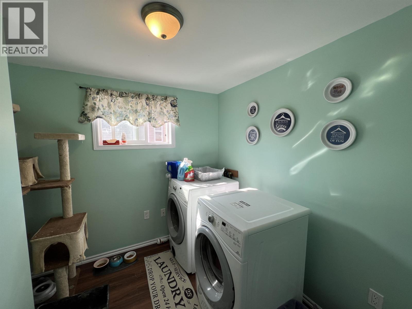
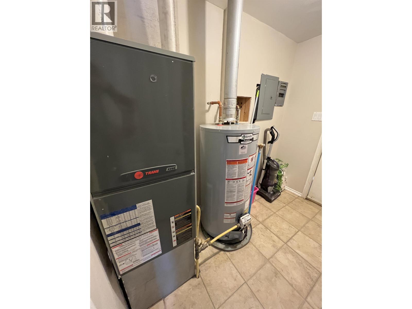
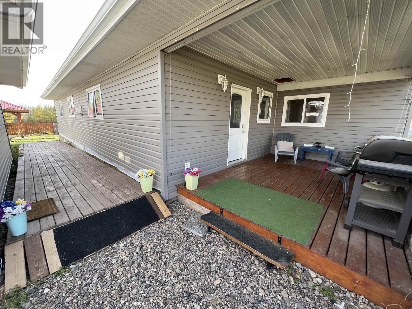
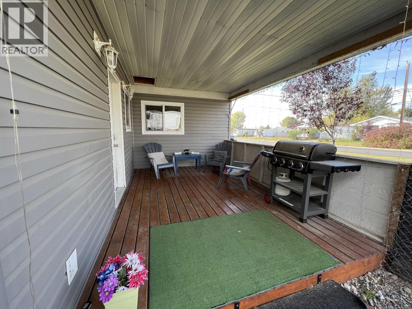
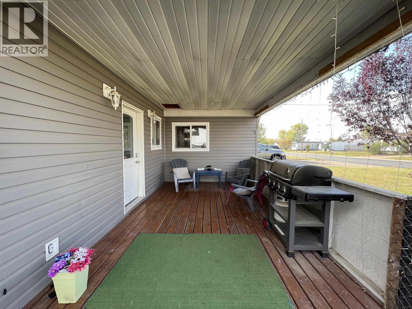
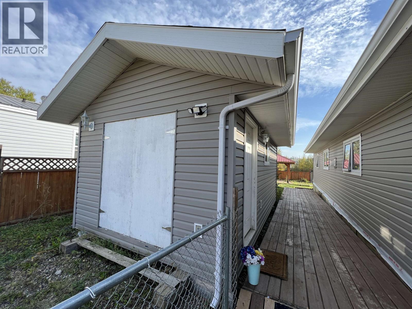
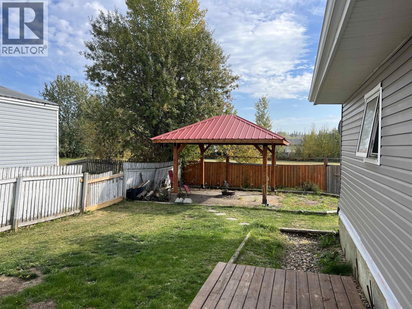
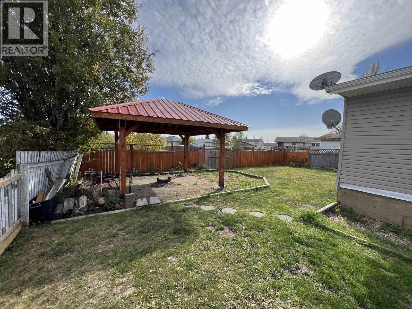
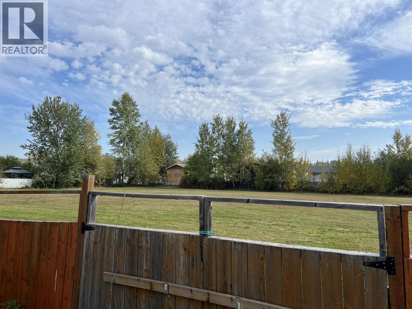
Flexible and functional, this single level home offers comfort and room to grow. With 3 bedrooms and a den that can serve as a 4th, the layout adapts to your needs. The laundry is currently set as its own room but can easily be returned to the main bathroom. The primary bathroom features a deep tub, custom tile work, and heated floors. The kitchen offers good storage and space for cooking. A large family room provides a great place to relax, complete with a cozy gas fireplace and built in shelving. Outside, enjoy newer siding, a detached heated workshop, gazebo, and direct access to green space. With ample parking and a BC Silver Seal on the electrical panel for peace of mind, this property blends comfort, updates, and potential in one great affordable package. (id:48970)
Show More