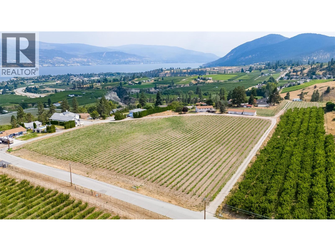
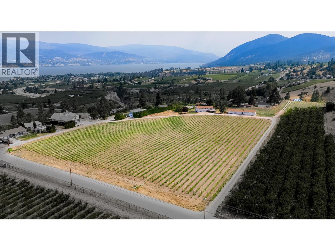
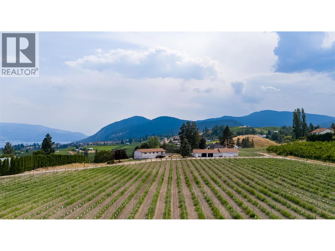
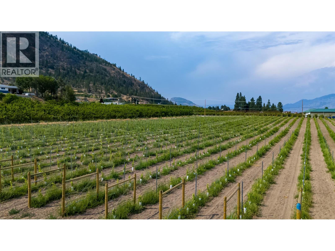
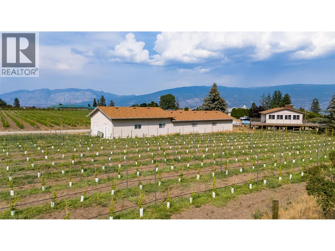
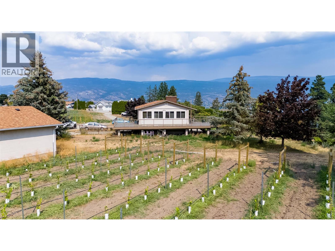
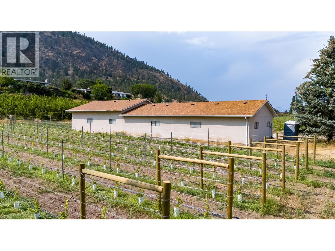
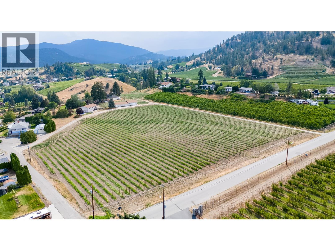
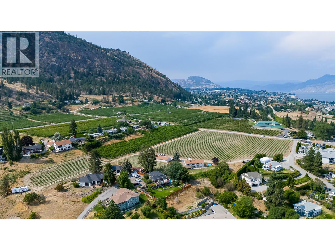
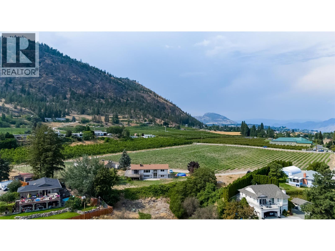
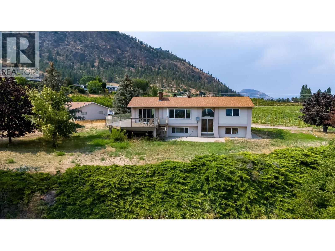
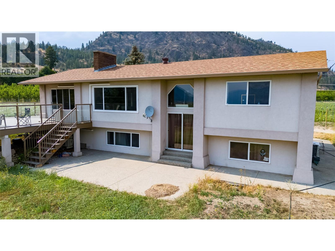
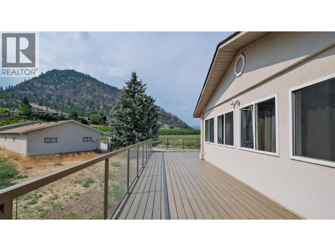
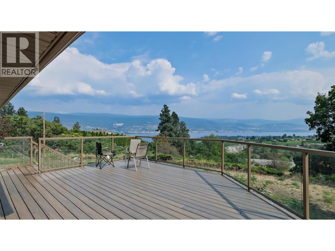
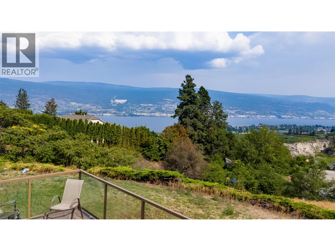
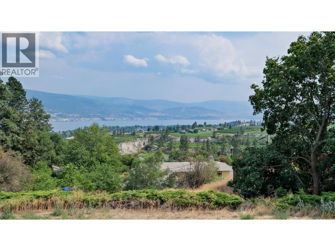
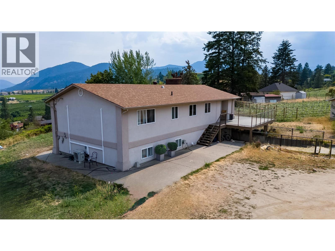
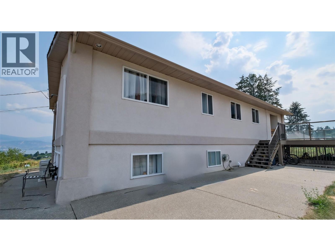
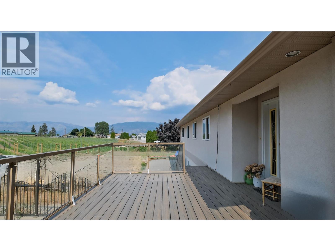
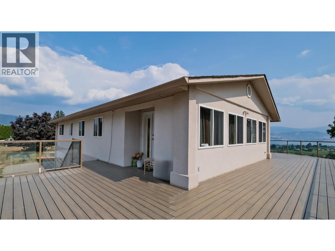
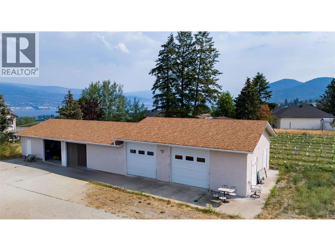
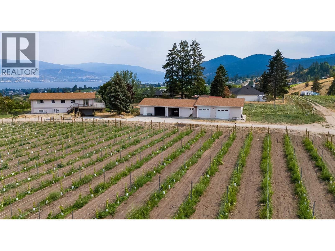
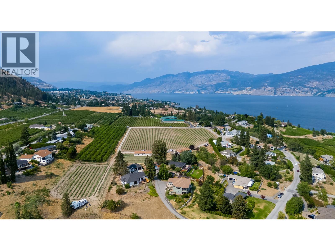
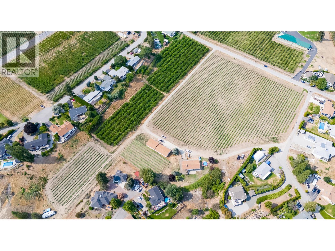
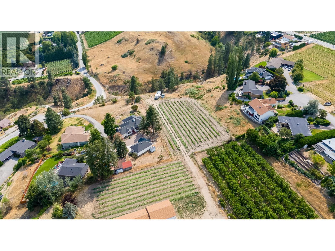
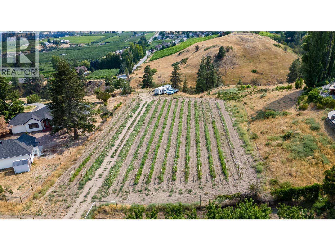
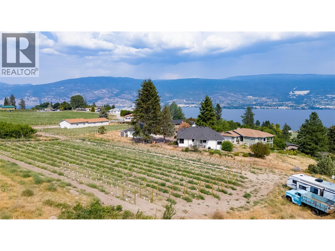
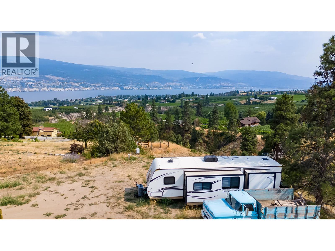
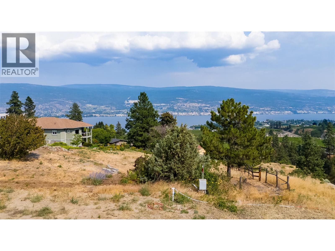
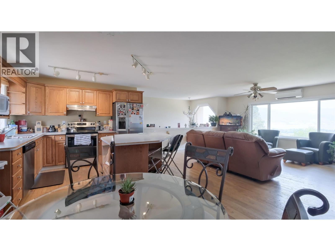
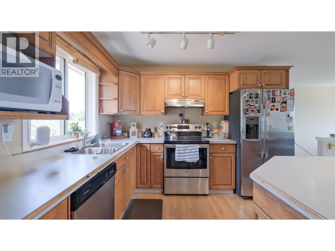
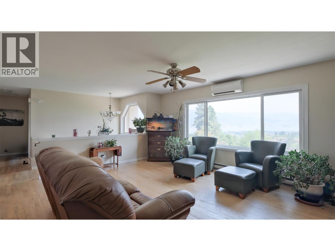
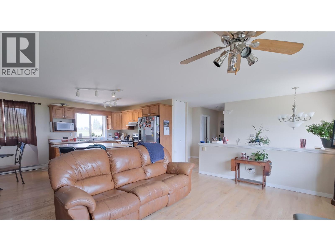
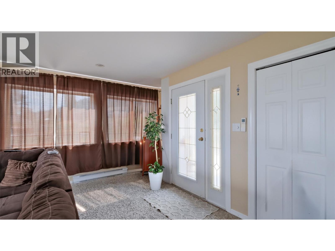
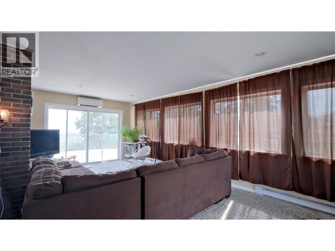
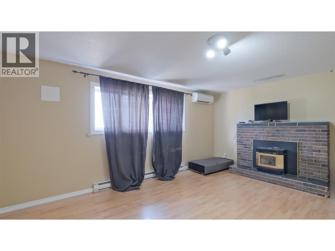
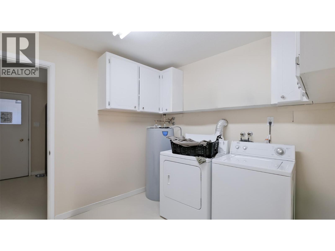
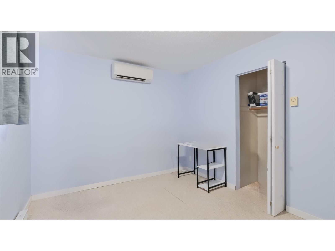
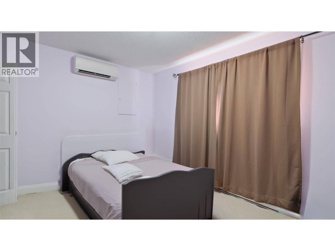
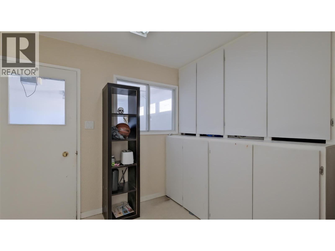
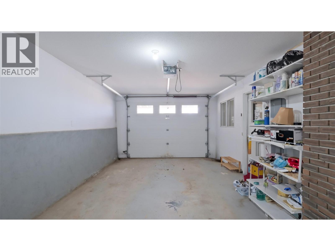
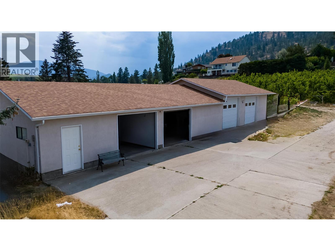
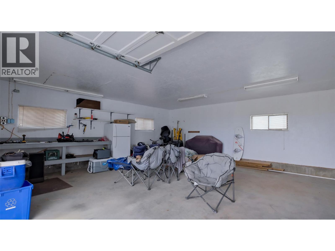
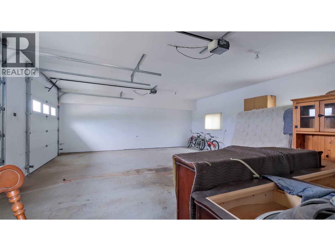
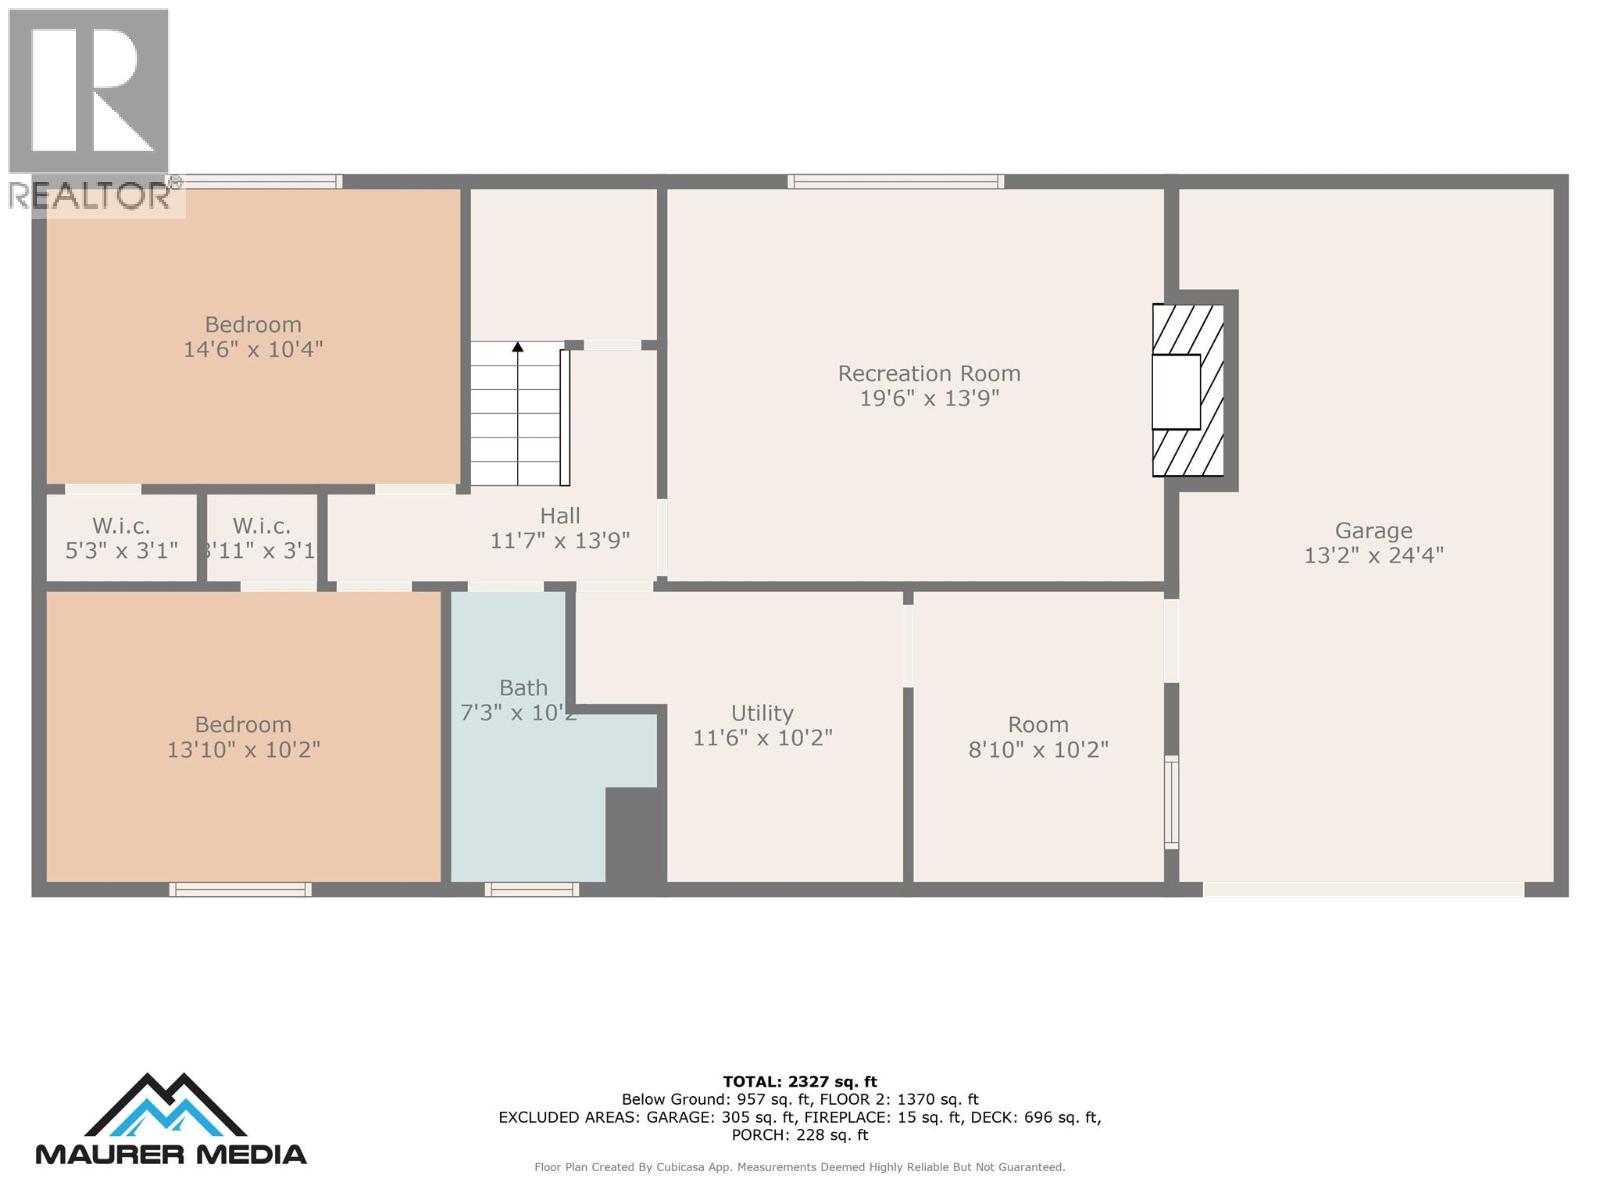
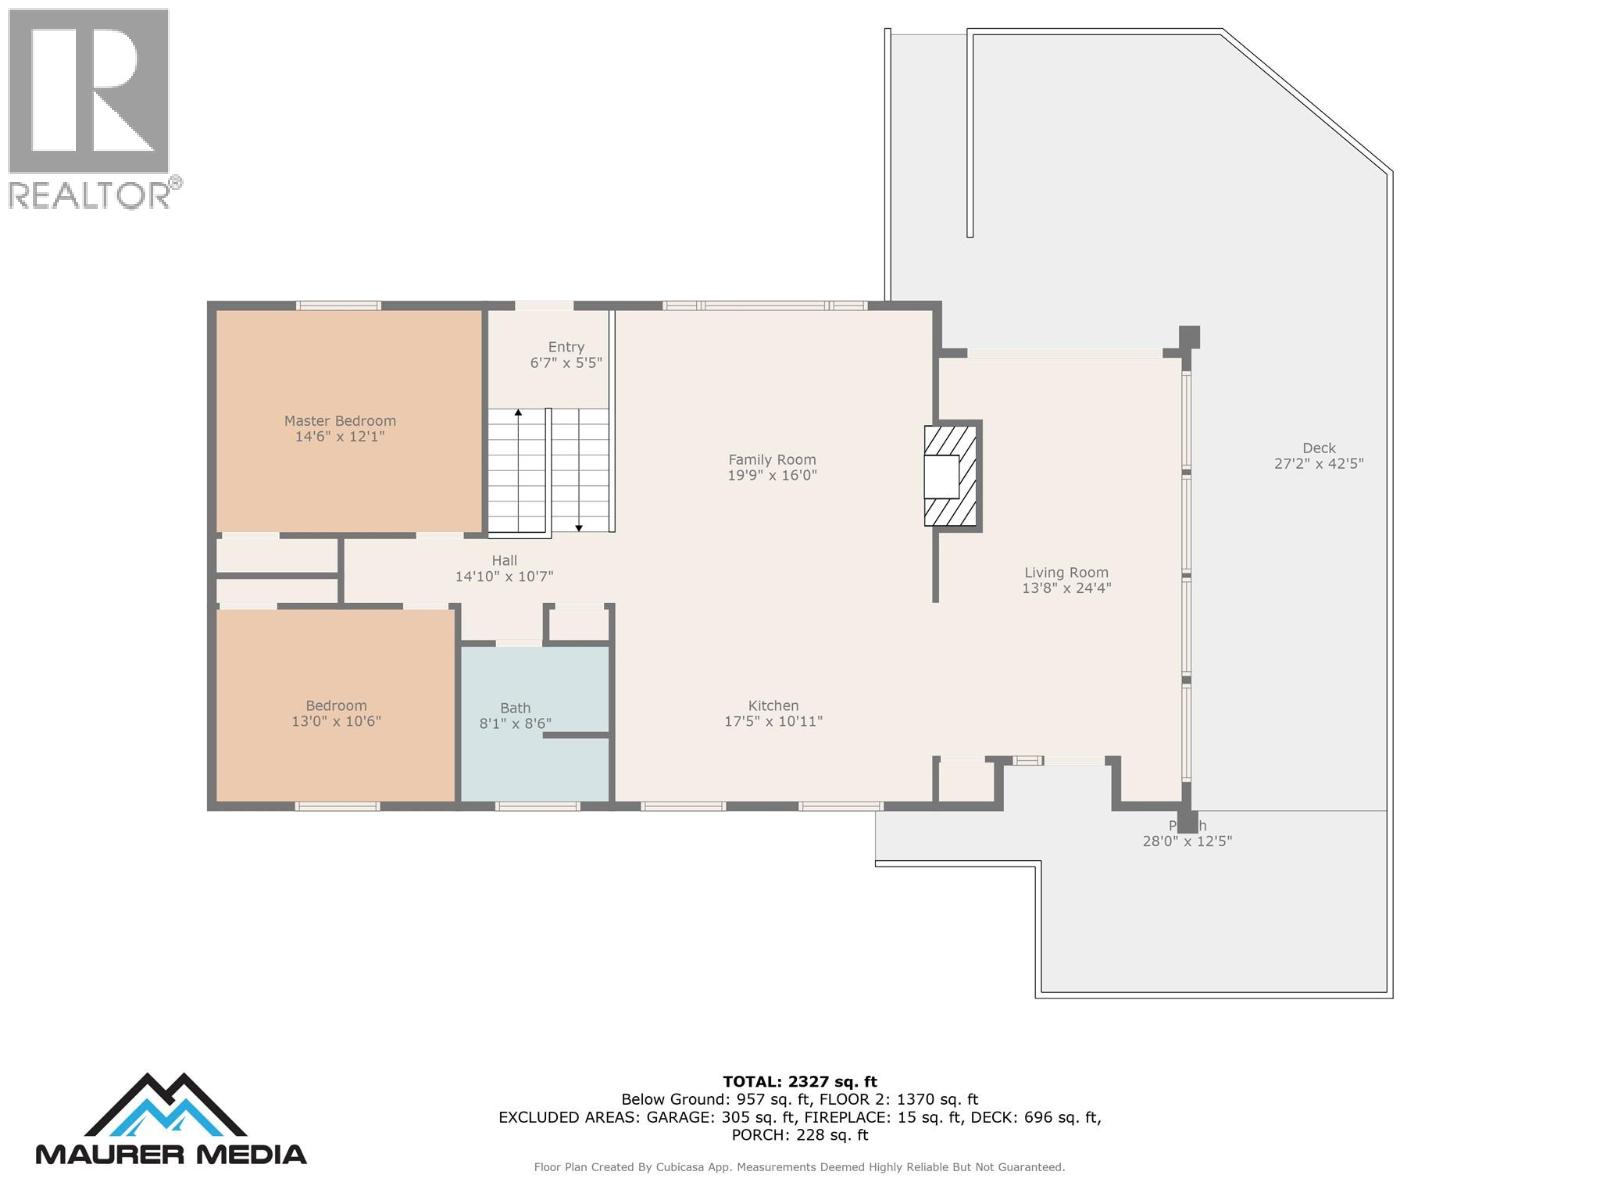
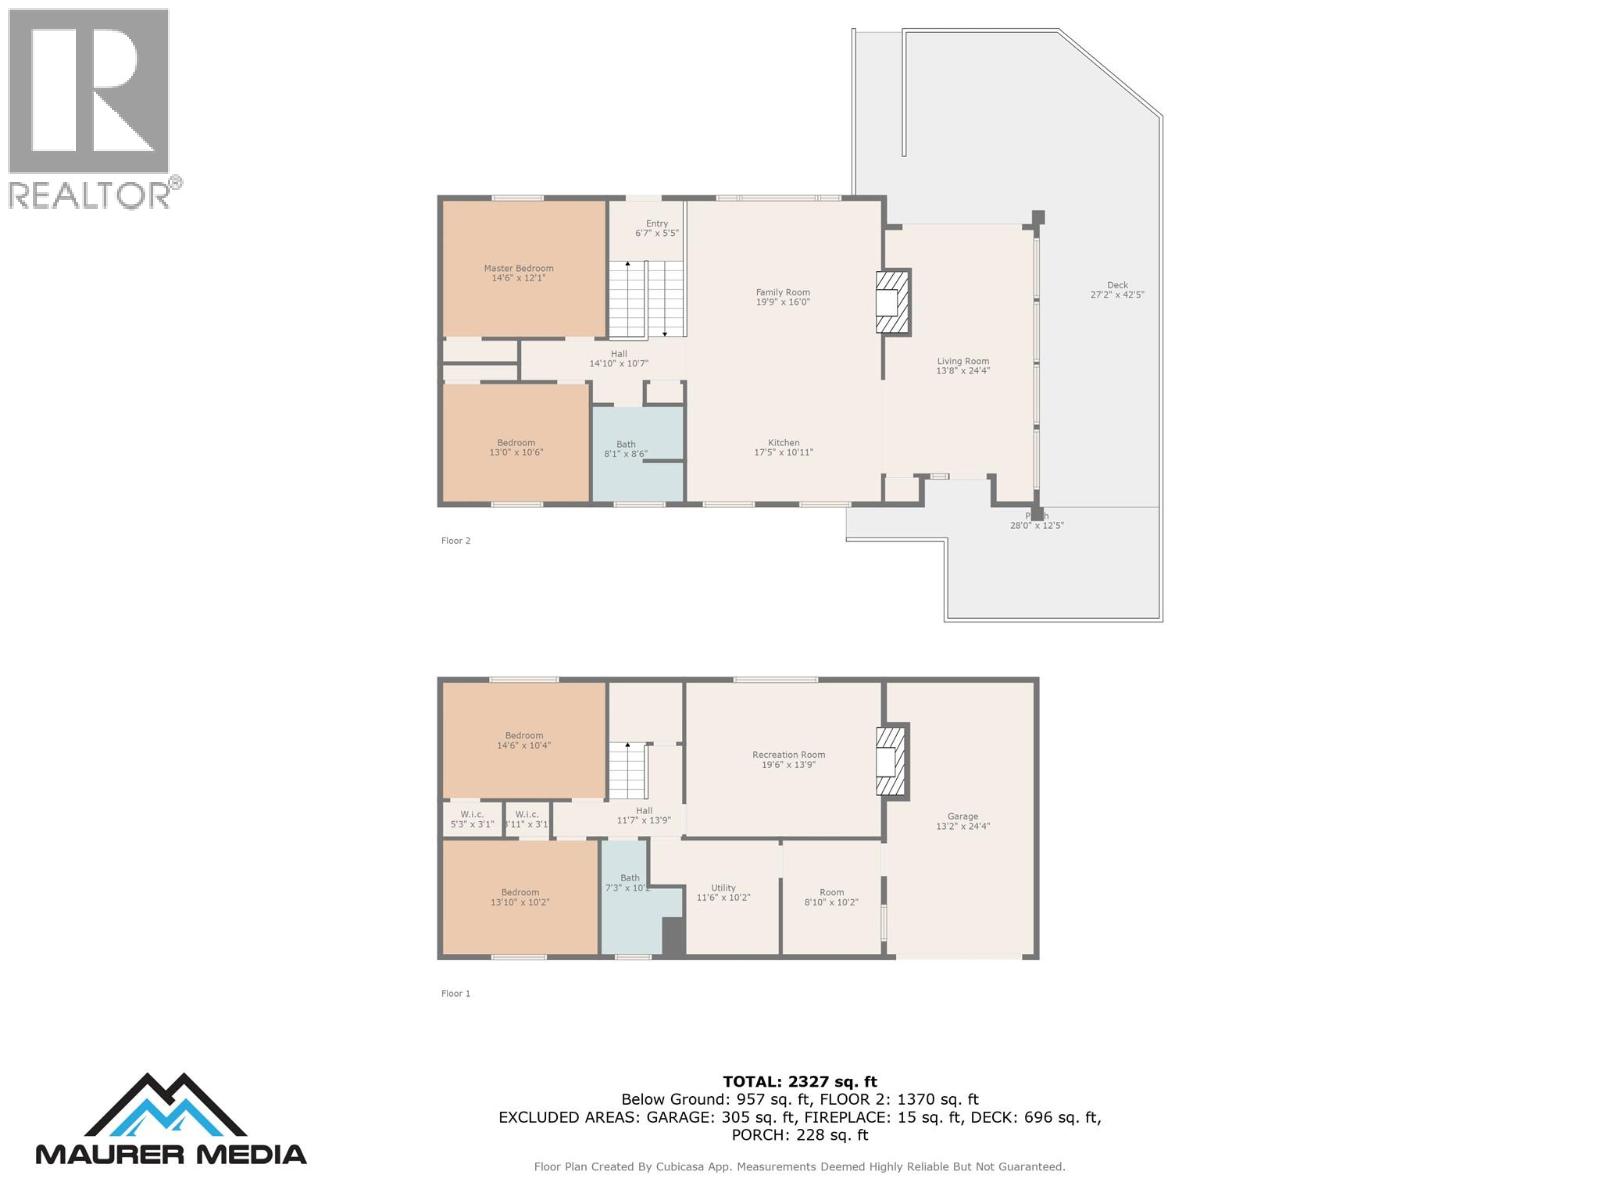
LAKEVIEW VINEYARD! 7.29 acres featuring 6 acres of Pinot Noir grapes planted in 2024! Seize a rare investment opportunity with this extraordinary property offering the perfect blend of income potential, lifestyle, and future development. The vineyard is leased for the 2026 season to a local winery for full caretaking and grape sales, creating a truly hands-off income property. The existing home generates $2,500/month from a long-term tenant who would love to stay—providing immediate, stable cash flow. This flat, expansive parcel is ideally located just a short drive from town, offering both privacy and convenience. The property includes a well-maintained 4-bed, 2-bath home, along with a massive 26' x 82' four-bay garage and workshop. One bay features a cooling system, ideal for fruit storage. Advanced irrigation system & fertilizer injector are in place to support optimal vineyard production. With a generous building envelope, this property is perfect for those looking to build a custom dream home while enjoying breathtaking views over Okanagan Lake and southern city lights. Take in spectacular sunsets and enjoy a front-row seat to fireworks right from your backyard. Whether you're looking to develop, invest, or simply hold a low-maintenance, income-generating property until you're ready to build, this offering delivers exceptional flexibility and long-term potential. Don’t miss this rare opportunity contact us today to explore everything this unique property has to offer. (id:48970)
Show More