- ©MLS 1030452
- Area 2777 sq ft
- Bedrooms 4
- Bathrooms 4
- Parkings 4
Description
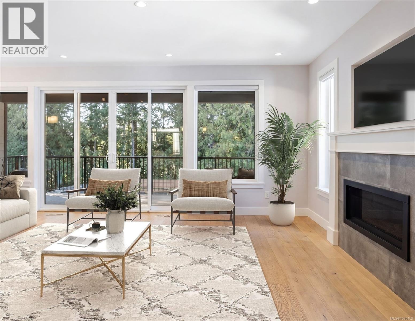
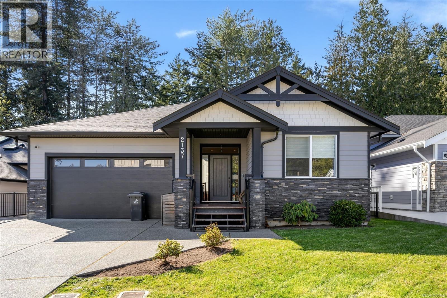
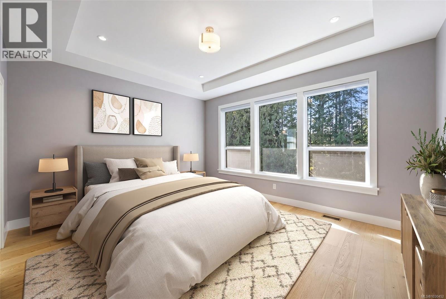
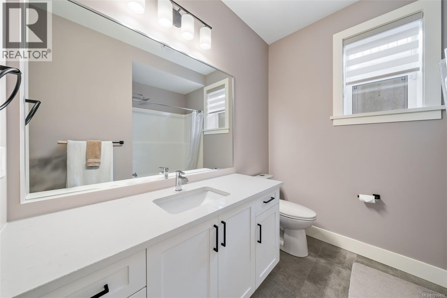
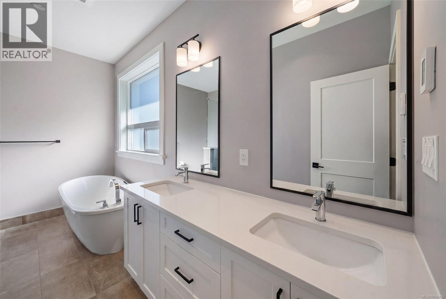
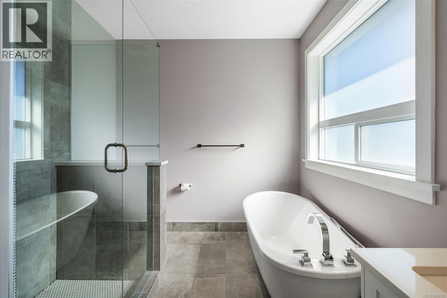
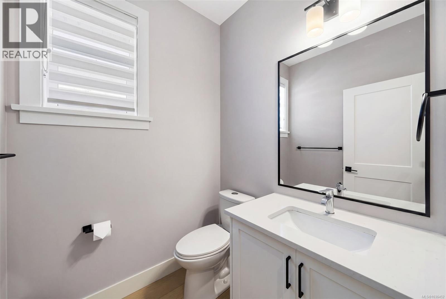
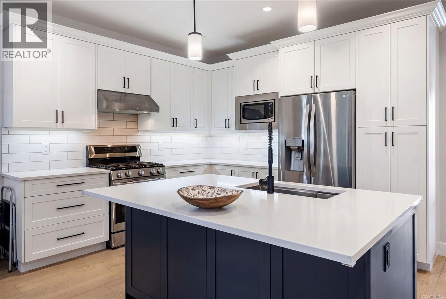
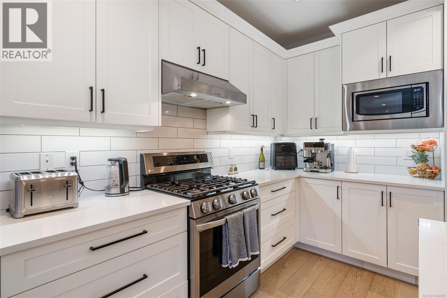
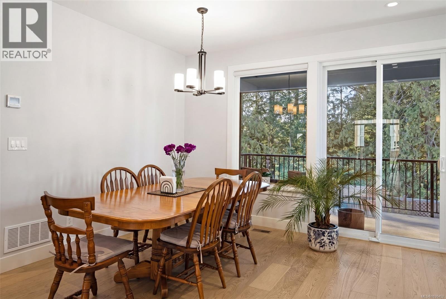
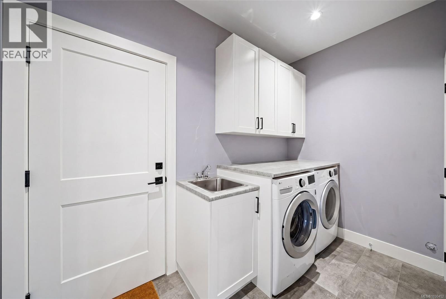
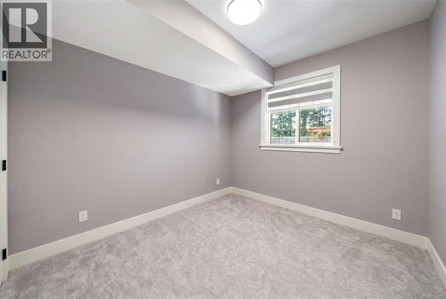
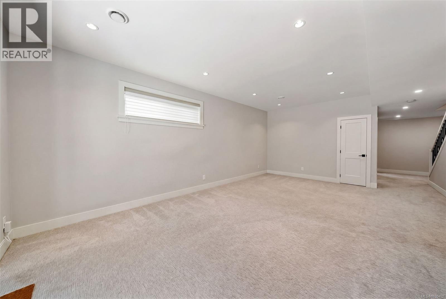
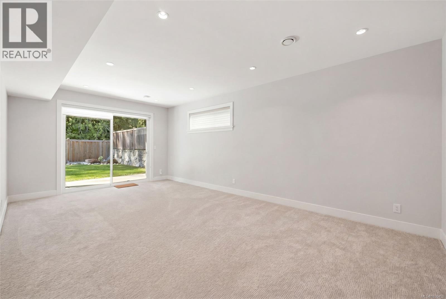
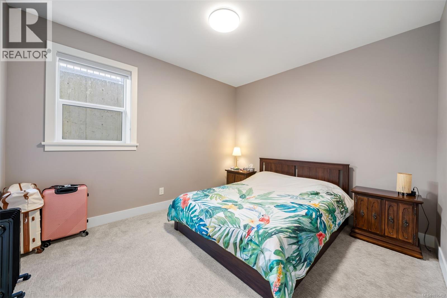
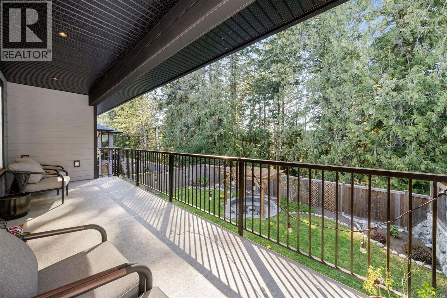
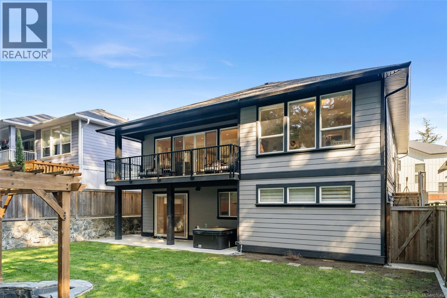
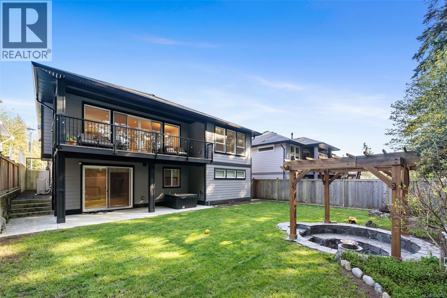
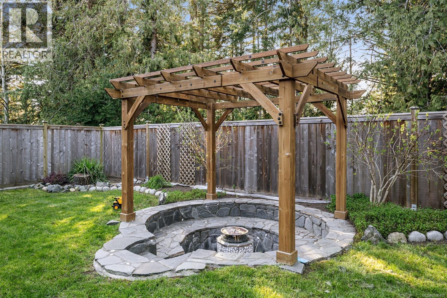
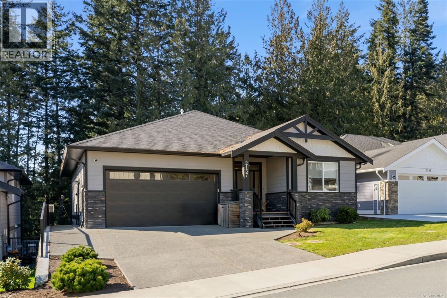
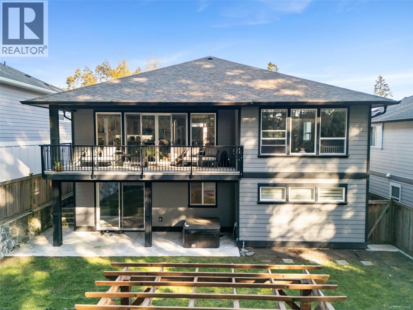
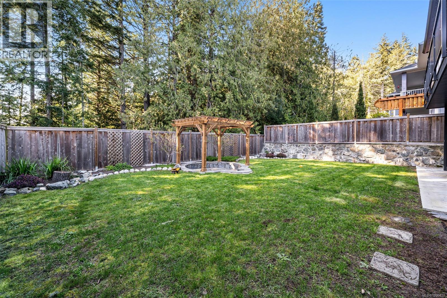
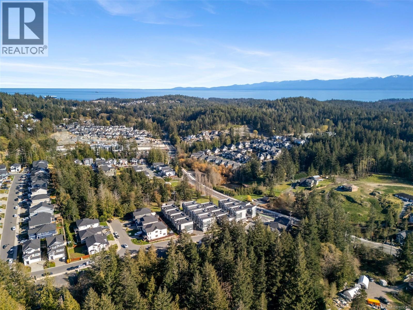
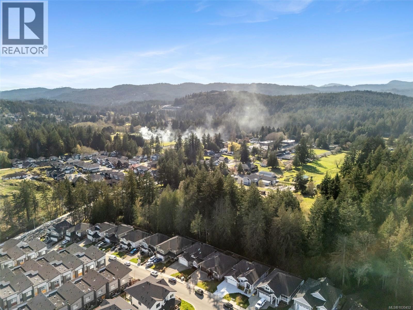
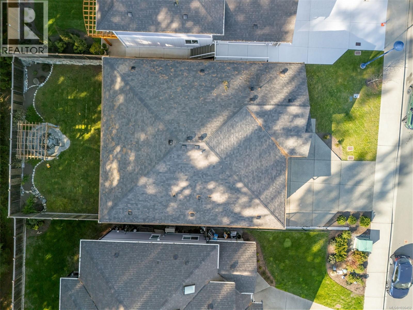
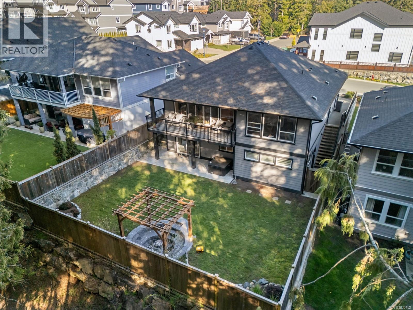
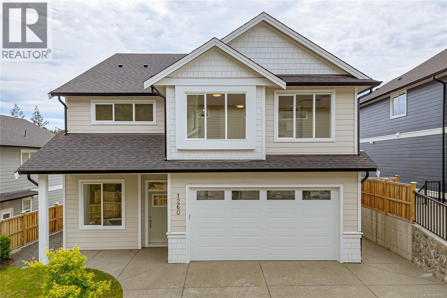
Welcome to 2137 Triangle Trail, a well-maintained home built by respected builder Coda Homes Ltd., featuring a legal self-contained suite. Located on a quiet street in Langford’s sought-after Olympic View neighborhood, just minutes to Royal Bay and Westshore amenities. Quality finishes include engineered wood flooring, quartz countertops, gas fireplace, efficient heat pump, hot water on demand, and heated floors. The main level offers open-concept kitchen, living and dining, plus an office/den, laundry, bath, and primary bedroom with ensuite and walk-in closet. The main house is currently tenanted, with the tenant moving out July 1st—making the home move-in ready for new owners. Enjoy the large covered patio overlooking a fully fenced backyard backing onto a greenbelt, complete with a gas fire pit and hot tub. The lower level includes two additional bedrooms, full bath, rec room, and a private studio suite- ideal for guests or added income. Don't miss out on this amazing family home! (id:48970) Show More
Details
- Constructed Date: 2021
- Property Type: Single Family
- Type: House
- Architectural Style: Westcoast
- Neighbourhood: Olympic View
Features
- Partially cleared
- Rectangular
- Patio(s)
- Range - Gas
- Refrigerator
- Washer
- Air Conditioned
- Forced air
- Heat Pump
Rooms Details For 2137 Triangle Trail
| Type | Level | Dimension |
|---|---|---|
| Patio | Lower level | 25' x 8' |
| Bathroom | Lower level | 8' x 7' |
| Storage | Lower level | 8' x 7' |
| Bathroom | Lower level | 11' x 8' |
| Recreation room | Lower level | 15' x 22' |
| Bedroom | Lower level | 10 ft x 11 ft |
| Bedroom | Lower level | 11' x 12' |
| Porch | Main level | 8' x 10' |
| Balcony | Main level | 24' x 8' |
| Bathroom | Main level | 2-Piece |
| Laundry room | Main level | 12' x 6' |
| Ensuite | Main level | 9' x 13' |
| Primary Bedroom | Main level | 16' x 15' |
| Dining room | Main level | 13' x 15' |
| Living room | Main level | 14' x 18' |
| Kitchen | Main level | 16 ft x 10 ft |
| Office | Main level | 12 ft x 10 ft |
| Entrance | Main level | 10 ft x 8 ft |
Location
Similar Properties
For Sale
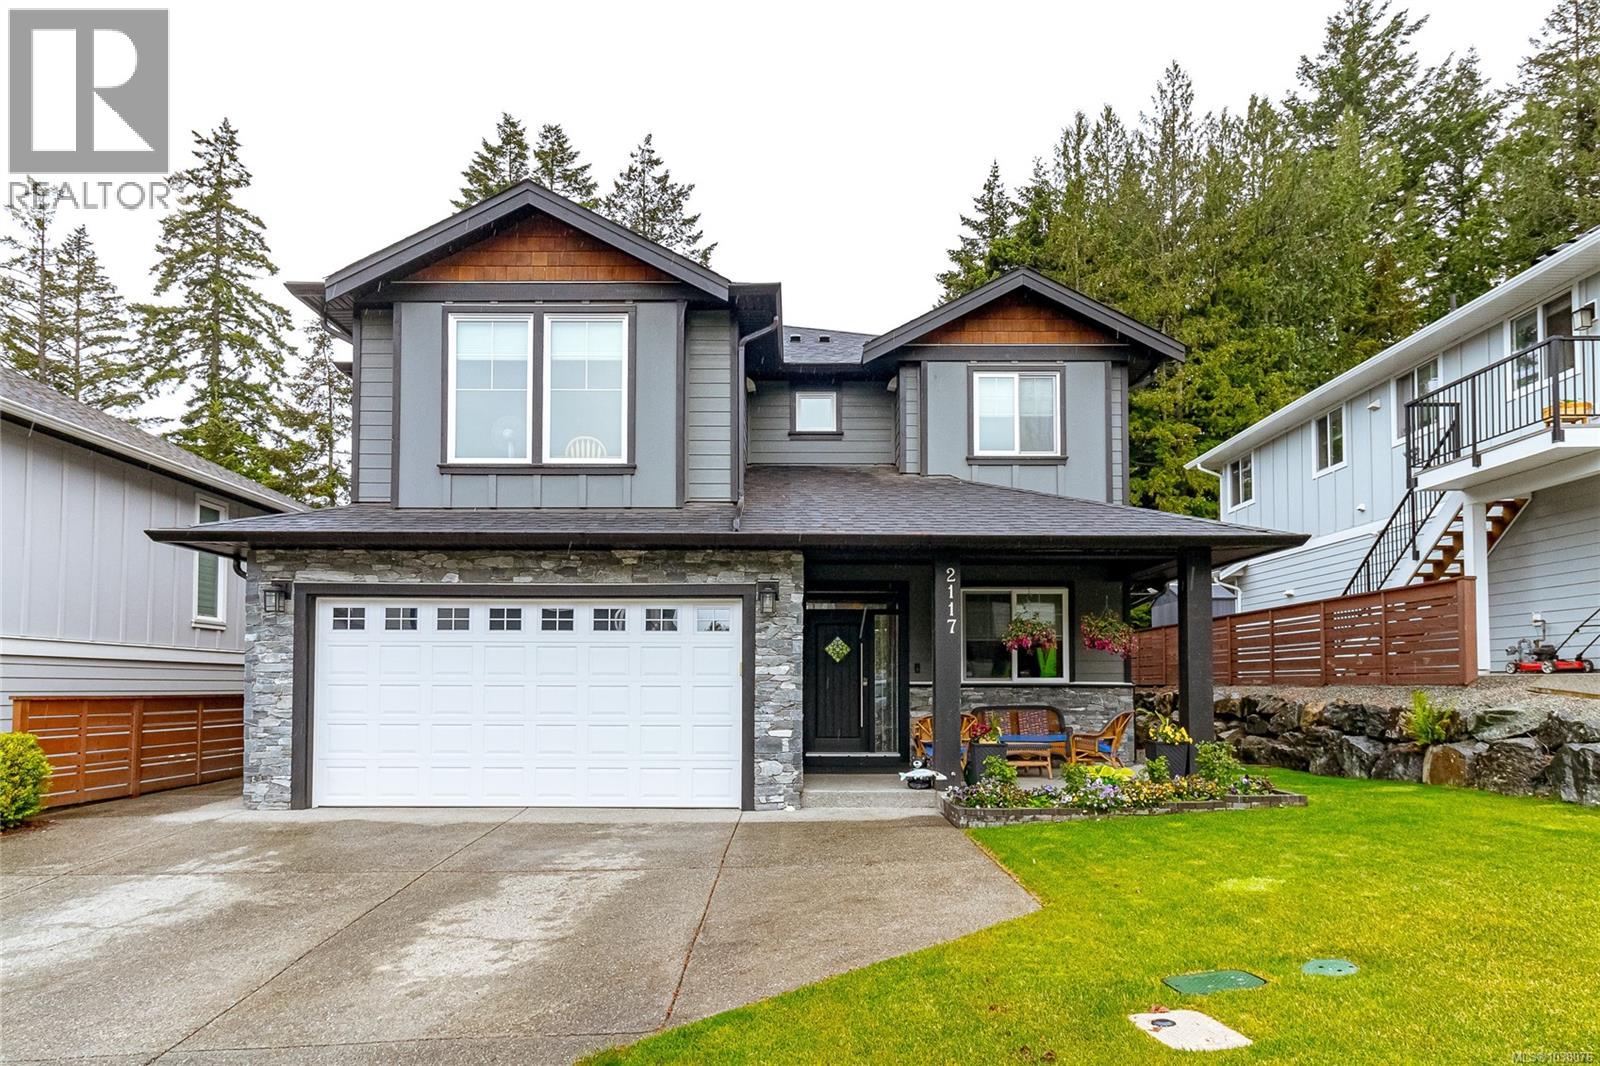
$ 1,280,000 $ 504 / Sq. Ft.
- 1038076 ©MLS
- 4 Bedroom
- 4 Bathroom
For Sale
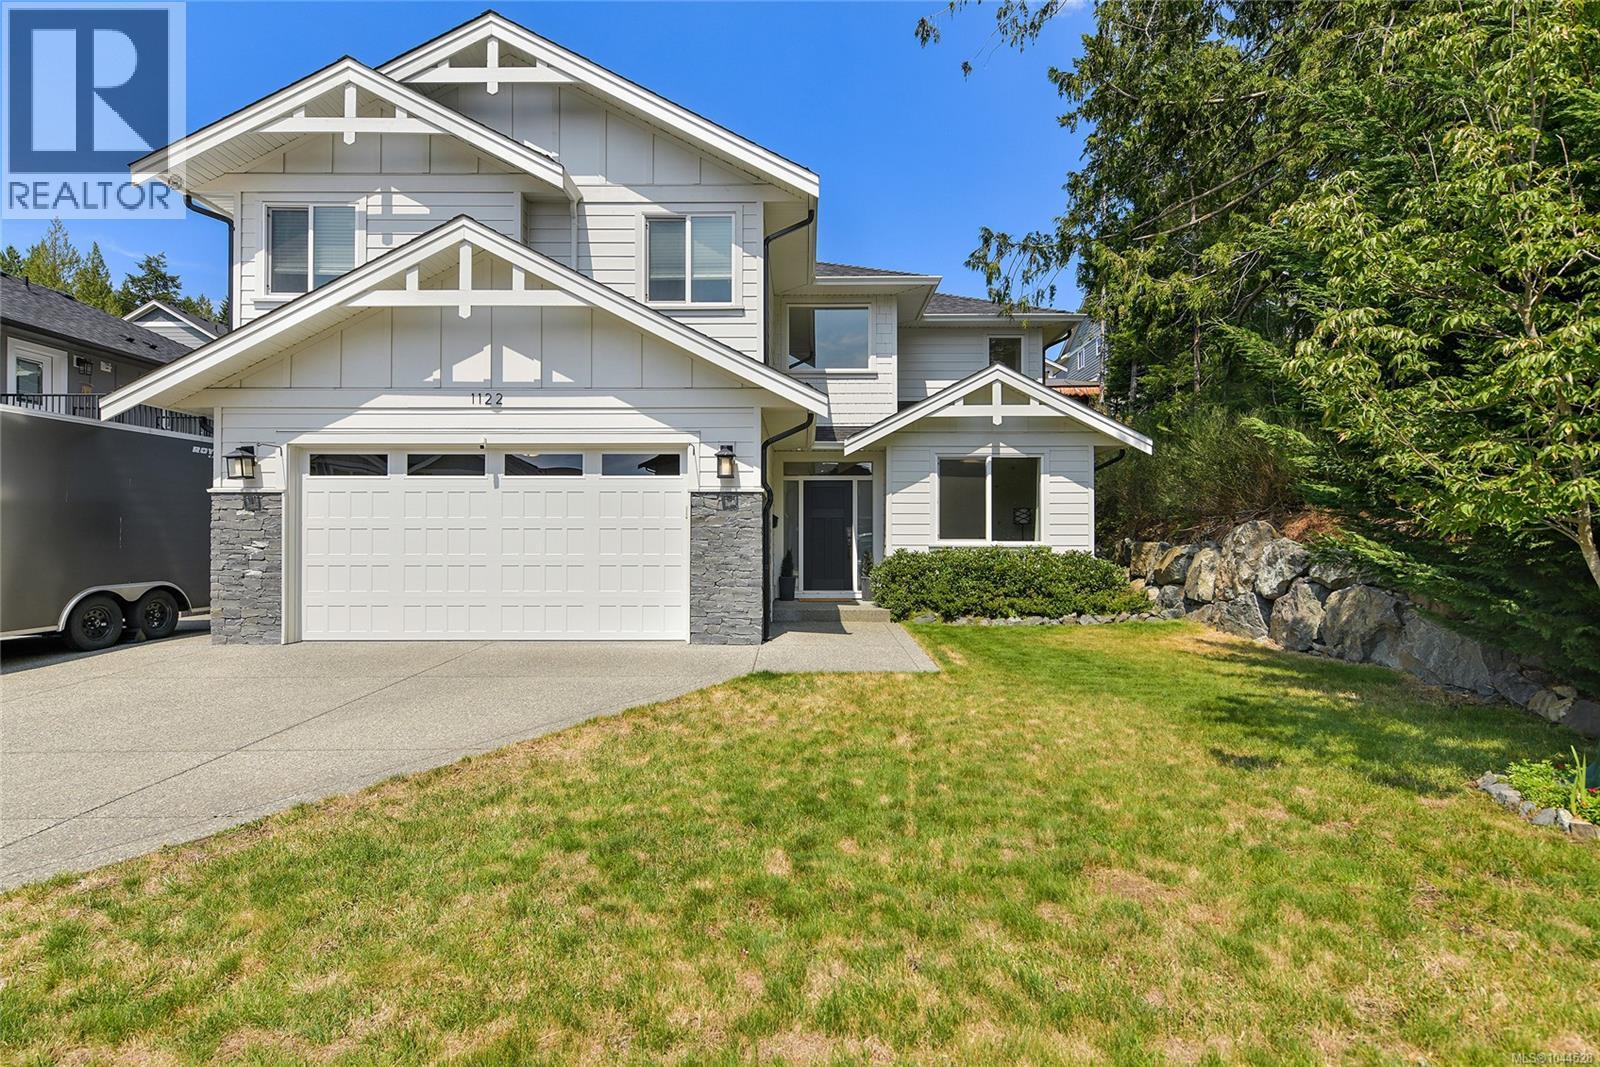
$ 1,249,900 $ 463 / Sq. Ft.
- 1044528 ©MLS
- 4 Bedroom
- 4 Bathroom
For Sale
$ 1,329,000 $ 495 / Sq. Ft.
- 1039545 ©MLS
- 4 Bedroom
- 4 Bathroom
This REALTOR.ca listing content is owned and licensed by REALTOR® members of The Canadian Real Estate Association
Data provided by: Victoria Real Estate Board